MLS®# X13805258
| Room | Dimensions | Area | Description |
|---|---|---|---|
| Bathroom | 10.01 x 6.76 | 67.67 sqft | 4 Pc Bath, Double Sink, Marble Floor |
| Bathroom | 12.07 x 7.91 | 95.47 sqft | 4 Pc Ensuite, Soaking Tub, Marble Floor |
| Bedroom 2 | 18.01 x 14.93 | 268.89 sqft | Gas Fireplace, His and Hers Closets, Hardwood Floor |
| Bedroom 3 | 36.15 x 16.57 | 599.01 sqft | Hardwood Floor, Combined w/Sitting, B/I Closet |
| Dining Room | 15.58 x 20.24 | 315.34 sqft | French Doors, Coffered Ceiling(s), Wainscoting |
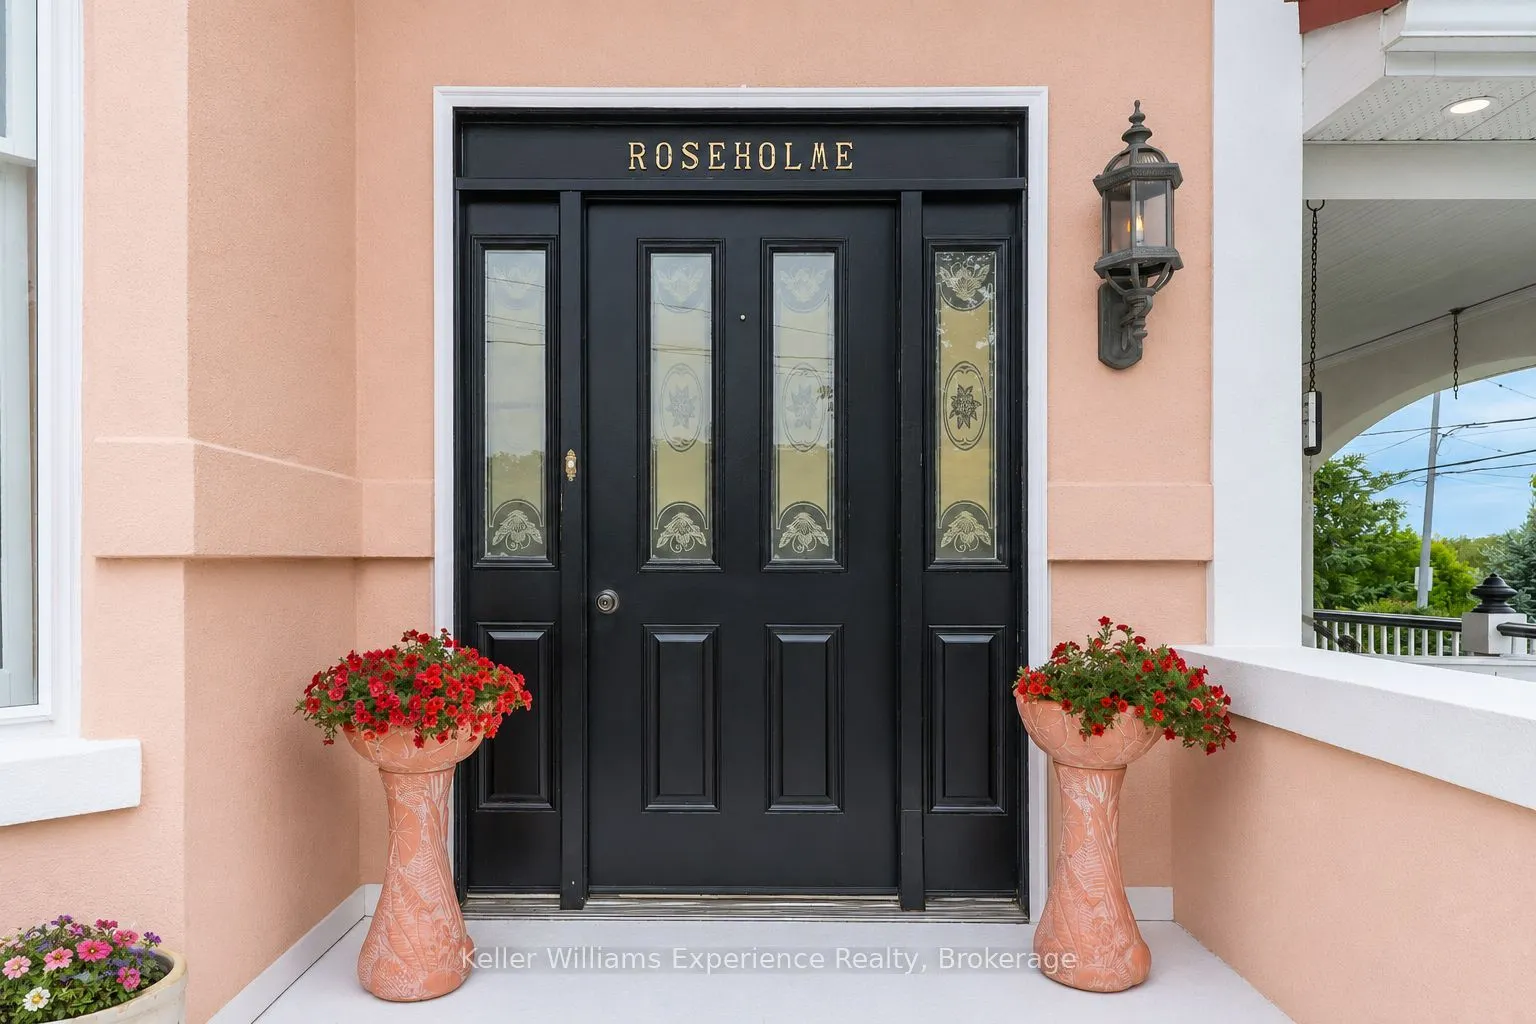
| Foyer | 16.24 x 8.33 | 135.28 sqft | Glass Doors, W/O To Porch, Hardwood Floor |
| Kitchen | 36.75 x 21.1 | 775.42 sqft | Granite Counters, Centre Island, Pantry |
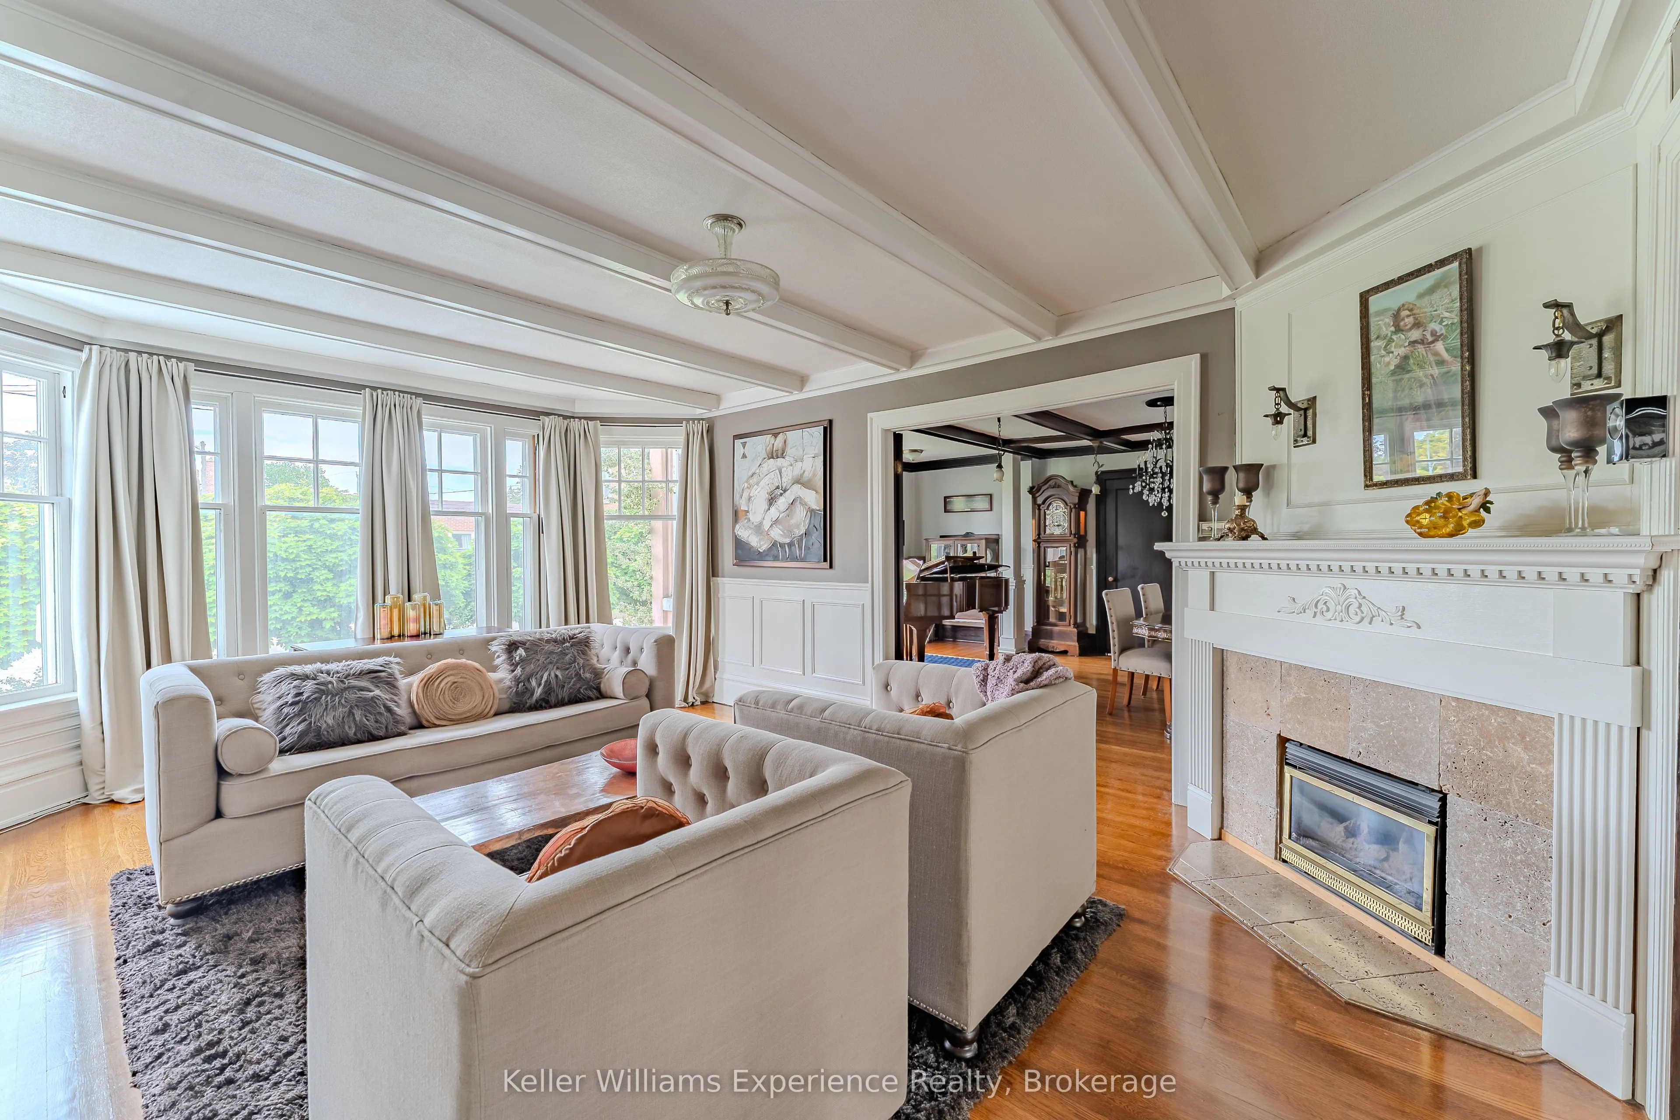
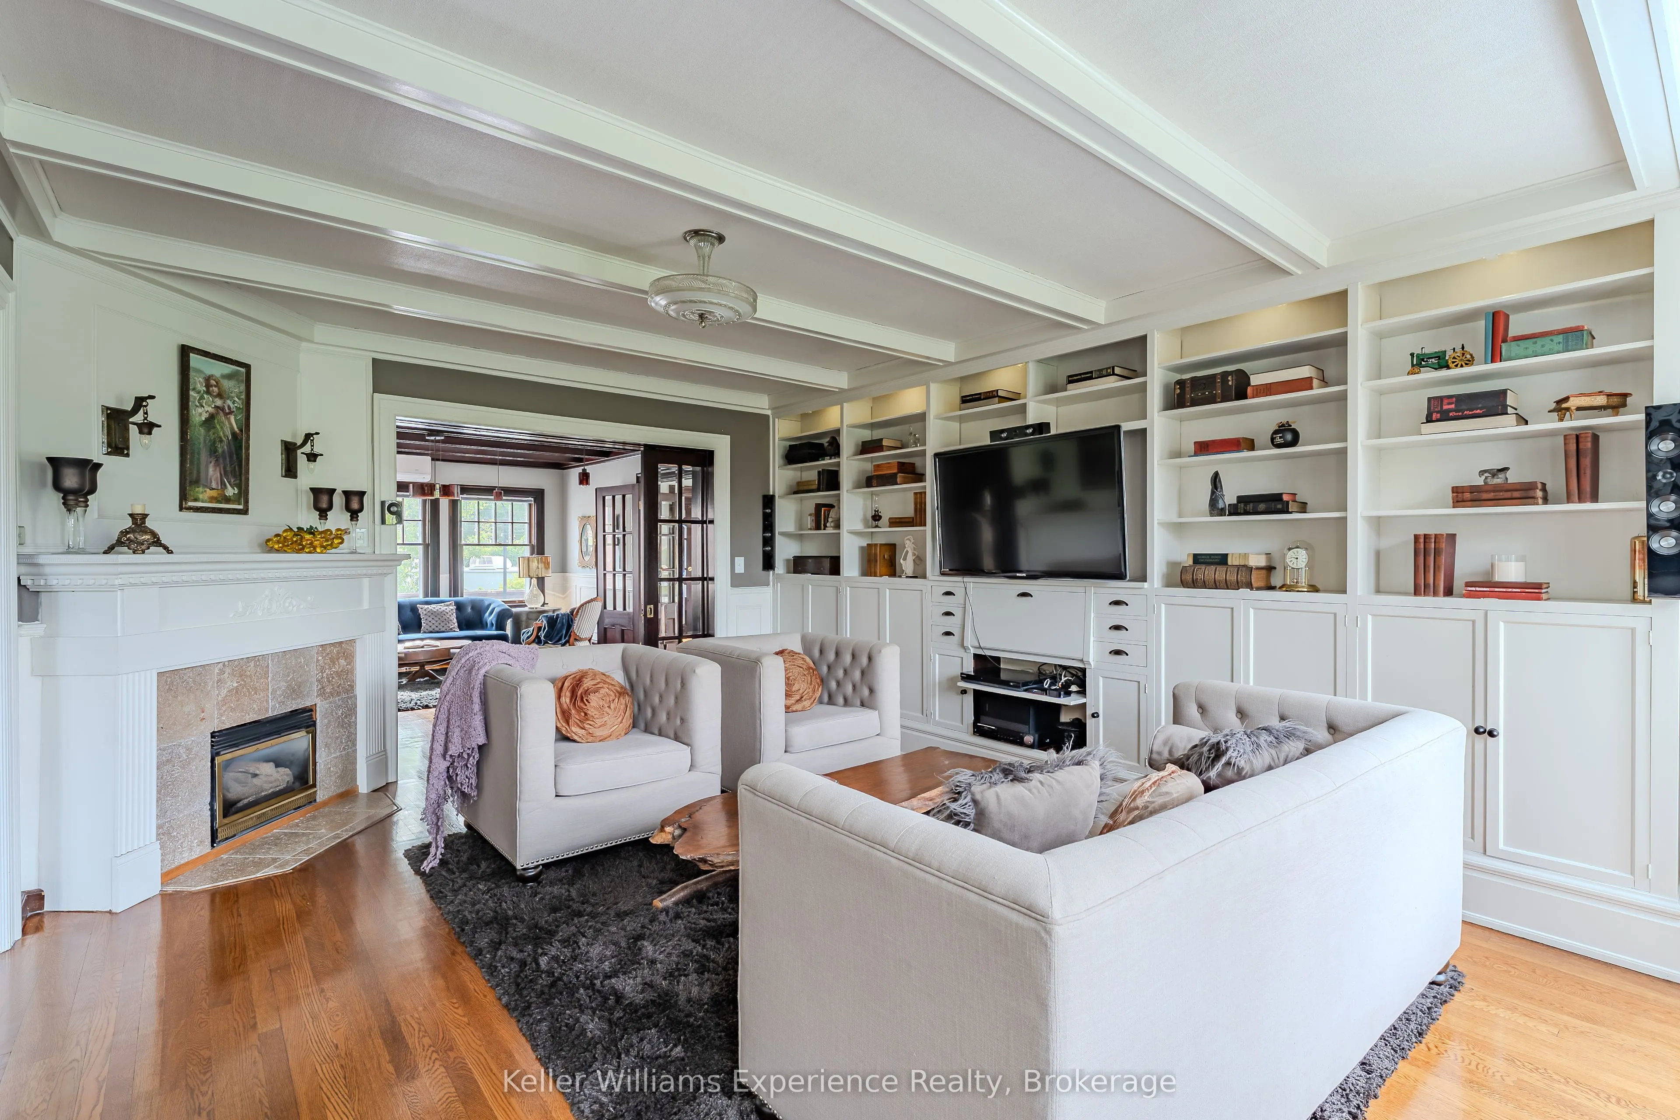
| Living Room | 20.01 x 14.5 | 290.15 sqft | Gas Fireplace, Bay Window, Coffered Ceiling(s) |
| Mud Room | 15.42 x 7.68 | 118.43 sqft | Glass Doors, Ceramic Floor |
| Powder Room | 3.67 x 8.07 | 29.62 sqft | 2 Pc Bath, Electric Fireplace |
| Primary Bedroom | 14.99 x 14.5 | 217.36 sqft | 4 Pc Ensuite, Hardwood Floor |
| Sitting | 14.5 x 16.93 | 245.48 sqft | Gas Fireplace, French Doors, Wainscoting |

Courtesy of PropTx MLS® / Keller Williams Experience Realty
 For Sale
 For Sale
 For Sale
 For Sale
 For Sale
 For Sale

