40 4TH Avenue S, Native Leased Lands
1 / 33
For Sale
$214,900
3 bd · 1 ba · 700–1,100 sq ft

40 4TH Avenue S, Native Leased Lands N0H 2G0

MLS®# X13799342

Est. mortgage
$815/mo

About This Home

Property Type
House, Detached, Bungalow
Parking
None 0 garage, 6 parking
MLS #
X13799342
Size
700-1100 sqft
Basement
Crawl Space
Listed on
2026-09-16
Lot size
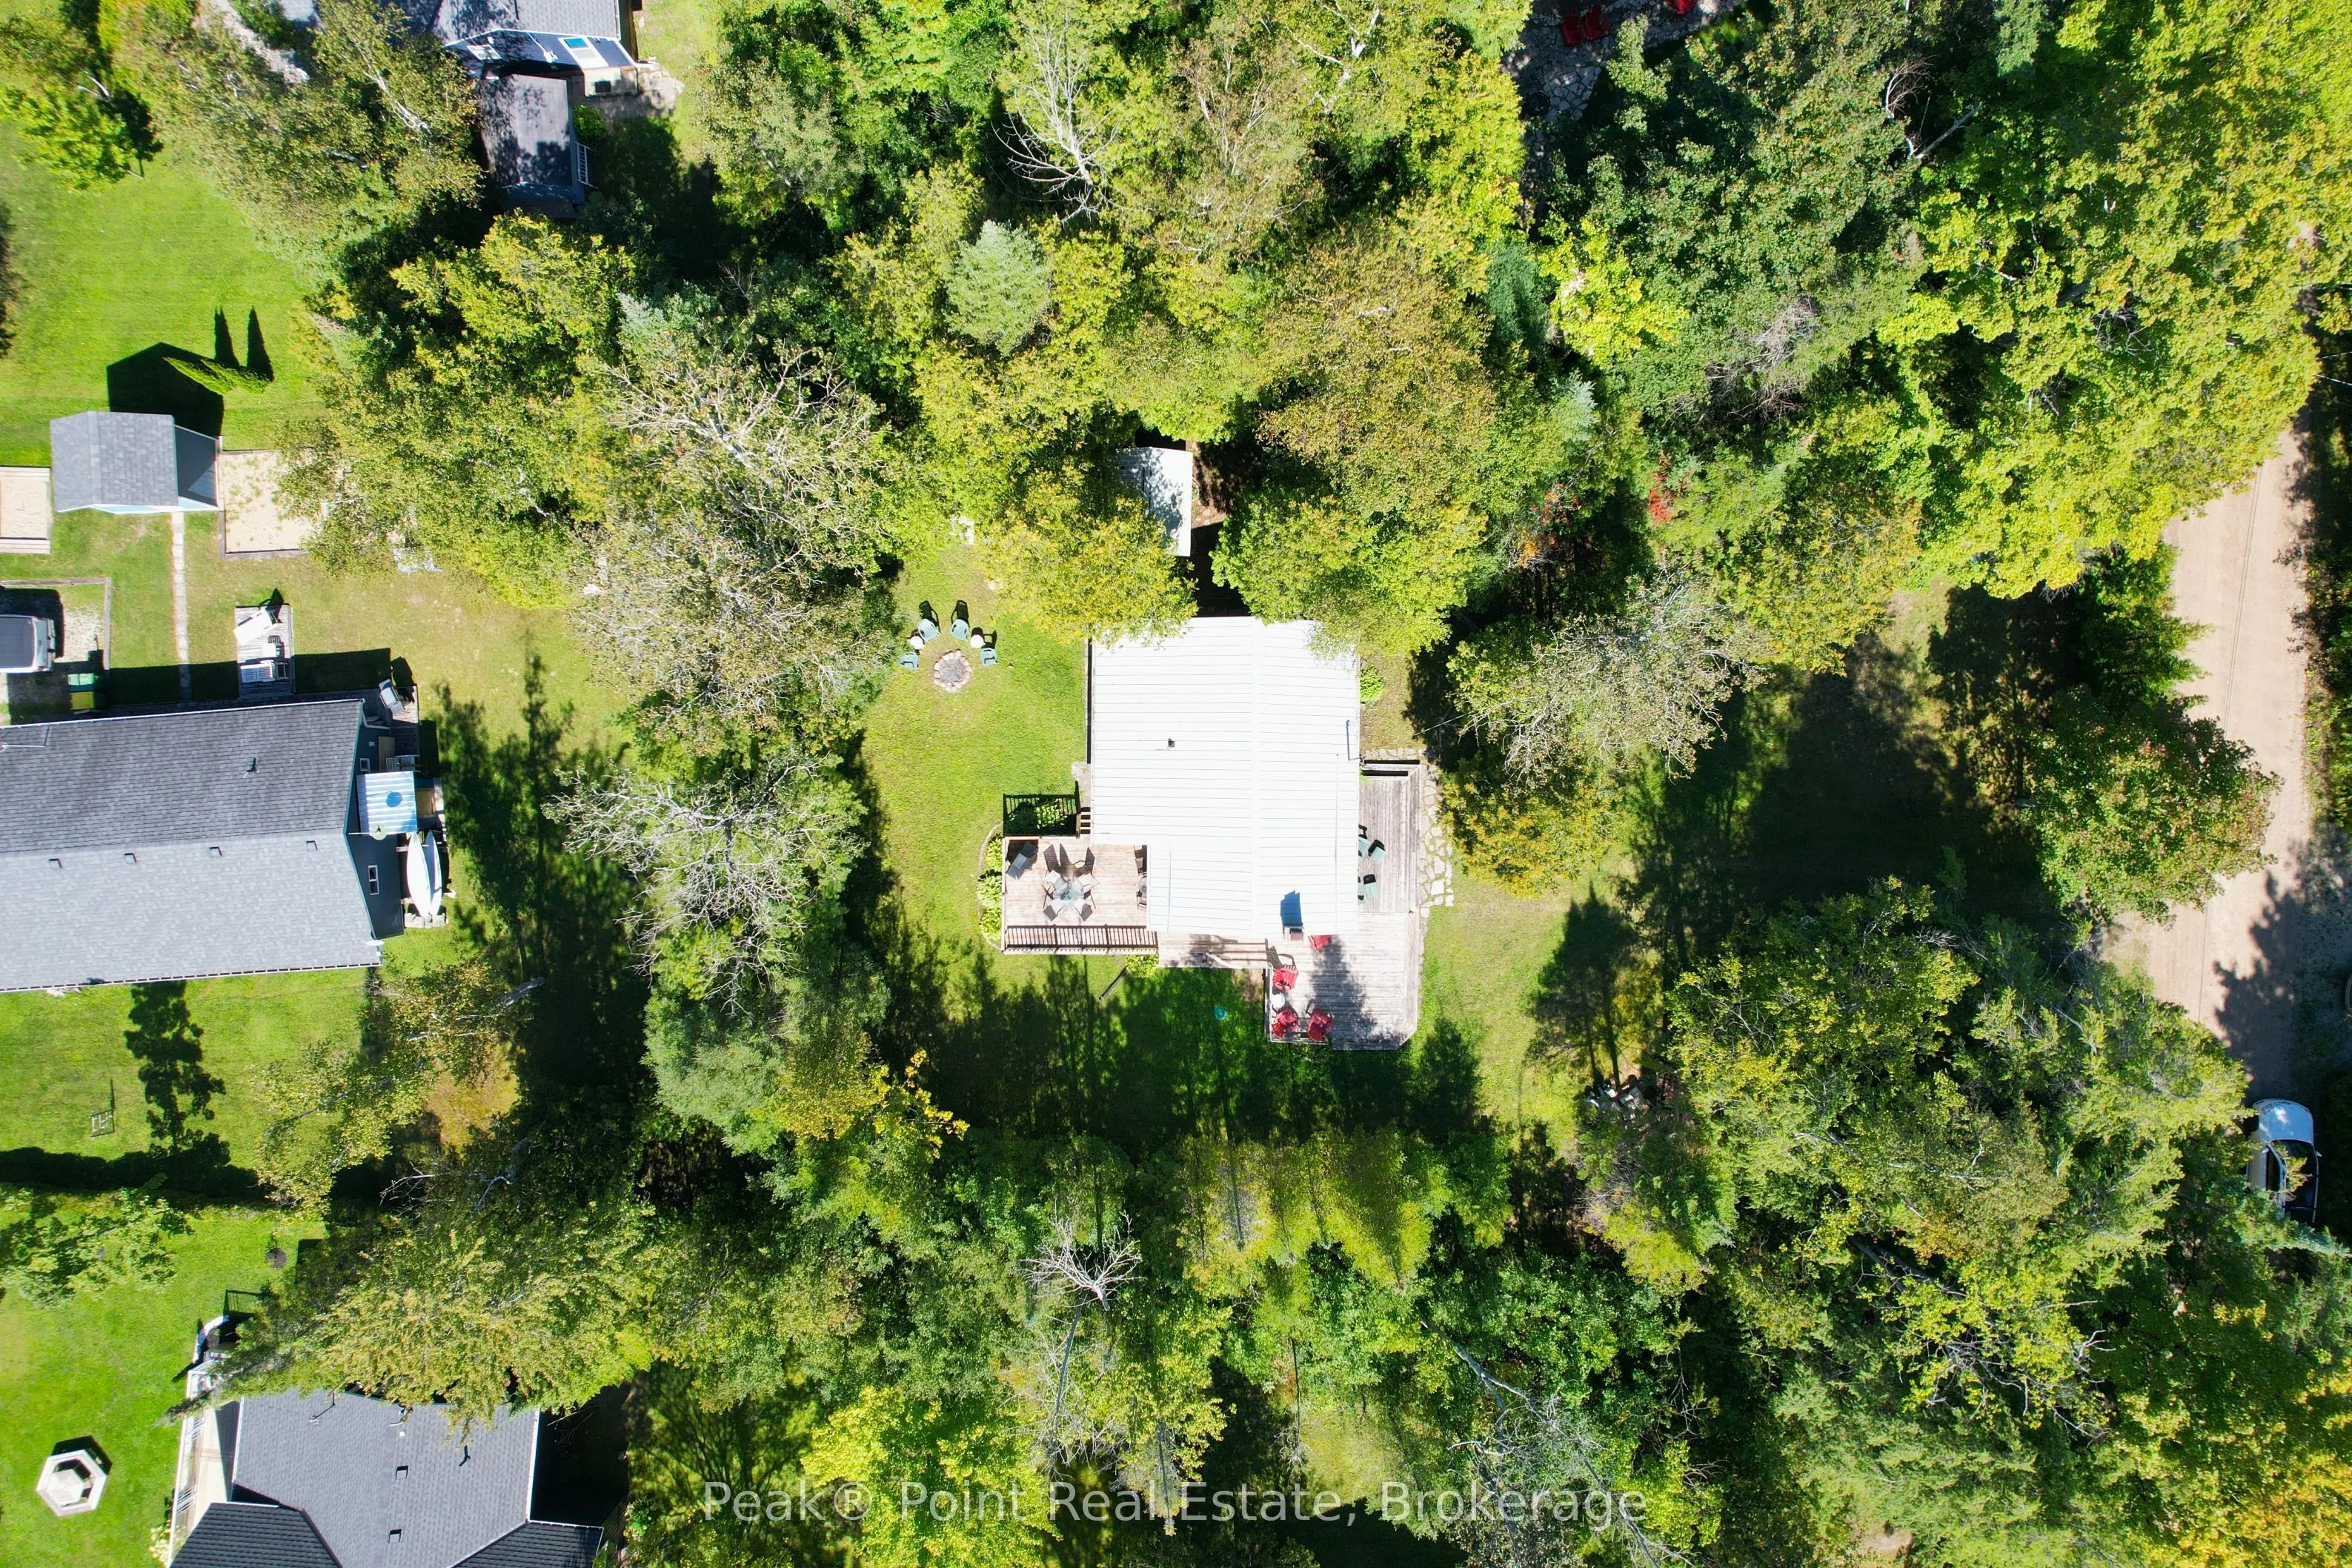
90 x 150.0
Days on Market
57
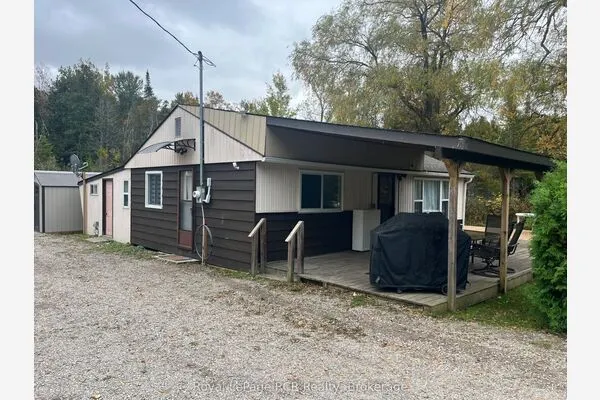
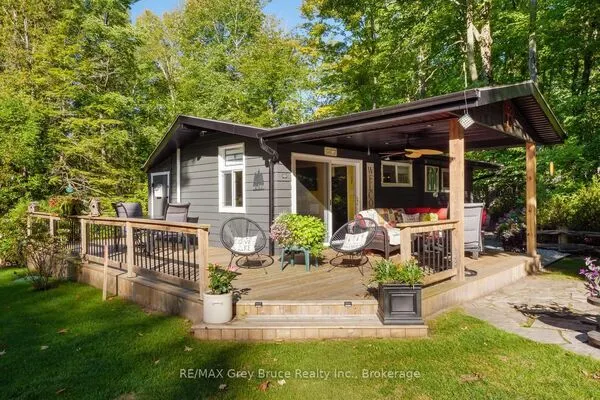
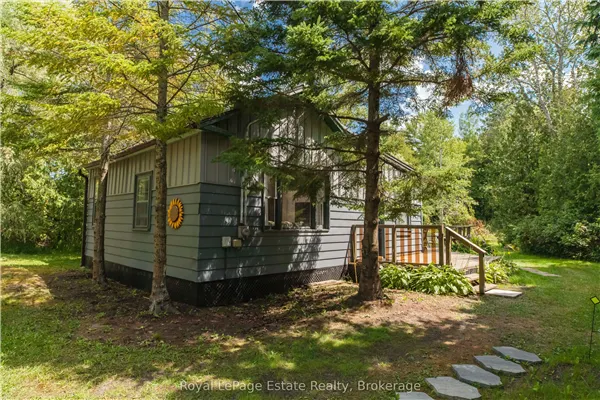
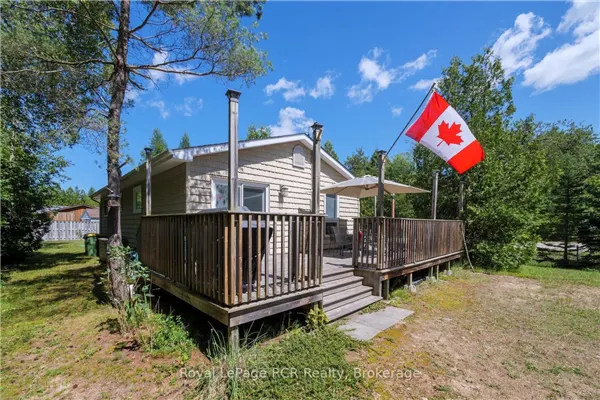
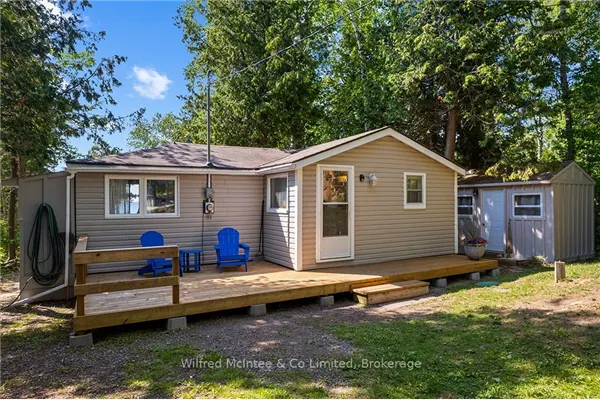
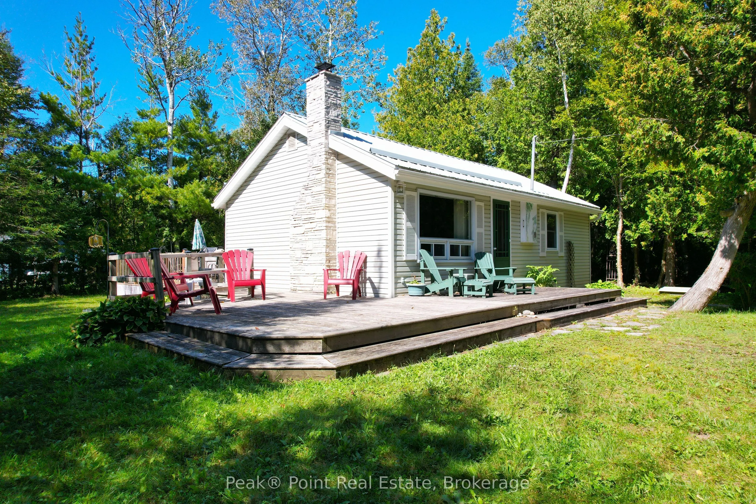
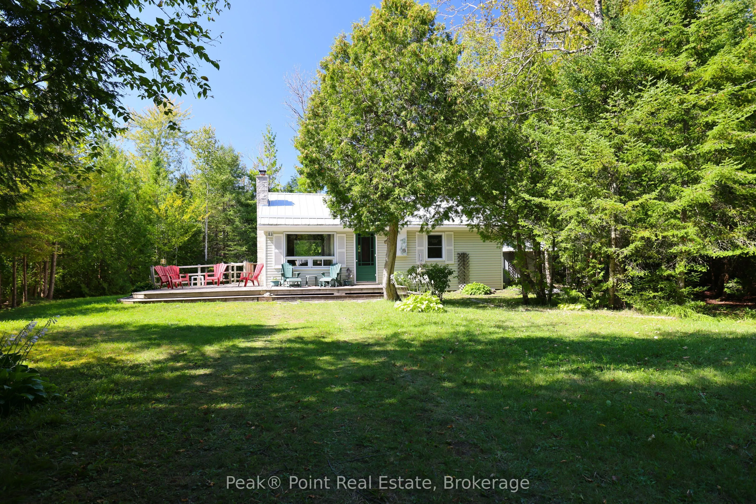
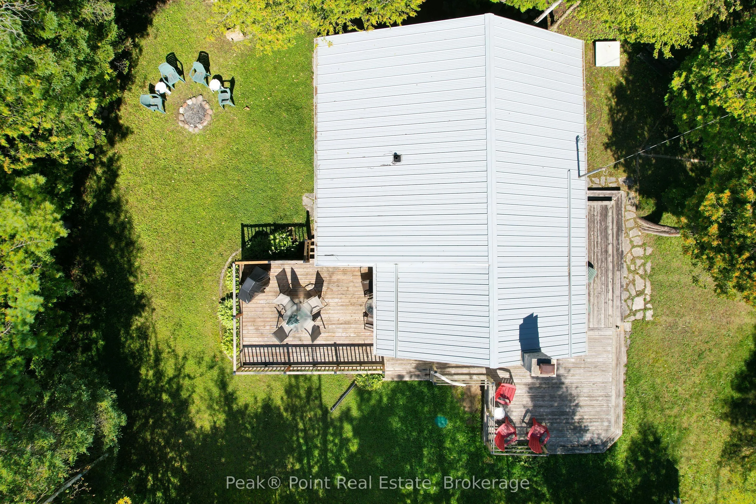
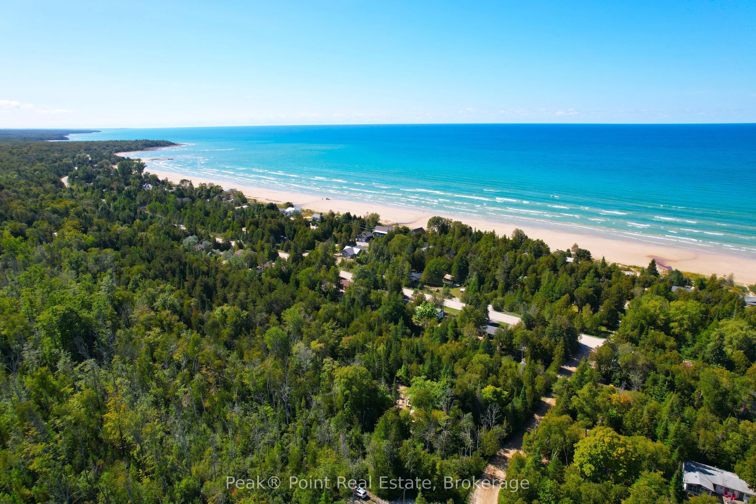
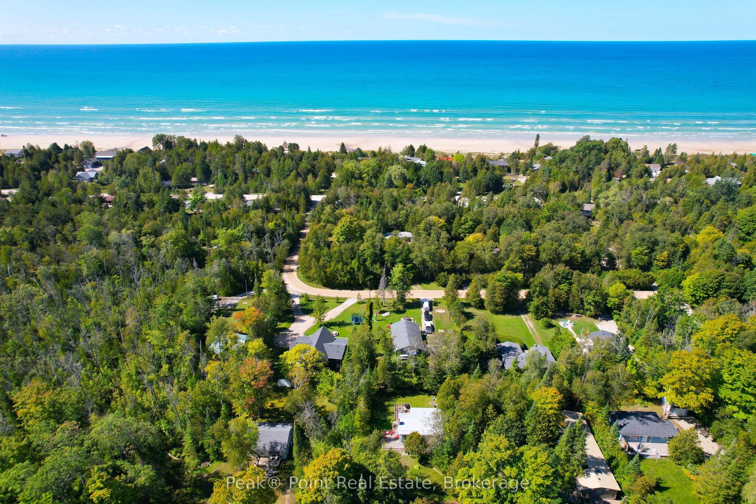
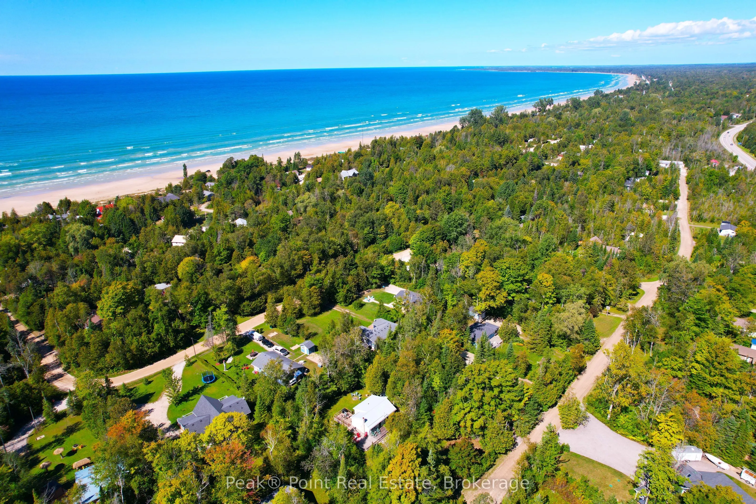
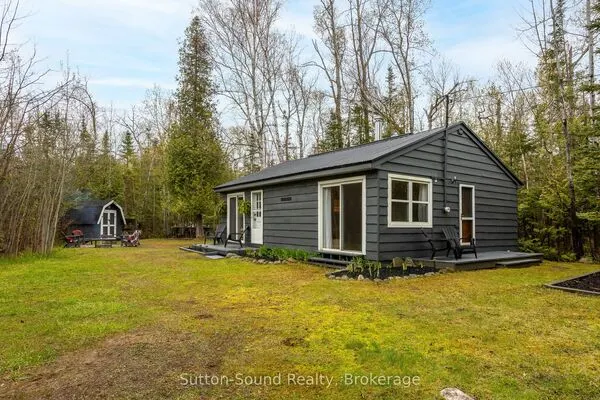
Embrace the ultimate *LEASED LAND* cottage lifestyle at 40 4th Avenue South in the beloved Saugeen First Nations (or Sauble Beach South) community. This warm and inviting 3-bedroom, 1-bathroom retreat offers easy one level cottage living, combined with pure character, perfectly designed for those who crave a relaxed escape by one of Ontario's most treasured shorelines.The heart of the cottage is the combined living/kitchen/dining room area, where a commanding floor-to-ceiling stone fireplace sets the tone for cozy evenings filled with good company and warm memories. Rich wood-panelled walls throughout lend an authentic cottage charm, while the open-concept kitchen - featuring a combo island/breakfast bar with bar stools and a charming pendant light fixture - makes entertaining effortless and fun.Natural light filters through generous windows framing lush greenery, seamlessly connecting the interior to the tranquil outdoors. Each of the three bedrooms offers a snug and restful retreat after sun-filled days at the beach. The bathroom includes built-in cabinetry and a garden window overlooking the peaceful backyard.Tons of amazing recent updates including: 2023 new septic system w/full weeping bed, soffit, fascia, steel roof, pump & pressure tank, eavestrough & more!Whether you're seeking a personal getaway or a family-use only property, this cottage delivers the quintessential Beach community experience - sandy shores, fresh air, and the freedom to unwind just a short walk away! Your best summers start here!(LEASE $6200/YEAR + $1300 SERVICE FEE)

Property Details

Full Property Details

Interior

Bedrooms
3
Total Bedrooms
3
Washrooms
1
Square Footage
700-1100 sqft
Basement
Crawl Space
Heating Source
Wood
Heating Fuel
Other
Air Conditioning
None
Family Room
No
Kitchens
1
Total Kitchens
1
Fireplace Features
Yes

Exterior

Depth
150.0
Front
90.0
Driveway
Private Double
Lot Size
90 x 150.0 ft
Pool
None
Waterfront
None
Parking Spaces
6
Total Parking Spaces
6.00
Parking Description
None
Garage Spaces
0
Zoning
SEAS/REC LEASED LAND COTTAGE

Building Description

Style
Bungalow
Home Type
House
Subtype
Detached
Property Orientation
West
Exterior Finish
Vinyl Siding
Sewers
Septic
Water Supply
Well
Possession Date
No Data

Community

Community
Native Leased Lands

Taxes & Fees

Tax Year
2026
Occupancy
Owner

Other

Virtual Tour Link

Room Types

Room Dimensions Area Description
Bathroom 8.2 x 4.4 36.08 sqft 3 Pc Bath
Bedroom 8.23 x 7.05 58.02 sqft -
Bedroom 2 8.37 x 6.96 58.26 sqft -
Bedroom 3 8.17 x 6.96 56.86 sqft -
Dining Room 10.53 x 8.6 90.56 sqft -
Foyer 9.78 x 6.43 62.89 sqft -
Kitchen 10.07 x 9.78 98.48 sqft -
Living Room 12.04 x 11.38 137.02 sqft -
Mud Room 7.35 x 6.5 47.78 sqft -
Other 6.56 x 5.91 38.77 sqft -
Mark Barbosa
Mark Barbosa
Century 21 In-Studio Realty Inc., Brokerage
55 days on site
Listing Broker
Peak® Point Real Estate
Courtesy
Peak® Point Real Estate
Listed Date
9/16/2026

Courtesy of PropTx MLS® / Peak® Point Real Estate
Similar homes for sale in Native Leased Lands

Copyright 2026 All rights reserved. PropTx MLS® assumes no responsibility for the accuracy of any information shown. The information provided herein must only be used by consumers that have a bona fide interest in the purchase, sale or lease of real estate and may not be used for any commercial purpose or any other purpose.
Copyright 2026 All rights reserved. Canadian Real Estate Association assumes no responsibility for the accuracy of any information shown. The information provided herein must only be used by consumers that have a bona fide interest in the purchase, sale or lease of real estate and may not be used for any commercial purpose or any other purpose. The trademark DDF® is owned by The Canadian Real Estate Association (CREA) and identifies CREA’s Data Distribution Facility (DDF®). The trademarks REALTOR®, REALTORS®, and the REALTOR® logo are controlled by The Canadian Real Estate Association (CREA) and identify real estate professionals who are members of CREA. The trademarks MLS®, Multiple Listing Service®, and the associated logos are owned by CREA and identify the quality of services provided by real estate professionals who are members of CREA
Powered by AgentLocator