6 - 433 QUEEN STREET #6, Kincardine
1 / 41
For Sale
$484,999
2 bd · 3.5 ba · 1,200–1,399 sq ft

6 - 433 QUEEN STREET #6, Kincardine N2Z0A2

MLS®# X13798526

Est. mortgage
$1,840/mo

About This Home

Property Type
Townhome, Att/Row/Townhouse
Parking
Garage: Yes, 2 parking
MLS #
X13798526
Size
1200 - 1399 sqft
Basement
Finished, Full (Finished)
Maintenance Fee
$563
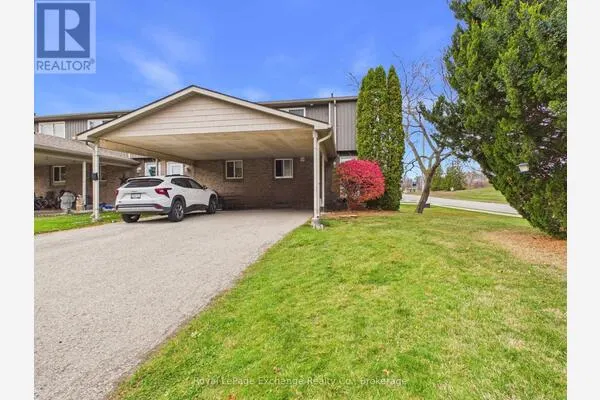
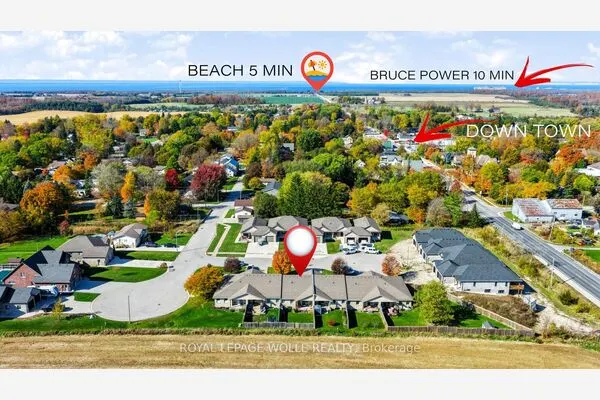
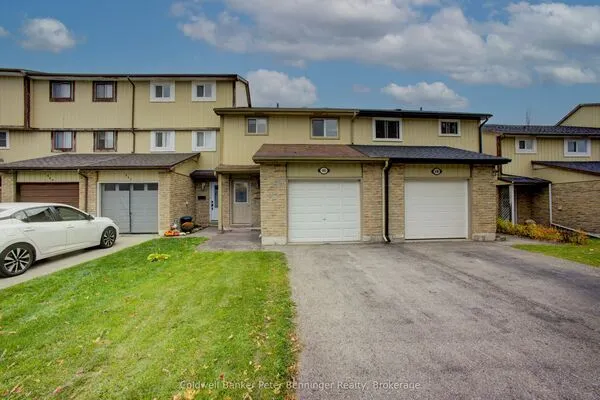
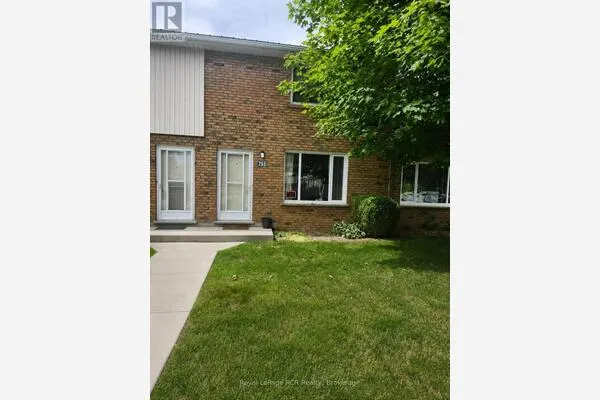
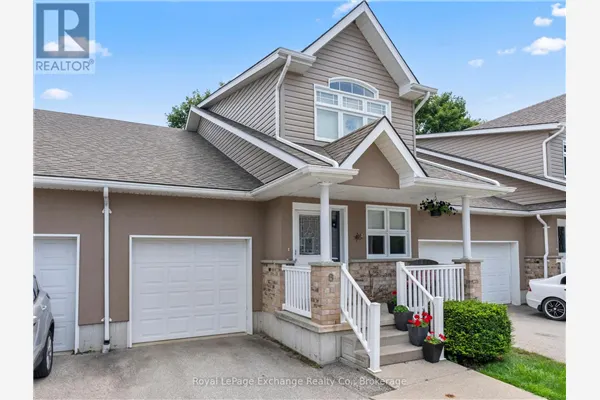
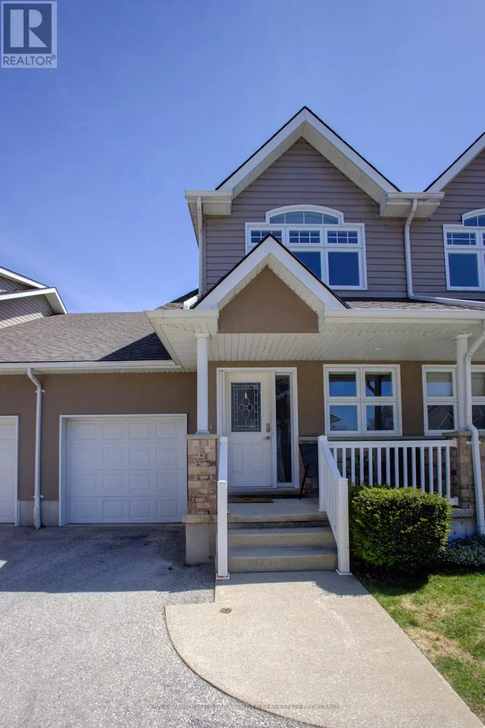
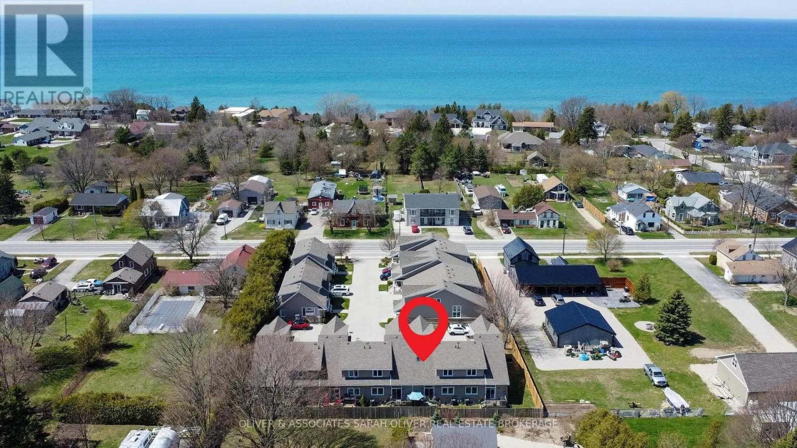
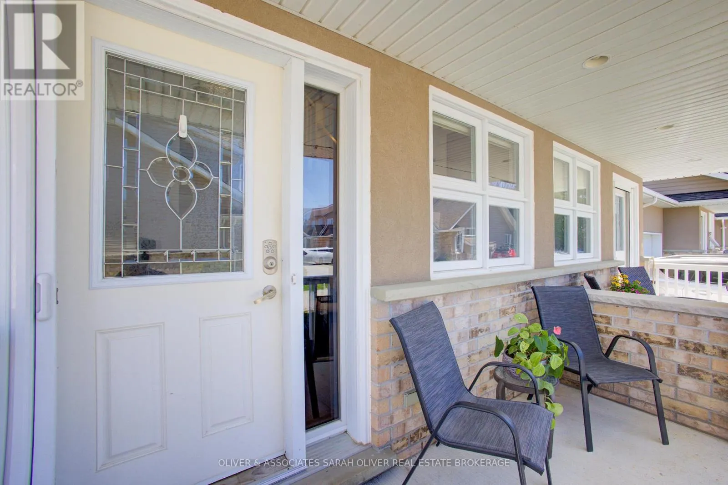
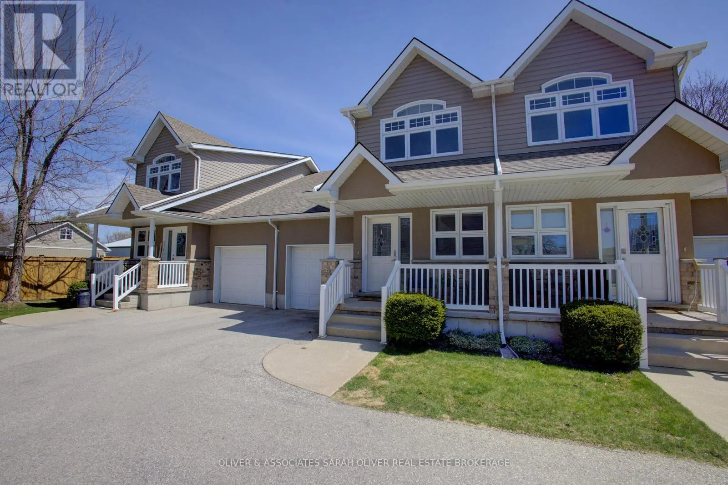
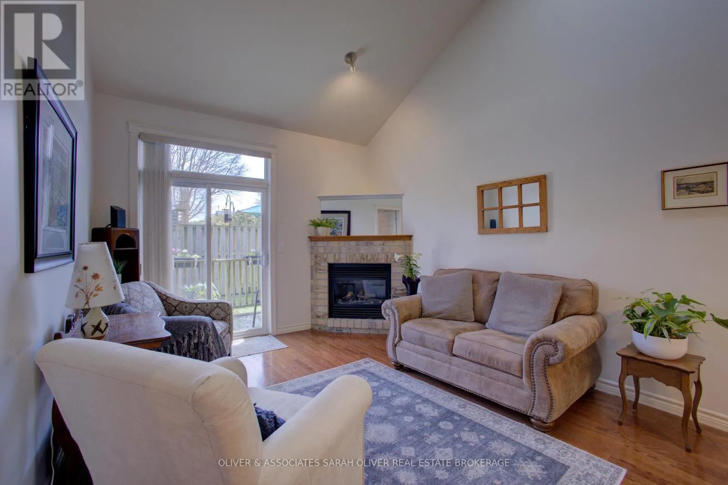
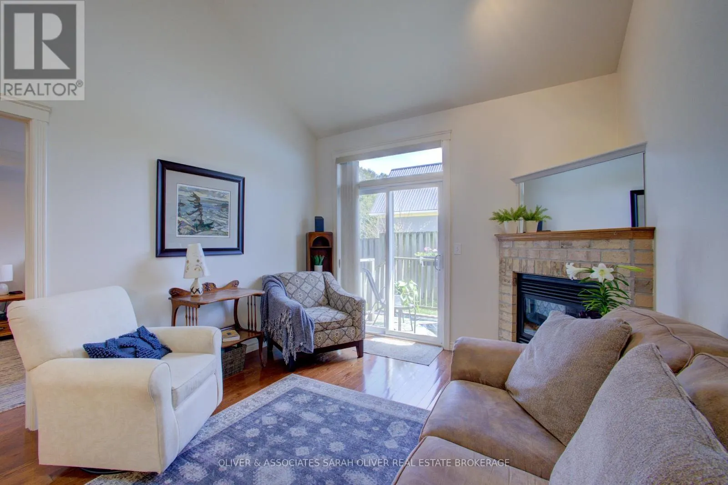
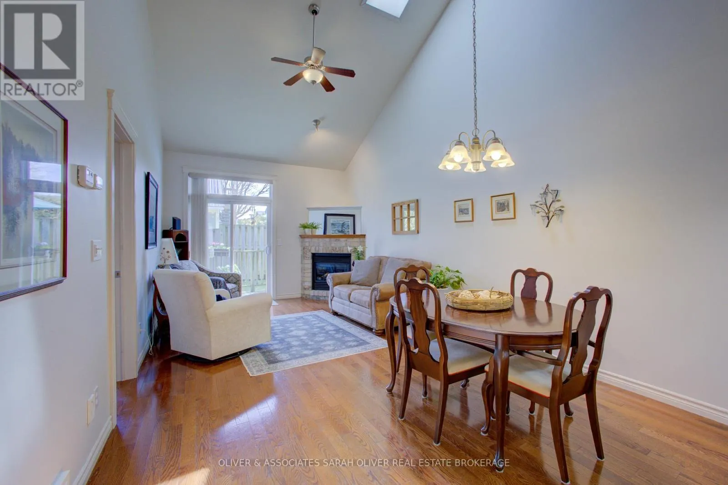
Step into easy, coastal living with this bright and cheerful condo townhome, tucked just a short walk less than two blocks from the stunning shores of Lake Huron. With only 11 homes in this quiet, well-kept community, you'll enjoy peaceful surroundings and walkable access to Kincardine's beaches, scenic trails, charming downtown, and lively year-round events. Inside, the impressive 16-foot ceiling in the foyer sets the tone for a space that feels open, fresh, and full of natural light an ideal blend of comfort and thoughtful design. It features 2 bedrooms, 3.5 bathrooms, a convenient main floor laundry, and a versatile loft that overlooks the living room and foyer. The comfortable living and dining areas boast a cathedral ceiling and a cozy gas fireplace, leading out to an outdoor area perfect for gatherings. This home is thoughtfully designed for easy one-level living and has been extensively updated in recent years. Upgrades include: The only unit in the complex with a skylight, offering more natural light. (January 2026) Brand new High Efficiency Furnace installed, (2022) Efficient 60-gallon water heater, (2023) Roof shingles replaced. One of the only units in the complex with a fully finished basement, built-in storage, and a 3-piece bathroom. Common elements are exterior components, landscaping / snow & building insurance. (id:10452)

Property Details

Full Property Details

Interior

Bedrooms
2
Washrooms
3.5
Square Footage
1200 - 1399 sqft
Basement
Finished, Full (Finished)
Heating Source
Natural gas
Heating Type
Forced air
Air Conditioning
Central air conditioning
Kitchens
1
Full Bathrooms
4
Half Bathrooms
1

Exterior

Parking Spaces
2
Garage Spaces Y/N
Yes
Zoning Description
R1
Land Amenities
Beach, Schools, Marina

Building Description

Home Type
Townhome
Subtype
Att/Row/Townhouse
Exterior
Brick, Vinyl siding
Fire Protection
Smoke Detectors

Community

Community
Kincardine
Area Code
Kincardine
Features
Pets Allowed With Restrictions, Community Centre

Taxes & Fees

Maintenance Fee
$563

Other

Virtual Tour Link
Pets
Yes

Room Types

Room Dimensions Area Description
Bedroom 2 3.81 m x 3.15 m 129.18 sqft -
Dining room 3.37 m x 3.32 m 120.43 sqft -
Family room 5.74 m x 3.38 m 208.83 sqft -
Foyer 2.36 m x 2.32 m 58.93 sqft -
Kitchen 3.37 m x 3.21 m 116.44 sqft -
Living room 4.04 m x 3.37 m 146.55 sqft -
Loft 5.51 m x 3.38 m 200.46 sqft -
Primary Bedroom 3.98 m x 3.21 m 137.52 sqft -
Recreational, Games room 8.92 m x 6.6 m 633.69 sqft -
Mark Barbosa
Mark Barbosa
Century 21 In-Studio Realty Inc., Brokerage
Listed by TIM FRASER
56 days on site
Listing Broker
OLIVER & ASSOCIATES SARAH OLIVER REAL ESTATE BROKERAGE
Courtesy
OLIVER & ASSOCIATES SARAH OLIVER REAL ESTATE BROKERAGE

Similar homes for sale in Kincardine

Copyright 2026 All rights reserved. PropTx MLS® assumes no responsibility for the accuracy of any information shown. The information provided herein must only be used by consumers that have a bona fide interest in the purchase, sale or lease of real estate and may not be used for any commercial purpose or any other purpose.
Copyright 2026 All rights reserved. Canadian Real Estate Association assumes no responsibility for the accuracy of any information shown. The information provided herein must only be used by consumers that have a bona fide interest in the purchase, sale or lease of real estate and may not be used for any commercial purpose or any other purpose. The trademark DDF® is owned by The Canadian Real Estate Association (CREA) and identifies CREA’s Data Distribution Facility (DDF®). The trademarks REALTOR®, REALTORS®, and the REALTOR® logo are controlled by The Canadian Real Estate Association (CREA) and identify real estate professionals who are members of CREA. The trademarks MLS®, Multiple Listing Service®, and the associated logos are owned by CREA and identify the quality of services provided by real estate professionals who are members of CREA
Powered by AgentLocator