1575 Concession 10 Concession, South Bruce
1 / 45
For Sale
$1,199,900
6 bd · 5 ba · 3,500–5,000 sq ft

1575 Concession 10 Concession, South Bruce N0G 2B0

MLS®# X13793282

Est. mortgage
$4,552/mo
Property taxes $4,048/yr

About This Home

Property Type
House, Farm, 3-Storey
Parking
Attached 1 garage, 6 parking
MLS #
X13793282
Size
3500-5000 sqft
Basement
Finished with Walk-Out
Listed on
2026-09-16
Lot size
1324 x 3337.1
Tax
$4,048 /yr
Days on Market
57
Approximate Age
31-50
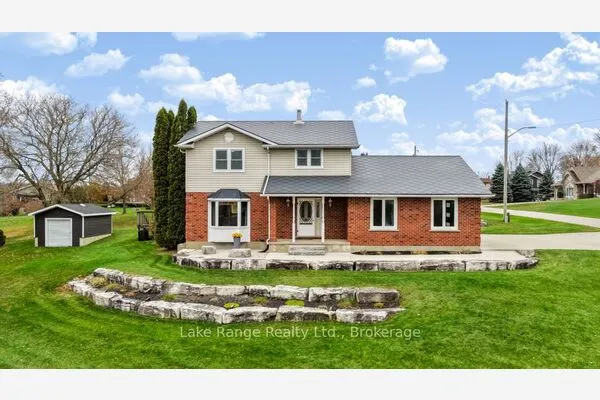
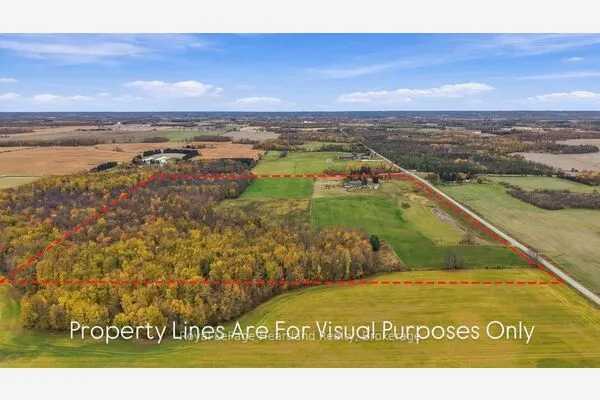
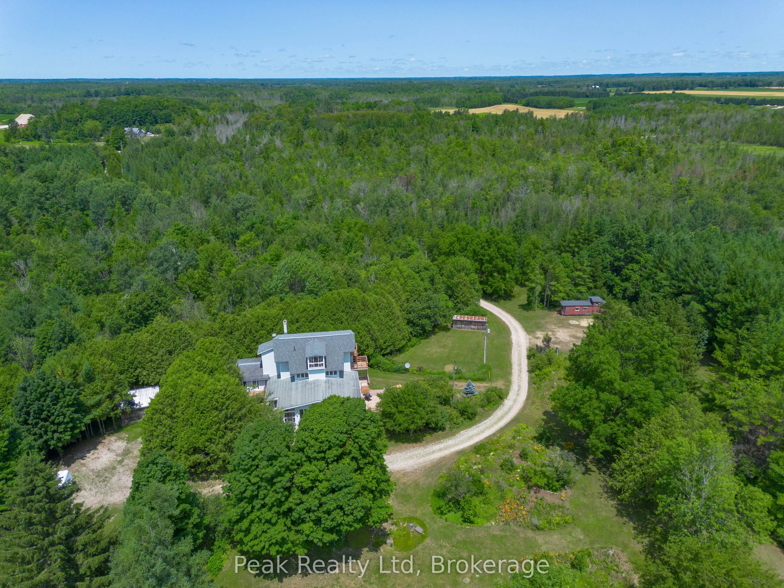
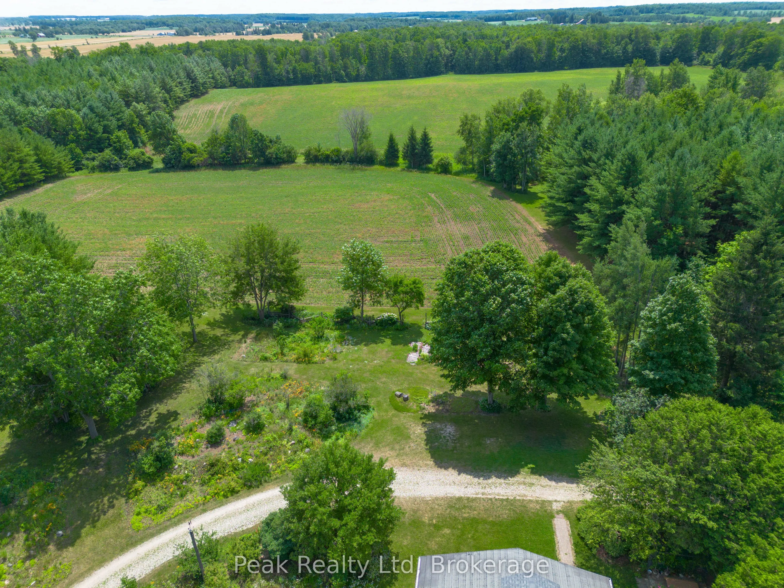
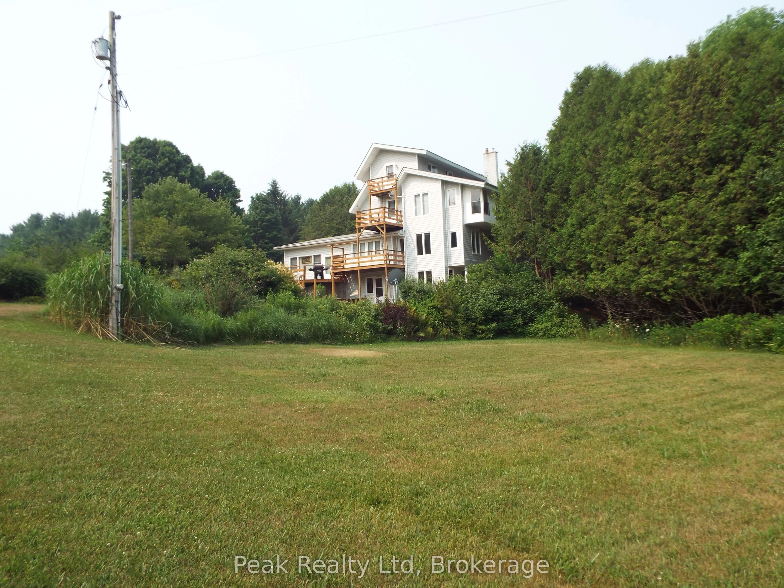
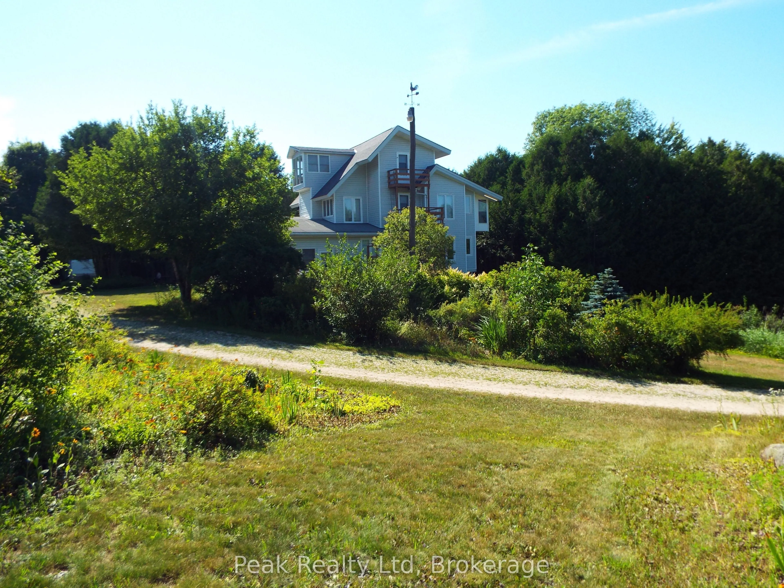
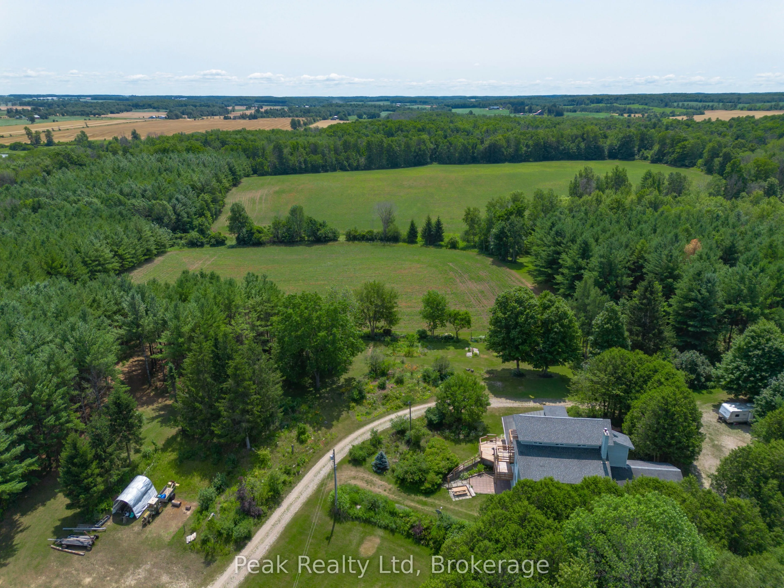
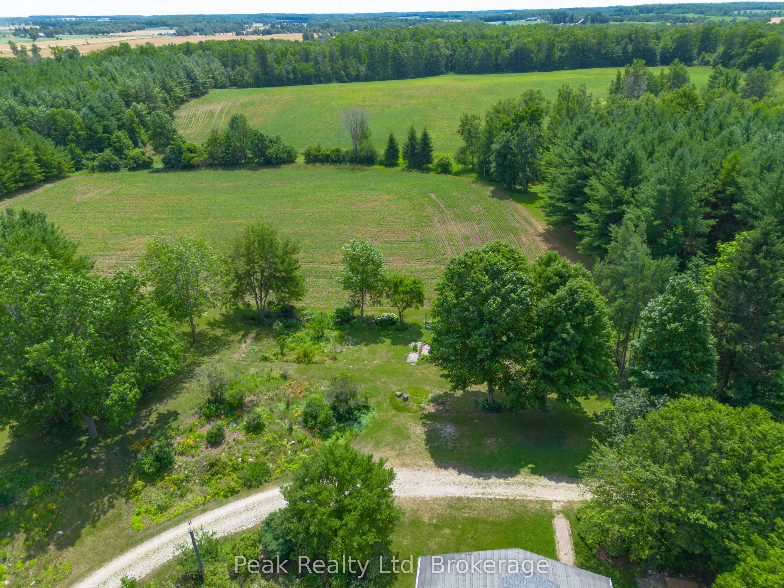
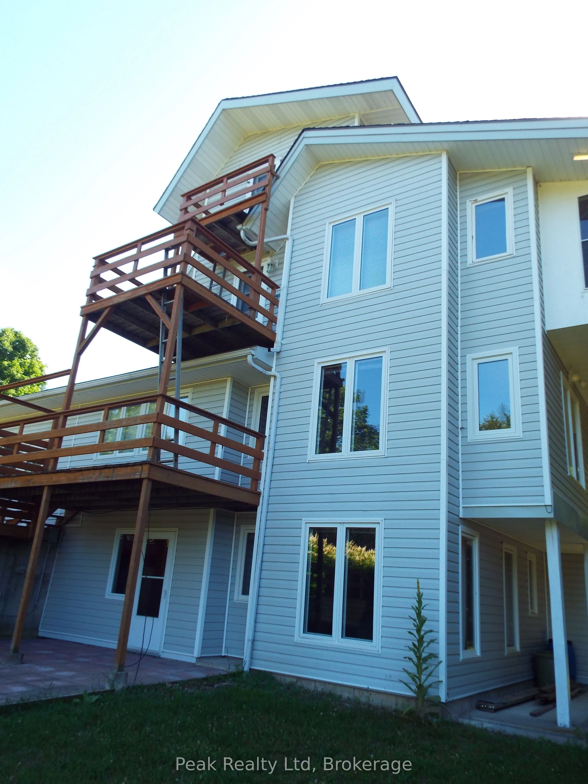
From the time you arrive and drive up the winding lane to the multi-story home, in the heart of this 100 acre property, you are invited to slow down and appreciate the natural beauty that surrounds you. Perennial gardens and pine plantations, visible from the extensive windows throughout the house, foster a sense of connection to the world outside.This very private piece of property and the extremely spacious house, 4000+ square feet built in 1981, doesn't just offer rooms -it offers possibilities. Think large or multi-generational family gatherings spilling from the kitchen into the Great Room. Think quiet mornings with coffee on a sun-drenched deck, listening to the sound of nature. Currently set up with 3 self-contained units, each with a character all on their own that can easily be used for rental income . Off to the west end is a large unfinished space with separate entrance with home office potential. This place tells a story of thoughtful stewardship. Eighteen acres stand tall in reforested pine, spruce and cedar, 38 acres of provincial significant wetlands, another 7 to 8 acres of hardy hardwoods, 18 acres of workable land which is currently and annually rented out. What makes this property so unique is the wonderful balance of gardens, natural habitat for a wide diversity of wildlife and farmland all in a seamless parcel. It's a recreational paradise, a nature lover's sanctuary, a hobby farmer's dream, and a family compound all rolled into one. The property feels worlds away, yet remains within reasonable distance to local amenities and services.

Property Details

Full Property Details

Interior

Bedrooms
6
Total Bedrooms
6
Washrooms
5
Square Footage
3500-5000 sqft
Basement
Finished with Walk-Out
Heating Source
Oil
Heating Fuel
Forced Air
Air Conditioning
None
Family Room
Yes
Kitchens
3
Total Kitchens
3
Fireplace Features
No

Exterior

Depth
3337.1
Front
1323.56
Acreage
100 +
Driveway
Circular Drive
Lot Size
1324 x 3337.1 ft
Pool
None
Waterfront
None
Parking Spaces
6
Total Parking Spaces
20.00
Parking Description
Attached
Garage Spaces
1
Zoning
A1 EH

Building Description

Style
3-Storey
Home Type
House
Subtype
Farm
Year Built
31-50
Property Orientation
South
Exterior Finish
Vinyl Siding
Sewers
Septic
Water Supply
Well
Possession Date
No Data

Community

Community
South Bruce

Taxes & Fees

Taxes
$4,048 /yr
Tax Year
2025
Occupancy
Partial

Other

Virtual Tour Link

Room Types

Room Dimensions Area Description
Bedroom 11.89 x 10.4 123.66 sqft -
Bedroom 12.86 x 12.18 156.63 sqft -
Family Room 13.09 x 10.85 142.03 sqft -
Family Room 21.35 x 13.85 295.7 sqft -
Foyer 13.78 x 7.4 101.97 sqft -
Great Room 15.42 x 12.14 187.2 sqft -
Great Room 28.87 x 19.03 549.4 sqft -
Kitchen 18.37 x 17.39 319.45 sqft -
Laundry 11.01 x 10.36 114.06 sqft -
Mud Room 8.16 x 4.54 37.05 sqft -
Office 19.33 x 19.18 370.75 sqft -
Pantry 10.85 x 7.1 77.04 sqft -
Mark Barbosa
Mark Barbosa
Century 21 In-Studio Realty Inc., Brokerage
56 days on site
Listing Broker
Peak Realty Ltd
Courtesy
Peak Realty Ltd
Listed Date
9/16/2026

Courtesy of PropTx MLS® / Peak Realty Ltd
Similar homes for sale in South Bruce

Copyright 2026 All rights reserved. PropTx MLS® assumes no responsibility for the accuracy of any information shown. The information provided herein must only be used by consumers that have a bona fide interest in the purchase, sale or lease of real estate and may not be used for any commercial purpose or any other purpose.
Copyright 2026 All rights reserved. Canadian Real Estate Association assumes no responsibility for the accuracy of any information shown. The information provided herein must only be used by consumers that have a bona fide interest in the purchase, sale or lease of real estate and may not be used for any commercial purpose or any other purpose. The trademark DDF® is owned by The Canadian Real Estate Association (CREA) and identifies CREA’s Data Distribution Facility (DDF®). The trademarks REALTOR®, REALTORS®, and the REALTOR® logo are controlled by The Canadian Real Estate Association (CREA) and identify real estate professionals who are members of CREA. The trademarks MLS®, Multiple Listing Service®, and the associated logos are owned by CREA and identify the quality of services provided by real estate professionals who are members of CREA
Powered by AgentLocator