468 Warner Bay Road, Northern Bruce Peninsula
1 / 49
For Sale
$1,799,000
3 bd · 1 ba · 1,100–1,500 sq ft

468 Warner Bay Road, Northern Bruce Peninsula N0H 2R0

MLS®# X13791626

Est. mortgage
$6,825/mo
Property taxes $5,587.57/yr

About This Home

Property Type
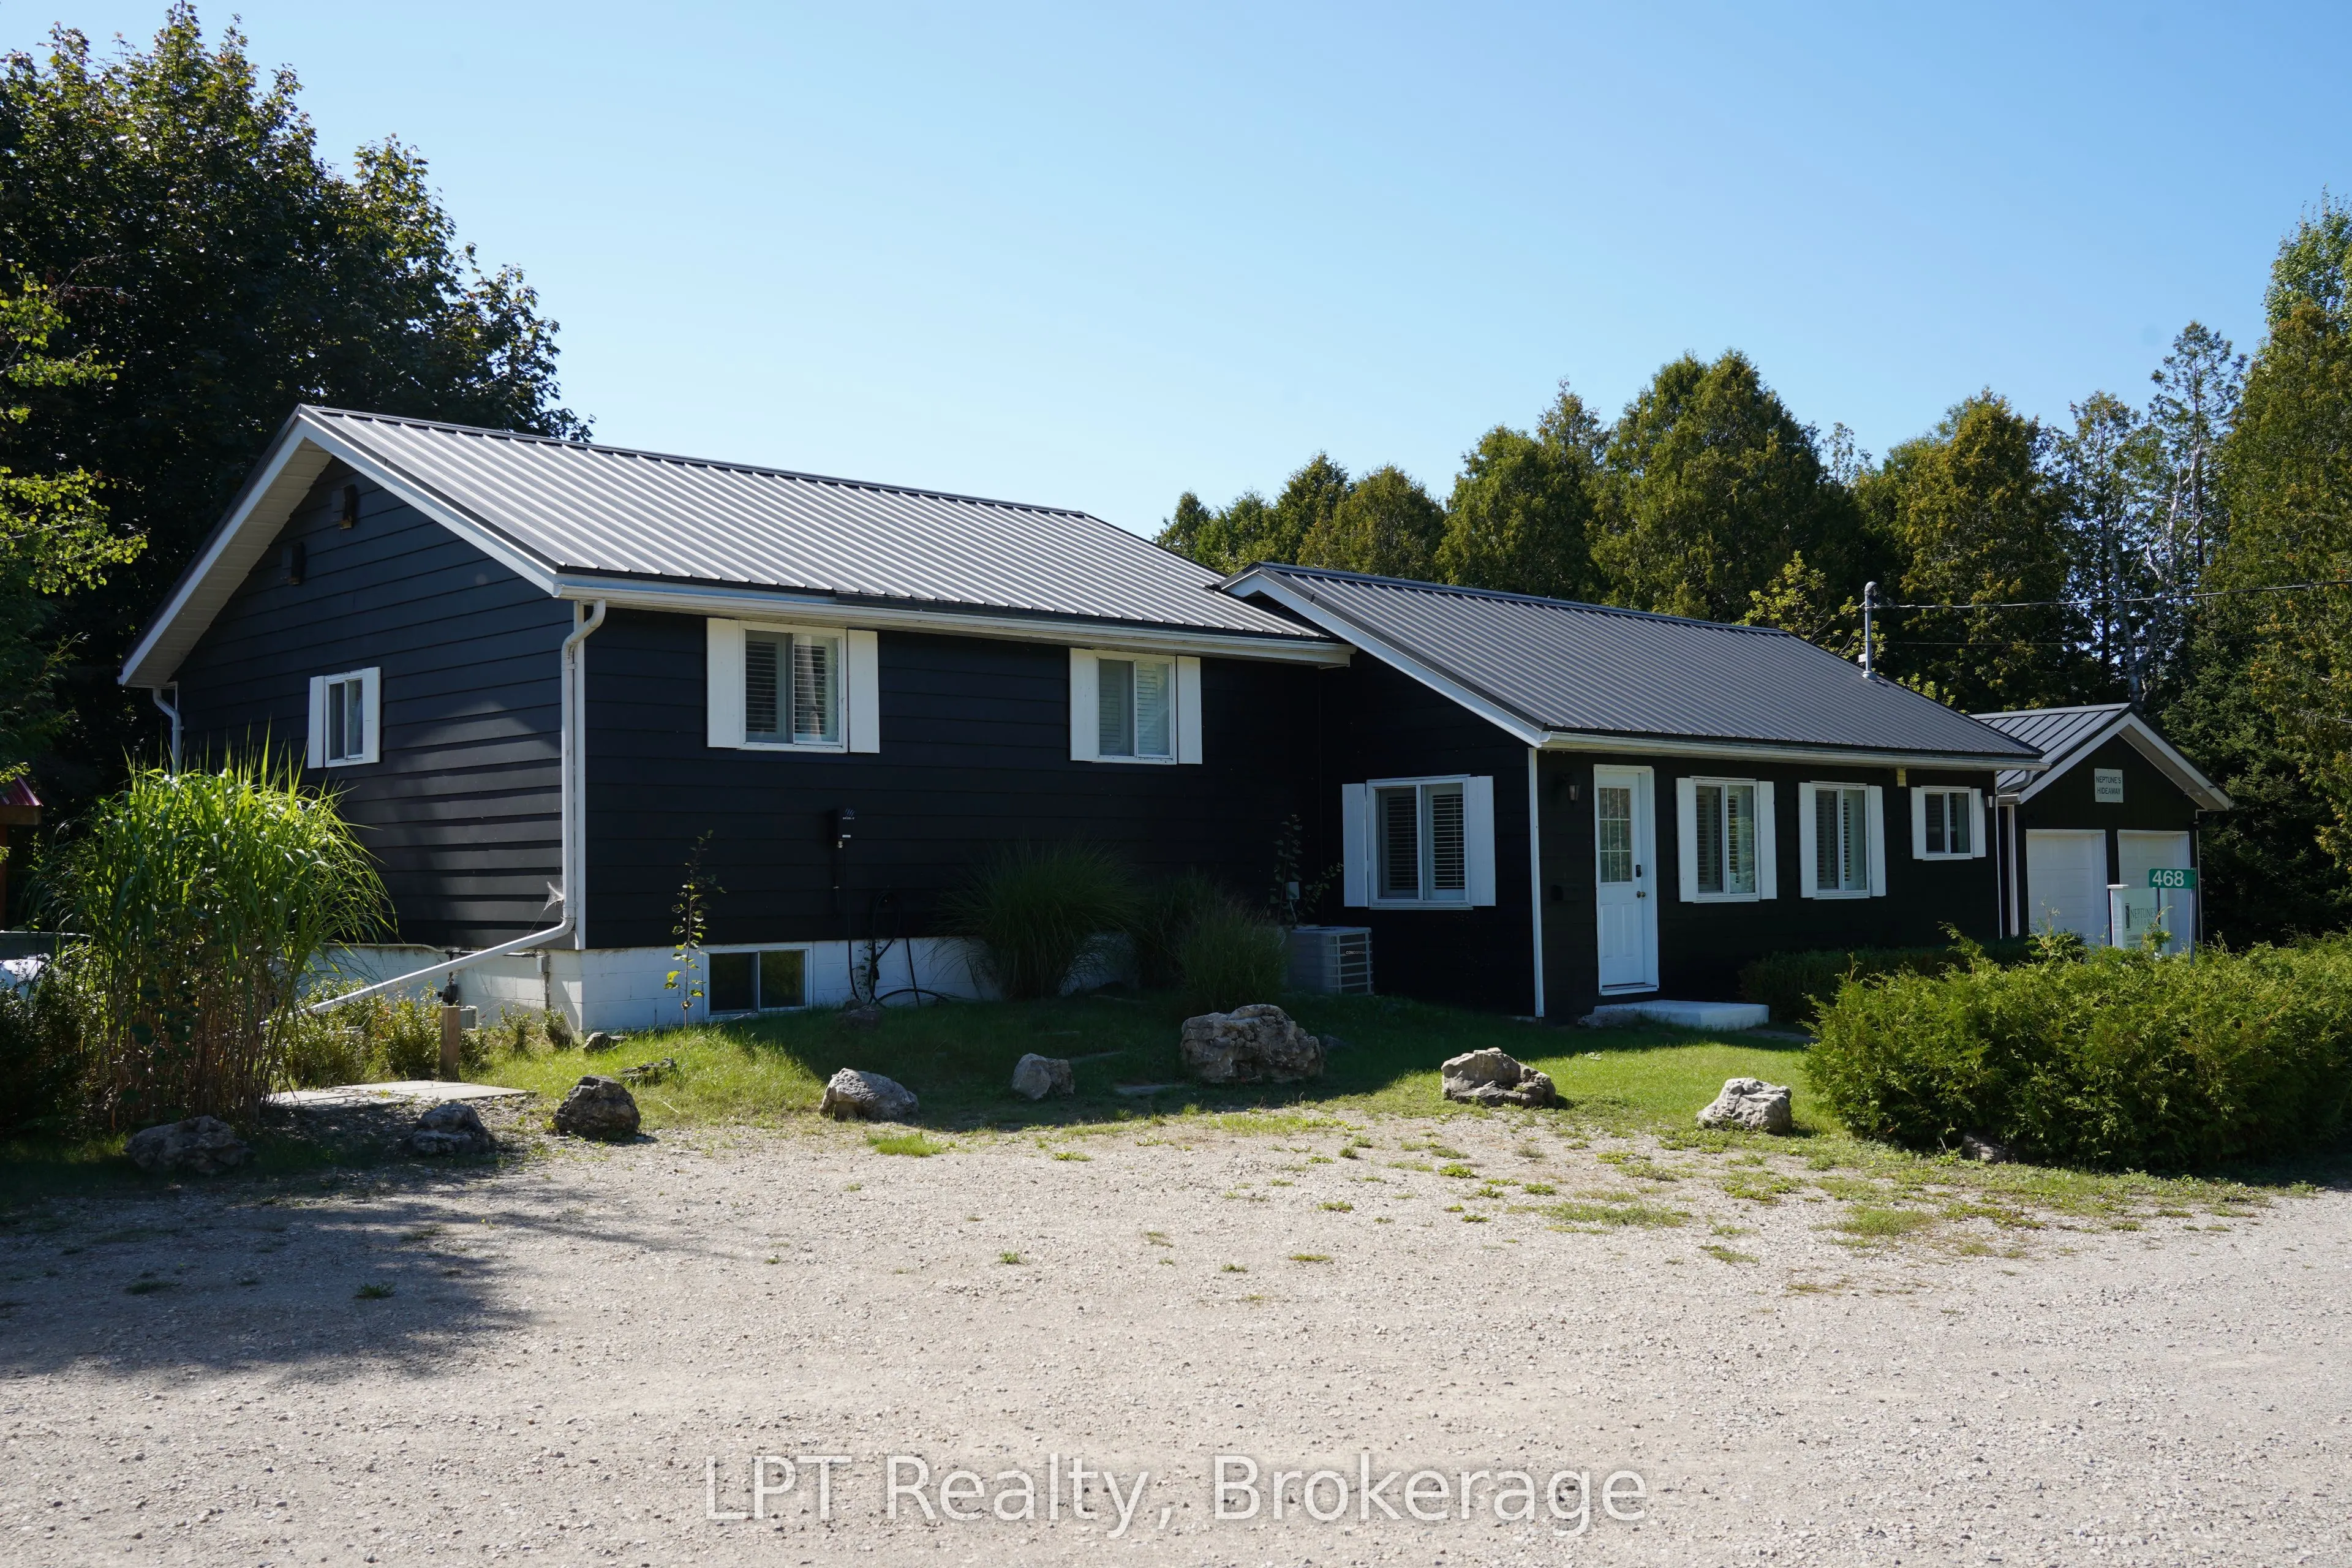
House, Detached, 1 1/2 Storey
Parking
Detached 2 garage, 14 parking
MLS #
X13791626
Size
1100-1500 sqft
Basement
Unfinished
Listed on
2026-09-14
Lot size
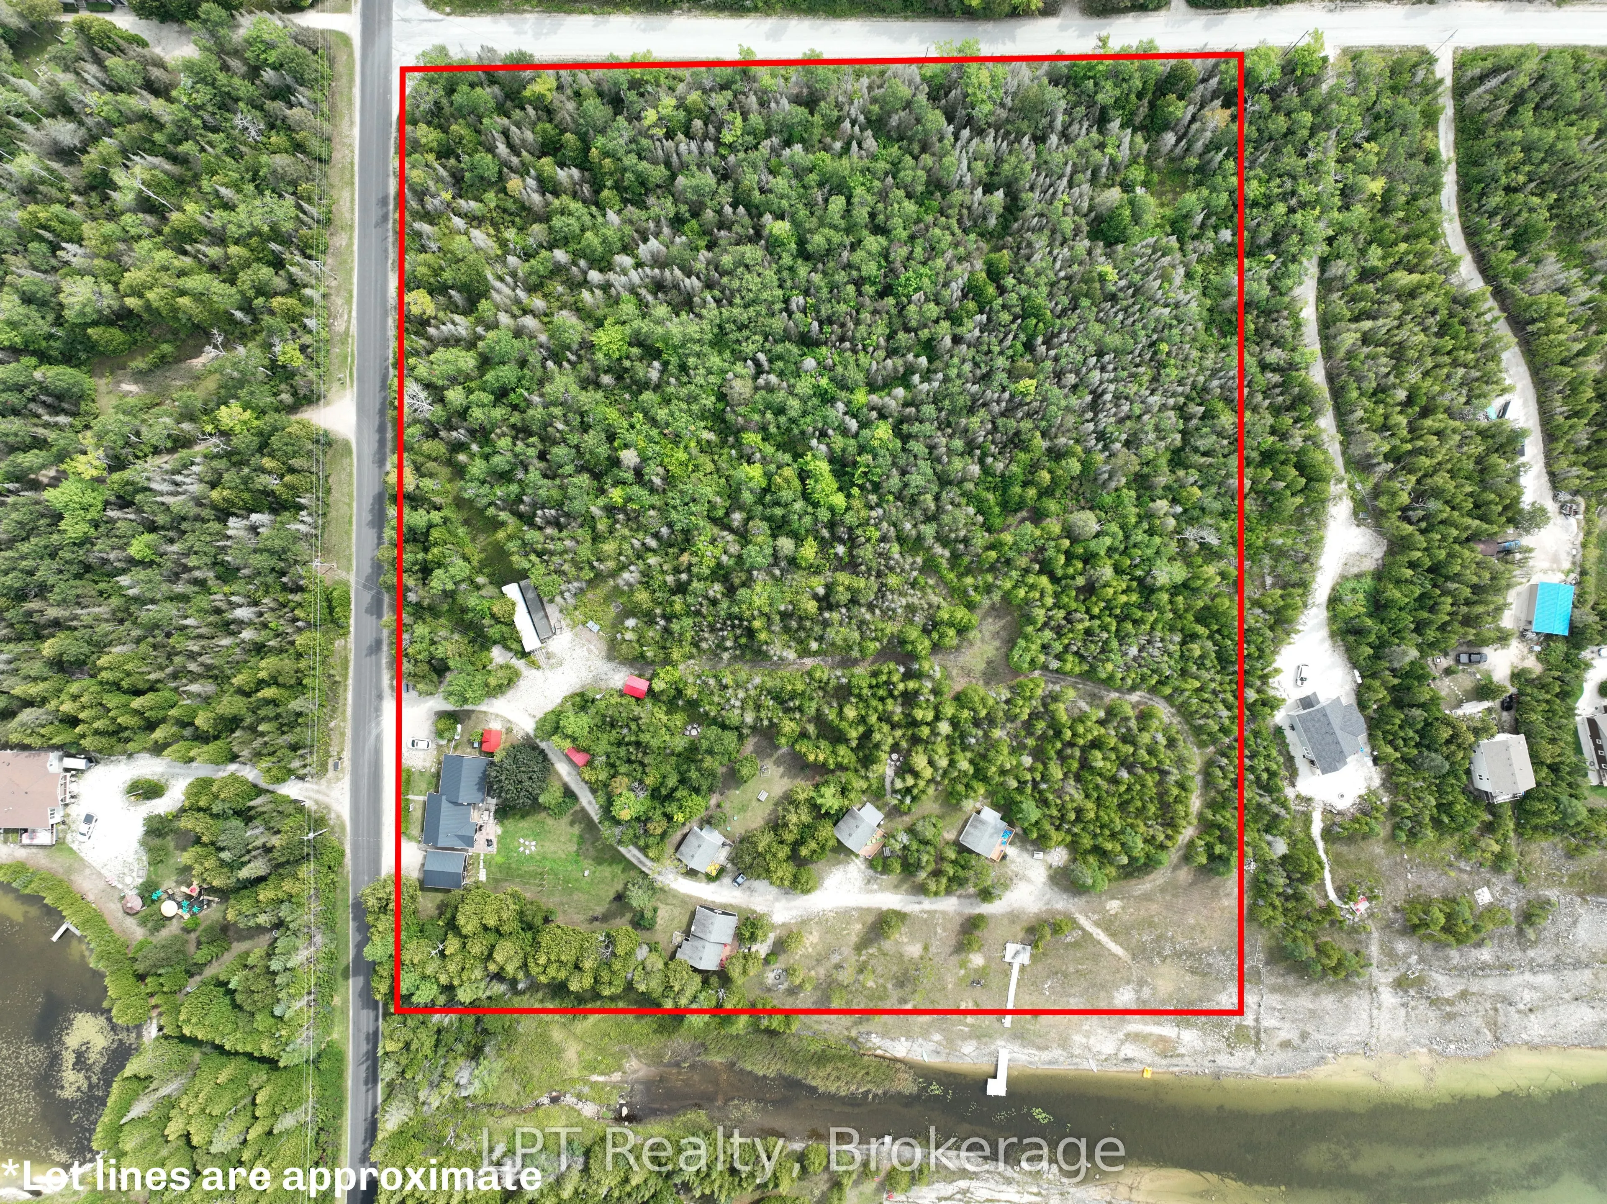
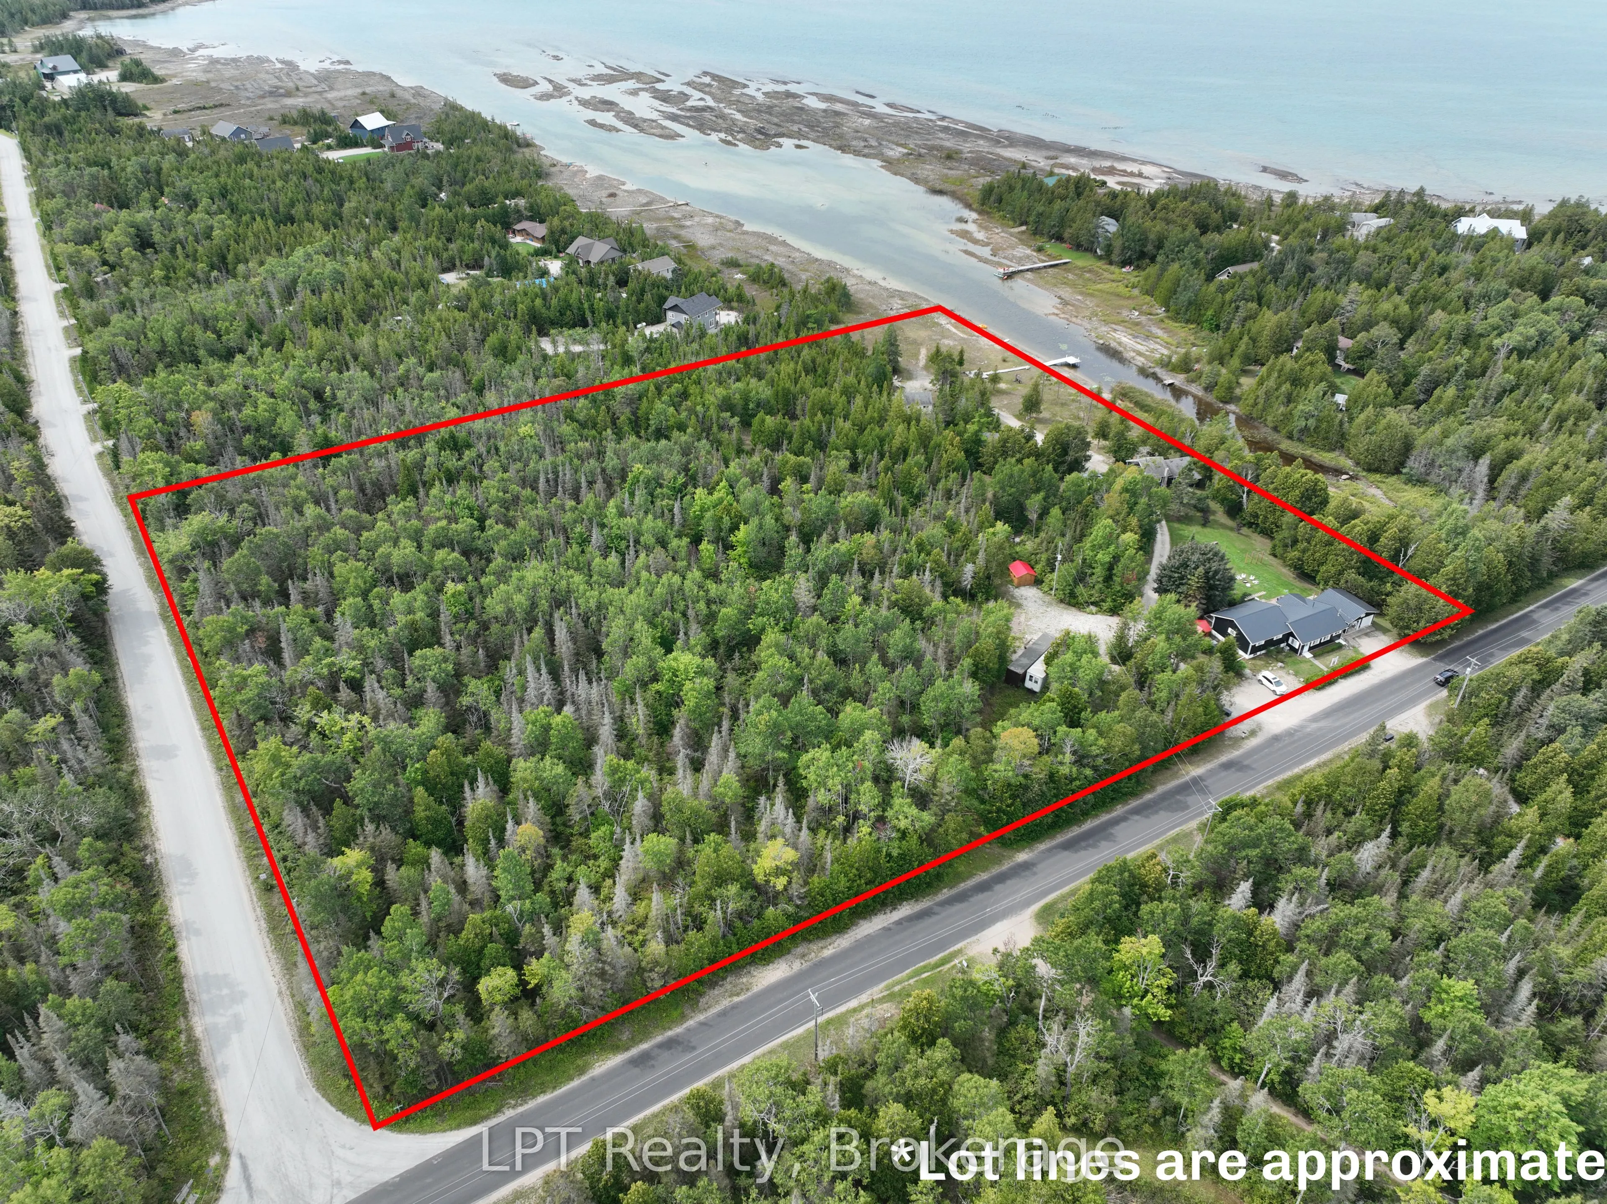
646 x 575.0
Tax
$5,587.57 /yr
Days on Market
59
Approximate Age
51-99
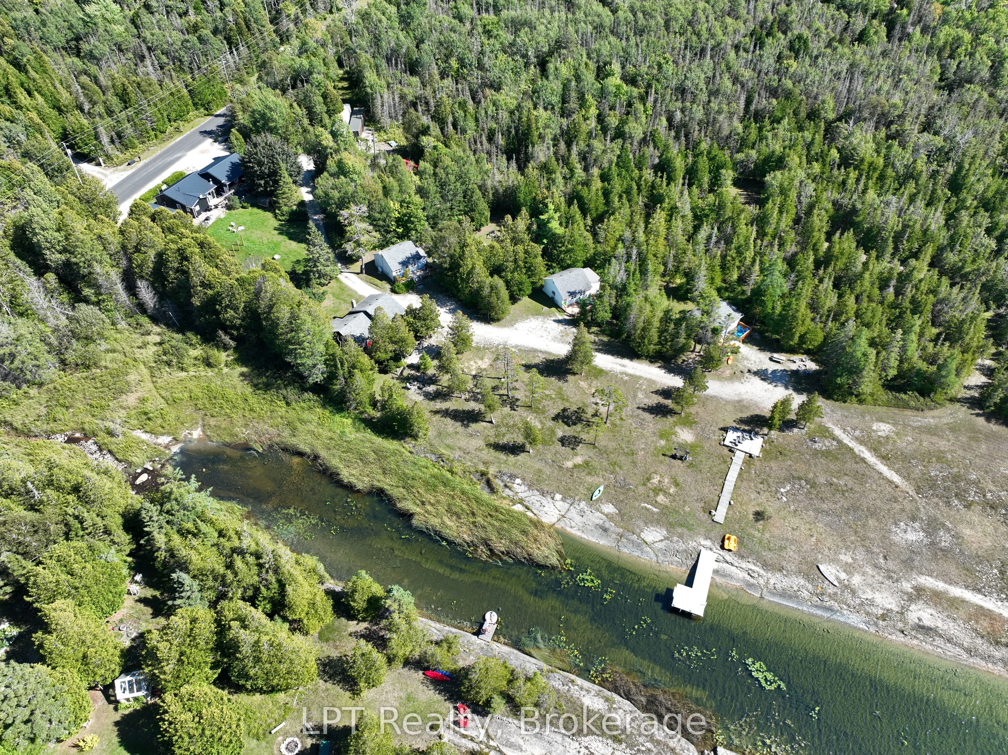
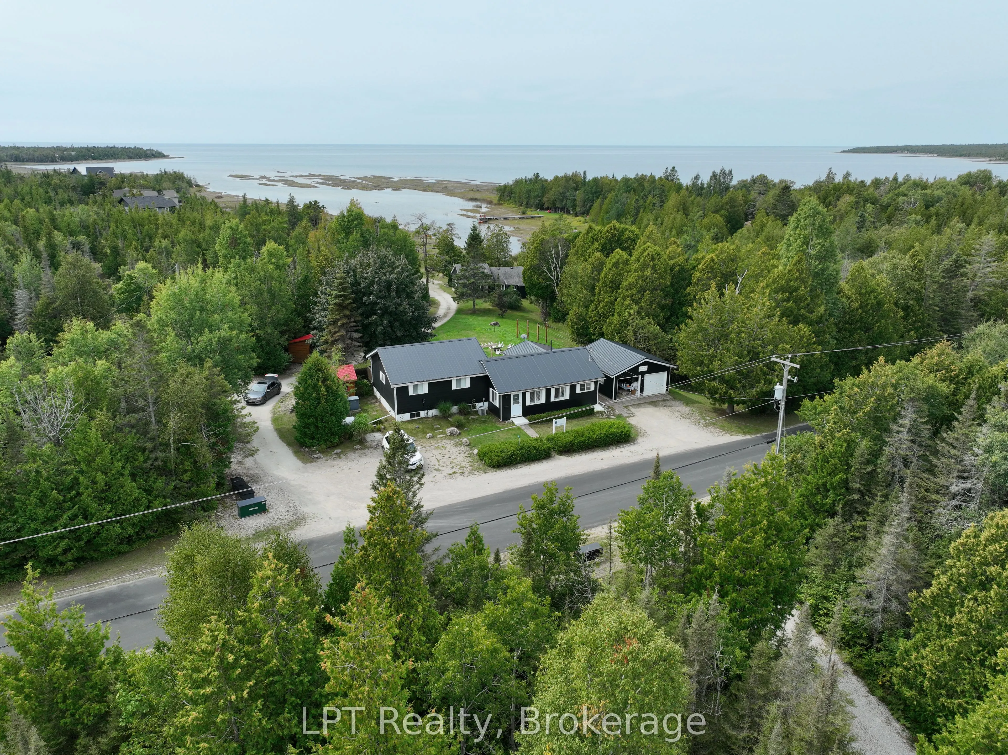
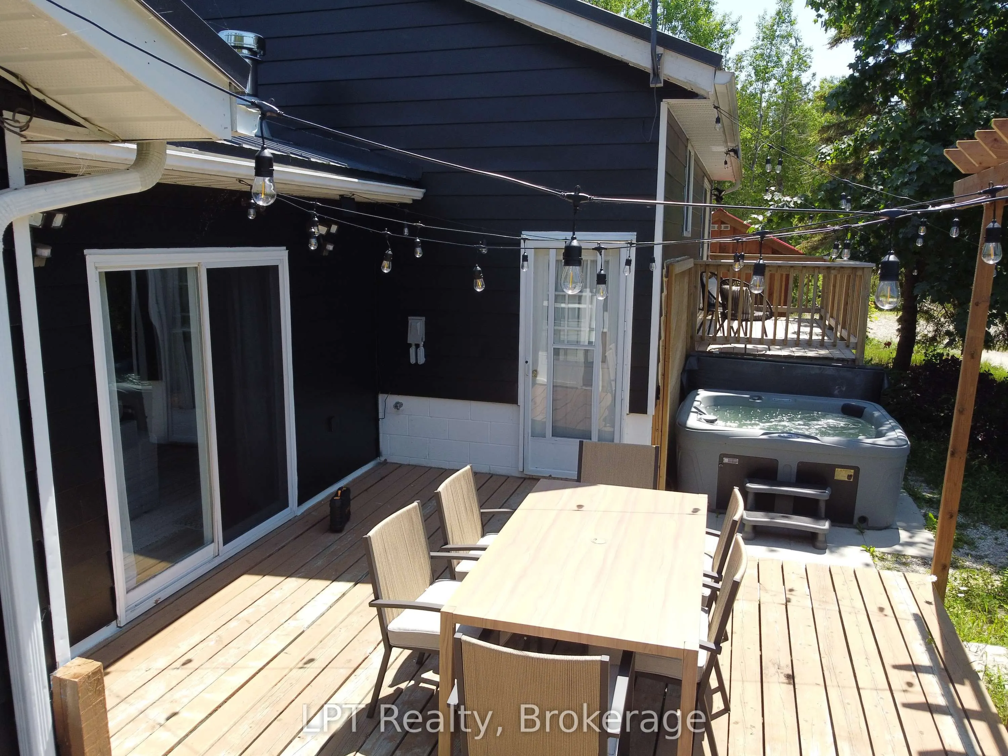
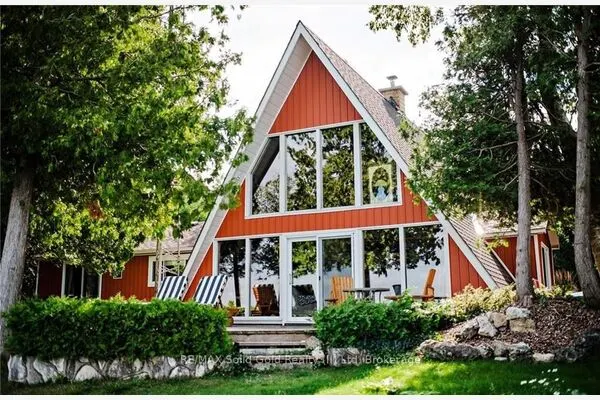
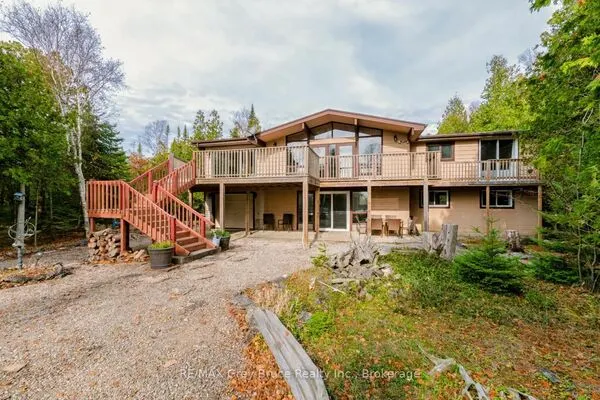
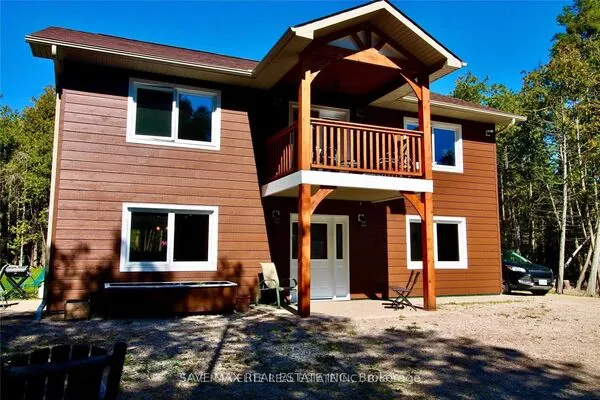
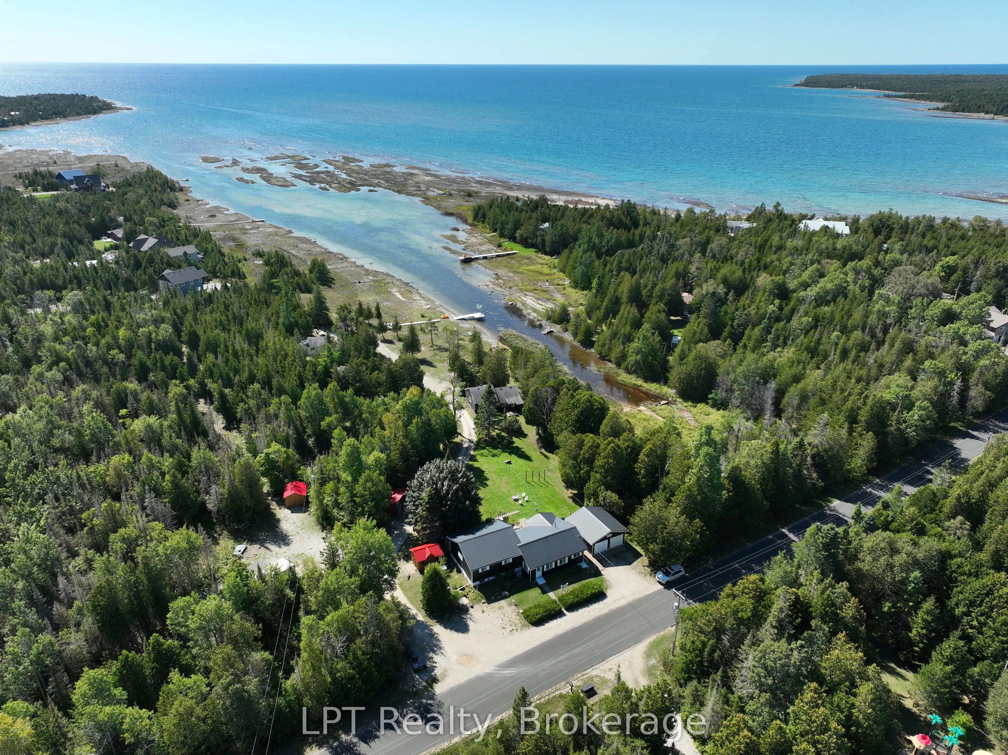
Your Tobermory Waterfront Retirement Dream Awaits! Imagine a lifestyle where every day revolves around the water. This exceptional Tobermory waterfront property offers pristine Lake Huron shoreline, five thoughtfully updated cottages, and a main house for comfortable year-round living. Perfect for those approaching semi-retirement or seeking a more relaxed pace of life, this unique property offers the best of both worlds. Enjoy the comfort of the main house throughout the winter, then embrace cottage living during the warmer months. Wake up to the sound of the waves, enjoy morning coffee overlooking the water, spend sun-filled afternoons swimming, boating, or simply relaxing along the shoreline, and end each day with breathtaking sunsets over Lake Huron. With five cottages, there is plenty of room to welcome family and friends, create a private multi-generational retreat, or enjoy your own peaceful summer escape. When you're not using the cottages yourself, the existing accommodations also offer potential for short-term rental income, providing an opportunity to offset ownership costs while enjoying this remarkable waterfront setting. Located in the iconic Tobermory area, surrounded by crystal-clear waters, breathtaking natural beauty, and endless recreational opportunities, this is more than a waterfront property. It's an opportunity to create a lifestyle centered around relaxation, freedom, and the simple pleasure of living by the water. Enjoy the comfort of home in the winter. Embrace cottage life in the summer. Make every season a reason to love where you live.
Property Details

Full Property Details

Interior

Bedrooms
3
Total Bedrooms
3
Washrooms
1
Square Footage
1100-1500 sqft
Basement
Unfinished
Heating Source
Propane
Heating Fuel
Forced Air
Air Conditioning
Central Air
Family Room
Yes
Kitchens
1
Total Kitchens
1
Fireplace Features
No

Exterior

Depth
575.0
Front
646.0
Acreage
5-9.99
Driveway
Lane,Private,Private Double
Lot Size
646 x 575.0 ft
Pool
None
Waterfront
Direct
Parking Spaces
14
Total Parking Spaces
16.00
Parking Description
Detached
Garage Spaces
2
Zoning
C3/Rh

Building Description

Style
1 1/2 Storey
Home Type
House
Subtype
Detached
Year Built
51-99
Property Orientation
South
Exterior Finish
Vinyl Siding
Sewers
Septic
Water Supply
Well
Possession Date
No Data

Community

Community
Northern Bruce Peninsula

Taxes & Fees

Taxes
$5,587.57 /yr
Tax Year
2025
Occupancy
Vacant

Other

Virtual Tour Link

Room Types

Room Dimensions Area Description
Bedroom 12.01 x 11.29 135.59 sqft -
Bedroom 9.91 x 11.71 116.05 sqft -
Den 4.99 x 8.01 39.97 sqft -
Dining Room 9.71 x 8.6 83.51 sqft -
Kitchen 13.29 x 7.61 101.14 sqft -
Primary Bedroom 9.91 x 13.71 135.87 sqft -
Recreation 9.32 x 21.39 199.35 sqft -
Mark Barbosa
Mark Barbosa
Century 21 In-Studio Realty Inc., Brokerage
56 days on site
Listing Broker
LPT Realty
Courtesy
LPT Realty
Listed Date
9/14/2026

Courtesy of PropTx MLS® / LPT Realty

Similar homes for sale in Northern Bruce Peninsula

Copyright 2026 All rights reserved. PropTx MLS® assumes no responsibility for the accuracy of any information shown. The information provided herein must only be used by consumers that have a bona fide interest in the purchase, sale or lease of real estate and may not be used for any commercial purpose or any other purpose.
Copyright 2026 All rights reserved. Canadian Real Estate Association assumes no responsibility for the accuracy of any information shown. The information provided herein must only be used by consumers that have a bona fide interest in the purchase, sale or lease of real estate and may not be used for any commercial purpose or any other purpose. The trademark DDF® is owned by The Canadian Real Estate Association (CREA) and identifies CREA’s Data Distribution Facility (DDF®). The trademarks REALTOR®, REALTORS®, and the REALTOR® logo are controlled by The Canadian Real Estate Association (CREA) and identify real estate professionals who are members of CREA. The trademarks MLS®, Multiple Listing Service®, and the associated logos are owned by CREA and identify the quality of services provided by real estate professionals who are members of CREA
Powered by AgentLocator