411491 Southgate 41 Side Road, Southgate
1 / 50
For Sale
$1,499,900
4 bd · 3 ba · 2,000–2,500 sq ft

411491 Southgate 41 Side Road, Southgate N0G 2L0

MLS®# X13785480

Est. mortgage
$5,690/mo
Property taxes $11,061.15/yr

About This Home

Property Type
House, Detached, Bungalow
Parking
Attached 2 garage, 12 parking
MLS #
X13785480
Size
2000-2500 sqft
Basement
Finished,Walk-Up
Listed on
2026-09-14
Lot size
300 x 609.5
Tax
$11,061.15 /yr
Days on Market
59
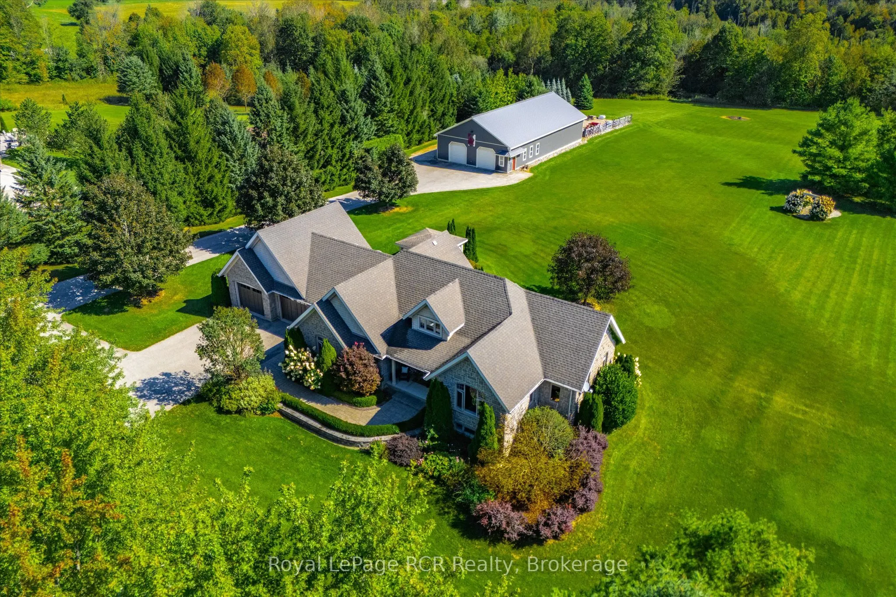
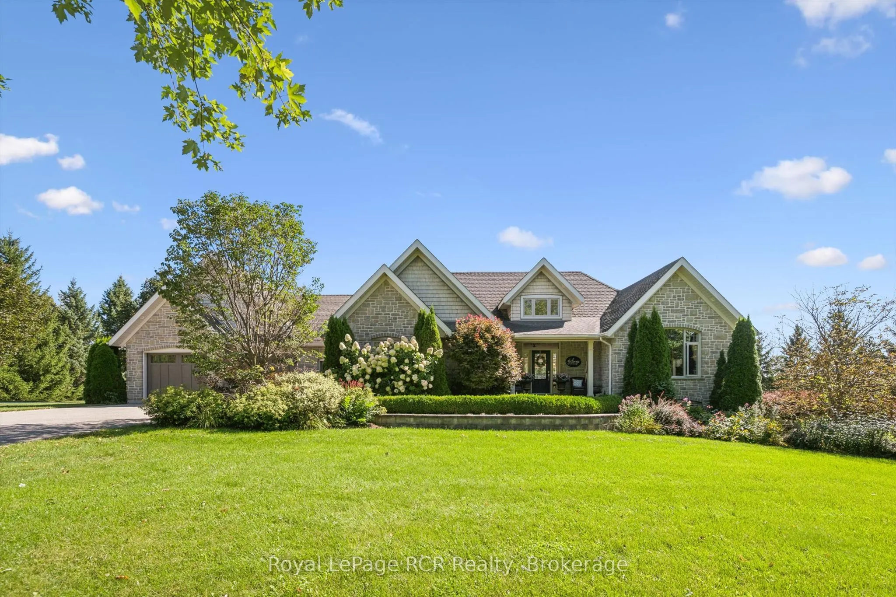
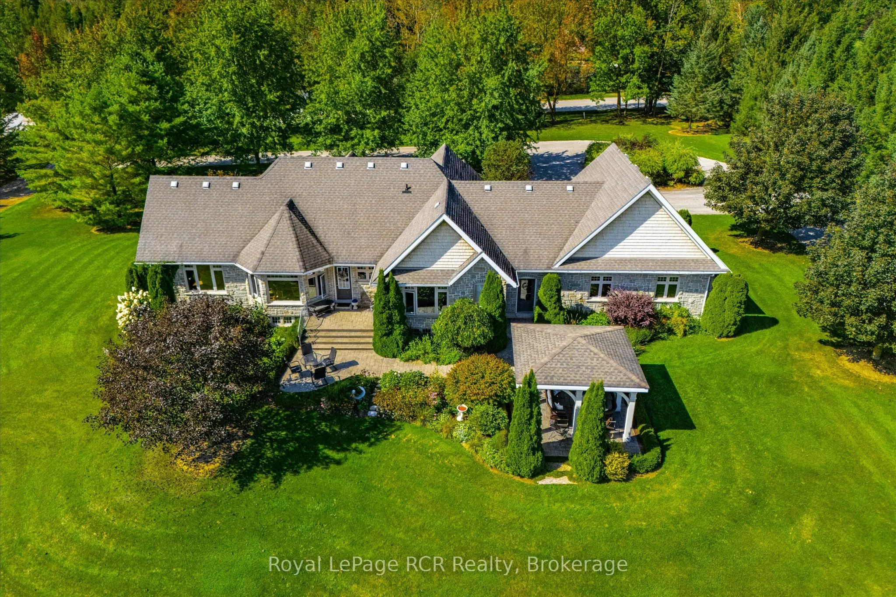
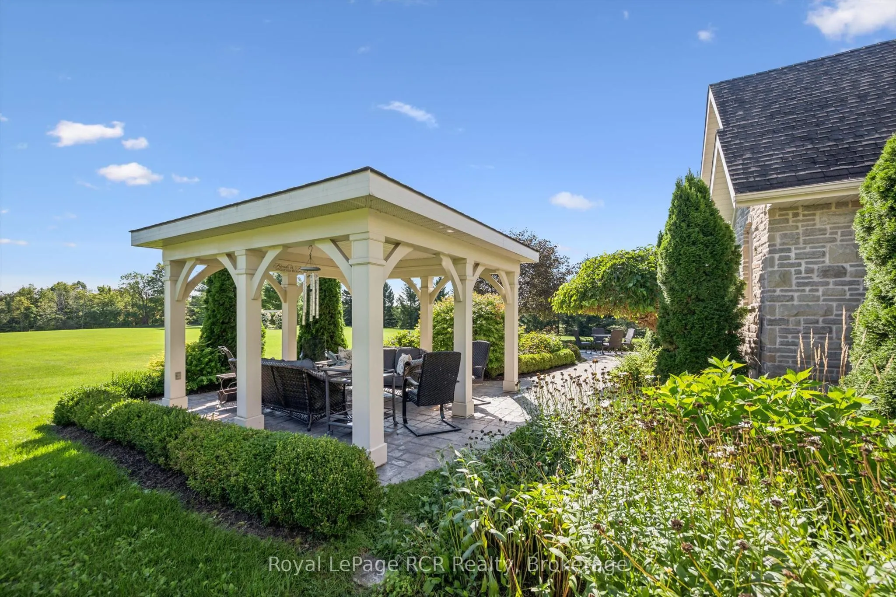
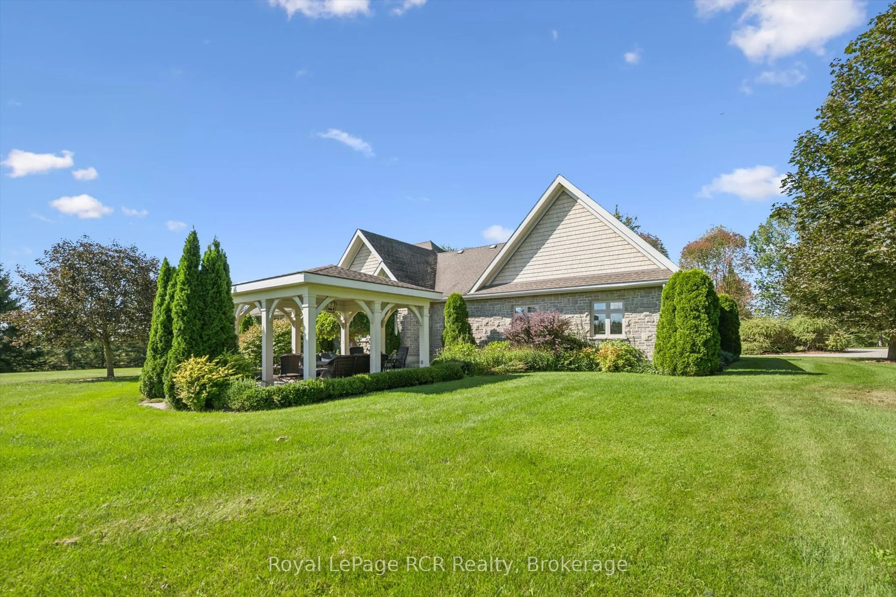
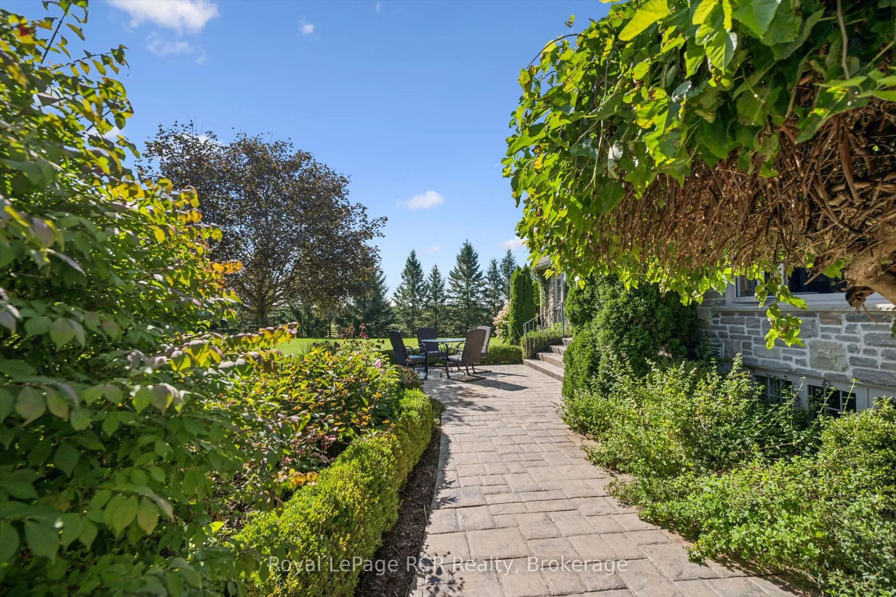
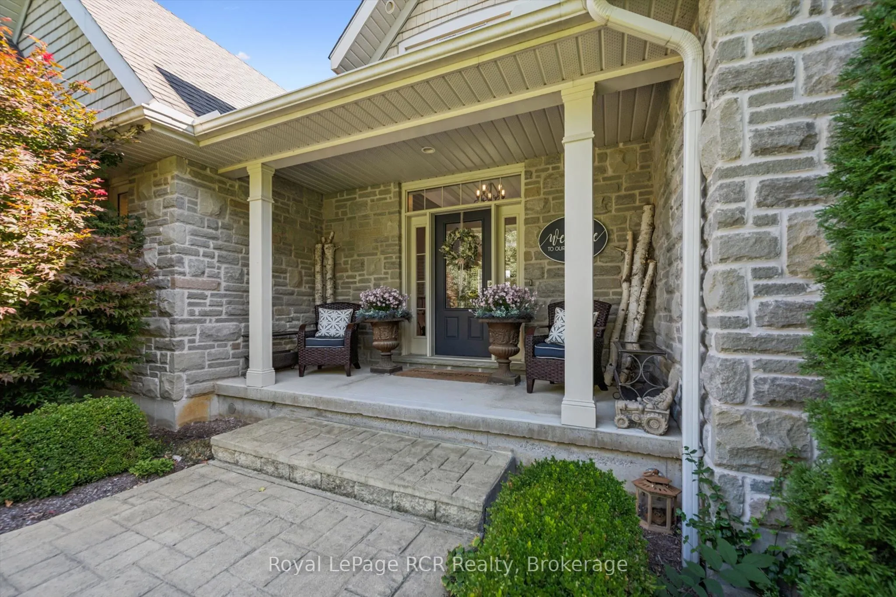
FANTASTIC 4.2-ACRE COUNTRY PROPERTY COMPLETE WITH A STUNNING BUNGALOW AND IMPRESSIVE 40' X 80' SHOP! Set on a beautifully manicured 4.2-acre property, this impressive country estate offers the perfect combination of space, comfort, and functionality. The large bungalow provides almost 4000 sq ft of living space. With 2 bedrooms and 2 bathrooms on the main floor and 2 more bedrooms and 1 bathroom in the finished basement, there is plenty of room for family living and guests. While the standout 40' x 80' shop is ideal for the hobbyist, tradesperson, collector, or anyone needing exceptional workspace and storage, with a substantial 40' x 40' portion fully heated. The home features efficient geothermal heating and cooling, also infloor heating in the basement, adding year-round comfort and energy efficiency. Outside, the property has been exceptionally well maintained, with manicured grounds and plenty of room to enjoy the peace and privacy of country living.

Property Details

Full Property Details

Interior

Bedrooms
4
Total Bedrooms
4
Washrooms
3
Square Footage
2000-2500 sqft
Basement
Finished,Walk-Up
Heating Source
Ground Source
Heating Fuel
Forced Air
Air Conditioning
Central Air
Family Room
No
Kitchens
1
Total Kitchens
1
Fireplace Features
Yes

Exterior

Depth
609.5
Front
300.0
Driveway
Private Triple
Lot Size
300 x 609.5 ft
Pool
None
Waterfront
None
Parking Spaces
12
Total Parking Spaces
14.00
Parking Description
Attached
Garage Spaces
2

Building Description

Style
Bungalow
Home Type
House
Subtype
Detached
Property Orientation
East
Exterior Finish
Stone
Sewers
Septic
Water Supply
Well
Possession Date
11/10/2026

Community

Community
Southgate

Taxes & Fees

Taxes
$11,061.15 /yr
Tax Year
2026
Occupancy
Owner

Other

Virtual Tour Link

Room Types

Room Dimensions Area Description
Bathroom 8.01 x 6.27 50.22 sqft 4 Pc Bath
Bathroom 9.84 x 6 59.04 sqft 3 Pc Bath
Bedroom 2 12.6 x 11.68 147.17 sqft -
Bedroom 3 12.17 x 12.24 148.96 sqft -
Bedroom 4 16.24 x 11.84 192.28 sqft -
Den 12.24 x 13.85 169.52 sqft -
Dining Room 17.75 x 14.5 257.38 sqft -
Family Room 29.27 x 20.18 590.67 sqft -
Kitchen 13.25 x 9.74 129.06 sqft -
Laundry 6.76 x 4.82 32.58 sqft -
Living Room 27.76 x 14.93 414.46 sqft -
Primary Bedroom 15.85 x 11.25 178.31 sqft 4 Pc Ensuite, Walk-In Closet(s)
Mark Barbosa
Mark Barbosa
Century 21 In-Studio Realty Inc., Brokerage
58 days on site
Listing Broker
Royal LePage RCR Realty
Courtesy
Royal LePage RCR Realty
Listed Date
9/14/2026

Courtesy of PropTx MLS® / Royal LePage RCR Realty

Similar homes for sale in Southgate

Copyright 2026 All rights reserved. PropTx MLS® assumes no responsibility for the accuracy of any information shown. The information provided herein must only be used by consumers that have a bona fide interest in the purchase, sale or lease of real estate and may not be used for any commercial purpose or any other purpose.
Copyright 2026 All rights reserved. Canadian Real Estate Association assumes no responsibility for the accuracy of any information shown. The information provided herein must only be used by consumers that have a bona fide interest in the purchase, sale or lease of real estate and may not be used for any commercial purpose or any other purpose. The trademark DDF® is owned by The Canadian Real Estate Association (CREA) and identifies CREA’s Data Distribution Facility (DDF®). The trademarks REALTOR®, REALTORS®, and the REALTOR® logo are controlled by The Canadian Real Estate Association (CREA) and identify real estate professionals who are members of CREA. The trademarks MLS®, Multiple Listing Service®, and the associated logos are owned by CREA and identify the quality of services provided by real estate professionals who are members of CREA
Powered by AgentLocator







