234089 Conc 2 WGR Road, West Grey
1 / 49
For Sale
$1,999,900
4 bd · 4 ba · 2,000–2,500 sq ft

234089 Conc 2 WGR Road, West Grey N0G 1R0

MLS®# X13783212

Est. mortgage
$7,587/mo
Property taxes $8,287/yr

About This Home

Property Type
House, Rural Residential, 2-Storey
Parking
None 0 garage, 10 parking
MLS #
X13783212
Size
2000-2500 sqft
Basement
Partial Basement,Unfinished
Listed on
2026-09-14
Lot size
855 x 2533.0
Tax
$8,287 /yr
Days on Market
59
Approximate Age
100+
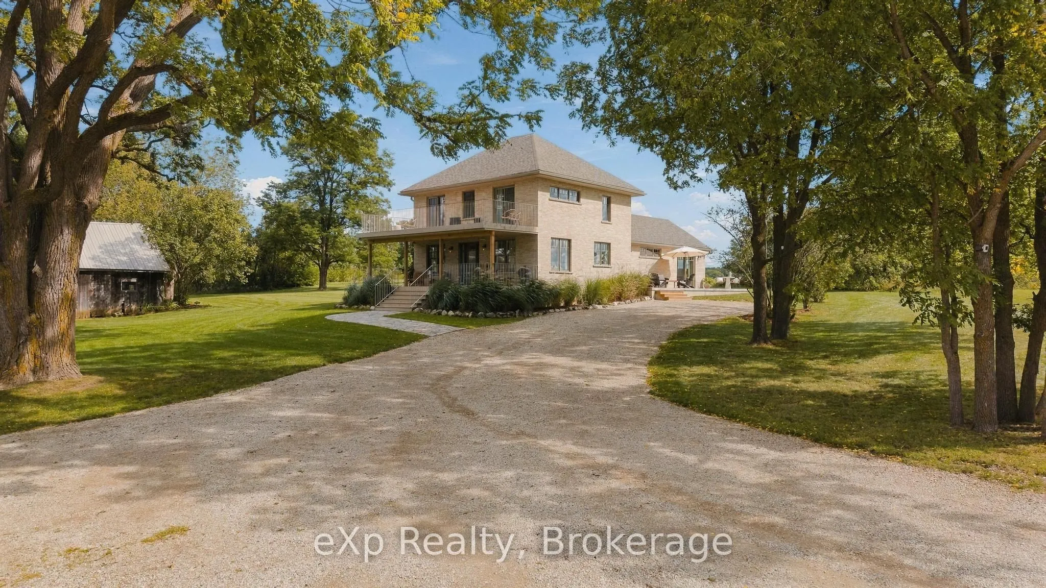
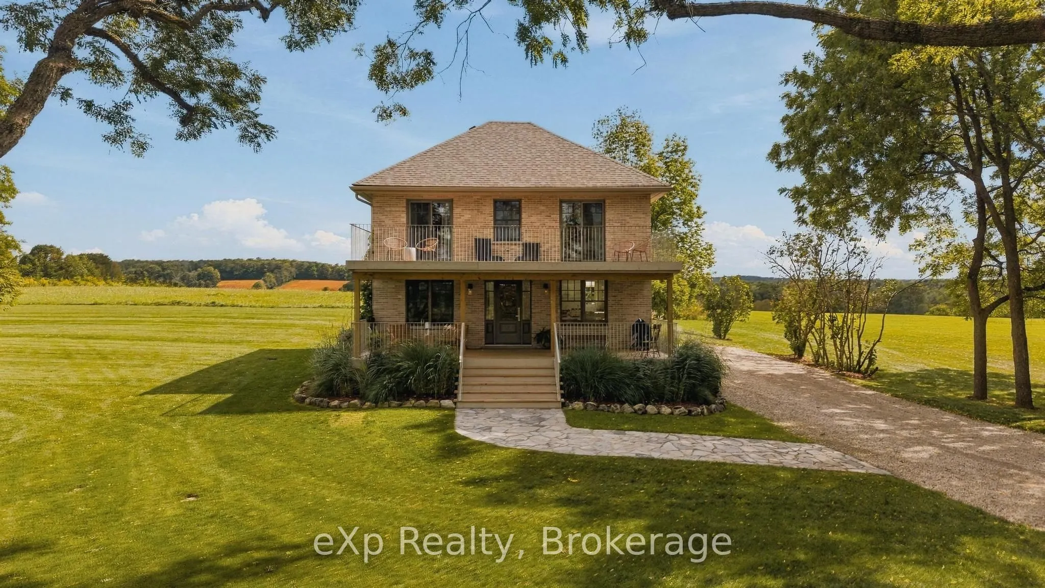
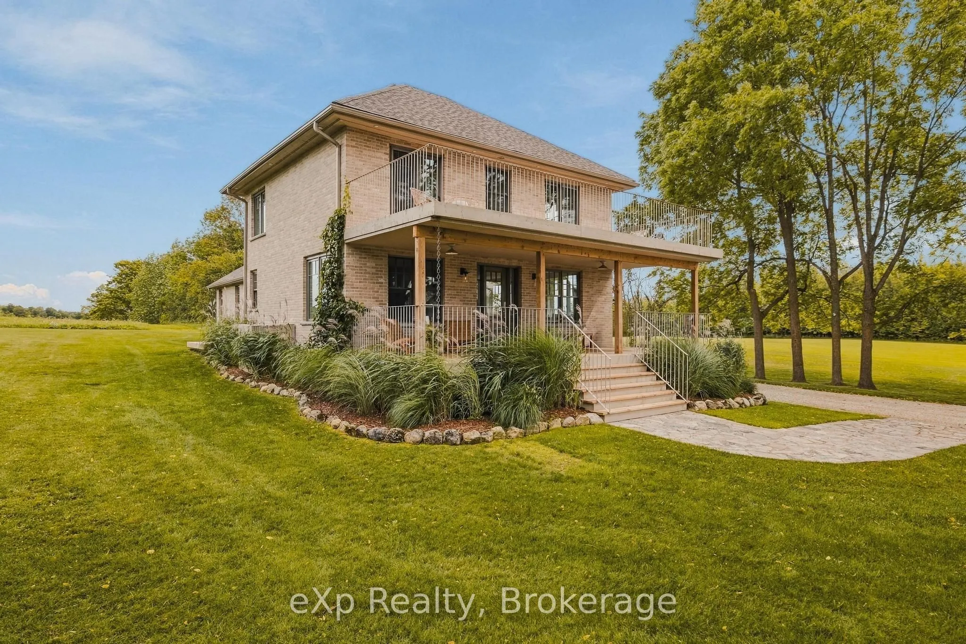
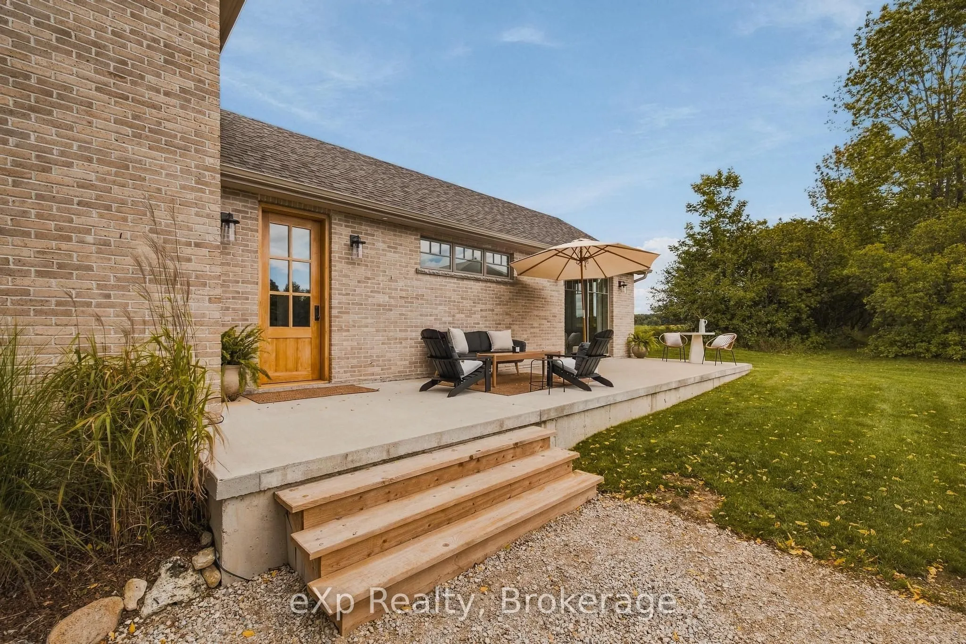
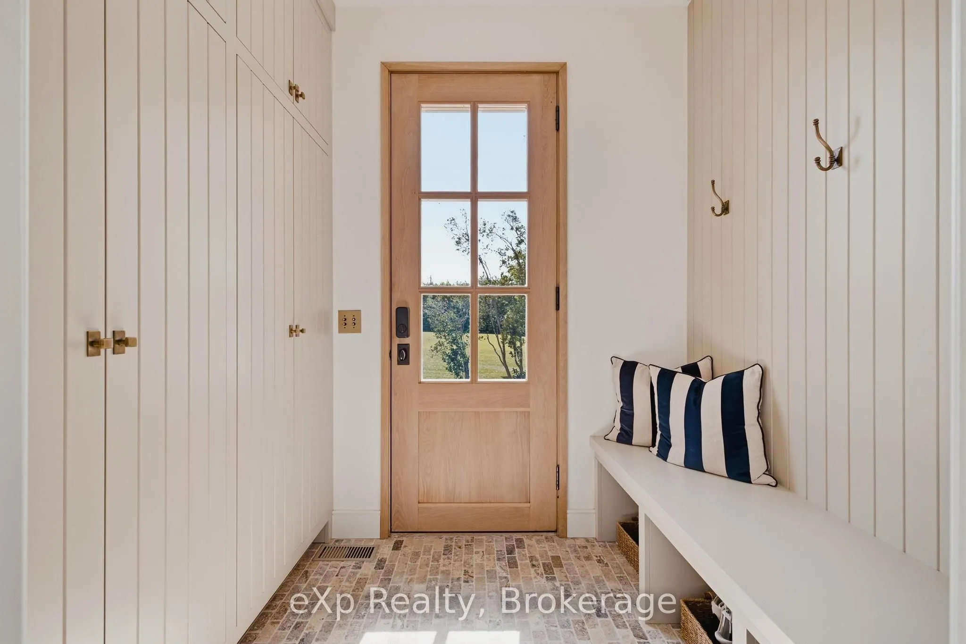
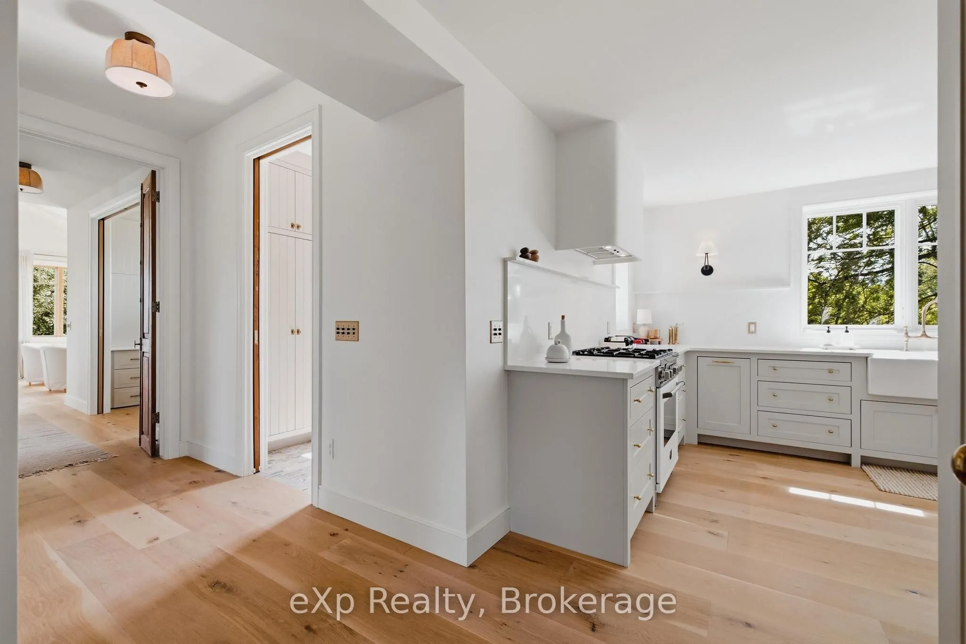
Welcome to Casa Lane - This magnificent 49-acre property located at 234089 Concession 2, WGR, West Grey, offers sweeping views of pastures, sunrises and sunsets, a long tree-lined drive, and the kind of privacy that lets you enjoy real peace and quiet - yet only minutes from Hanover and Durham. The home has been meticulously renovated from top to bottom. Step inside and you'll notice the craftsmanship, attention to detail, generous windows that flood the rooms with natural light, and views of the land in every direction. The main level features a beautiful eat-in kitchen with upgraded appliances, a large well-appointed living room, a practical yet beautiful laundry room, a stunning full bathroom, and a primary suite you'll want to see in person. Upstairs you'll find additional updates bedrooms, a full bathroom, and access to an upper porch, perfect for sitting, reading, or unwinding. Then there's the barn. This is a standout feature. Full of character, it can host gatherings, serve as a private retreat, or be just for you. Below you'll find open storage, stables, and plenty of additional space. If you're looking for a property that truly offers the complete package, land, privacy, a beautifully finished home, and a remarkable all in one setting - look no further. Casa Lane has it all.

Property Details

Full Property Details

Interior

Bedrooms
4
Total Bedrooms
4
Washrooms
4
Square Footage
2000-2500 sqft
Basement
Partial Basement,Unfinished
Heating Source
Propane
Heating Fuel
Forced Air
Air Conditioning
Central Air
Family Room
No
Kitchens
1
Total Kitchens
1
Fireplace Features
No

Exterior

Depth
2533.0
Front
855.0
Acreage
25-49.99
Driveway
Private
Lot Size
855 x 2533.0 ft
Pool
None
Waterfront
None
Parking Spaces
10
Total Parking Spaces
10.00
Parking Description
None
Garage Spaces
0
Zoning
A1 H

Building Description

Style
2-Storey
Home Type
House
Subtype
Rural Residential
Year Built
100+
Property Orientation
East
Exterior Finish
Brick
Sewers
Septic
Water Supply
Well
Possession Date
No Data

Community

Community
West Grey

Taxes & Fees

Taxes
$8,287 /yr
Tax Year
2025
Occupancy
Owner

Other

Virtual Tour Link

Room Types

Room Dimensions Area Description
Bedroom 12.34 x 9.51 117.35 sqft -
Bedroom 7.74 x 12.76 98.76 sqft -
Kitchen 12.76 x 23.43 298.97 sqft -
Laundry 6.76 x 5.84 39.48 sqft -
Living Room 14.93 x 18.83 281.13 sqft -
Office 5.68 x 12.01 68.22 sqft -
Primary Bedroom 18.08 x 13.12 237.21 sqft -
Mark Barbosa
Mark Barbosa
Century 21 In-Studio Realty Inc., Brokerage
Listed by JEREMY ELLIS, Salesperson
58 days on site
Listing Broker
eXp Realty
Courtesy
eXp Realty
Listed Date
9/14/2026

Courtesy of PropTx MLS® / eXp Realty

Similar homes for sale in West Grey

Copyright 2026 All rights reserved. PropTx MLS® assumes no responsibility for the accuracy of any information shown. The information provided herein must only be used by consumers that have a bona fide interest in the purchase, sale or lease of real estate and may not be used for any commercial purpose or any other purpose.
Copyright 2026 All rights reserved. Canadian Real Estate Association assumes no responsibility for the accuracy of any information shown. The information provided herein must only be used by consumers that have a bona fide interest in the purchase, sale or lease of real estate and may not be used for any commercial purpose or any other purpose. The trademark DDF® is owned by The Canadian Real Estate Association (CREA) and identifies CREA’s Data Distribution Facility (DDF®). The trademarks REALTOR®, REALTORS®, and the REALTOR® logo are controlled by The Canadian Real Estate Association (CREA) and identify real estate professionals who are members of CREA. The trademarks MLS®, Multiple Listing Service®, and the associated logos are owned by CREA and identify the quality of services provided by real estate professionals who are members of CREA
Powered by AgentLocator








