1277 Concession 6 Road, Kincardine
1 / 49
For Sale
$869,900
4 bd · 3 ba · 2,000–2,500 sq ft

1277 Concession 6 Road, Kincardine N0G 2T0

MLS®# X13781990

Est. mortgage
$3,300/mo
Property taxes $6,538.80/yr

About This Home

Property Type
House, Detached, 2-Storey
Parking
Attached 2 garage, 3 parking
MLS #
X13781990
Size
2000-2500 sqft
Basement
Unfinished
Listed on
2026-09-14
Lot size
379 x 465.85
Tax
$6,538.80 /yr
Days on Market
59
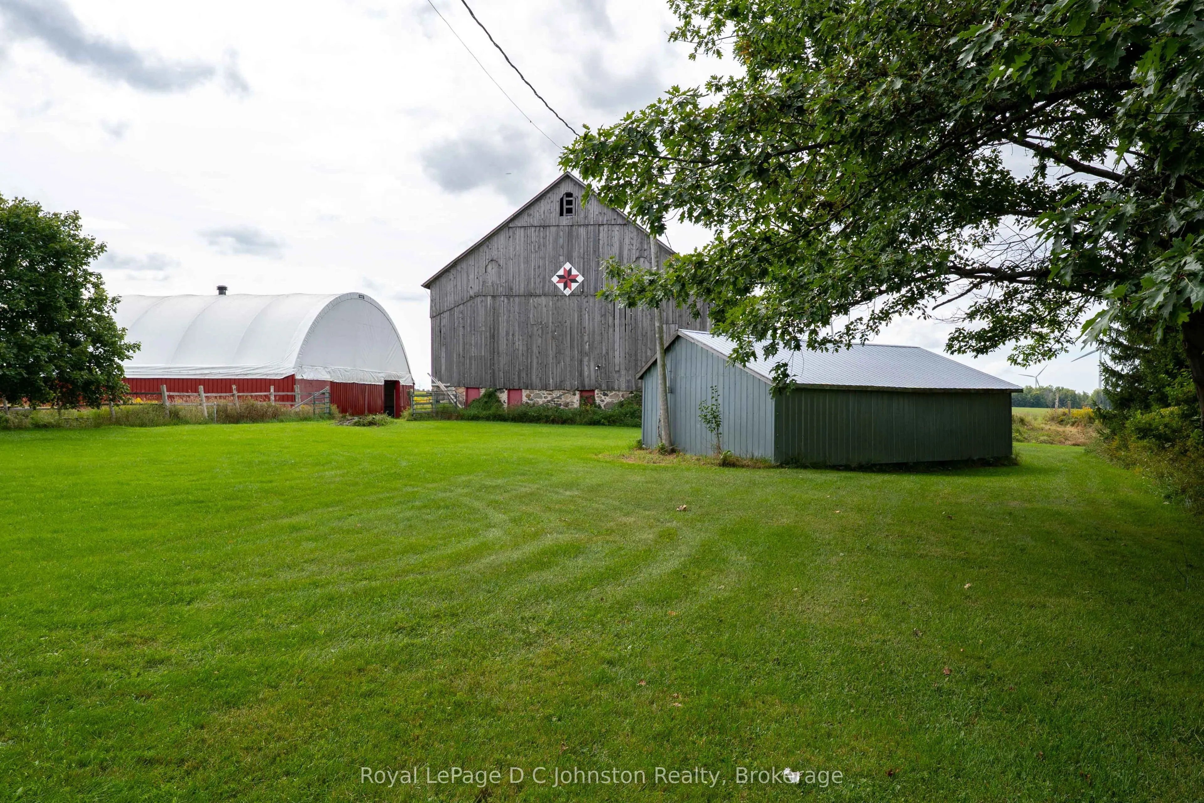
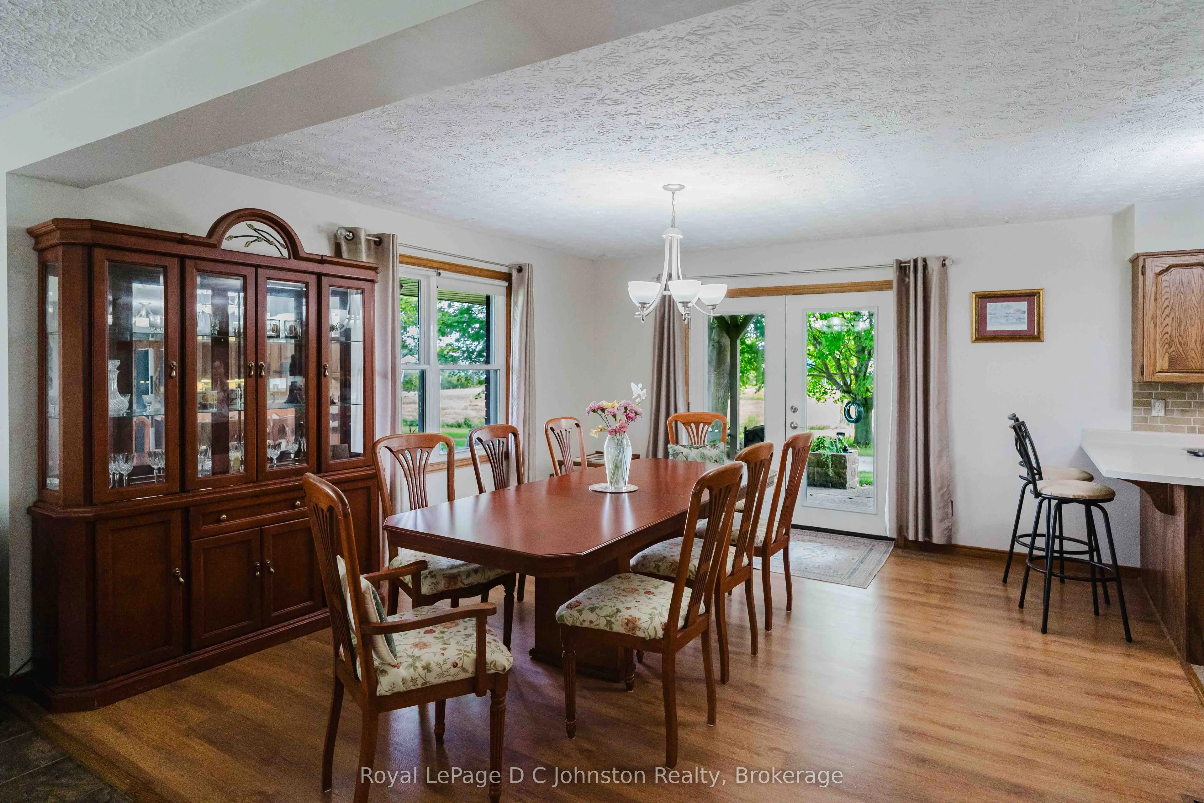
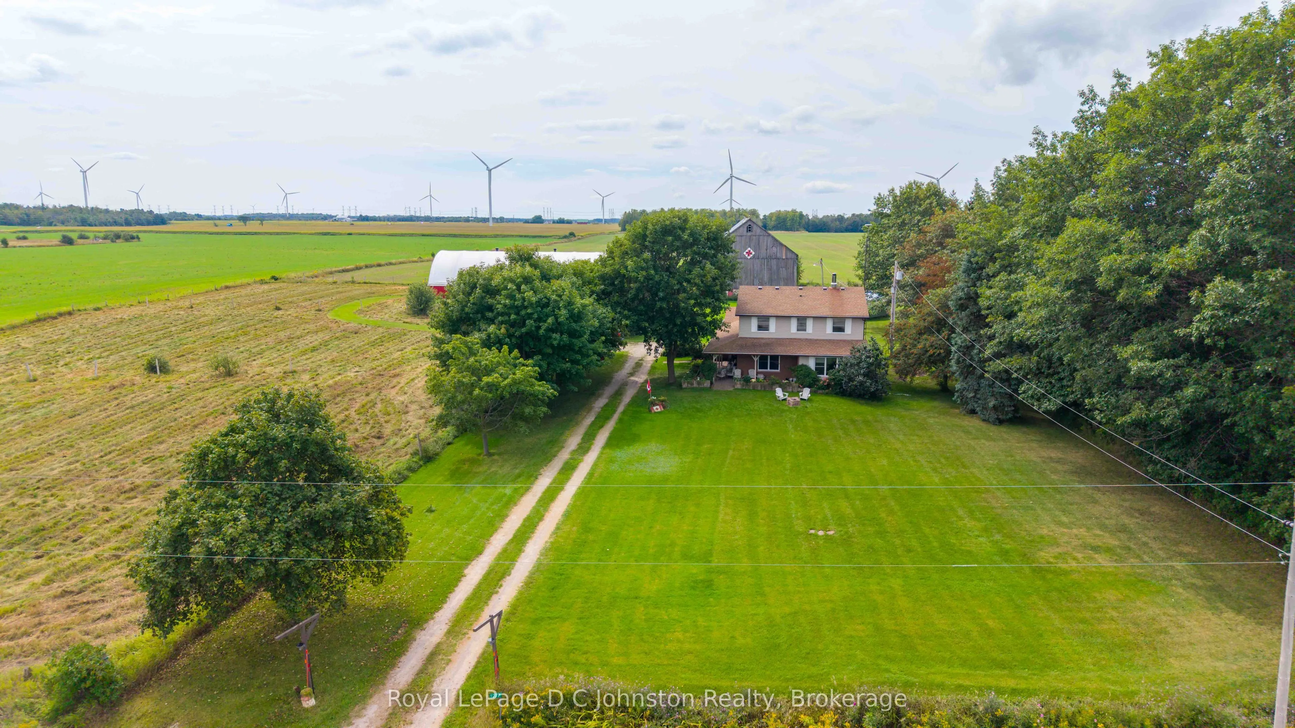
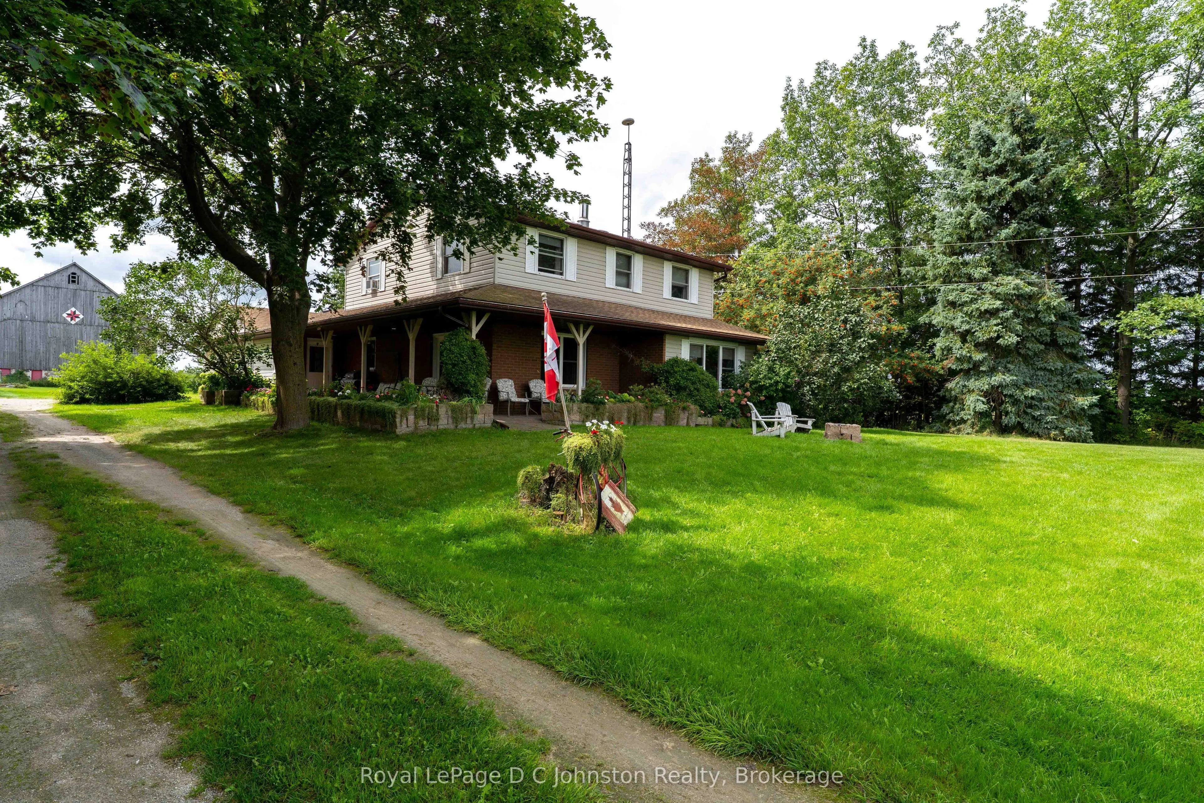
Welcome to this charming Hobby Farm & Equestrian Property. If you've been dreaming of country living with room for horses, dogs, hobbies and outdoor enjoyment, this well maintained 4-bedroom, 2.5-bathroom property offers an incredible opportunity. Set back from the road on over 4 acres of gently rolling land, the property provides privacy, beautiful views of open pasture and surrounding farmland, and an impressive array of outbuildings. Equestrian enthusiasts will appreciate the bright Cover-All indoor riding arena, bank barn with 6 stalls, run-in section and hay storage, paddocks and ample space to enjoy horses year-round. The 50' x 120' arena offers endless possibilities and in addition to riding, could be used for training, dog activities, equipment storage, recreational activities or as a fantastic indoor space to stay active during the winter months. A spacious garage and workshop with 220-volt service provides the perfect setting for projects, equipment and hobbies. There is also generous parking for trailers, machinery, or recreational vehicles, along with an indoor hot tub where you can relax and unwind after a day outdoors. Inside, the home is warm is welcoming and functional, with plenty of natural light and spacious living areas. The lower level offers an abundance of additional space for storage, crafting, hobbies or future finishing, along with a convenient cold cellar for preserves, wine or extra storage. Ideally located on the west edge of the Hamlet of Underwood, just minutes from the stunning shores of Lake Huron and the communities of Tiverton, Port Elgin and Kincardine, this property offers easy access to beautiful beaches, Bruce Power, Inverhuron Provincial Park and endless recreation. Whether you are a horse owner, hobby farmer, gardener, dog lover or simply looking for a peaceful place to call home, this unique property offers the space, versatility and lifestyle you've been looking for. Book a showing today!
Property Details

Full Property Details

Interior

Bedrooms
4
Total Bedrooms
4
Washrooms
3
Square Footage
2000-2500 sqft
Basement
Unfinished
Heating Source
Electric
Heating Fuel
Forced Air
Air Conditioning
Window Unit(s)
Family Room
Yes
Kitchens
1
Total Kitchens
1
Fireplace Features
No

Exterior

Depth
465.85
Front
378.95
Lot Size
379 x 465.85 ft
Pool
None
Parking Spaces
3
Total Parking Spaces
5.00
Parking Description
Attached
Garage Spaces
2

Building Description

Style
2-Storey
Home Type
House
Subtype
Detached
Property Orientation
South
Exterior Finish
Vinyl Siding,Brick Veneer
Sewers
Septic
Water Supply
Well
Possession Date
10/28/2026

Community

Community
Kincardine

Taxes & Fees

Taxes
$6,538.80 /yr
Tax Year
2026
Occupancy
Owner

Other

Virtual Tour Link

Room Types

Room Dimensions Area Description
Bathroom 8.92 x 4.92 43.89 sqft 3 Pc Bath
Bedroom 2 1.18 x 11.32 13.36 sqft -
Bedroom 3 12.76 x 10.83 138.19 sqft -
Dining Room 14.67 x 13.75 201.71 sqft -
Family Room 21.75 x 13.91 302.54 sqft -
Foyer 8.92 x 7.15 63.78 sqft -
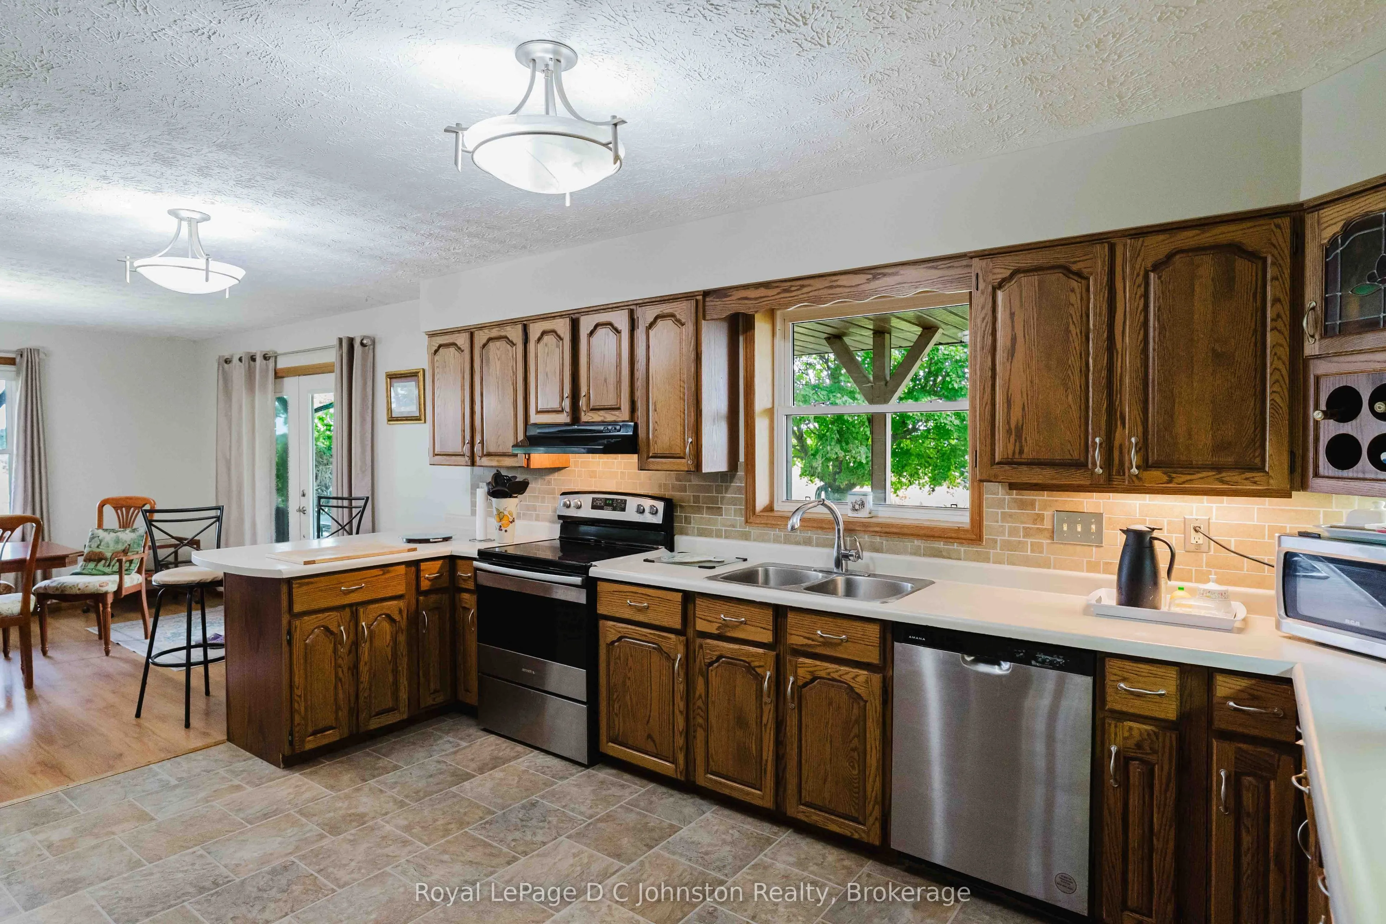
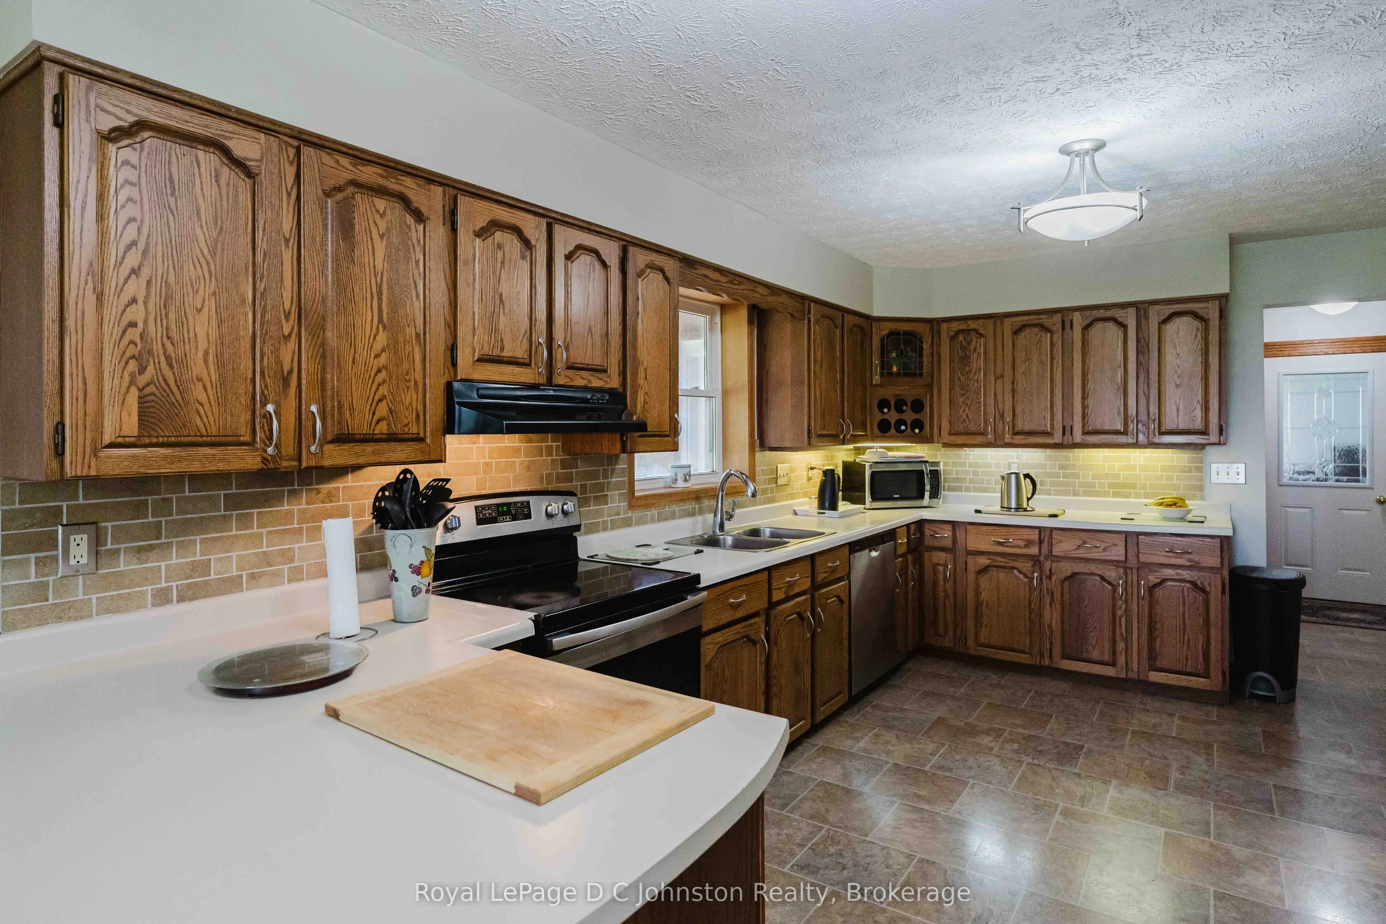
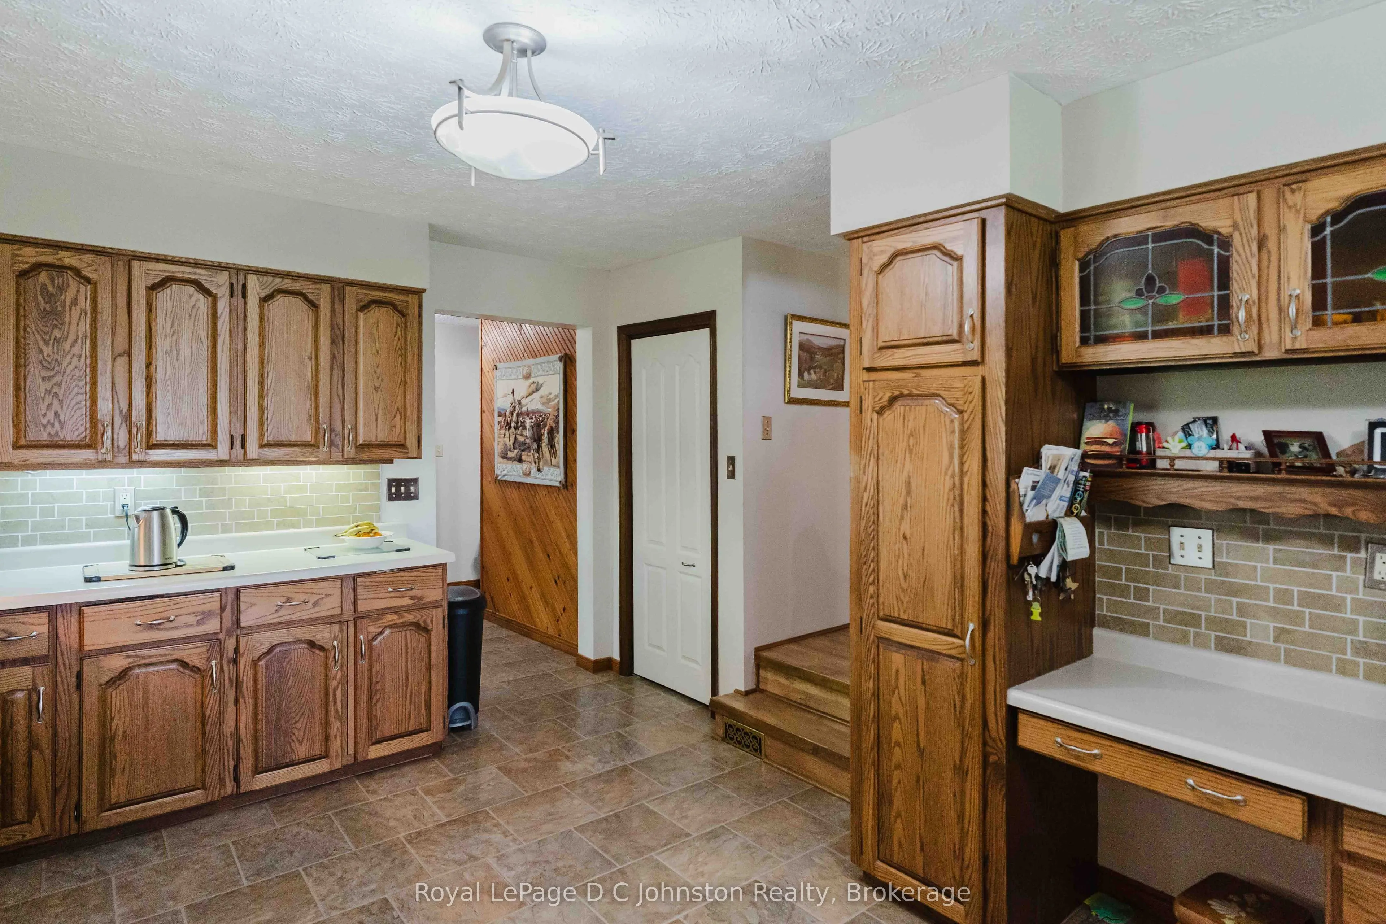
Kitchen 15.91 x 15.91 253.13 sqft -
Laundry 8.83 x 8.01 70.73 sqft -
Living Room 15.68 x 13.91 218.11 sqft -
Other 12.5 x 10.5 131.25 sqft Hot Tub
Primary Bedroom 14.01 x 13.75 192.64 sqft 2 Pc Ensuite
Workshop 17.26 x 12.6 217.48 sqft -
Mark Barbosa
Mark Barbosa
Century 21 In-Studio Realty Inc., Brokerage
58 days on site
Listing Broker
Royal LePage D C Johnston Realty
Courtesy
Royal LePage D C Johnston Realty
Listed Date
9/14/2026

Courtesy of PropTx MLS® / Royal LePage D C Johnston Realty

Similar homes for sale in Kincardine

Copyright 2026 All rights reserved. PropTx MLS® assumes no responsibility for the accuracy of any information shown. The information provided herein must only be used by consumers that have a bona fide interest in the purchase, sale or lease of real estate and may not be used for any commercial purpose or any other purpose.
Copyright 2026 All rights reserved. Canadian Real Estate Association assumes no responsibility for the accuracy of any information shown. The information provided herein must only be used by consumers that have a bona fide interest in the purchase, sale or lease of real estate and may not be used for any commercial purpose or any other purpose. The trademark DDF® is owned by The Canadian Real Estate Association (CREA) and identifies CREA’s Data Distribution Facility (DDF®). The trademarks REALTOR®, REALTORS®, and the REALTOR® logo are controlled by The Canadian Real Estate Association (CREA) and identify real estate professionals who are members of CREA. The trademarks MLS®, Multiple Listing Service®, and the associated logos are owned by CREA and identify the quality of services provided by real estate professionals who are members of CREA
Powered by AgentLocator