235474 Grey 13 Road, Grey Highlands
1 / 19
For Sale
$2,495,000
8 bd · 8 ba · 3,000–3,500 sq ft

235474 Grey 13 Road, Grey Highlands N0C 1G0

MLS®# X13780566

Est. mortgage
$9,465/mo
Property taxes $12,321.10/yr

About This Home

Property Type
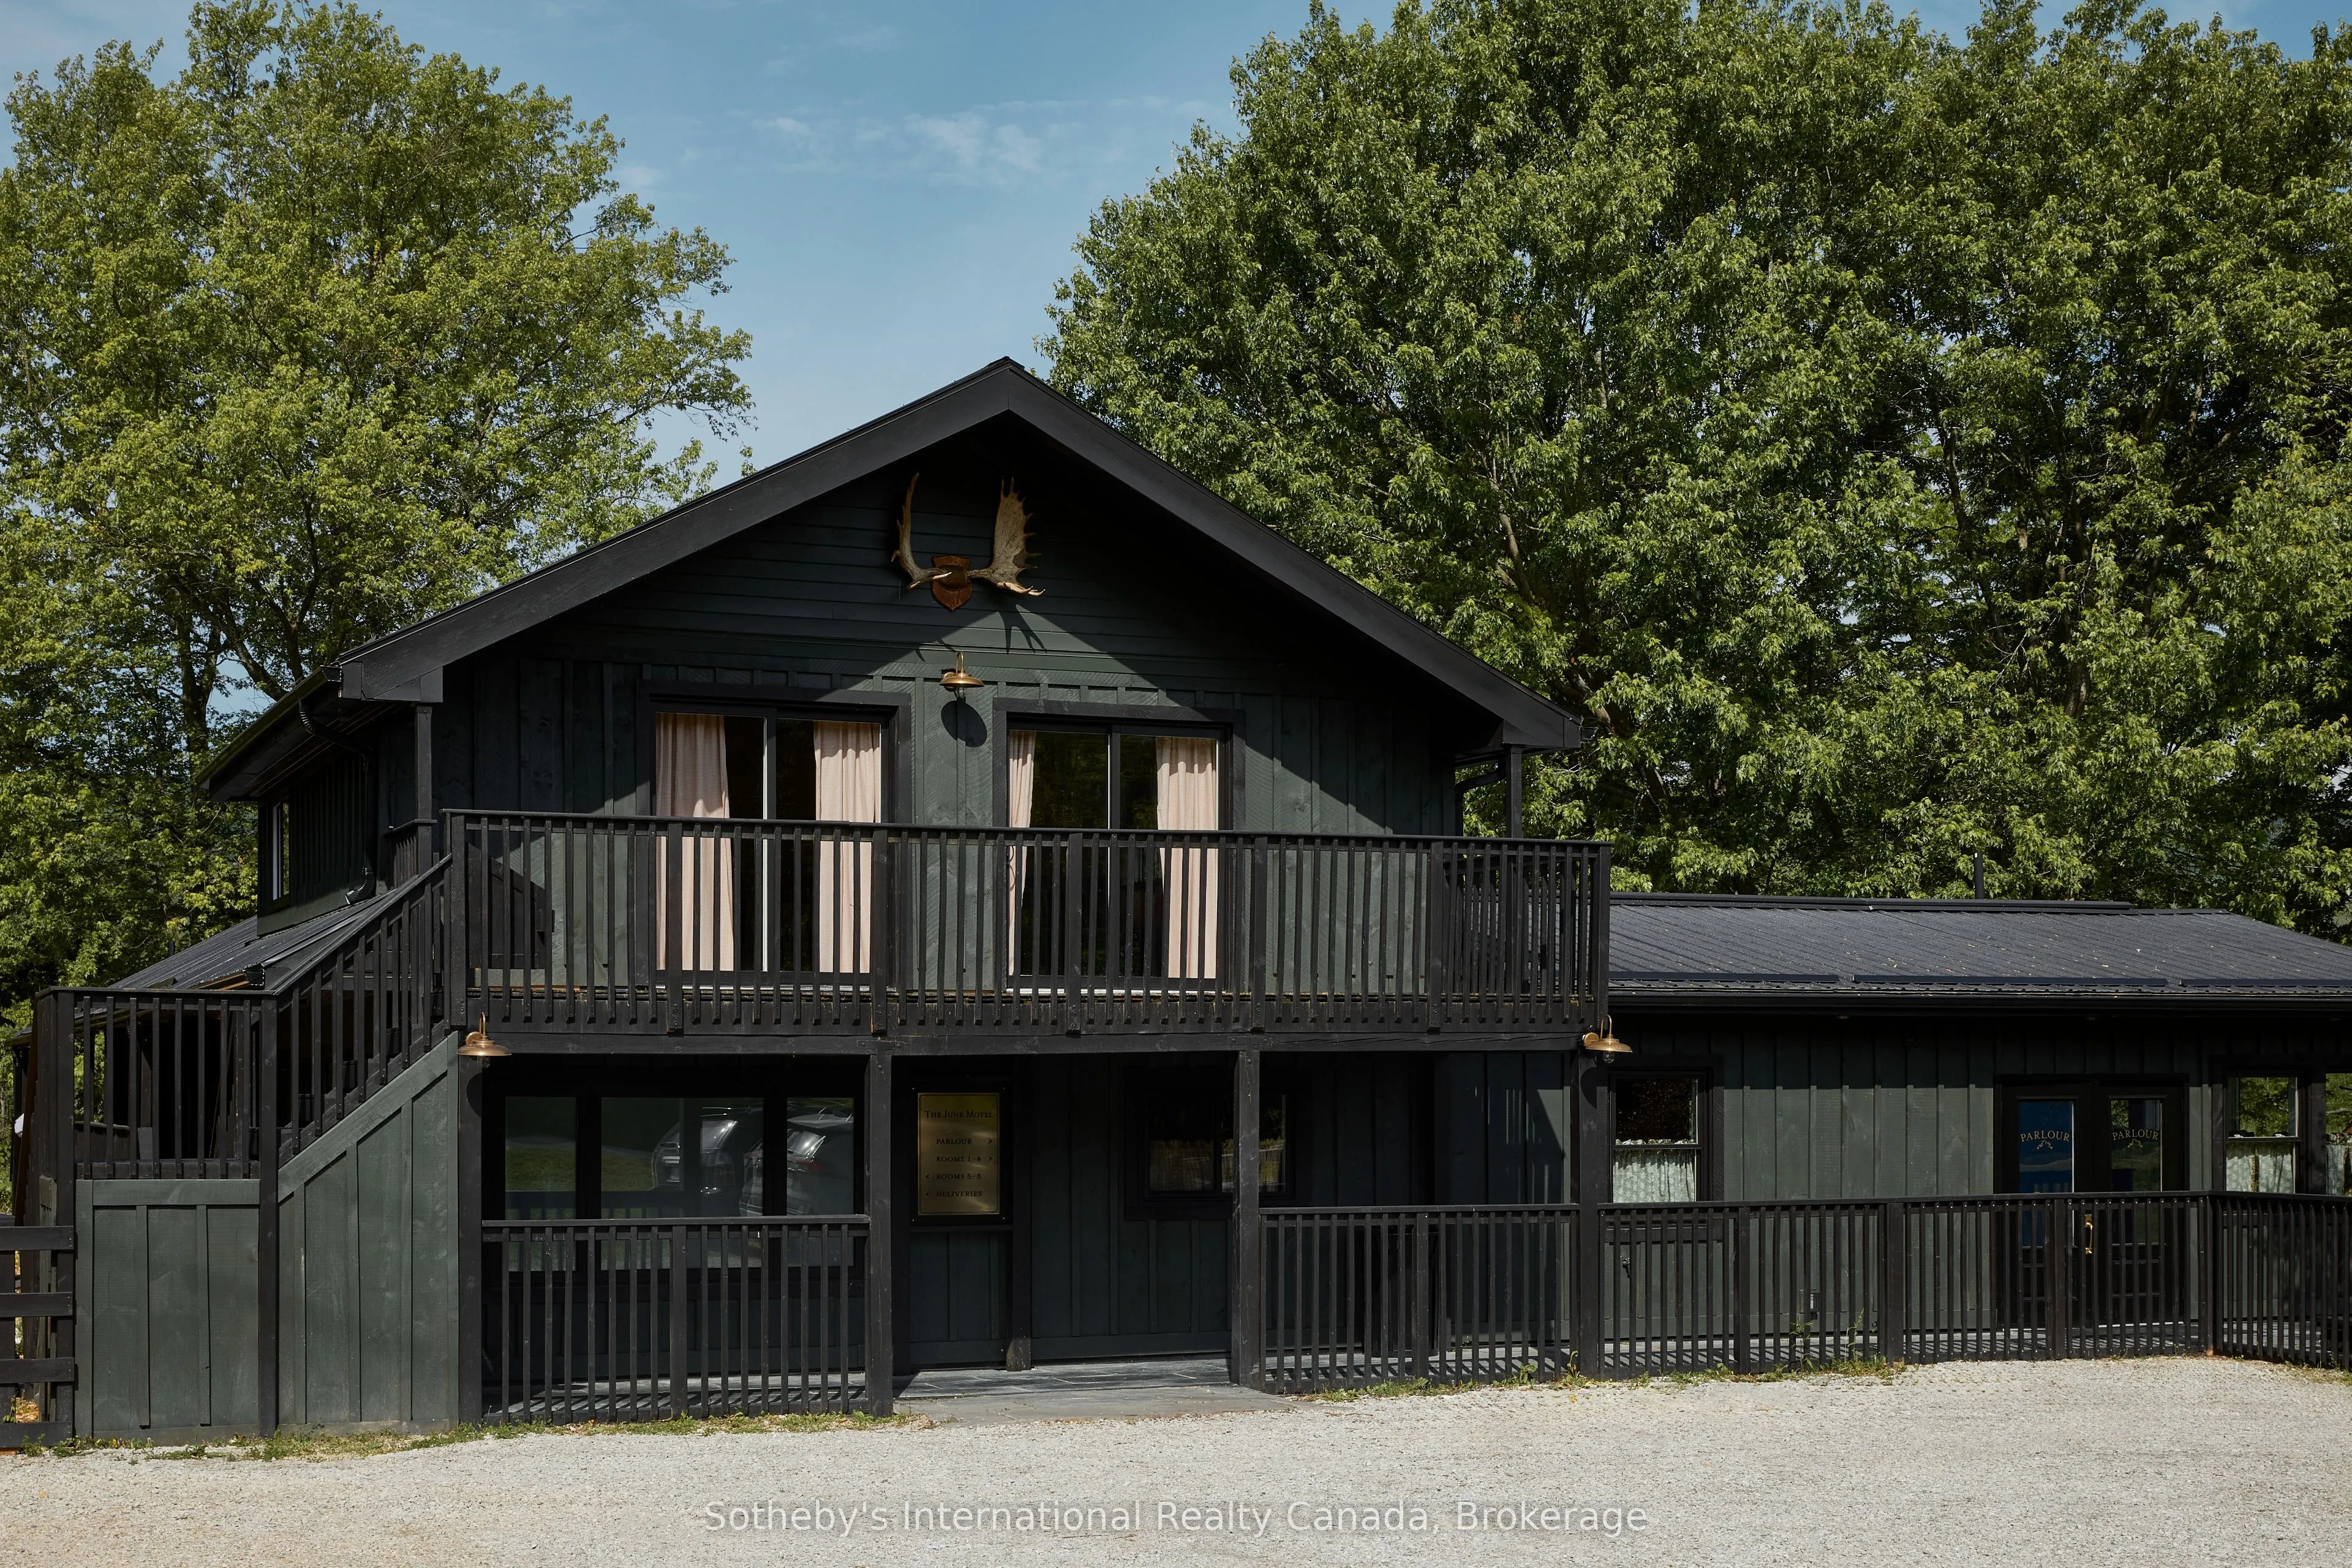
Other, Chalet
Parking
None 0 garage, 10 parking
MLS #
X13780566
Size
3000-3500 sqft
Basement
Unfinished
Listed on
2026-09-14
Lot size
158 x 164.69
Tax
$12,321.10 /yr
Days on Market
59
Approximate Age
51-99
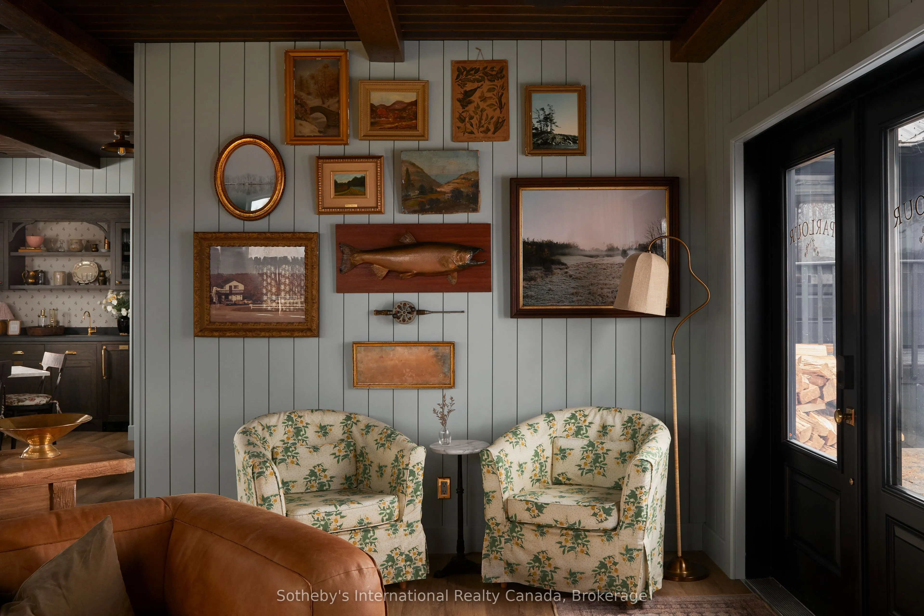
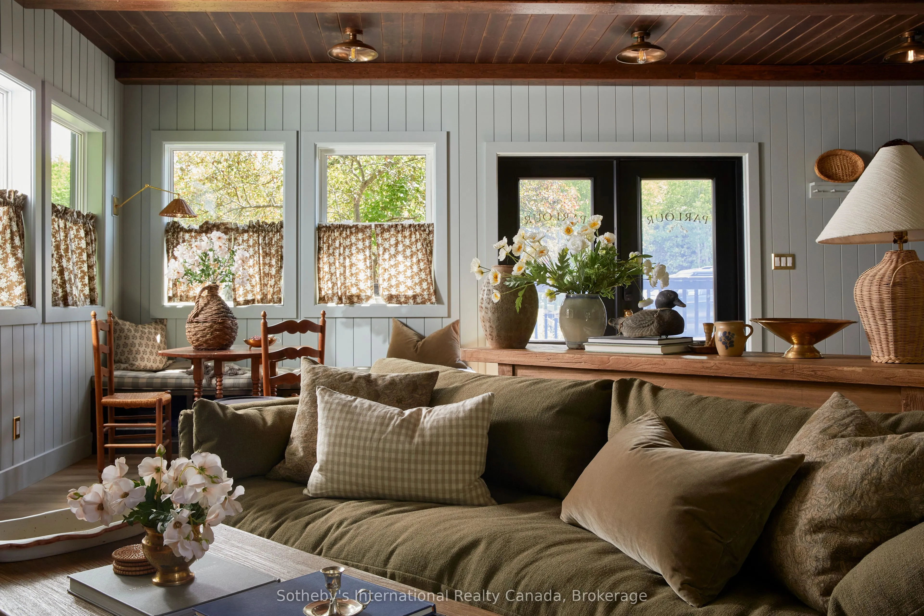
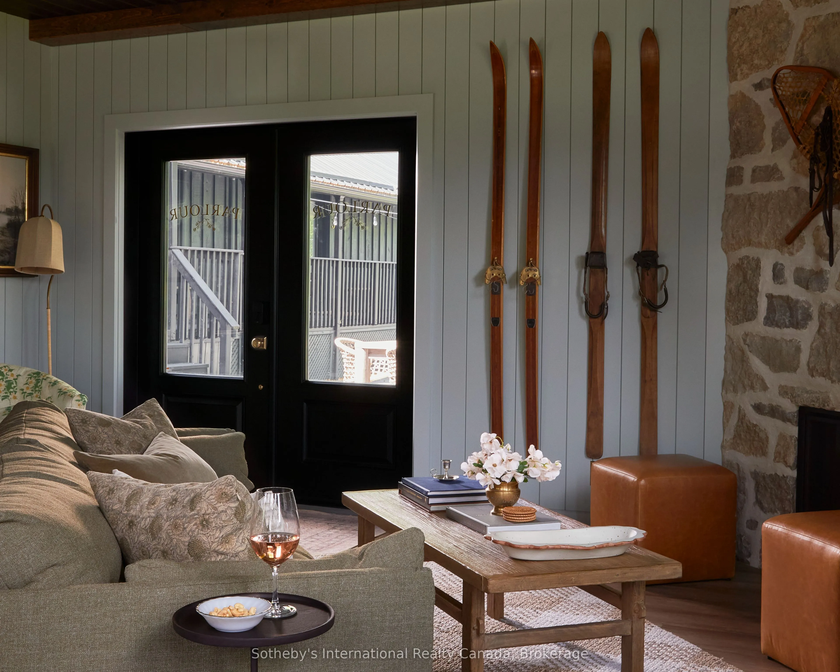
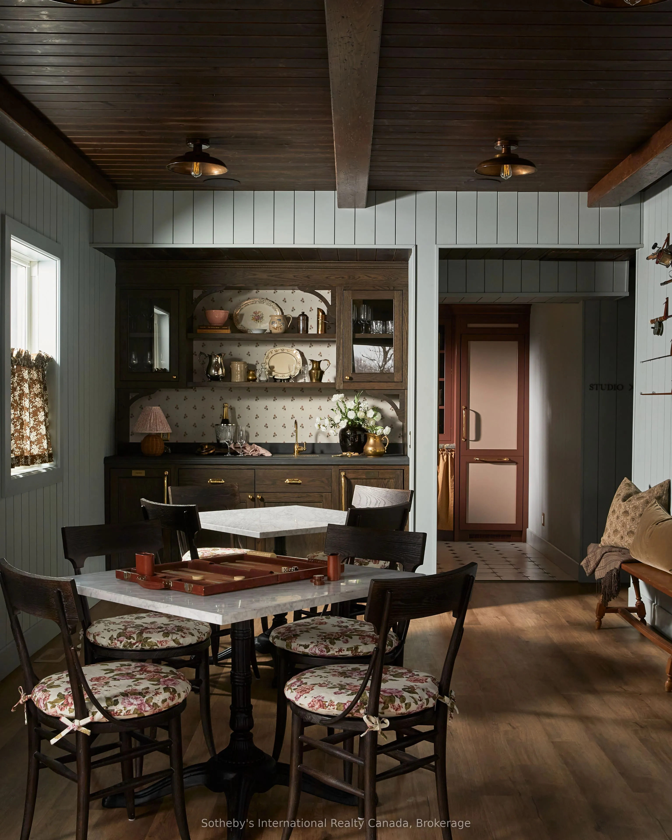
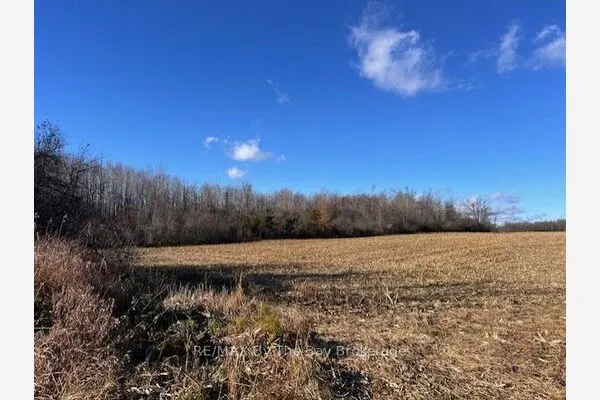
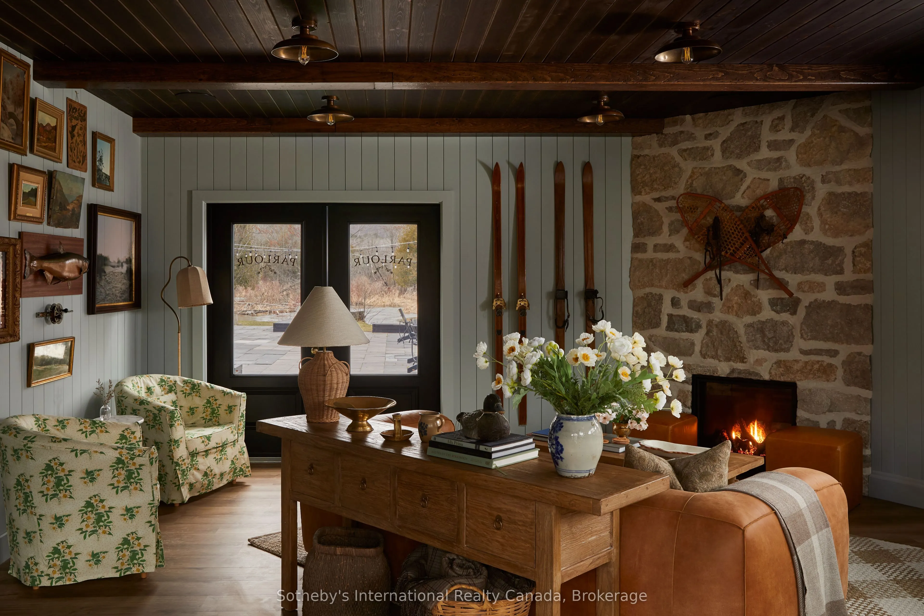
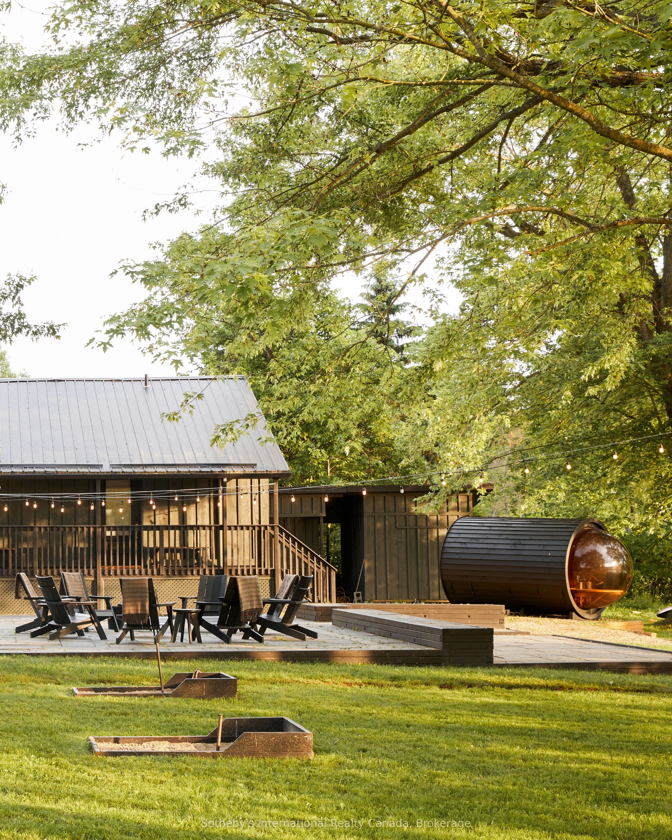
A unique live/work opportunity in the heart of Beaver Valley, this thoughtfully reimagined eight-room boutique property offers exceptional flexibility for those looking to combine home, lifestyle and business in one remarkable setting. Set along the Beaver River and just two hours from Toronto, the property can function as a single dwelling, private family compound, corporate or leisure retreat, while also offering potential for a motel, Airbnb, event space or inn with a guest restaurant. The property includes eight guest suites, each with its own three-piece bathroom, plus an additional suite designed for live-in staff, complete with a three-piece bathroom and kitchenette. Currently used for storage, this space offers added flexibility depending on the next owner's needs. Two powder rooms are also located within the Parlour. Minutes from the village of Kimberley, the property is surrounded by rolling farmland, dramatic escarpment views and some of the area's best year-round recreation. The Bruce Trail, paddling, cycling, hiking, snowshoeing, skiing and cross-country adventures are all close at hand, creating an ideal balance between quiet country living and an active outdoor lifestyle. Kimberley also offers the charm and convenience of a welcoming local general store, neighbourhood coffee shop and celebrated dining, including Heart's Tavern and Bar, adding to the appeal of this vibrant Beaver Valley community. An exciting opportunity for an owner-operator, entrepreneur or buyer seeking a property where residential living and commercial possibilities can come together under one roof.Also listed as Commercial under MLS #X13780664. The property is located within the Niagara Escarpment Plan Area and forms part of the Escarpment Natural Area. Additional information, including the Confidential Information Memorandum and access to the data room, is available upon execution of a Confidentiality Agreement.
Property Details

Full Property Details

Interior

Bedrooms
8
Total Bedrooms
8
Washrooms
8
Square Footage
3000-3500 sqft
Basement
Unfinished
Heating Source
Other
Heating Fuel
Forced Air
Air Conditioning
Other,Wall Unit(s)
Kitchens
1
Total Kitchens
1

Exterior

Depth
164.69
Front
158.21
Acreage
< .50
Driveway
Private
Lot Size
158 x 164.69 ft
Pool
None
Waterfront
Direct
Parking Spaces
10
Total Parking Spaces
10.00
Parking Description
None
Garage Spaces
0
Zoning
D2 REC NEP

Building Description

Style
Chalet
Home Type
Other
Subtype
Other
Year Built
51-99
Property Orientation
East
Exterior Finish
Wood
Sewers
Septic
Water Supply
Well
Possession Date
No Data

Community

Community
Grey Highlands

Taxes & Fees

Taxes
$12,321.10 /yr
Tax Year
2026
Occupancy
Owner

Room Types

Room Dimensions Area Description
Bedroom 12.01 x 16.01 192.28 sqft 3 Pc Bath
Mark Barbosa
Mark Barbosa
Century 21 In-Studio Realty Inc., Brokerage
59 days on site
Listing Broker
Sotheby's International Realty Canada
Courtesy
Sotheby's International Realty Canada
Listed Date
9/14/2026

Courtesy of PropTx MLS® / Sotheby's International Realty Canada

Similar homes for sale in Grey Highlands

Copyright 2026 All rights reserved. PropTx MLS® assumes no responsibility for the accuracy of any information shown. The information provided herein must only be used by consumers that have a bona fide interest in the purchase, sale or lease of real estate and may not be used for any commercial purpose or any other purpose.
Copyright 2026 All rights reserved. Canadian Real Estate Association assumes no responsibility for the accuracy of any information shown. The information provided herein must only be used by consumers that have a bona fide interest in the purchase, sale or lease of real estate and may not be used for any commercial purpose or any other purpose. The trademark DDF® is owned by The Canadian Real Estate Association (CREA) and identifies CREA’s Data Distribution Facility (DDF®). The trademarks REALTOR®, REALTORS®, and the REALTOR® logo are controlled by The Canadian Real Estate Association (CREA) and identify real estate professionals who are members of CREA. The trademarks MLS®, Multiple Listing Service®, and the associated logos are owned by CREA and identify the quality of services provided by real estate professionals who are members of CREA
Powered by AgentLocator