468080 Concession 12B Concession, Grey Highlands
1 / 50
For Sale
$950,000
4 bd · 3 ba · 2,500–3,000 sq ft

468080 Concession 12B Concession, Grey Highlands N0C 1C0

MLS®# X13767394

Est. mortgage
$3,604/mo
Property taxes $7,190/yr

About This Home

Property Type
House, Detached, 2-Storey
Parking
Attached 1 garage, 14 parking
MLS #
X13767394
Size
2500-3000 sqft
Basement
Finished with Walk-Out
Listed on
2026-09-10
Lot size
281 x 300.15
Tax
$7,190 /yr
Days on Market
63
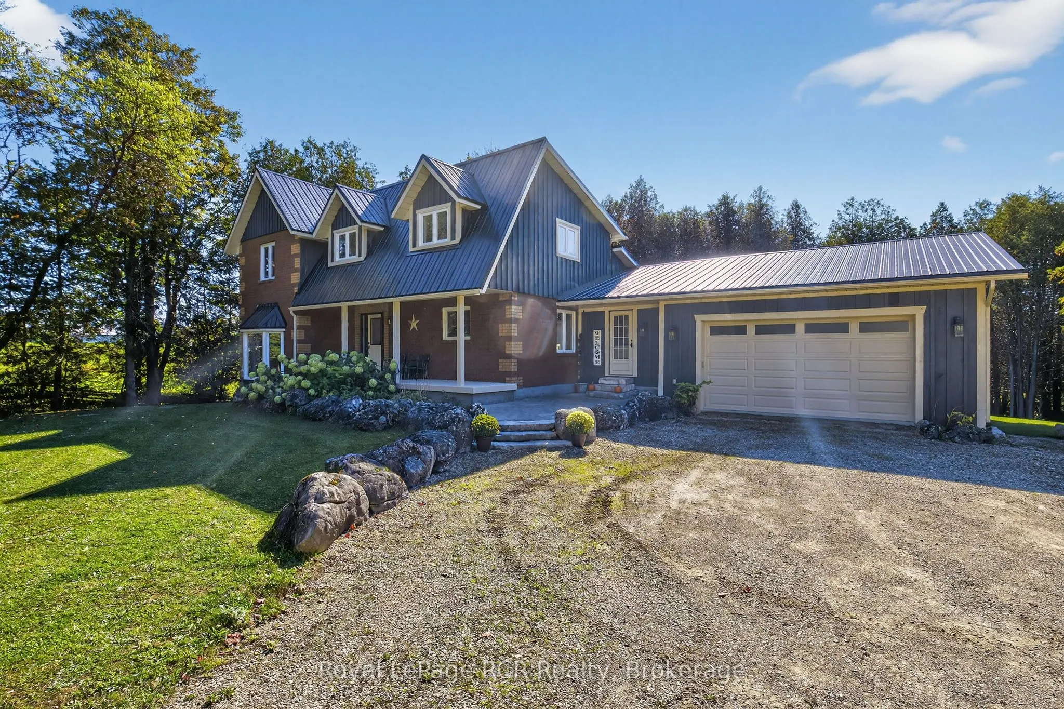
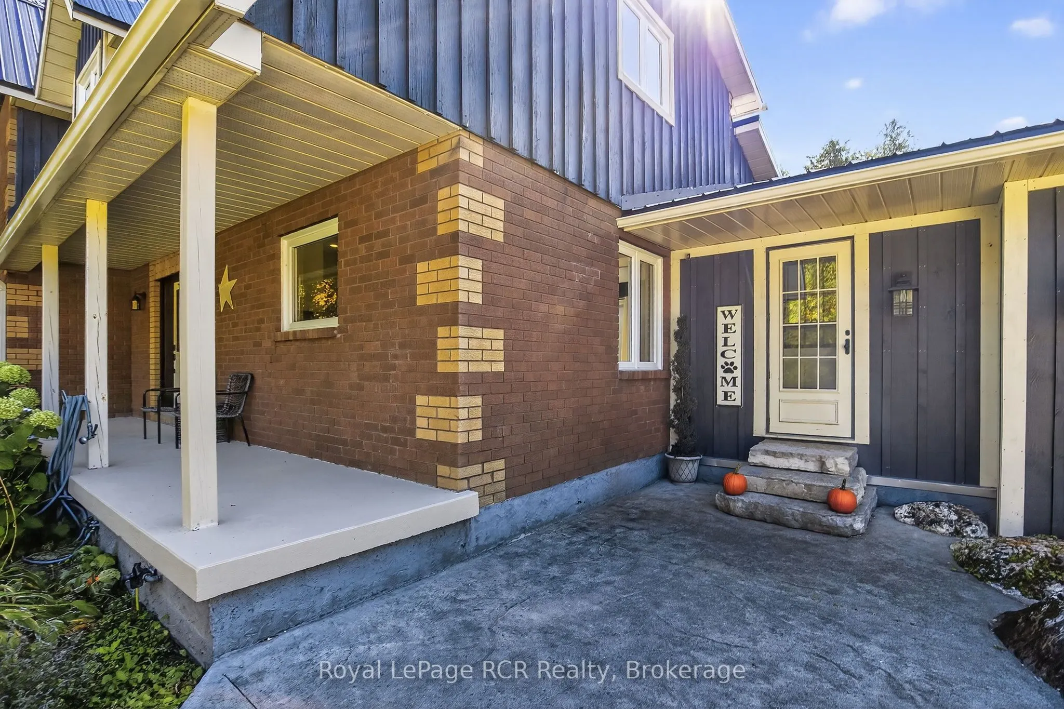
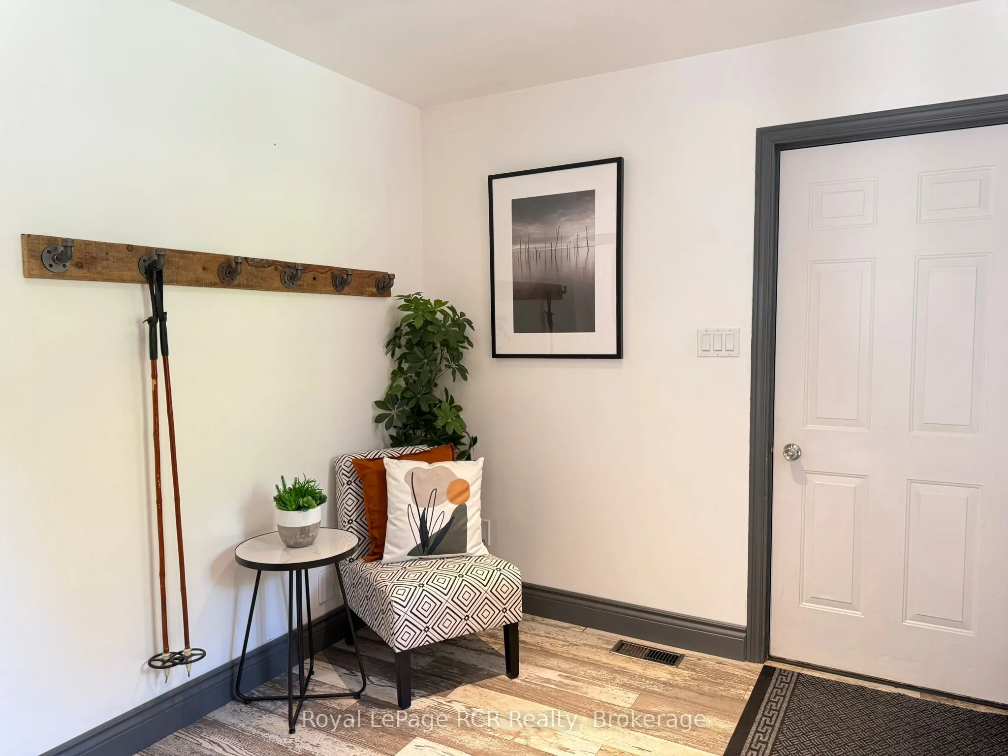
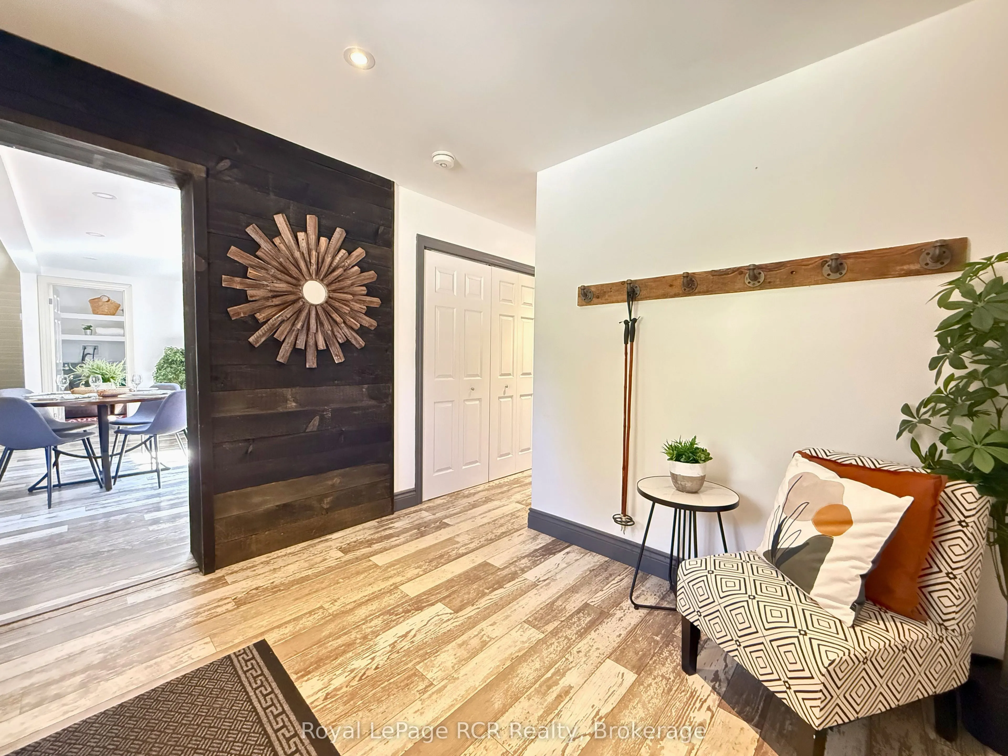
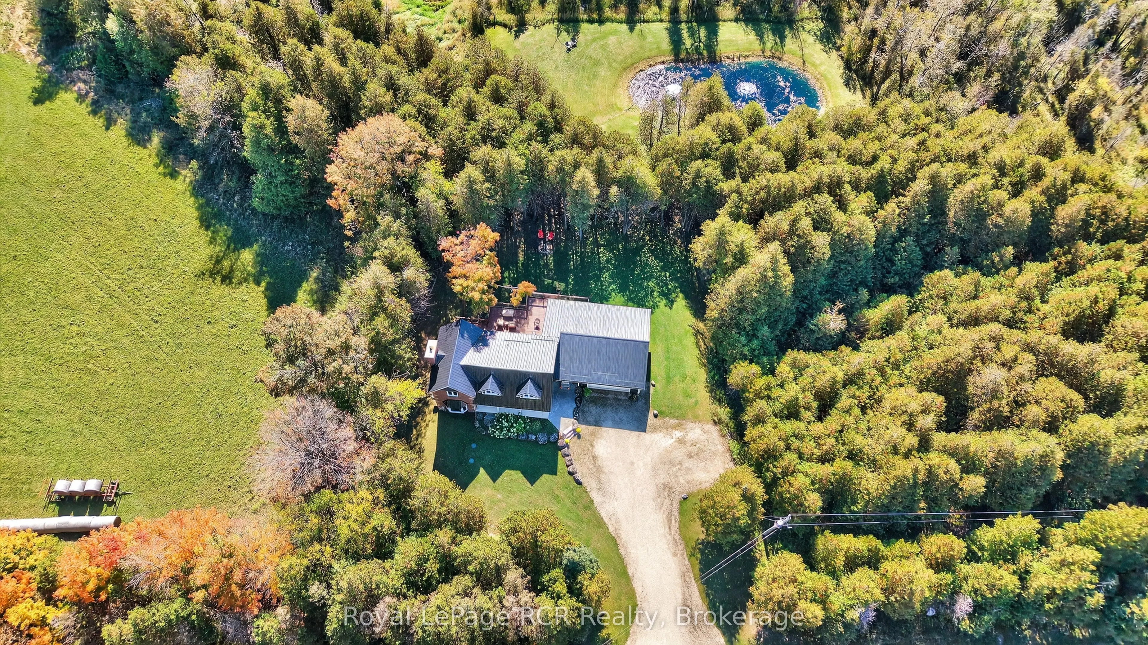
Welcome to a place where country living feels like a getaway, while everything you need is still close at hand. Set on a beautiful 2-acre property with its own private pond, this spacious 4-bedroom, 3-bathroom home offers the space, privacy and natural beauty to truly settle in and enjoy life. Located just 20 minutes from Collingwood and minutes from Lake Eugenia, it's an ideal setting for those who want room to breathe and grow without giving up convenience. Inside, the home is warm, comfortable and designed for everyday living and gathering. The bright, open-concept kitchen and dining area overlooks the outdoors creating a welcoming space for everything from quiet mornings to dinners with family and friends. The sunken living room is the perfect place to unwind by the wood-burning fireplace after a day outdoors. The newly finished walkout basement adds valuable living space with endless possibilities for a family room, games area, home office, guest space or extended family. Upstairs, the spacious primary suite offers a peaceful retreat with a walk-in closet, ensuite bathroom and large windows overlooking the property.Step outside and enjoy the best of country living. The spacious deck overlooks the tranquil pond and surrounding landscape - a wonderful spot for morning coffee, summer evenings or entertaining friends. A durable metal roof and thoughtful updates throughout provide added peace of mind. For those who love the outdoors, adventure is right at your doorstep with direct access to ATV and snowmobile trails. Nearby lakes, ski hills and year-round recreational opportunities make this a true four-season property. Whether you're looking for a peaceful place to call home, a weekend escape, or a property where family and friends will naturally gather, this is a place you'll want to come home to.
Property Details

Full Property Details

Interior

Bedrooms
4
Total Bedrooms
4
Washrooms
3
Square Footage
2500-3000 sqft
Basement
Finished with Walk-Out
Heating Source
Propane
Heating Fuel
Forced Air
Air Conditioning
Central Air
Family Room
Yes
Kitchens
1
Total Kitchens
1
Fireplace Features
Yes

Exterior

Depth
300.15
Front
280.62
Lot Size
281 x 300.15 ft
Pool
None
Waterfront
Direct
Parking Spaces
14
Total Parking Spaces
9.00
Parking Description
Attached
Garage Spaces
1
Zoning
RUR

Building Description

Style
2-Storey
Home Type
House
Subtype
Detached
Property Orientation
East
Exterior Finish
Brick,Board & Batten
Sewers
Septic
Water Supply
Well
Possession Date
No Data

Community

Community
Grey Highlands

Taxes & Fees

Taxes
$7,190 /yr
Tax Year
2025
Occupancy
Owner

Room Types

Room Dimensions Area Description
Bedroom 10.6 x 11.45 121.37 sqft -
Bedroom 12.83 x 10.47 134.33 sqft -
Bedroom 13.25 x 9.94 131.7 sqft -
Dining Room 15.98 x 8.07 128.96 sqft -
Family Room 14.83 x 20.96 310.84 sqft -
Kitchen 15.98 x 9.06 144.78 sqft -
Laundry 10.5 x 5.18 54.39 sqft -
Living Room 14.01 x 23.95 335.54 sqft -
Primary Bedroom 12.17 x 14.86 180.85 sqft -
Recreation 12.27 x 25.23 309.57 sqft -
Mark Barbosa
Mark Barbosa
Century 21 In-Studio Realty Inc., Brokerage
62 days on site
Listing Broker
Royal LePage RCR Realty
Courtesy
Royal LePage RCR Realty
Listed Date
9/10/2026

Courtesy of PropTx MLS® / Royal LePage RCR Realty

Similar homes for sale in Grey Highlands

Copyright 2026 All rights reserved. PropTx MLS® assumes no responsibility for the accuracy of any information shown. The information provided herein must only be used by consumers that have a bona fide interest in the purchase, sale or lease of real estate and may not be used for any commercial purpose or any other purpose.
Copyright 2026 All rights reserved. Canadian Real Estate Association assumes no responsibility for the accuracy of any information shown. The information provided herein must only be used by consumers that have a bona fide interest in the purchase, sale or lease of real estate and may not be used for any commercial purpose or any other purpose. The trademark DDF® is owned by The Canadian Real Estate Association (CREA) and identifies CREA’s Data Distribution Facility (DDF®). The trademarks REALTOR®, REALTORS®, and the REALTOR® logo are controlled by The Canadian Real Estate Association (CREA) and identify real estate professionals who are members of CREA. The trademarks MLS®, Multiple Listing Service®, and the associated logos are owned by CREA and identify the quality of services provided by real estate professionals who are members of CREA
Powered by AgentLocator