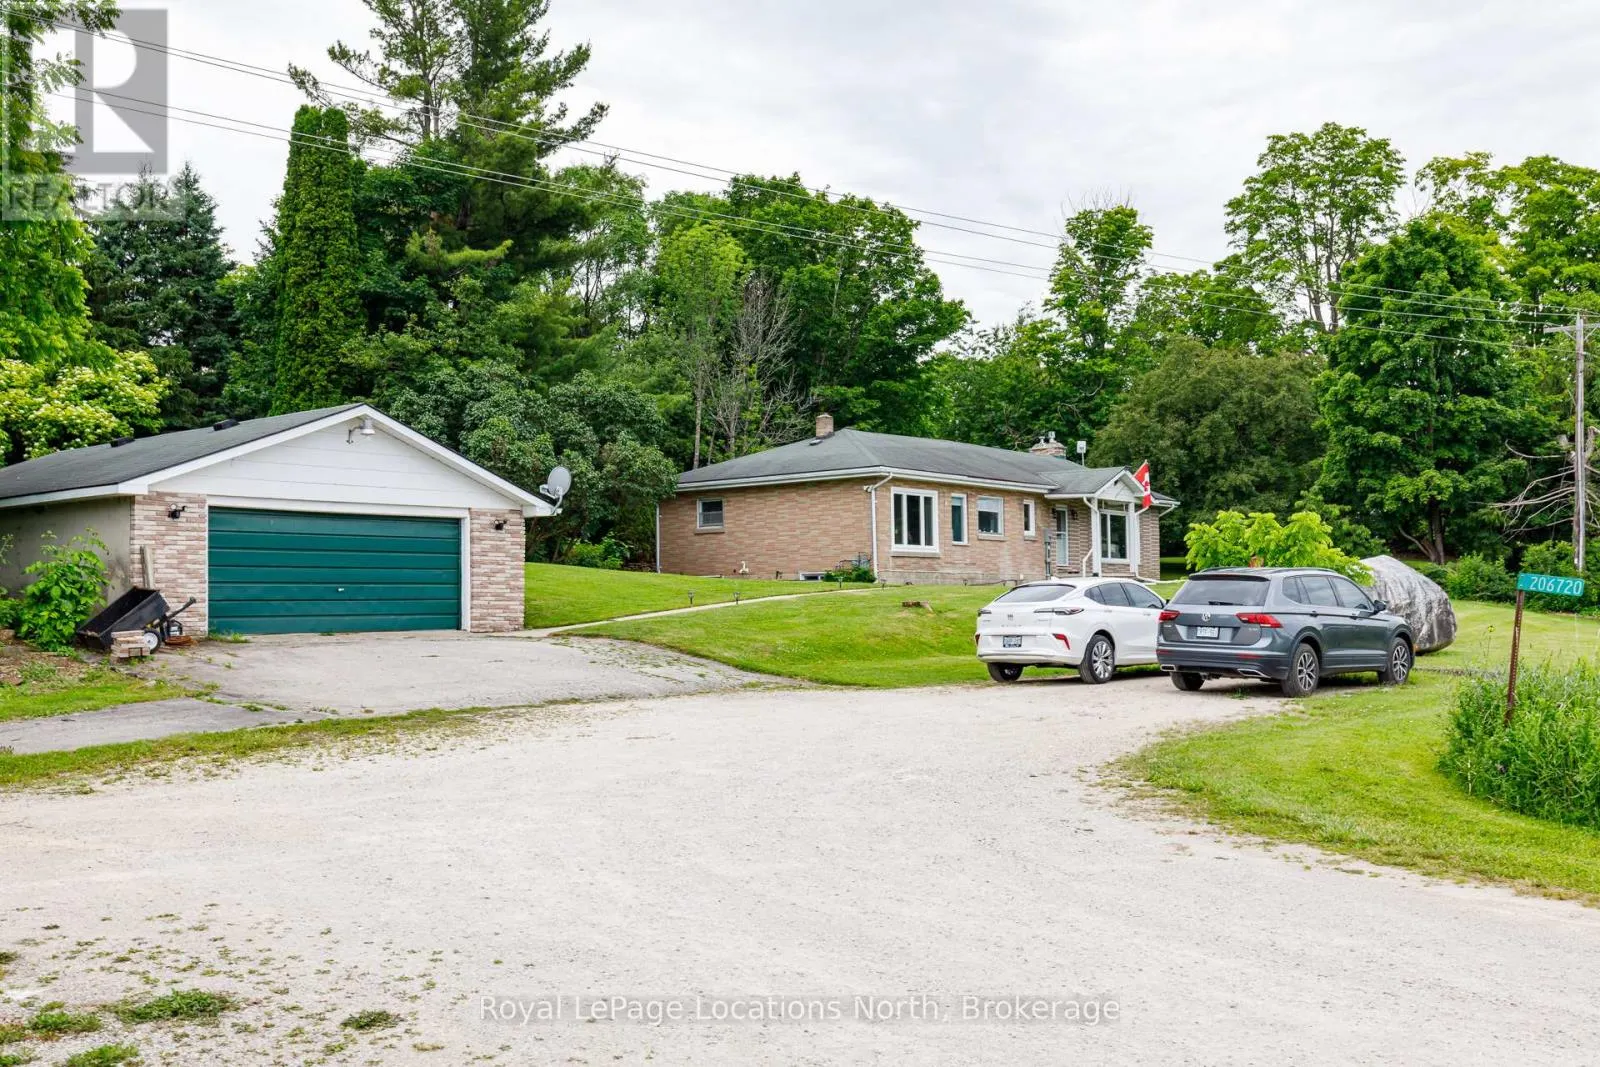
206720 HIGHWAY 26, Meaford
1 / 46
For Sale
$654,990
2+2 bd · 2.0 ba · 1,500–2,000 sq ft

206720 HIGHWAY 26, Meaford N4L1W7

MLS®# X13767092

Est. mortgage
$2,485/mo

About This Home

Property Type
House, Bungalow
Parking
Garage: Yes, 6 parking
MLS #
X13767092
Size
1500 - 2000 sqft
Basement
Partially finished, Full (Partially finished)
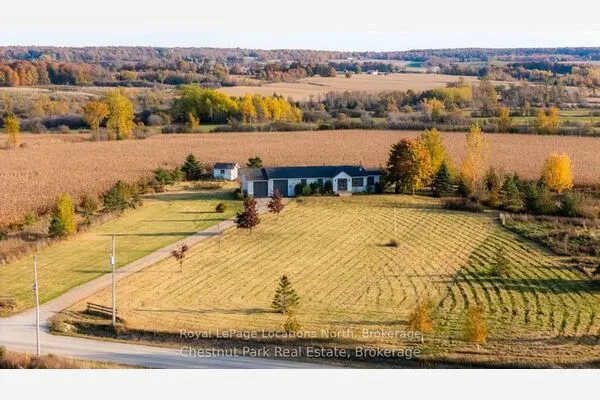
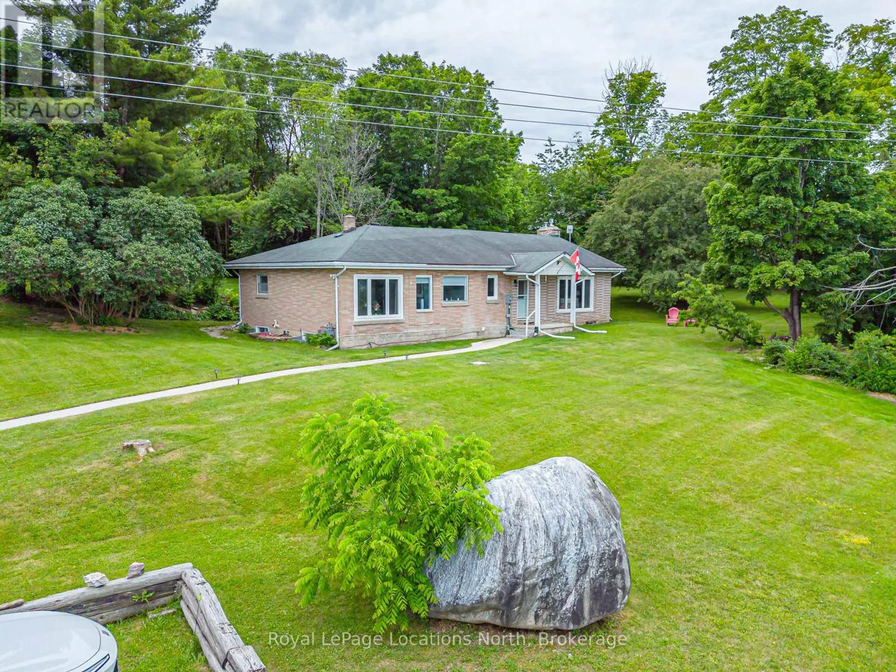
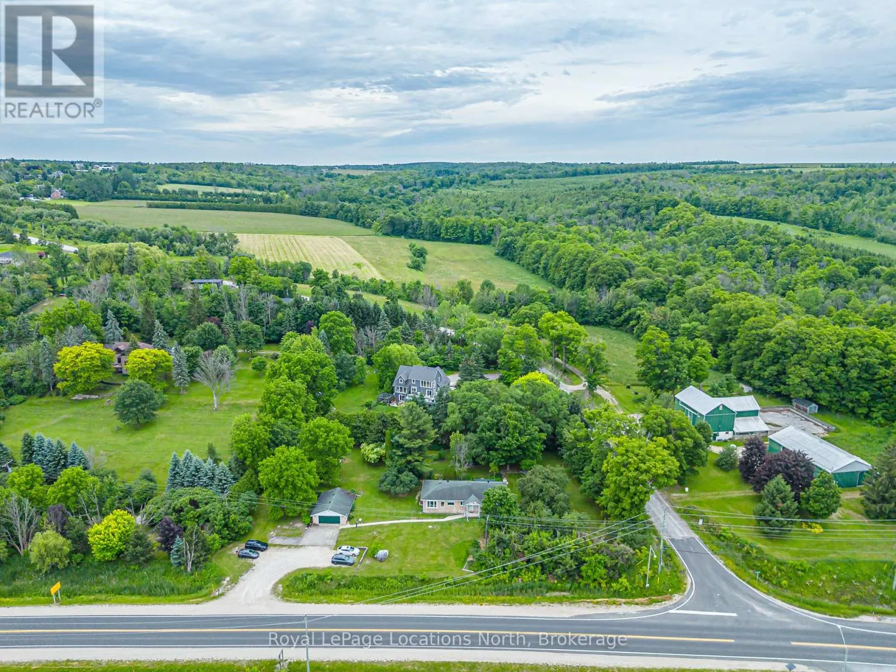
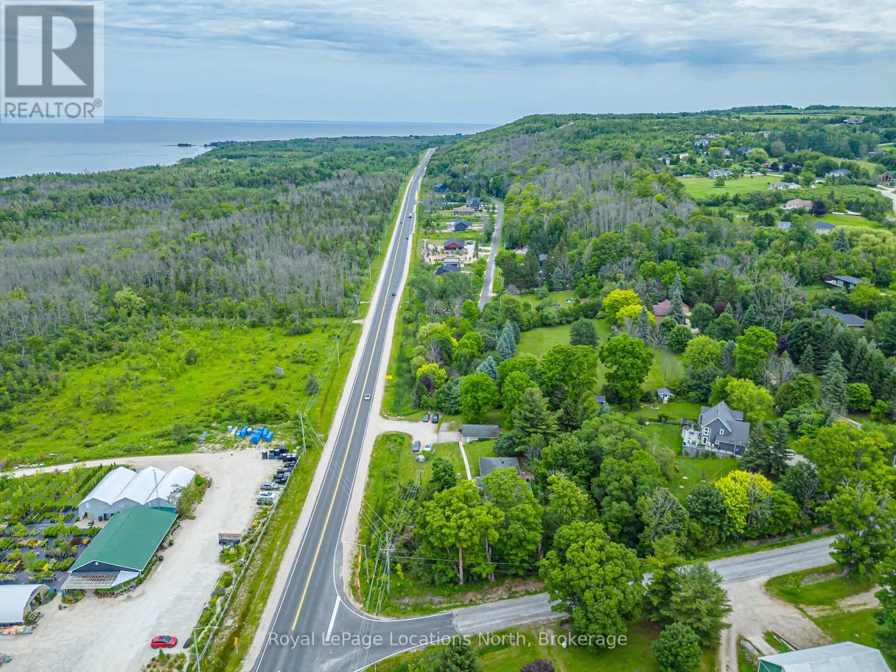
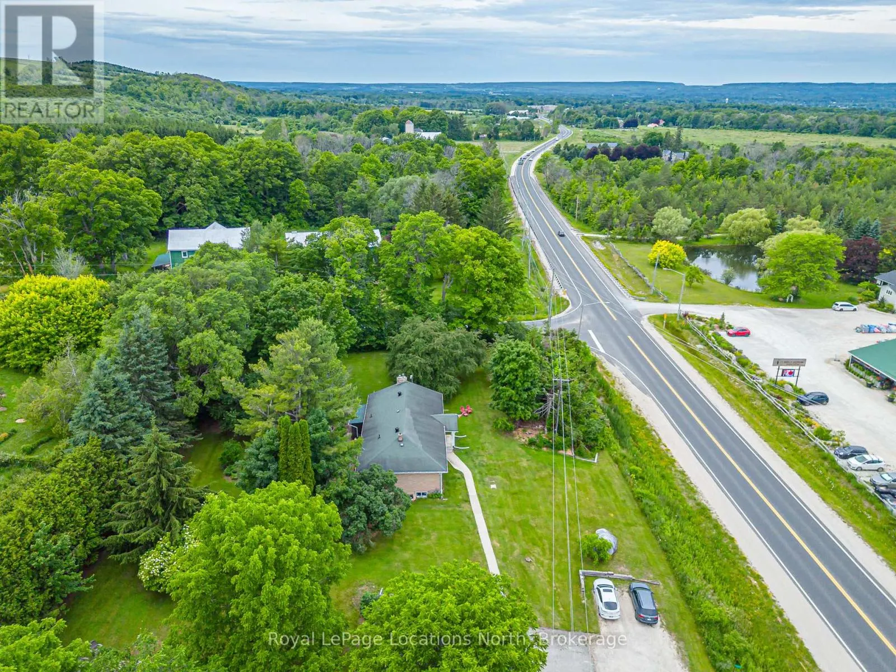
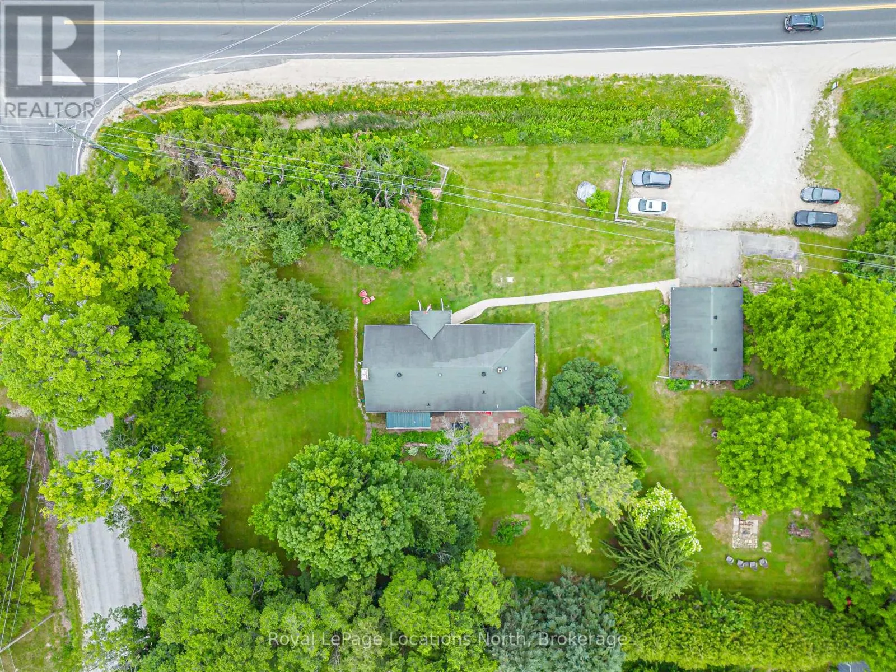
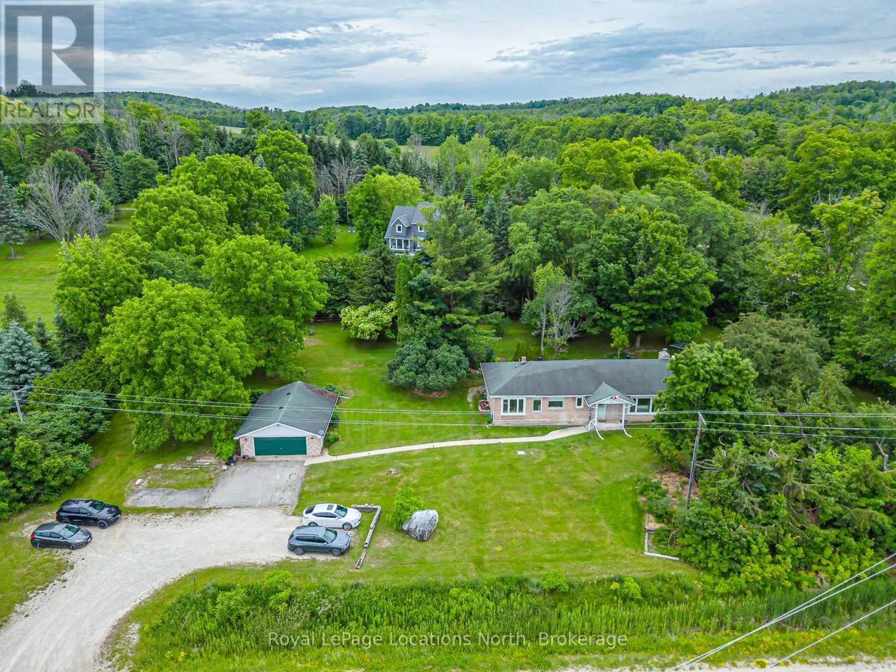
Nestled on a private 0.88-acre lot surrounded by mature trees, this well cared for bungalow offers a fantastic combination of peaceful country living and convenient access to everything Southern Georgian Bay has to offer. The main floor features a functional layout with the primary bedroom, a spacious guest bedroom, two full bathrooms, and an oversized family room that opens directly to the private backyard through the 3-season screened-in porch - an ideal space to relax and enjoy the surrounding nature. The lower level offers excellent potential, with two additional bedrooms and a walkout to the backyard. The basement has been opened up and is ready for your finishing touches, with significant groundwork already completed, including an updated electrical panel and wiring as part of the renovation process. Over the past several years, the home has also benefited from numerous updates, including improvements to major utilities and select windows, providing added peace of mind for the next owner. Outside, the expansive, tree-lined yard offers exceptional privacy with plenty of room for children to play, entertaining, gardening, or the future addition of a hot tub or pool. Whether you're looking for a full-time residence or a weekend retreat, this property offers an outstanding opportunity in a sought-after location close to beaches, skiing, hiking, and all the recreational amenities the area is known for. (id:10452)

Property Details

Full Property Details

Interior

Bedrooms
2
Bedrooms Plus
2
Washrooms
2.0
Square Footage
1500 - 2000 sqft
Basement
Partially finished, Full (Partially finished)
Heating Source
Natural gas, Other
Heating Type
Radiant heat
Air Conditioning
None
Kitchens
1
Full Bathrooms
2
Half Bathrooms
0

Exterior

Acreage
242.2 x 141.8 FT|1/2 - 1.99 acres
Parking Spaces
6
Garage Spaces Y/N
Yes
Zoning Description
RR
Land Amenities
Golf Nearby, Schools, Ski area, Hospital, Marina

Building Description

Style
Bungalow
Home Type
House
Subtype
House
Exterior
Brick
Sewers
Septic System
Water Supply
Drilled Well
Architectural Style
Bungalow

Community

Community
Meaford
Area Code
Meaford

Room Types

Room Dimensions Area Description
Bedroom 2.74 m x 3.99 m 117.68 sqft -
Bedroom 3.45 m x 3.99 m 148.17 sqft -
Den 4.72 m x 4.08 m 207.29 sqft -
Dining room 4.8 m x 4.08 m 210.8 sqft -
Kitchen 4.08 m x 2.32 m 101.89 sqft -
Laundry room 4.66 m x 3.99 m 200.14 sqft -
Living room 6.36 m x 8.29 m 567.52 sqft -
Office 4.08 m x 2.37 m 104.08 sqft -
Other 1.64 m x 2.31 m 40.78 sqft -
Other 2.38 m x 2.45 m 62.76 sqft -
Recreational, Games room 8.06 m x 4.08 m 353.97 sqft -
Utility room 4.66 m x 8.24 m 413.32 sqft -
Mark Barbosa
Mark Barbosa
Century 21 In-Studio Realty Inc., Brokerage
Listed by JASON CARTER
62 days on site
Listing Broker
Royal LePage Locations North
Courtesy
Royal LePage Locations North

Similar homes for sale in Meaford

Copyright 2026 All rights reserved. PropTx MLS® assumes no responsibility for the accuracy of any information shown. The information provided herein must only be used by consumers that have a bona fide interest in the purchase, sale or lease of real estate and may not be used for any commercial purpose or any other purpose.
Copyright 2026 All rights reserved. Canadian Real Estate Association assumes no responsibility for the accuracy of any information shown. The information provided herein must only be used by consumers that have a bona fide interest in the purchase, sale or lease of real estate and may not be used for any commercial purpose or any other purpose. The trademark DDF® is owned by The Canadian Real Estate Association (CREA) and identifies CREA’s Data Distribution Facility (DDF®). The trademarks REALTOR®, REALTORS®, and the REALTOR® logo are controlled by The Canadian Real Estate Association (CREA) and identify real estate professionals who are members of CREA. The trademarks MLS®, Multiple Listing Service®, and the associated logos are owned by CREA and identify the quality of services provided by real estate professionals who are members of CREA
Powered by AgentLocator