650 Highland Street, Saugeen Shores
1 / 37
For Sale
$1,599,000
3 bd · 3 ba · 1,100–1,500 sq ft

650 Highland Street, Saugeen Shores N0H 2C0

MLS®# X13766190

Est. mortgage
$6,066/mo
Property taxes $7,779/yr

About This Home

Property Type
Other, 1 1/2 Storey
Parking
None 0 garage, 4 parking
MLS #
X13766190
Size
1100-1500 sqft
Basement
Finished
Listed on
2026-09-10
Lot size
107 x 153.0
Tax
$7,779 /yr
Days on Market
63
Approximate Age
51-99
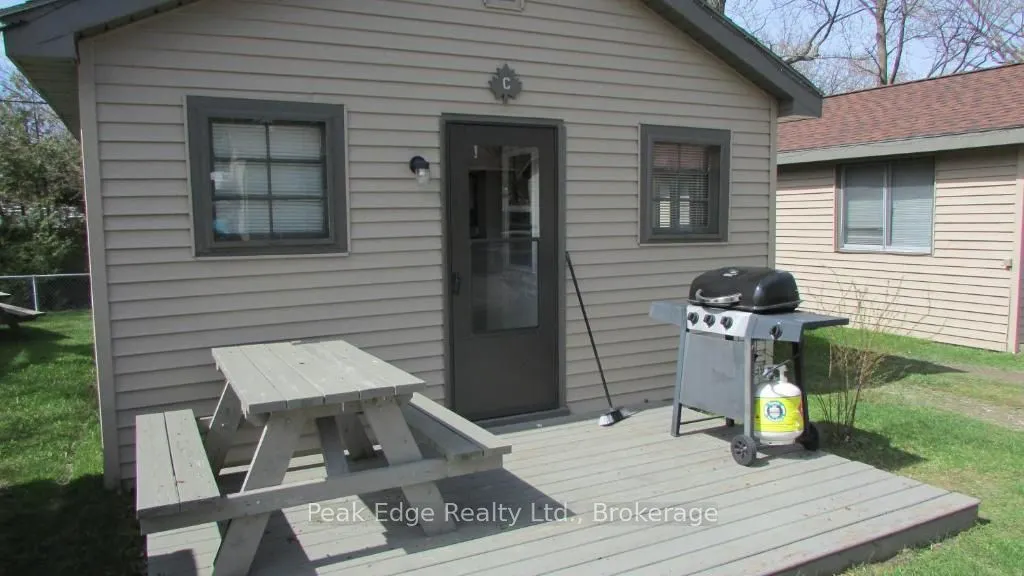
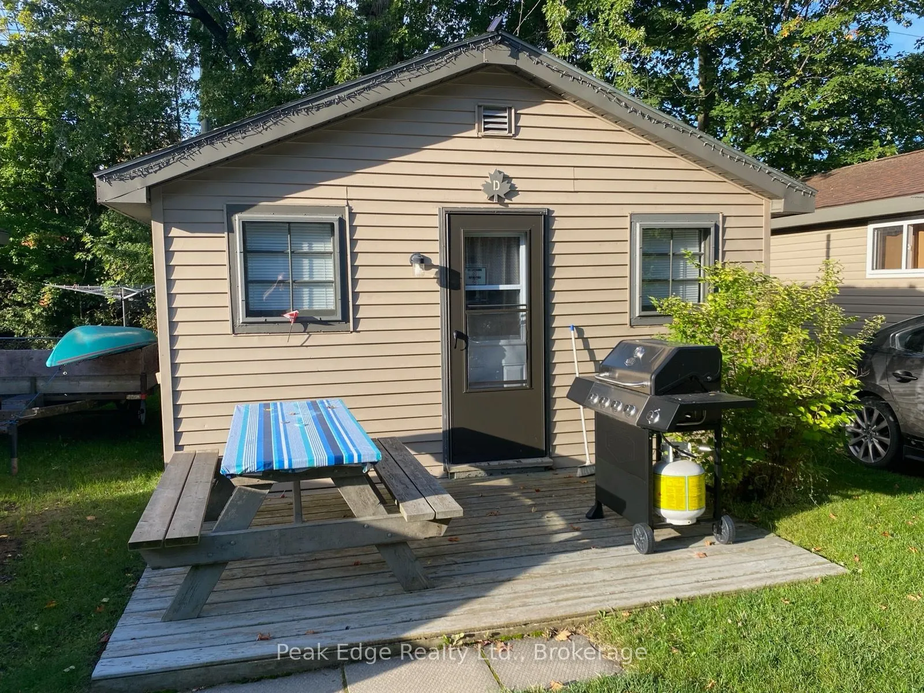
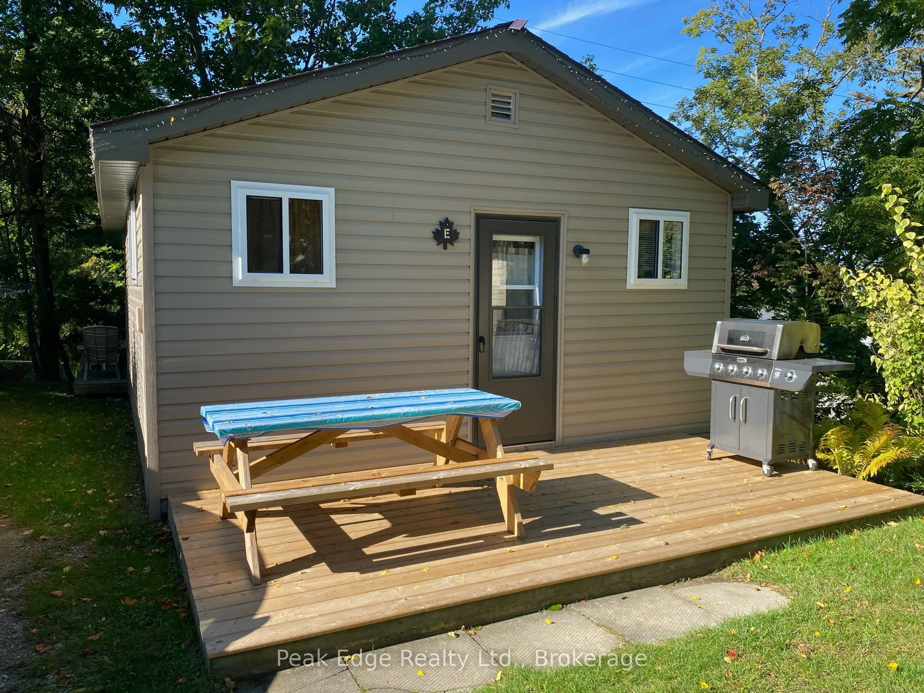
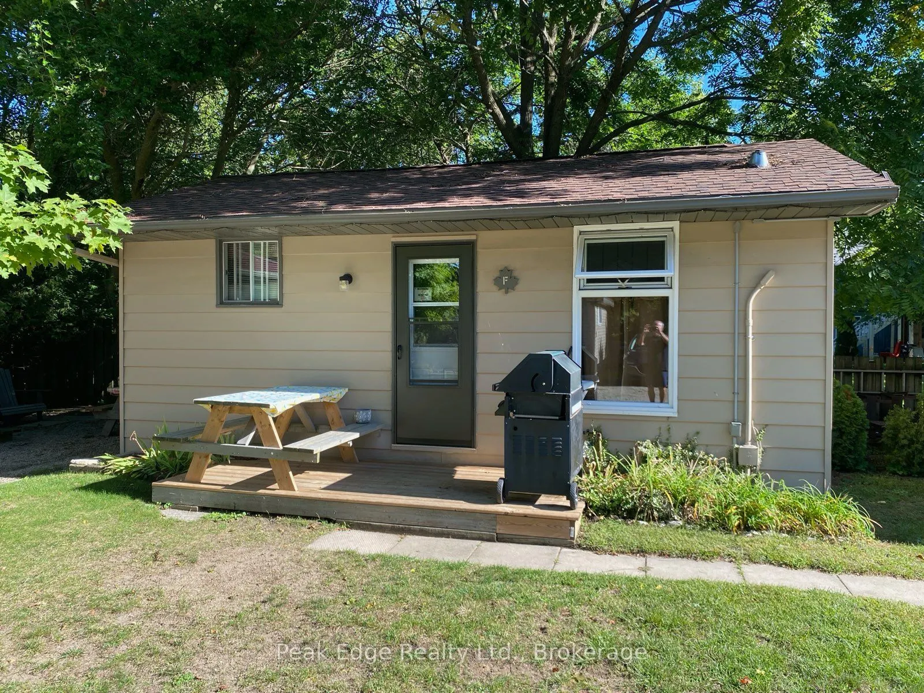
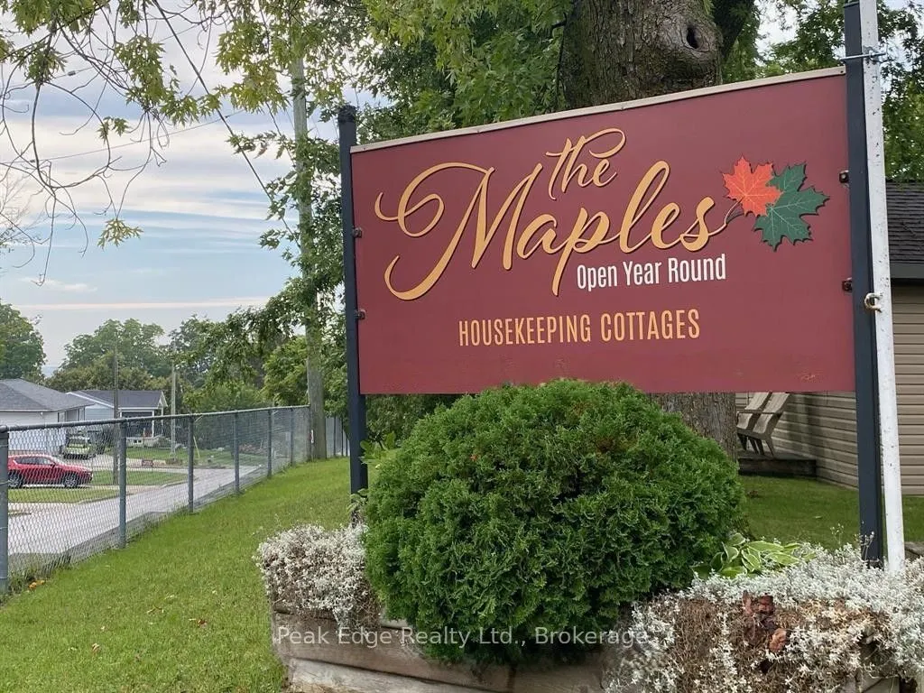
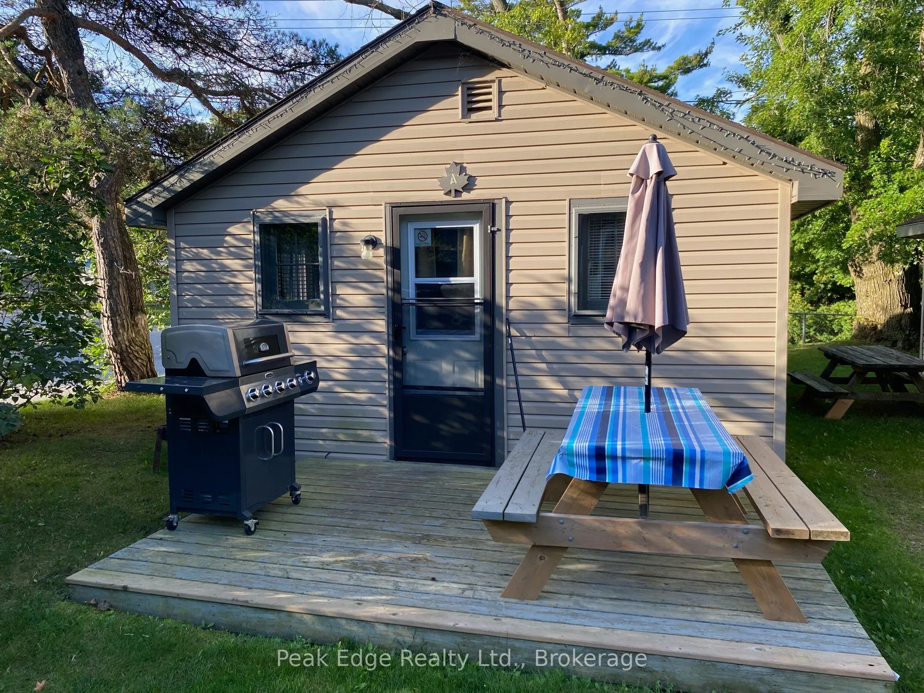
Welcome to 650 Highland Street known as "The Maples", a rare investment opportunity in one of Port Elgin's most sought-after locations. Just 2 blocks from the sandy beaches and breathtaking sunsets of Lake Huron, this exceptional corner property offers the perfect combination of lifestyle, comfort, and income potential. The property features a 3 bedroom owner-occupied residence along with eight(seven-2 bedroom - 1- 3 bedroom) fully furnished and updated and winterized, income-generating cottages, making it an ideal opportunity for investors, entrepreneurs, or those seeking a unique live-and-work lifestyle. Three cottages(E-F-C)(is equipped with energy-efficient ductless mini-split heating and air conditioning units. The other five cottage have portable AC units.Cottages and home have had numerous upgrades, providing modern comfort and peace of mind. The home provides welcoming living spaces that are perfect for both everyday living and hosting guests. The eight cottages have been well maintained and are fully equipped for seasonal or year-round rentals, allowing for multiple income streams. Situated on a generously sized lot with excellent visibility and ample parking, the property is ideally positioned to attract vacationers, seasonal visitors, and long-term guests alike. Located within walking distance of Port Elgin's waterfront, trails, restaurants, shops, and local attractions, this property offers guests and owners the best of Ontario's west coast lifestyle. Whether you're looking to expand your investment portfolio, operate a successful hospitality business, or enjoy lakeside living while generating rental income, this property presents an outstanding opportunity.
Property Details

Full Property Details

Interior

Bedrooms
3
Bedrooms Plus
0
Total Bedrooms
3
Washrooms
3
Square Footage
1100-1500 sqft
Basement
Finished
Heating Source
Gas
Heating Fuel
Forced Air
Air Conditioning
Central Air
Family Room
No
Kitchens
1
Kitchens Plus
0
Total Kitchens
1
Fireplace Features
No

Exterior

Depth
153.0
Front
107.05
Driveway
Private Triple,Front Yard Parking
Lot Size
107 x 153.0 ft
Pool
None
Waterfront
None
Parking Spaces
4
Total Parking Spaces
4.00
Parking Description
None
Garage Spaces
0
Zoning
CR

Building Description

Style
1 1/2 Storey
Home Type
Other
Subtype
Other
Year Built
51-99
Property Orientation
East
Exterior Finish
Vinyl Siding
Sewers
Sewer
Water Supply
Municipal
Possession Date
10/30/2026

Community

Community
Saugeen Shores

Taxes & Fees

Taxes
$7,779 /yr
Tax Year
2026
Occupancy
Owner+Tenant

Room Types

Room Dimensions Area Description
Bedroom 16.84 x 12.01 202.25 sqft -
Bedroom 2 14.51 x 9.33 135.38 sqft -
Bedroom 3 10.59 x 10.17 107.7 sqft -
Dining Room 12.01 x 13.16 158.05 sqft -
Kitchen 12.01 x 9.84 118.18 sqft -
Laundry 11.37 x 9.34 106.2 sqft -
Living Room 16.01 x 12.51 200.29 sqft -
Office 12.24 x 9.01 110.28 sqft -
Recreation 24.18 x 11.51 278.31 sqft -
Workshop 17.68 x 14.51 256.54 sqft -
Mark Barbosa
Mark Barbosa
Century 21 In-Studio Realty Inc., Brokerage
63 days on site
Listing Broker
Peak Edge Realty Ltd.
Courtesy
Peak Edge Realty Ltd.
Listed Date
9/10/2026

Courtesy of PropTx MLS® / Peak Edge Realty Ltd.

Similar homes for sale in Saugeen Shores

Copyright 2026 All rights reserved. PropTx MLS® assumes no responsibility for the accuracy of any information shown. The information provided herein must only be used by consumers that have a bona fide interest in the purchase, sale or lease of real estate and may not be used for any commercial purpose or any other purpose.
Copyright 2026 All rights reserved. Canadian Real Estate Association assumes no responsibility for the accuracy of any information shown. The information provided herein must only be used by consumers that have a bona fide interest in the purchase, sale or lease of real estate and may not be used for any commercial purpose or any other purpose. The trademark DDF® is owned by The Canadian Real Estate Association (CREA) and identifies CREA’s Data Distribution Facility (DDF®). The trademarks REALTOR®, REALTORS®, and the REALTOR® logo are controlled by The Canadian Real Estate Association (CREA) and identify real estate professionals who are members of CREA. The trademarks MLS®, Multiple Listing Service®, and the associated logos are owned by CREA and identify the quality of services provided by real estate professionals who are members of CREA
Powered by AgentLocator