5371 Bruce Road 3 Road, Saugeen Shores
1 / 29
For Sale
$649,900
3 bd · 2 ba · 700–1,100 sq ft

5371 Bruce Road 3 Road, Saugeen Shores N0H 2C6

MLS®# X13764356

Est. mortgage
$2,466/mo
Property taxes $3,568/yr

About This Home

Property Type
House, Rural Residential, Sidesplit 3
Parking
Detached 1 garage, 4 parking
MLS #
X13764356
Size
700-1100 sqft
Basement
Partial Basement,Partially Finished,Walk-Up,Walk-Out
Listed on
2026-09-08
Lot size
110 x 181.0
Tax
$3,568 /yr
Days on Market
65
Approximate Age
51-99
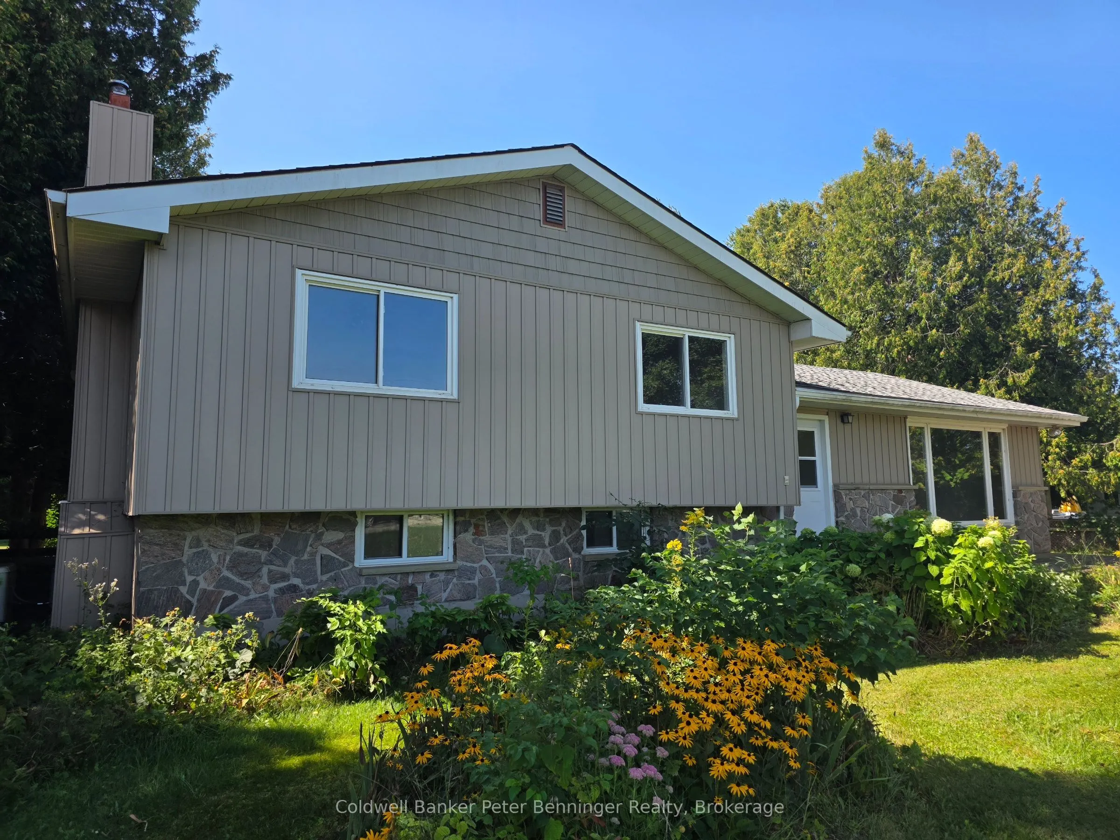
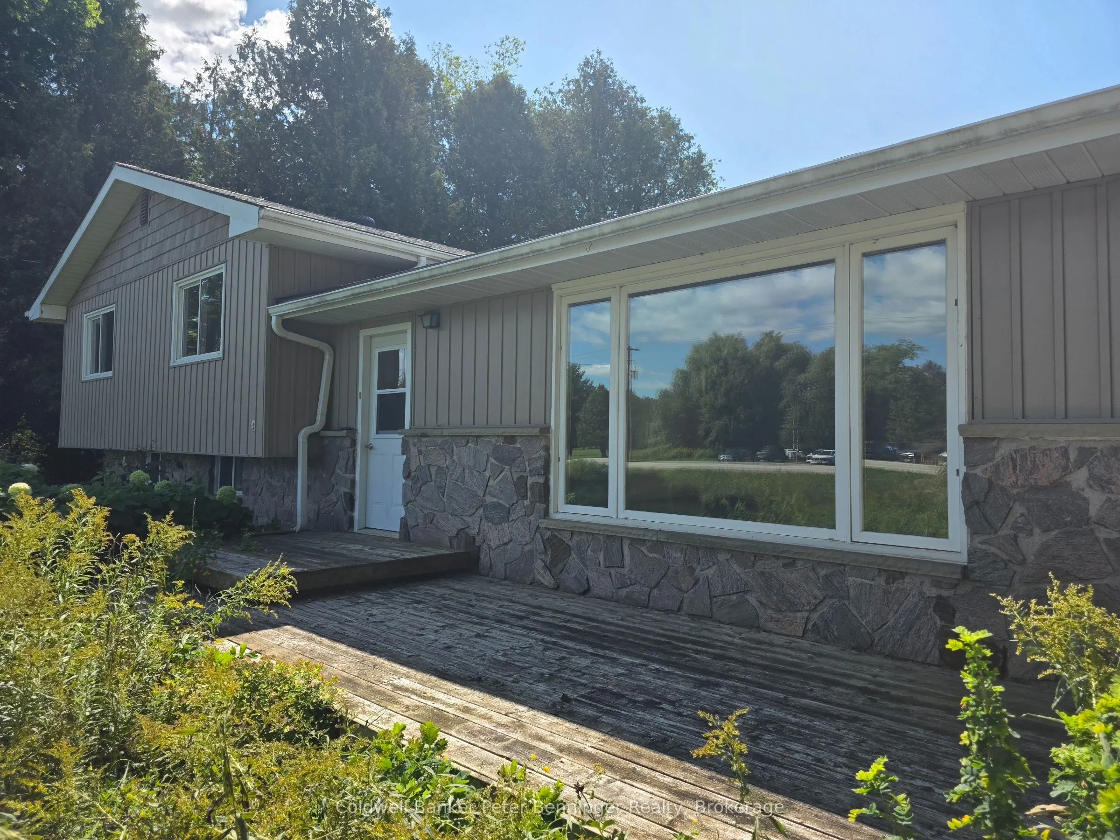
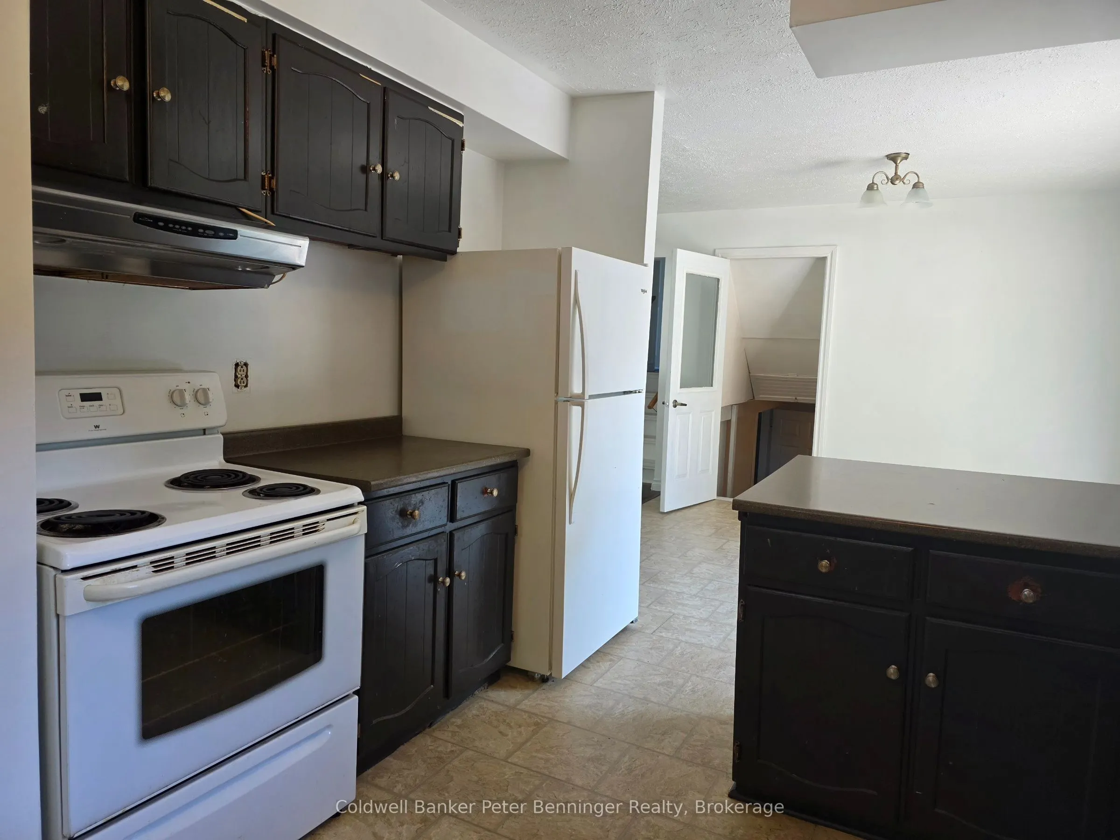
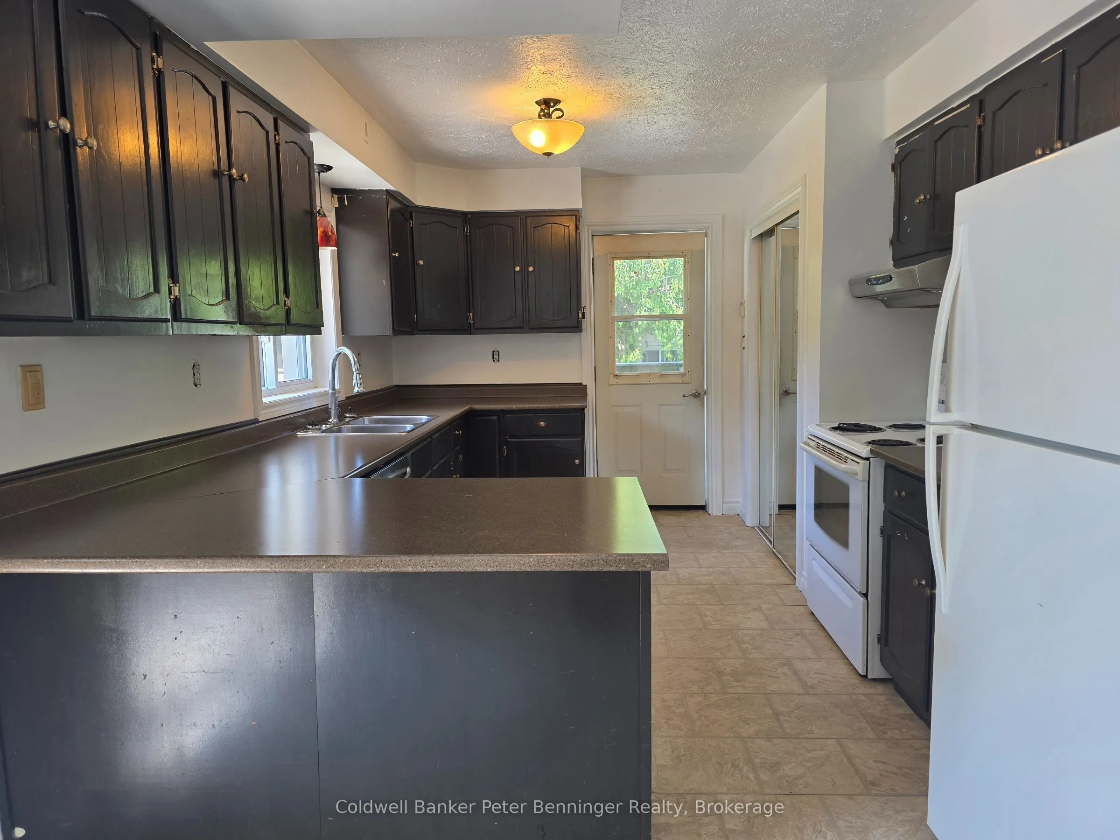
Well located rural property smack-dab across the road from the South Port Golf Club and a short distance to the amenities of both Port Elgin and Southampton! This roomy side-split home had some work done in 2021 including new roof shingles, siding, grading, paved driveway and added insulation. At almost one half acre, this property is partially fenced and includes a detached single vehicle garage with electric garage door, built on lean-to and a detached garden shed. Generac generator kicks in when the power goes out and you barely notice when it does. Home is heated with gas forced air, has a gas fireplace in the basement and is cooled with central air conditioning. Electrical panel is 200 amp breakers and electric hot water tank is owned. Property has a deep back yard that offers plenty of privacy and potential for gardens and toys!

Property Details

Full Property Details

Interior

Bedrooms
3
Total Bedrooms
3
Washrooms
2
Square Footage
700-1100 sqft
Basement
Partial Basement,Partially Finished,Walk-Up,Walk-Out
Heating Source
Gas
Heating Fuel
Forced Air
Air Conditioning
Central Air
Family Room
Yes
Kitchens
1
Total Kitchens
1
Fireplace Features
Yes

Exterior

Depth
181.0
Front
110.0
Acreage
< .50
Driveway
Private Double
Lot Size
110 x 181.0 ft
Pool
None
Waterfront
None
Parking Spaces
4
Total Parking Spaces
5.00
Parking Description
Detached
Garage Spaces
1
Zoning
A

Building Description

Style
Sidesplit 3
Home Type
House
Subtype
Rural Residential
Year Built
51-99
Property Orientation
South
Exterior Finish
Vinyl Siding,Stone
Sewers
Septic
Water Supply
Well
Possession Date
No Data

Community

Community
Saugeen Shores

Taxes & Fees

Taxes
$3,568 /yr
Tax Year
2026
Occupancy
Vacant

Room Types

Room Dimensions Area Description
Bathroom 10.73 x 9.84 105.58 sqft 3 Pc Bath
Bathroom 3.9 x 7.74 30.19 sqft -
Bedroom 2 10.43 x 11.71 122.14 sqft -
Bedroom 3 10.43 x 9.51 99.19 sqft -
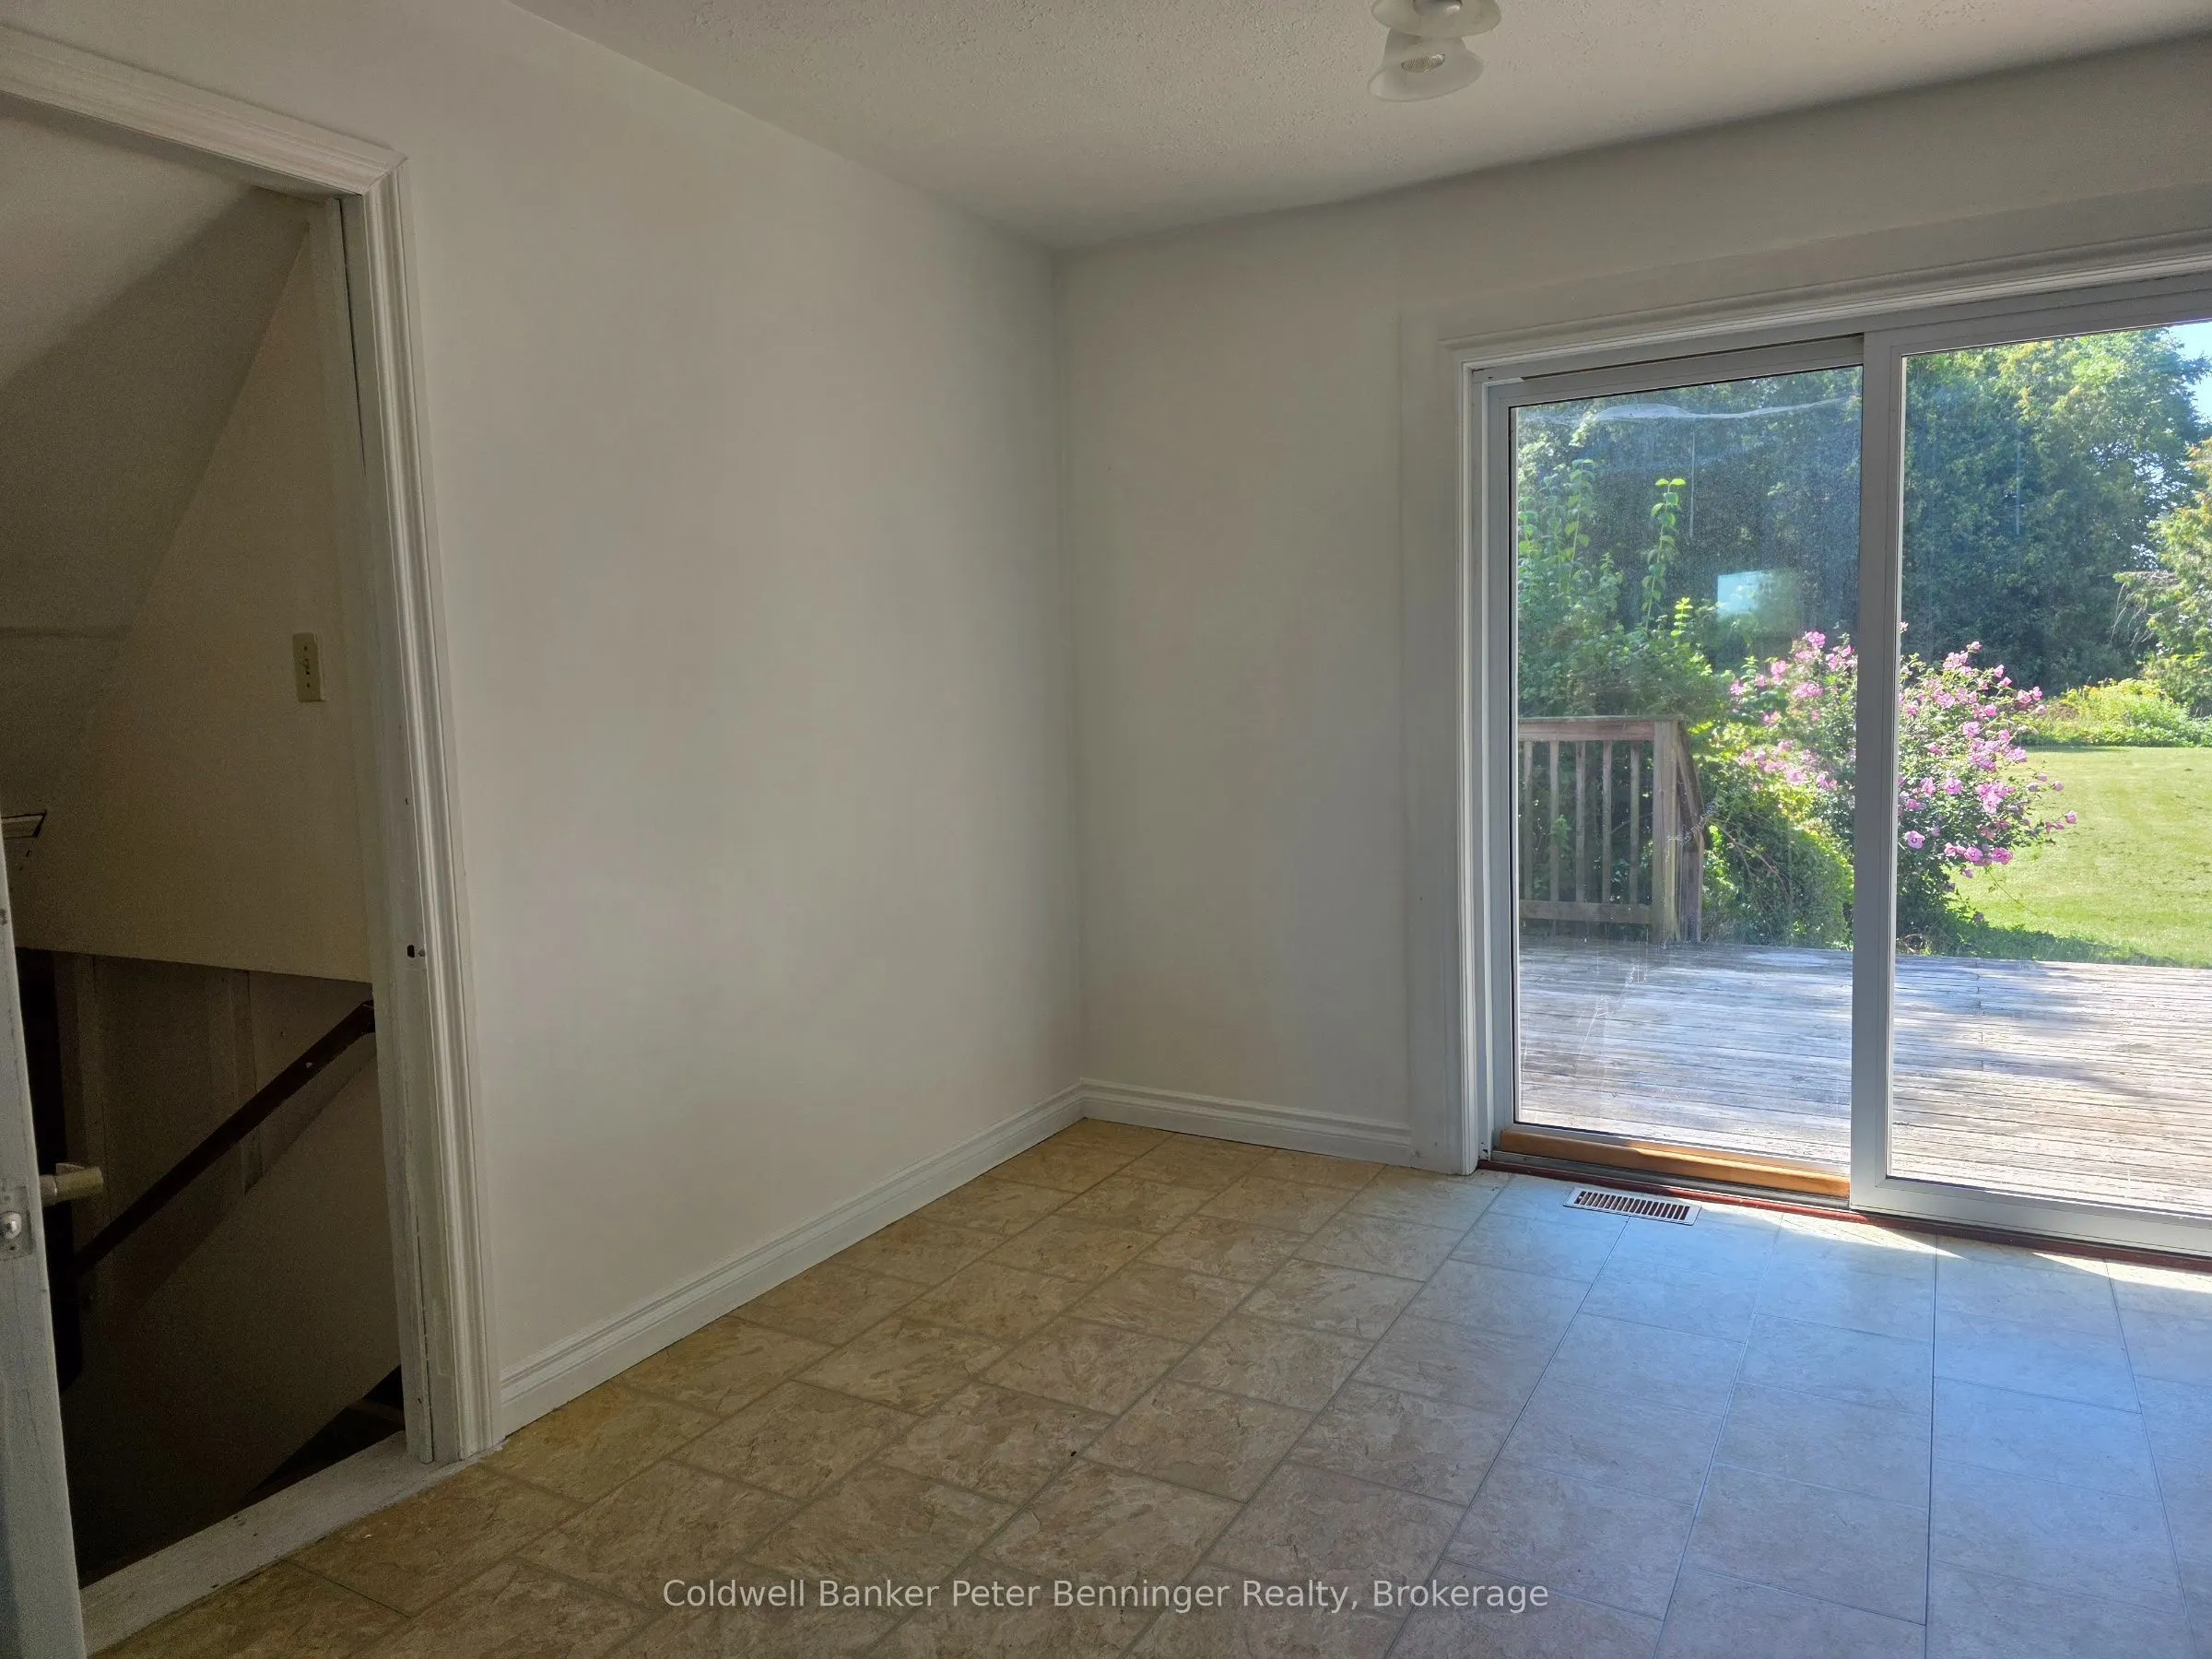
Dining Room 10.43 x 10.33 107.74 sqft -
Family Room 11.68 x 18.37 214.56 sqft -
Foyer 5.68 x 5.94 33.74 sqft -
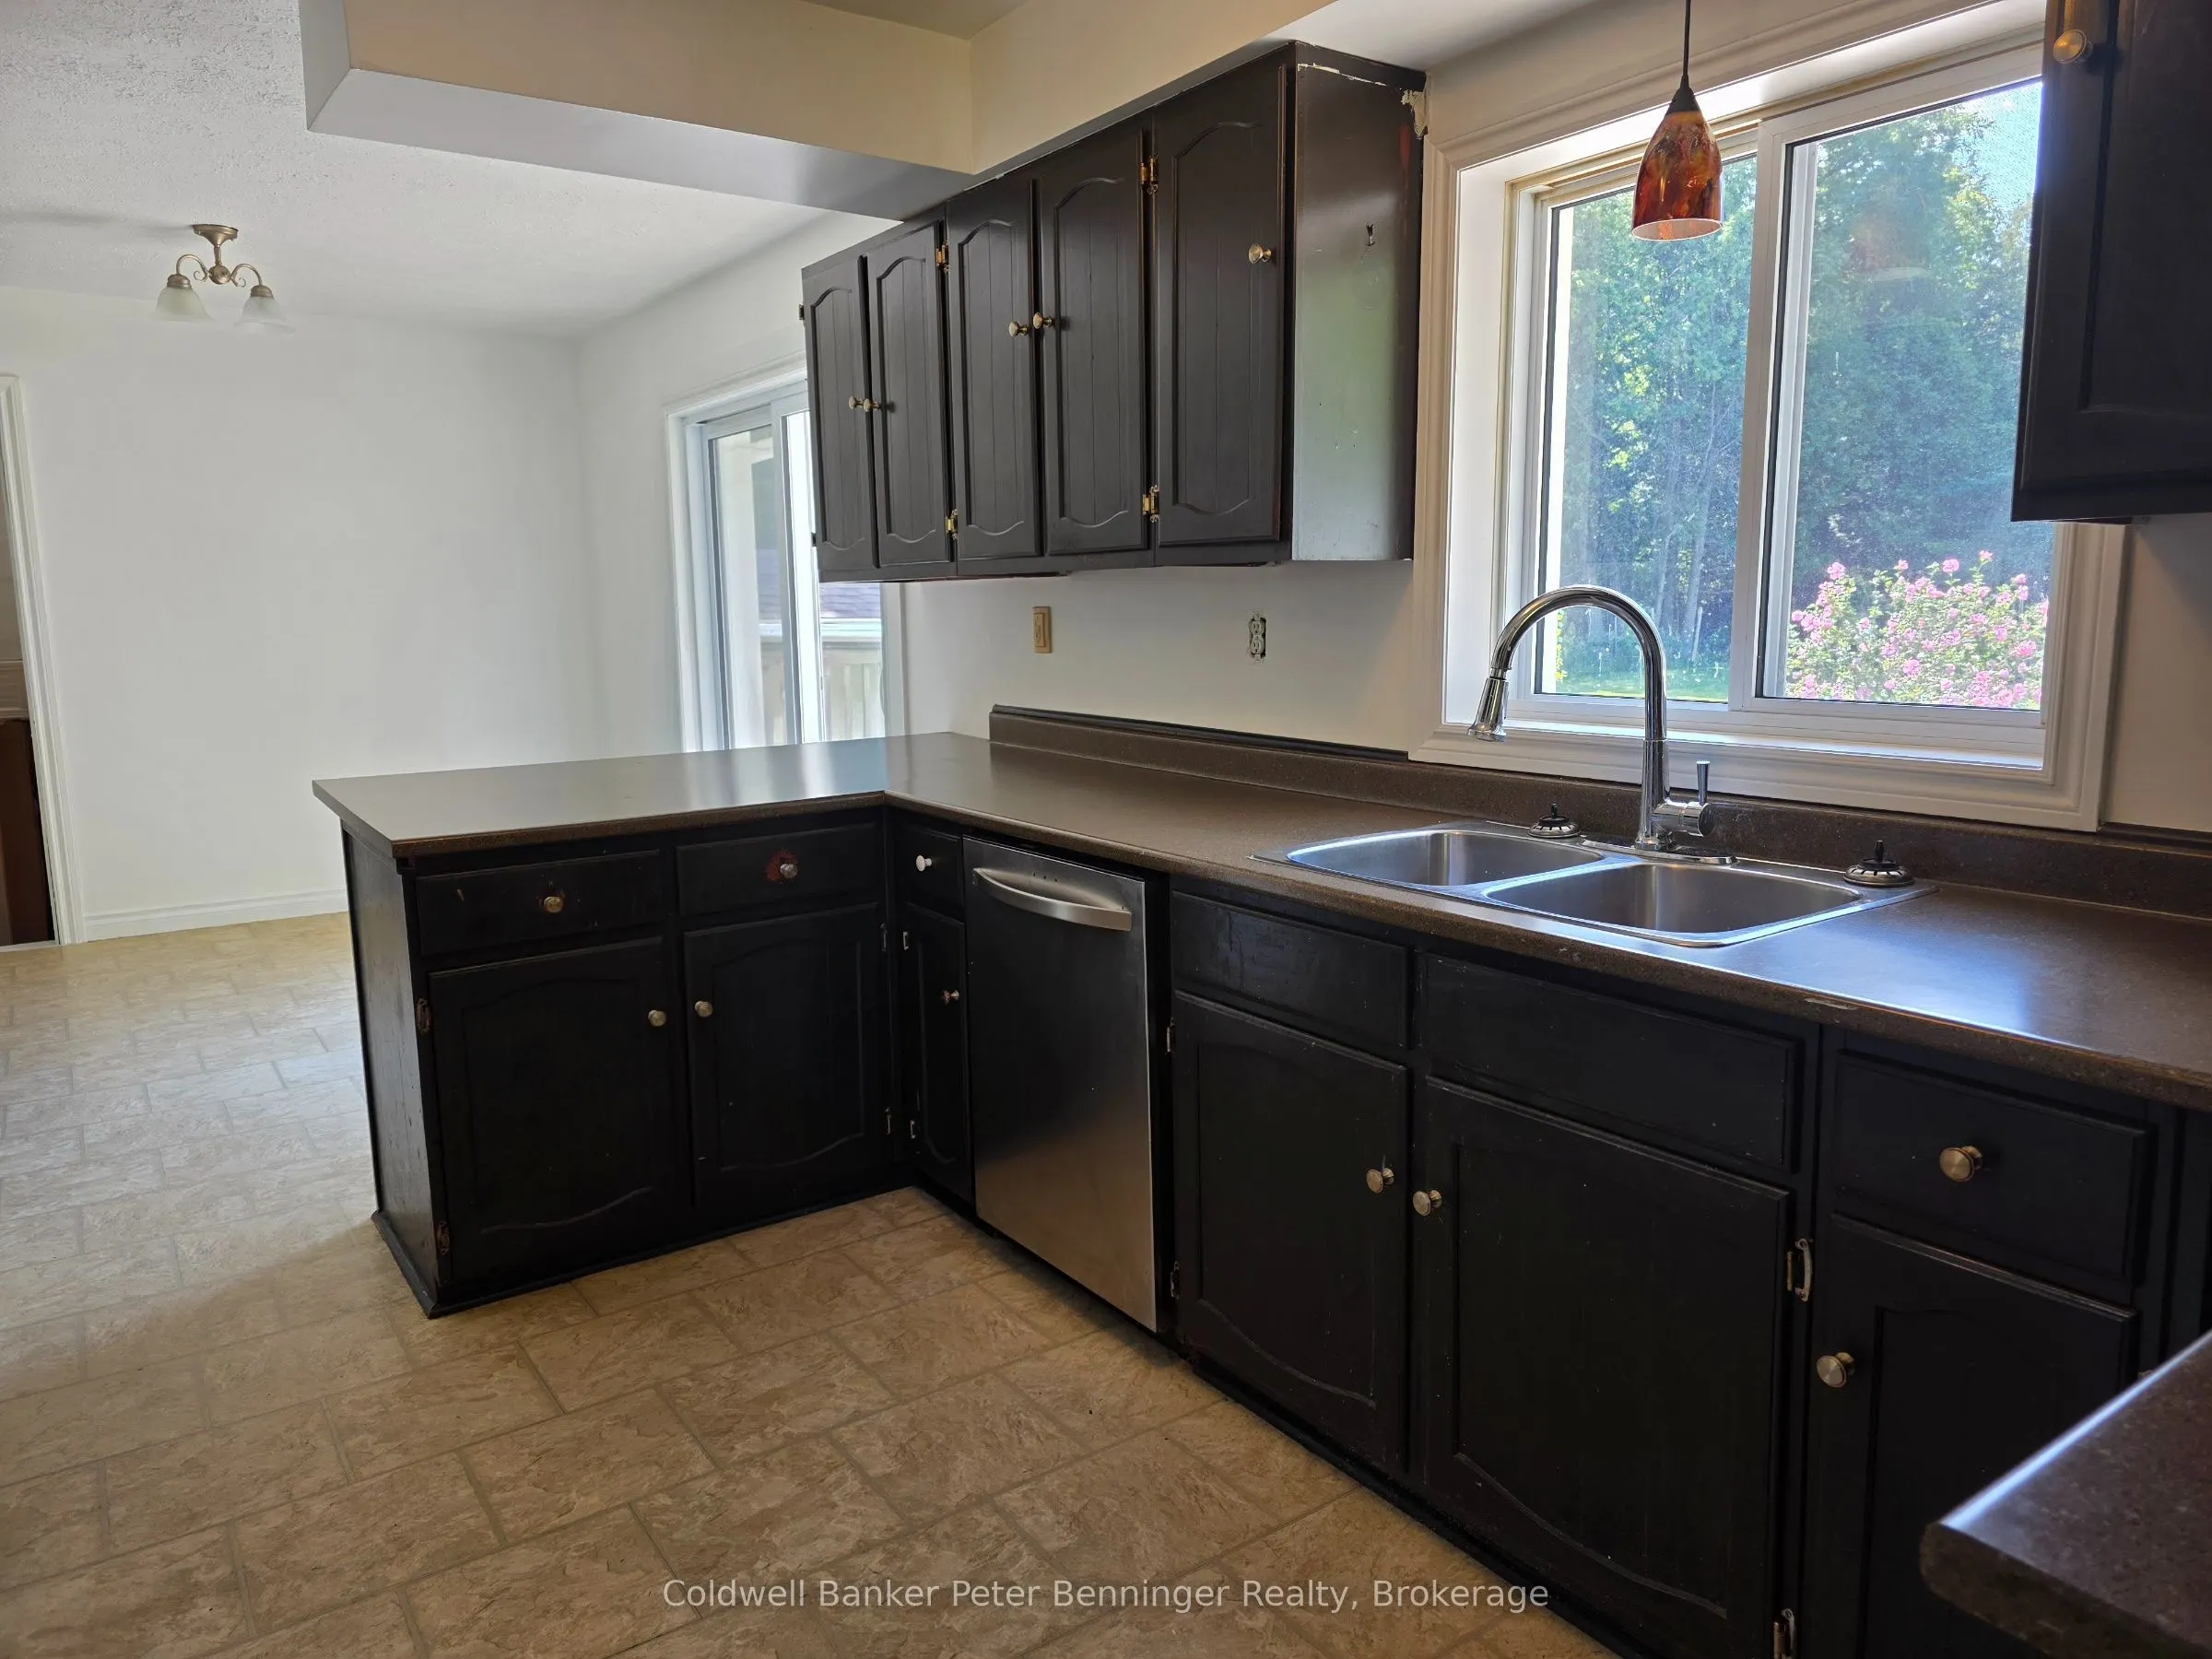
Kitchen 14.04 x 10.53 147.84 sqft -
Laundry 10.01 x 13.02 130.33 sqft -
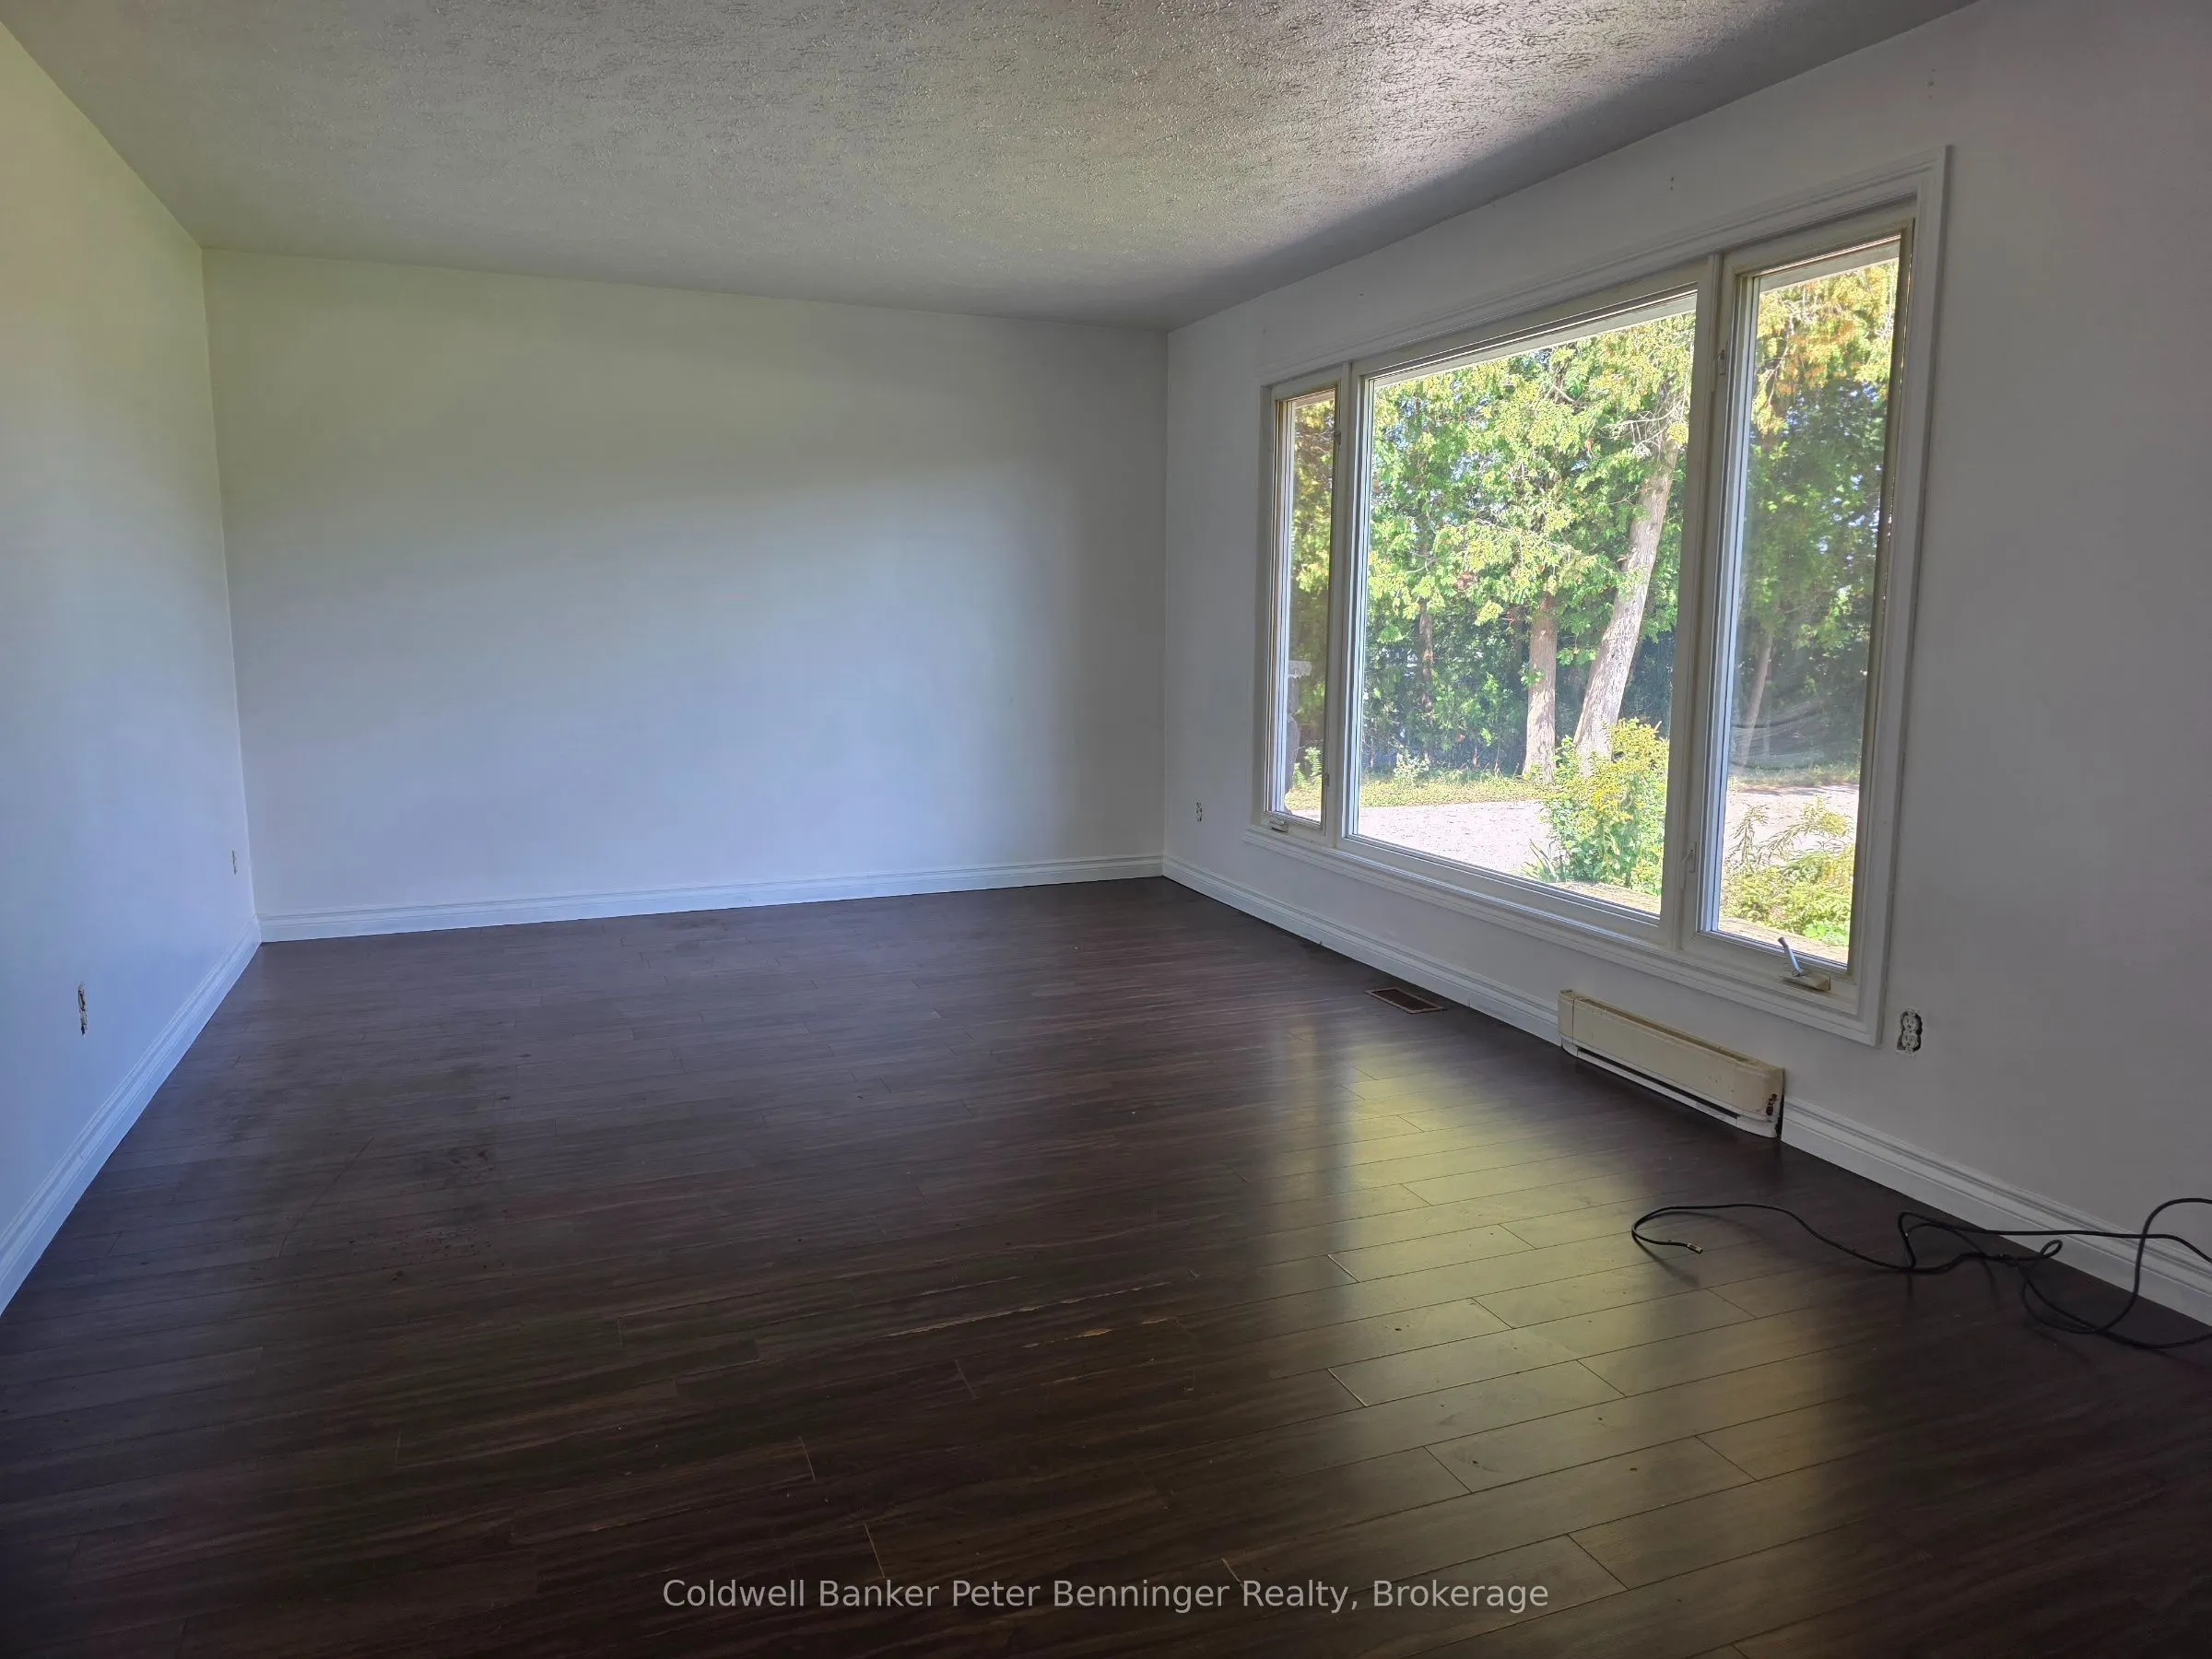
Living Room 22.15 x 11.91 263.81 sqft -
Primary Bedroom 12.99 x 10.73 139.38 sqft -
Utility Room 9.71 x 10.04 97.49 sqft -
Mark Barbosa
Mark Barbosa
Century 21 In-Studio Realty Inc., Brokerage
63 days on site
Listing Broker
Coldwell Banker Peter Benninger Realty

Courtesy
Coldwell Banker Peter Benninger Realty
Listed Date
9/8/2026

Courtesy of PropTx MLS® / Coldwell Banker Peter Benninger Realty

Similar homes for sale in Saugeen Shores

Copyright 2026 All rights reserved. PropTx MLS® assumes no responsibility for the accuracy of any information shown. The information provided herein must only be used by consumers that have a bona fide interest in the purchase, sale or lease of real estate and may not be used for any commercial purpose or any other purpose.
Copyright 2026 All rights reserved. Canadian Real Estate Association assumes no responsibility for the accuracy of any information shown. The information provided herein must only be used by consumers that have a bona fide interest in the purchase, sale or lease of real estate and may not be used for any commercial purpose or any other purpose. The trademark DDF® is owned by The Canadian Real Estate Association (CREA) and identifies CREA’s Data Distribution Facility (DDF®). The trademarks REALTOR®, REALTORS®, and the REALTOR® logo are controlled by The Canadian Real Estate Association (CREA) and identify real estate professionals who are members of CREA. The trademarks MLS®, Multiple Listing Service®, and the associated logos are owned by CREA and identify the quality of services provided by real estate professionals who are members of CREA
Powered by AgentLocator