151601 Southgate Sideroad 15, Southgate
1 / 48
For Sale
$729,000
3 bd · 2 ba · 700–1,100 sq ft

151601 Southgate Sideroad 15, Southgate N0G 1N0

MLS®# X13762688

Est. mortgage
$2,766/mo
Property taxes $3,953.98/yr

About This Home

Property Type
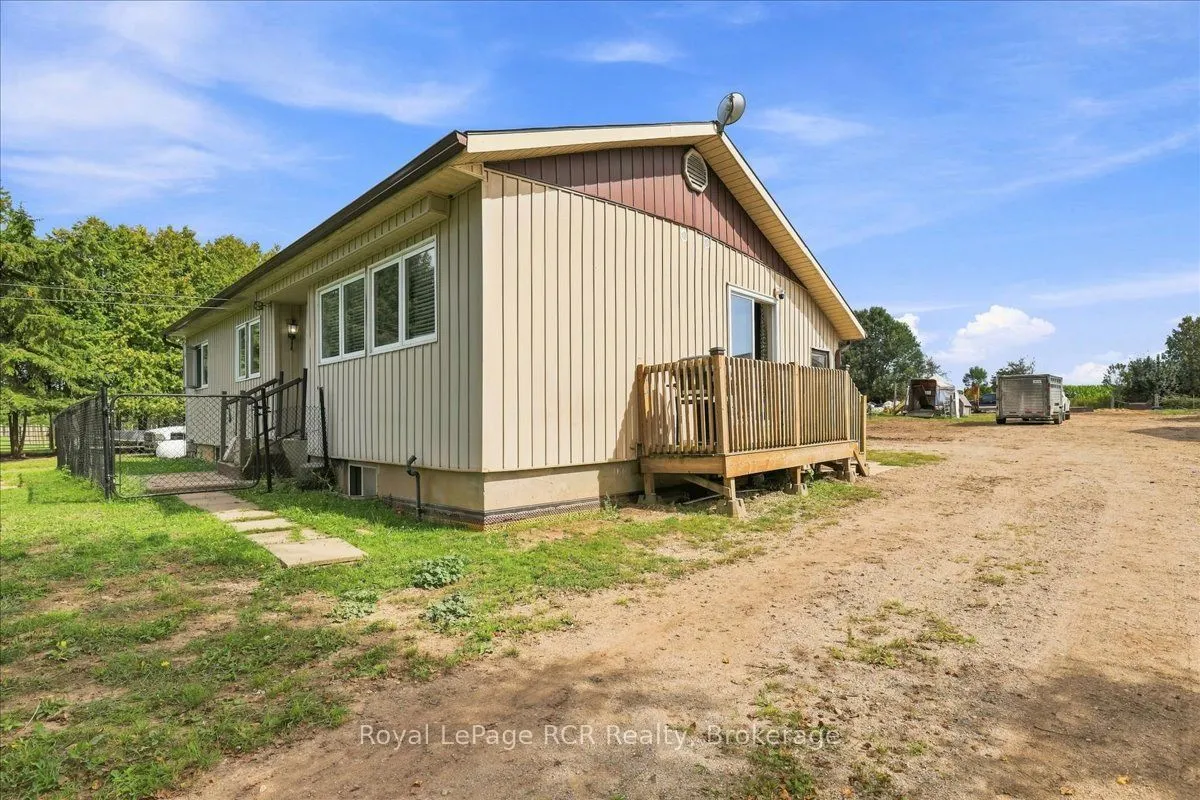
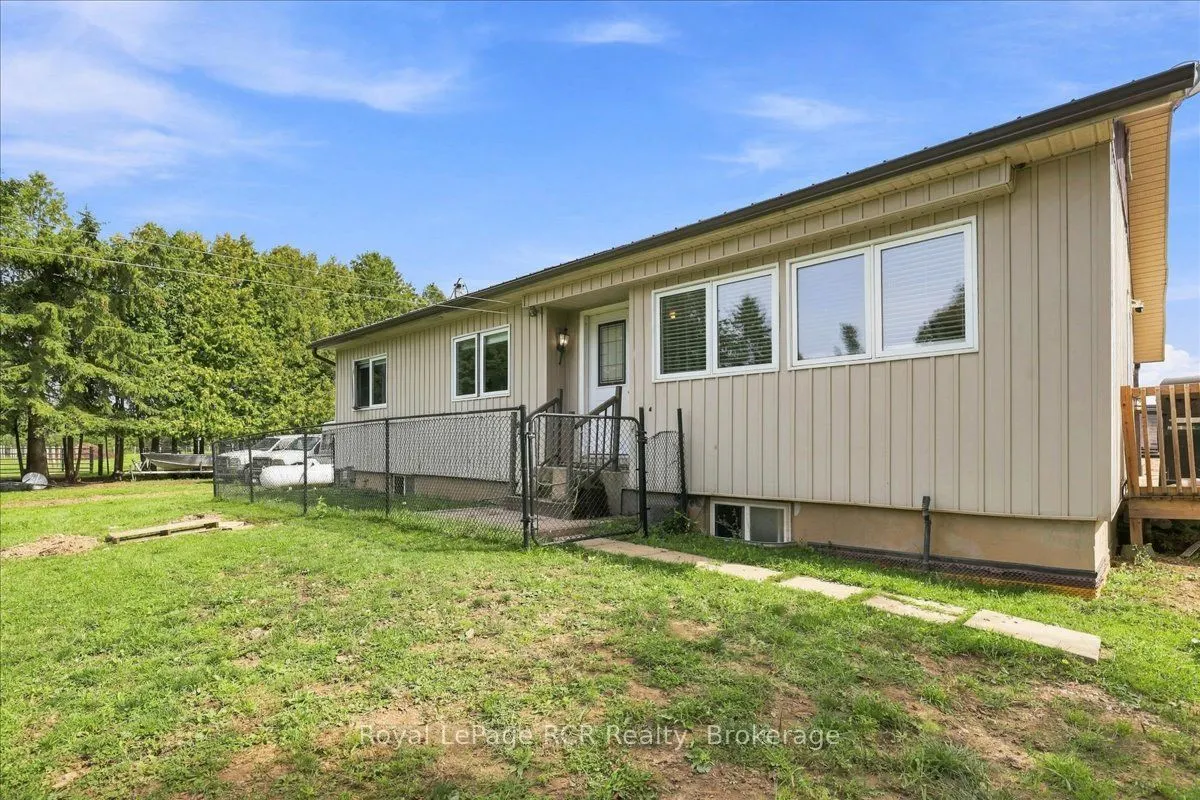
House, Detached, Bungalow
Parking
Detached 2 garage, 15 parking
MLS #
X13762688
Size
700-1100 sqft
Basement
Unfinished
Listed on
2026-09-09
Lot size
687 x 381.69
Tax
$3,953.98 /yr
Days on Market
64
Approximate Age
31-50
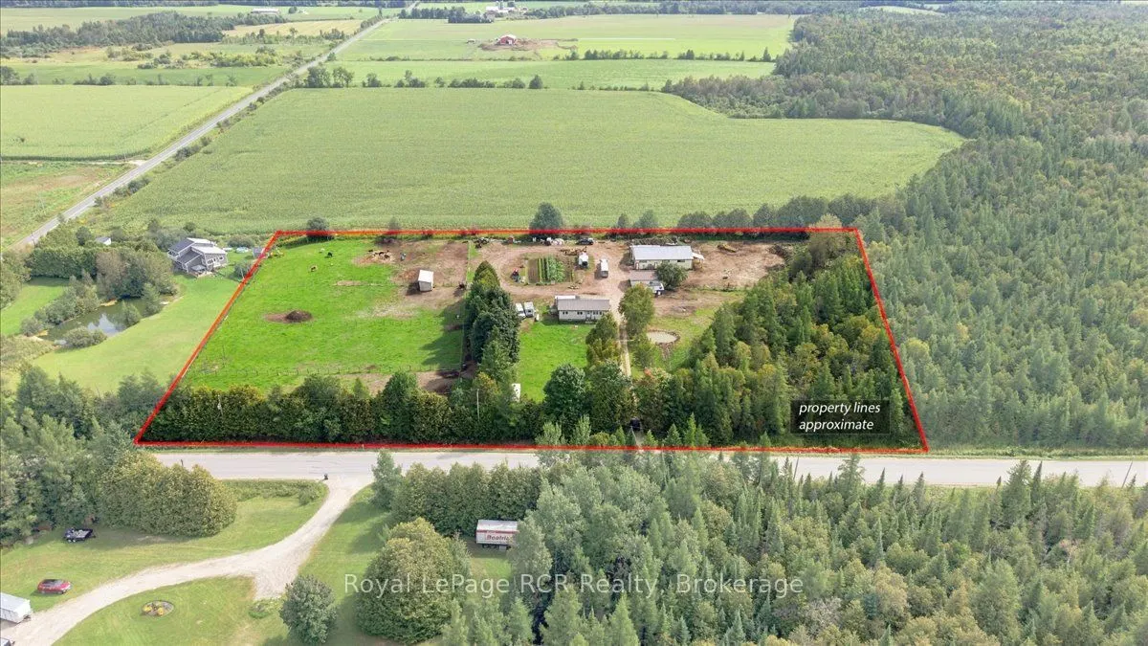
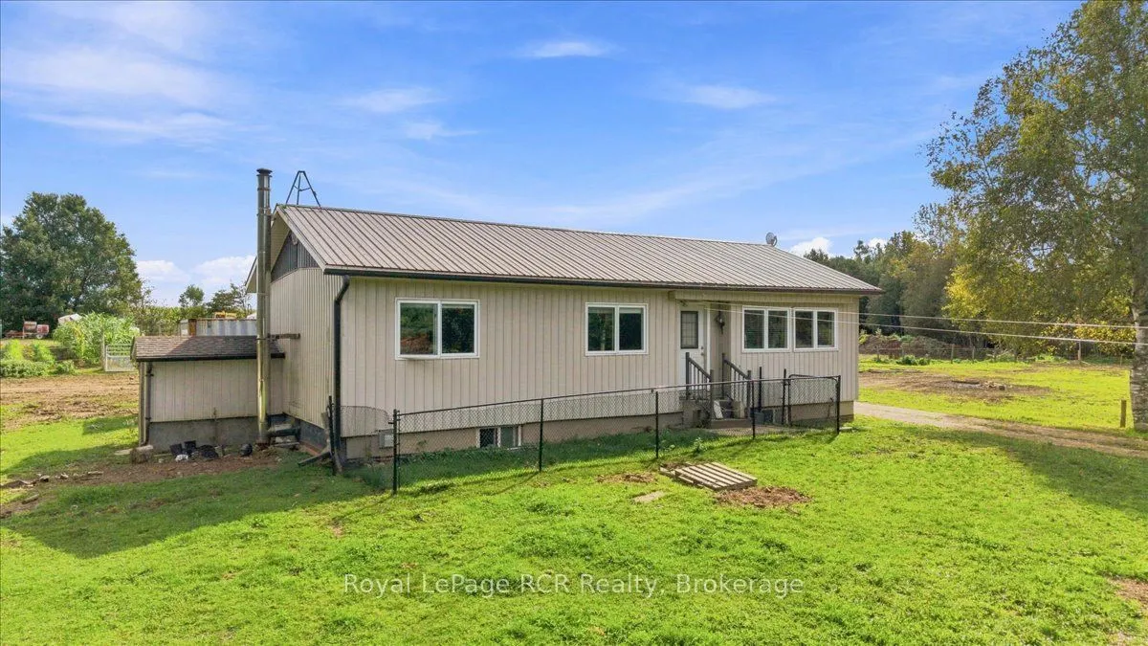
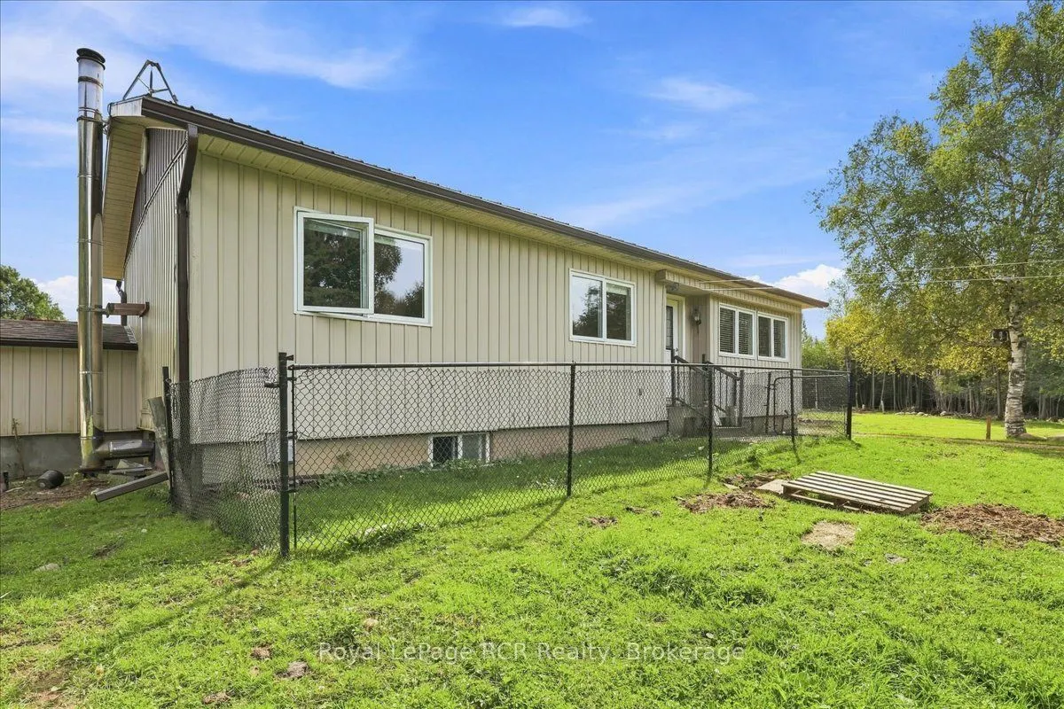
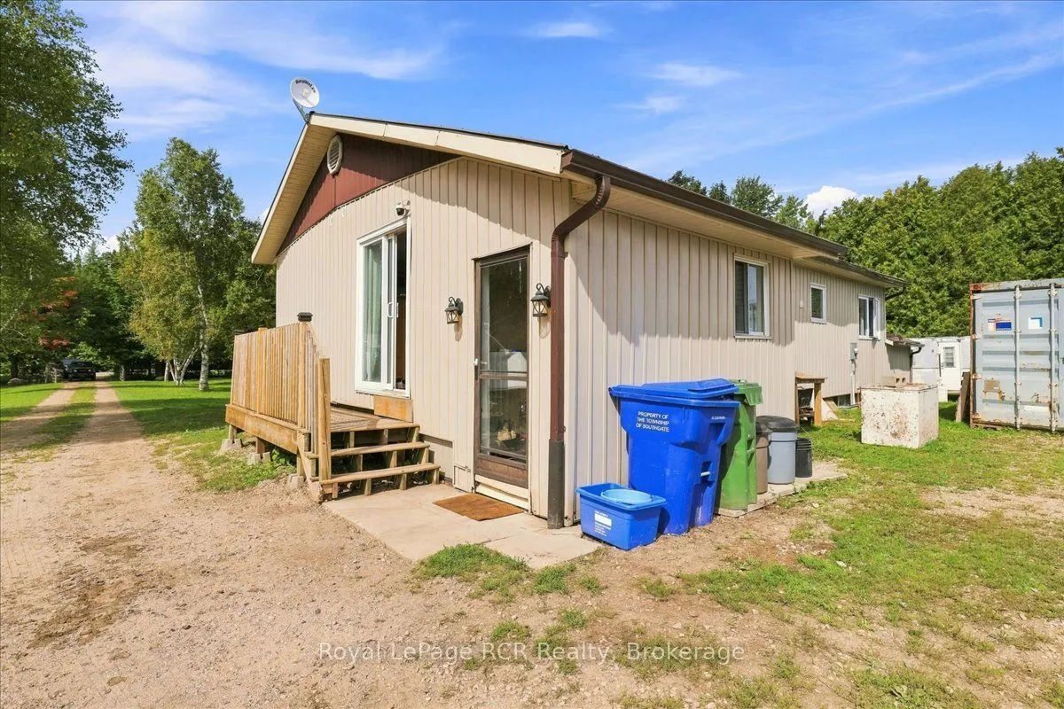
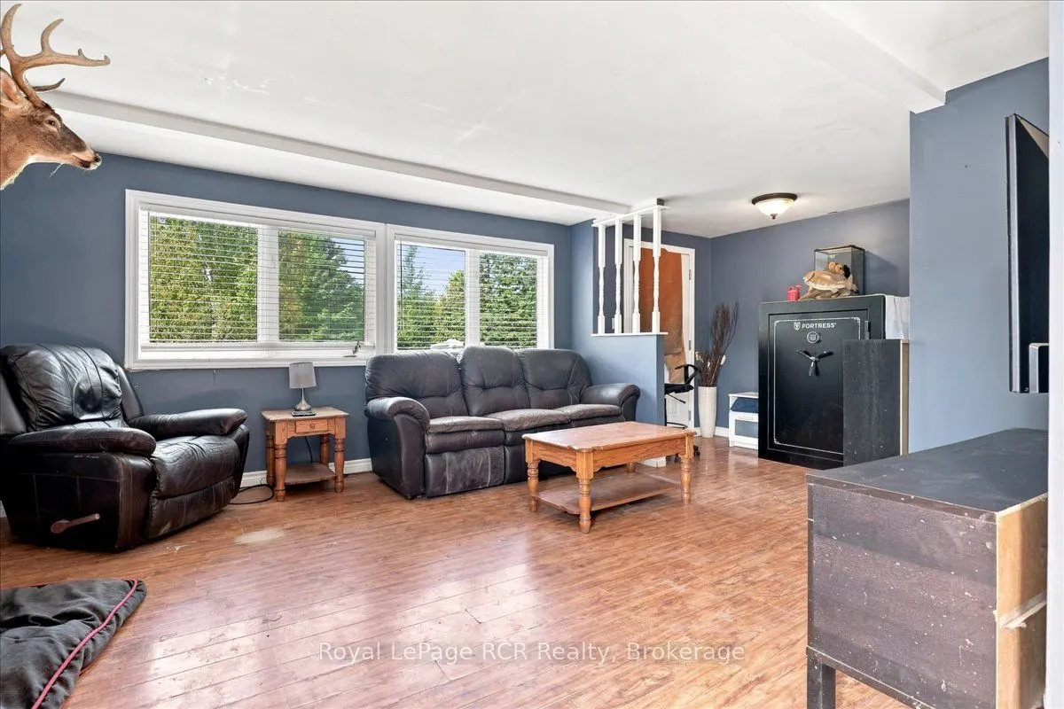
6.25 Private Acres. 3-Bedroom Home. 40' x 60' Barn. 2 Horse Stalls. 24' x 36' Double Garage. Mature Trees. Looking for a country property with privacy, useful buildings, and room for animals? Set on 6.25 acres in Southgate, this property is tucked among mature trees with a tree-lined driveway leading back to the home, garage, and barn. The home offers 3 bedrooms and a 4-piece bathroom on the main level, along with a practical layout that includes a living room, dining area, kitchen, foyer, and mudroom. The furnace and water heater were both replaced in 2021, while downstairs, the 771 sq. ft. unfinished basement already includes a completed 3-piece bathroom, giving you plenty of opportunity to add more finished living space if needed. Outside, the 40' x 60' barn is equipped with hydro and water and includes 2 horse stalls, with additional space that could work well for cattle, storage, or other hobby farm uses. The 24' x 36' double garage has insulated walls and provides plenty of room for vehicles, tools, and projects. With 6.25 acres, mature trees, and the buildings already in place, this property offers a great setup for anyone looking for more space, privacy, and a taste of country living.

Property Details

Full Property Details

Interior

Bedrooms
3
Total Bedrooms
3
Washrooms
2
Square Footage
700-1100 sqft
Basement
Unfinished
Heating Source
Propane
Heating Fuel
Forced Air
Air Conditioning
Central Air
Family Room
No
Kitchens
1
Total Kitchens
1
Fireplace Features
Yes

Exterior

Depth
381.69
Front
686.93
Acreage
5-9.99
Driveway
Private,Lane
Lot Size
687 x 381.69 ft
Pool
None
Parking Spaces
15
Total Parking Spaces
17.00
Parking Description
Detached
Garage Spaces
2
Zoning
A1, W

Building Description

Style
Bungalow
Home Type
House
Subtype
Detached
Year Built
31-50
Property Orientation
East
Exterior Finish
Vinyl Siding
Sewers
Septic
Water Supply
Well
Possession Date
No Data

Community

Community
Southgate

Taxes & Fees

Taxes
$3,953.98 /yr
Tax Year
2026
Occupancy
Owner

Other

Virtual Tour Link

Room Types

Room Dimensions Area Description
Bathroom 5.71 x 6.27 35.8 sqft -
Bathroom 7.35 x 6.82 50.13 sqft 4 Pc Bath
Bedroom 10.47 x 7.71 80.72 sqft -
Bedroom 7.22 x 9.61 69.38 sqft -
Dining Room 8.04 x 7.74 62.23 sqft -
Foyer 9.15 x 5.71 52.25 sqft -
Kitchen 10.47 x 14.99 156.95 sqft -
Living Room 13.12 x 13.94 182.89 sqft -
Mud Room 4.76 x 11.84 56.36 sqft -
Primary Bedroom 10.5 x 11.52 120.96 sqft -
Mark Barbosa
Mark Barbosa
Century 21 In-Studio Realty Inc., Brokerage
63 days on site
Listing Broker
Royal LePage RCR Realty
Courtesy
Royal LePage RCR Realty
Listed Date
9/9/2026

Courtesy of PropTx MLS® / Royal LePage RCR Realty

Similar homes for sale in Southgate

Copyright 2026 All rights reserved. PropTx MLS® assumes no responsibility for the accuracy of any information shown. The information provided herein must only be used by consumers that have a bona fide interest in the purchase, sale or lease of real estate and may not be used for any commercial purpose or any other purpose.
Copyright 2026 All rights reserved. Canadian Real Estate Association assumes no responsibility for the accuracy of any information shown. The information provided herein must only be used by consumers that have a bona fide interest in the purchase, sale or lease of real estate and may not be used for any commercial purpose or any other purpose. The trademark DDF® is owned by The Canadian Real Estate Association (CREA) and identifies CREA’s Data Distribution Facility (DDF®). The trademarks REALTOR®, REALTORS®, and the REALTOR® logo are controlled by The Canadian Real Estate Association (CREA) and identify real estate professionals who are members of CREA. The trademarks MLS®, Multiple Listing Service®, and the associated logos are owned by CREA and identify the quality of services provided by real estate professionals who are members of CREA
Powered by AgentLocator







