235345 Grey Road 13, Grey Highlands
1 / 29
For Sale
$628,000
3 bd · 2 ba · 1,100–1,500 sq ft

235345 Grey Road 13, Grey Highlands N0C 1G0

MLS®# X13754488

Est. mortgage
$2,382/mo
Property taxes $2,910.10/yr

About This Home

Property Type
House, Detached, Bungalow
Parking
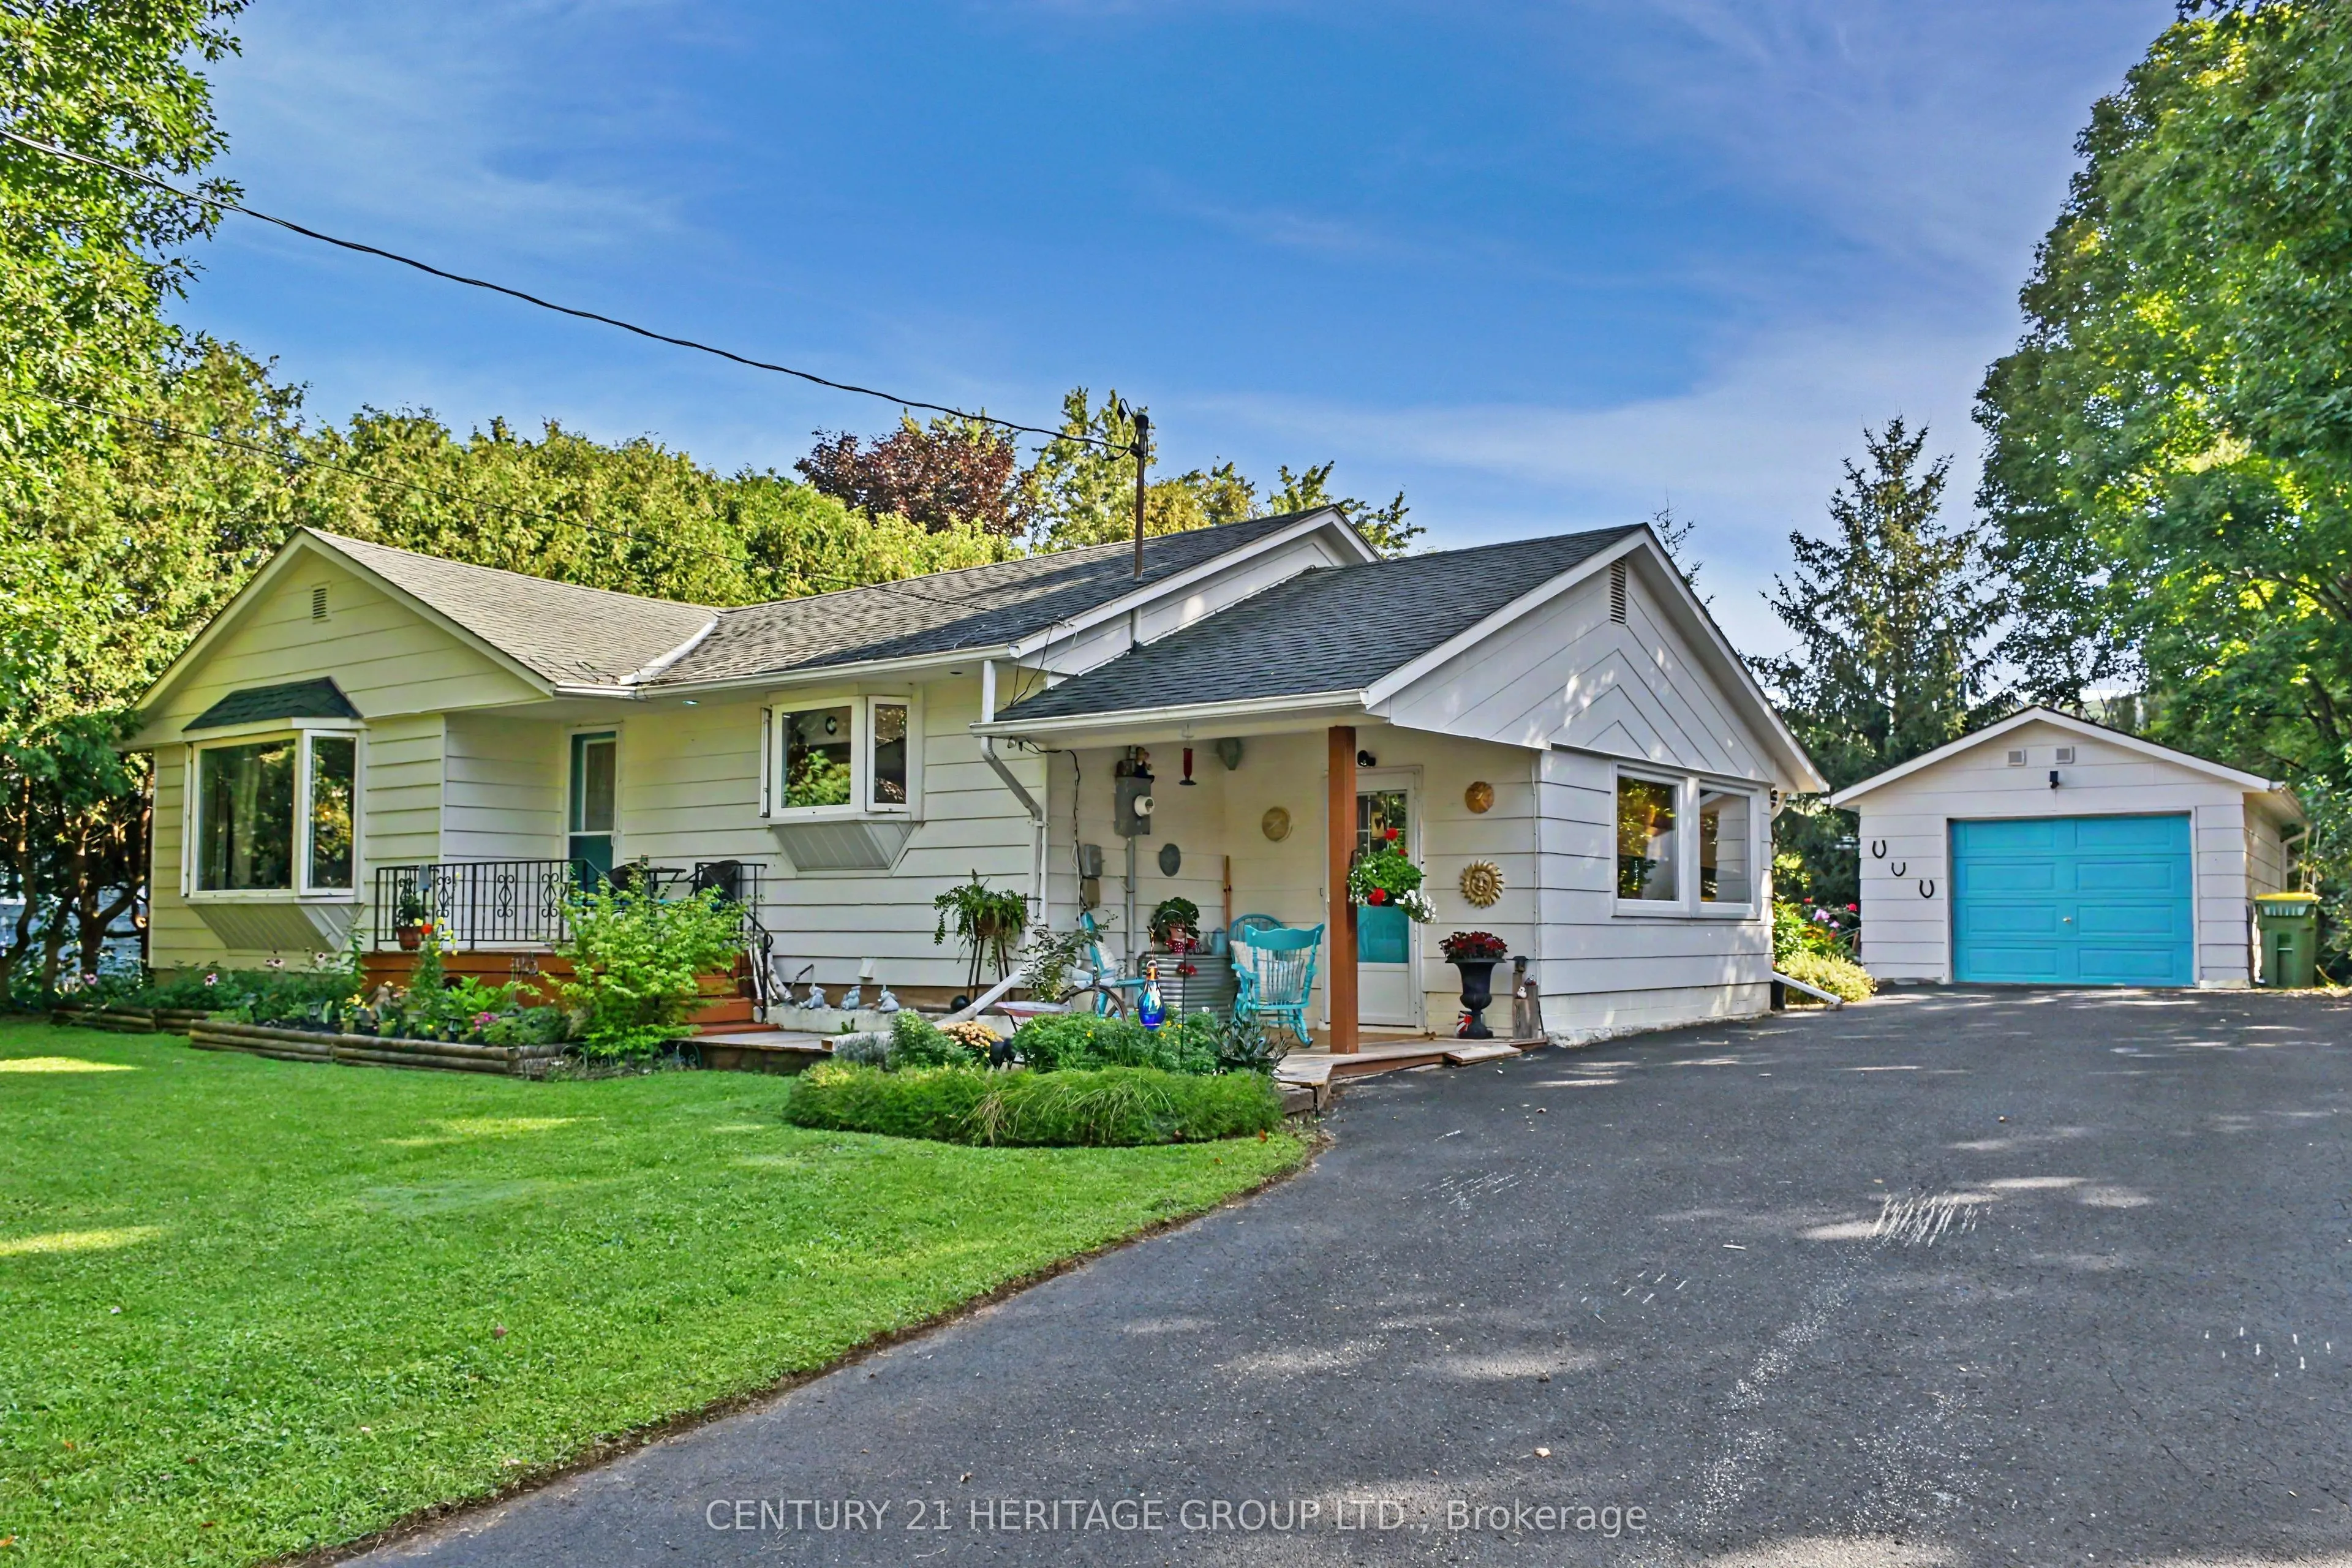
Detached 1 garage, 5 parking
MLS #
X13754488
Size
1100-1500 sqft
Basement
Partially Finished
Listed on
2026-09-08
Lot size
80 x 180.1
Tax
$2,910.10 /yr
Days on Market
65
Approximate Age
51-99
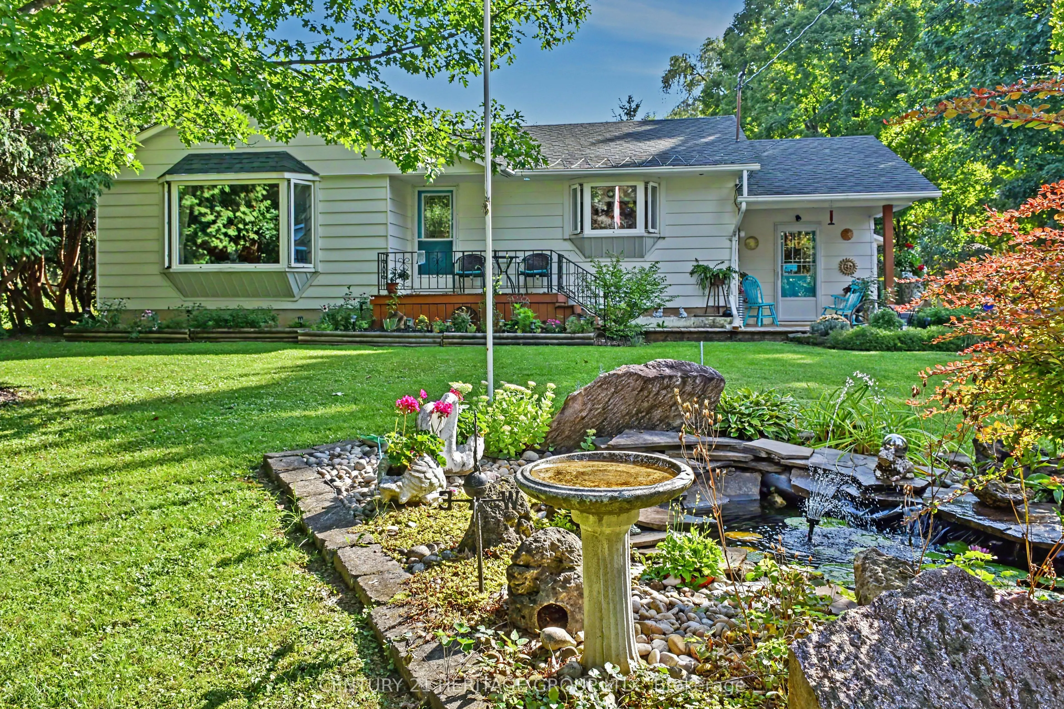
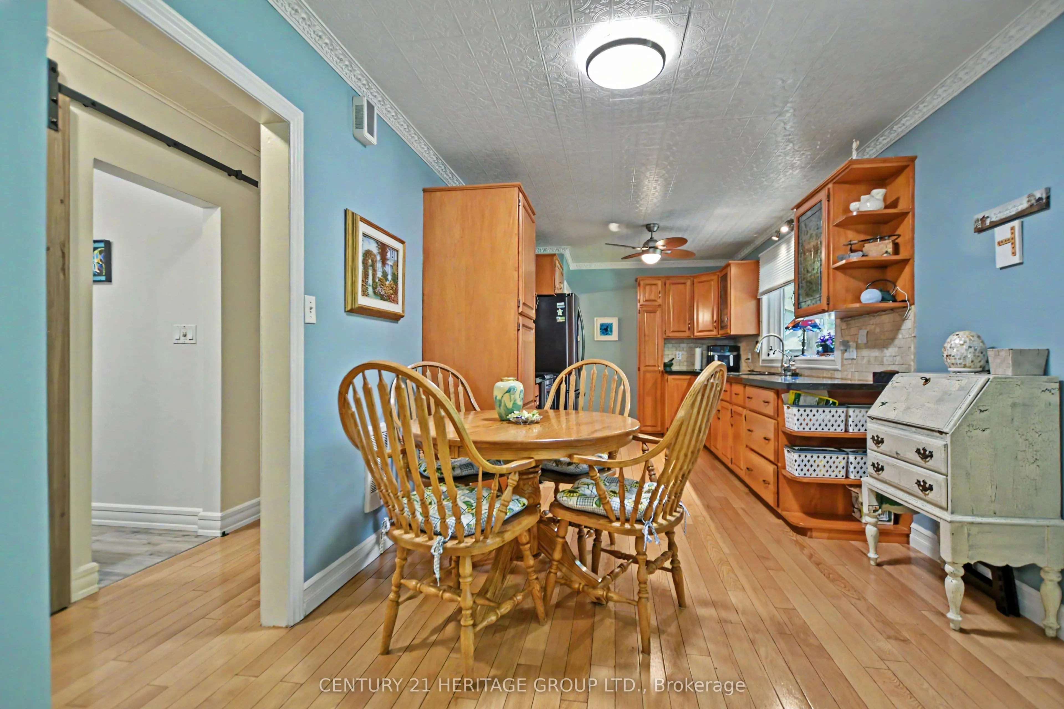
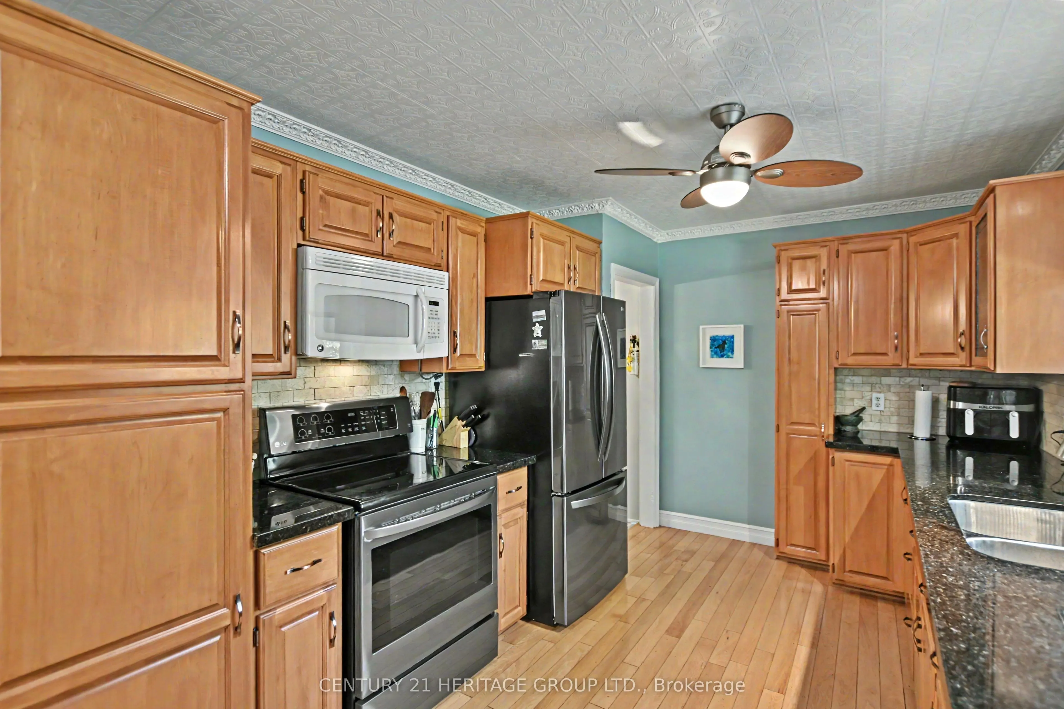
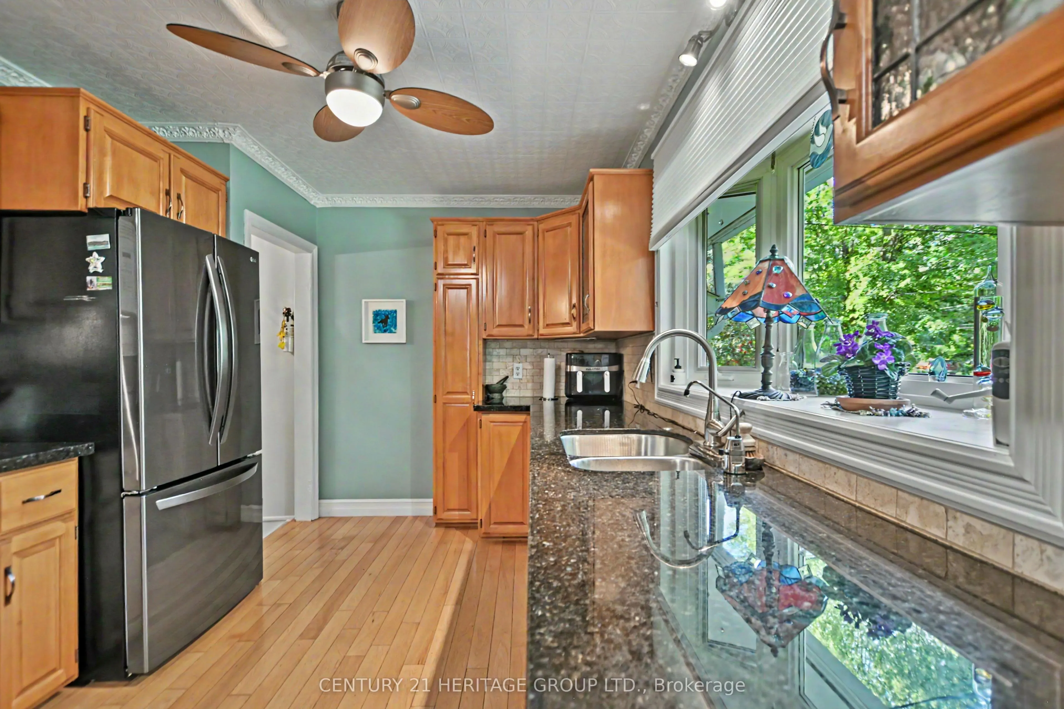
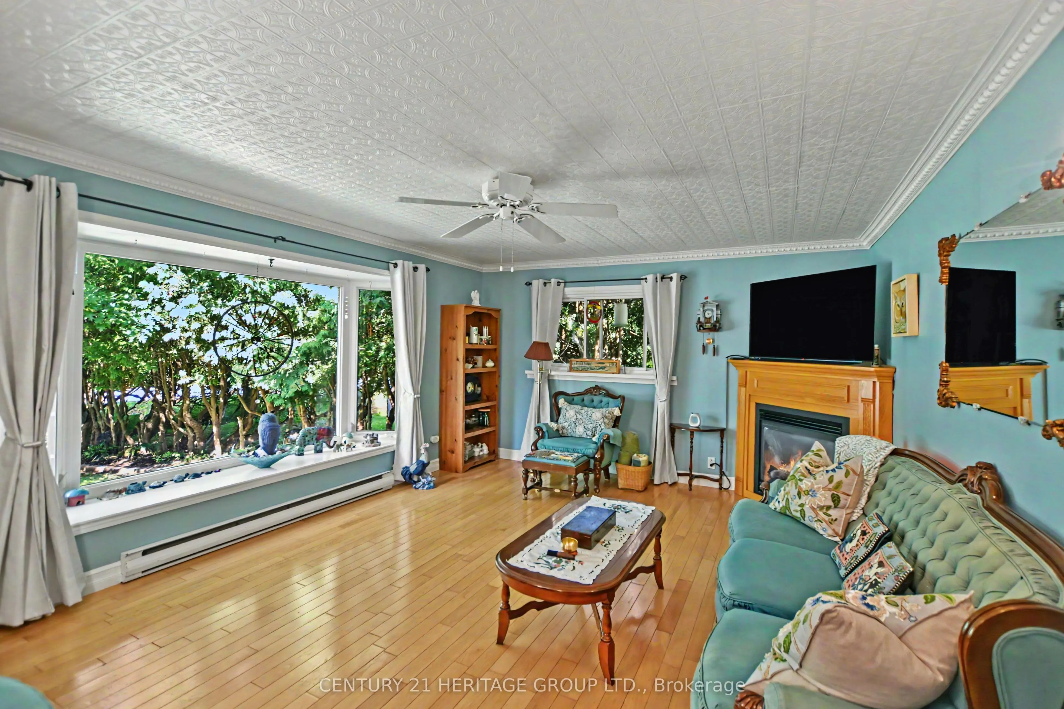
This beautiful 3-bedroom bungalow in Beaver Valley is the perfect starter home or a quiet escape from the city. Inside, you will find a bright open layout with beautiful hardwood floors through the kitchen and living room. It is a warm, cozy space that is very easy to maintain. This quaint bungalow also features two fireplaces to keep things warm and cozy in maintain. This quaint bungalow also features two fireplaces to keep things warm and cozy in the winter months. The outdoor areas are where this property truly shines. The front yard features your own private pond, creating a peaceful view right outside your window. In the back, large sliding doors walk out to a huge deck that leads to a great backyard. The yard is fully set up for relaxing and fun, featuring a covered gazebo and a built-in fire pit for summer nights. If you like projects or need extra storage, the garage includes a handy workbench area ready for your tools and gear. The location is amazing for anyone who loves the outdoors. You are right near Baldy Point for great hiking and views, and there are a couple of nice local coffee shops just a short walk or drive away. It is the perfect mix of country living and community. This home also features two fireplaces to keep things warm and cozy in the winter months. This home has been well maintained over the last 25 years and will make a perfect spot to call home. Don't miss out!

Property Details

Full Property Details

Interior

Bedrooms
3
Bedrooms Plus
0
Total Bedrooms
3
Washrooms
2
Square Footage
1100-1500 sqft
Basement
Partially Finished
Heating Source
Electric
Heating Fuel
Baseboard
Air Conditioning
None
Family Room
No
Kitchens
1
Total Kitchens
1
Fireplace Features
Yes

Exterior

Depth
180.1
Front
79.92
Driveway
Private
Lot Size
80 x 180.1 ft
Pool
None
Waterfront
None
Parking Spaces
5
Total Parking Spaces
6.00
Parking Description
Detached
Garage Spaces
1

Building Description

Style
Bungalow
Home Type
House
Subtype
Detached
Year Built
51-99
Property Orientation
East
Exterior Finish
Other
Sewers
Septic
Water Supply
Municipal
Possession Date
No Data

Community

Community
Grey Highlands

Taxes & Fees

Taxes
$2,910.10 /yr
Tax Year
2026
Occupancy
Owner

Other

Virtual Tour Link

Room Types

Room Dimensions Area Description
Bedroom 2 9.68 x 9.42 91.19 sqft Laminate, Closet, Window
Bedroom 3 13.25 x 8.33 110.37 sqft Laminate, Closet, W/O To Deck
Kitchen 19.59 x 9.32 182.58 sqft Hardwood Floor, Stainless Steel Appl, Large Window
Living Room 18.18 x 13.42 243.98 sqft Hardwood Floor, Bay Window
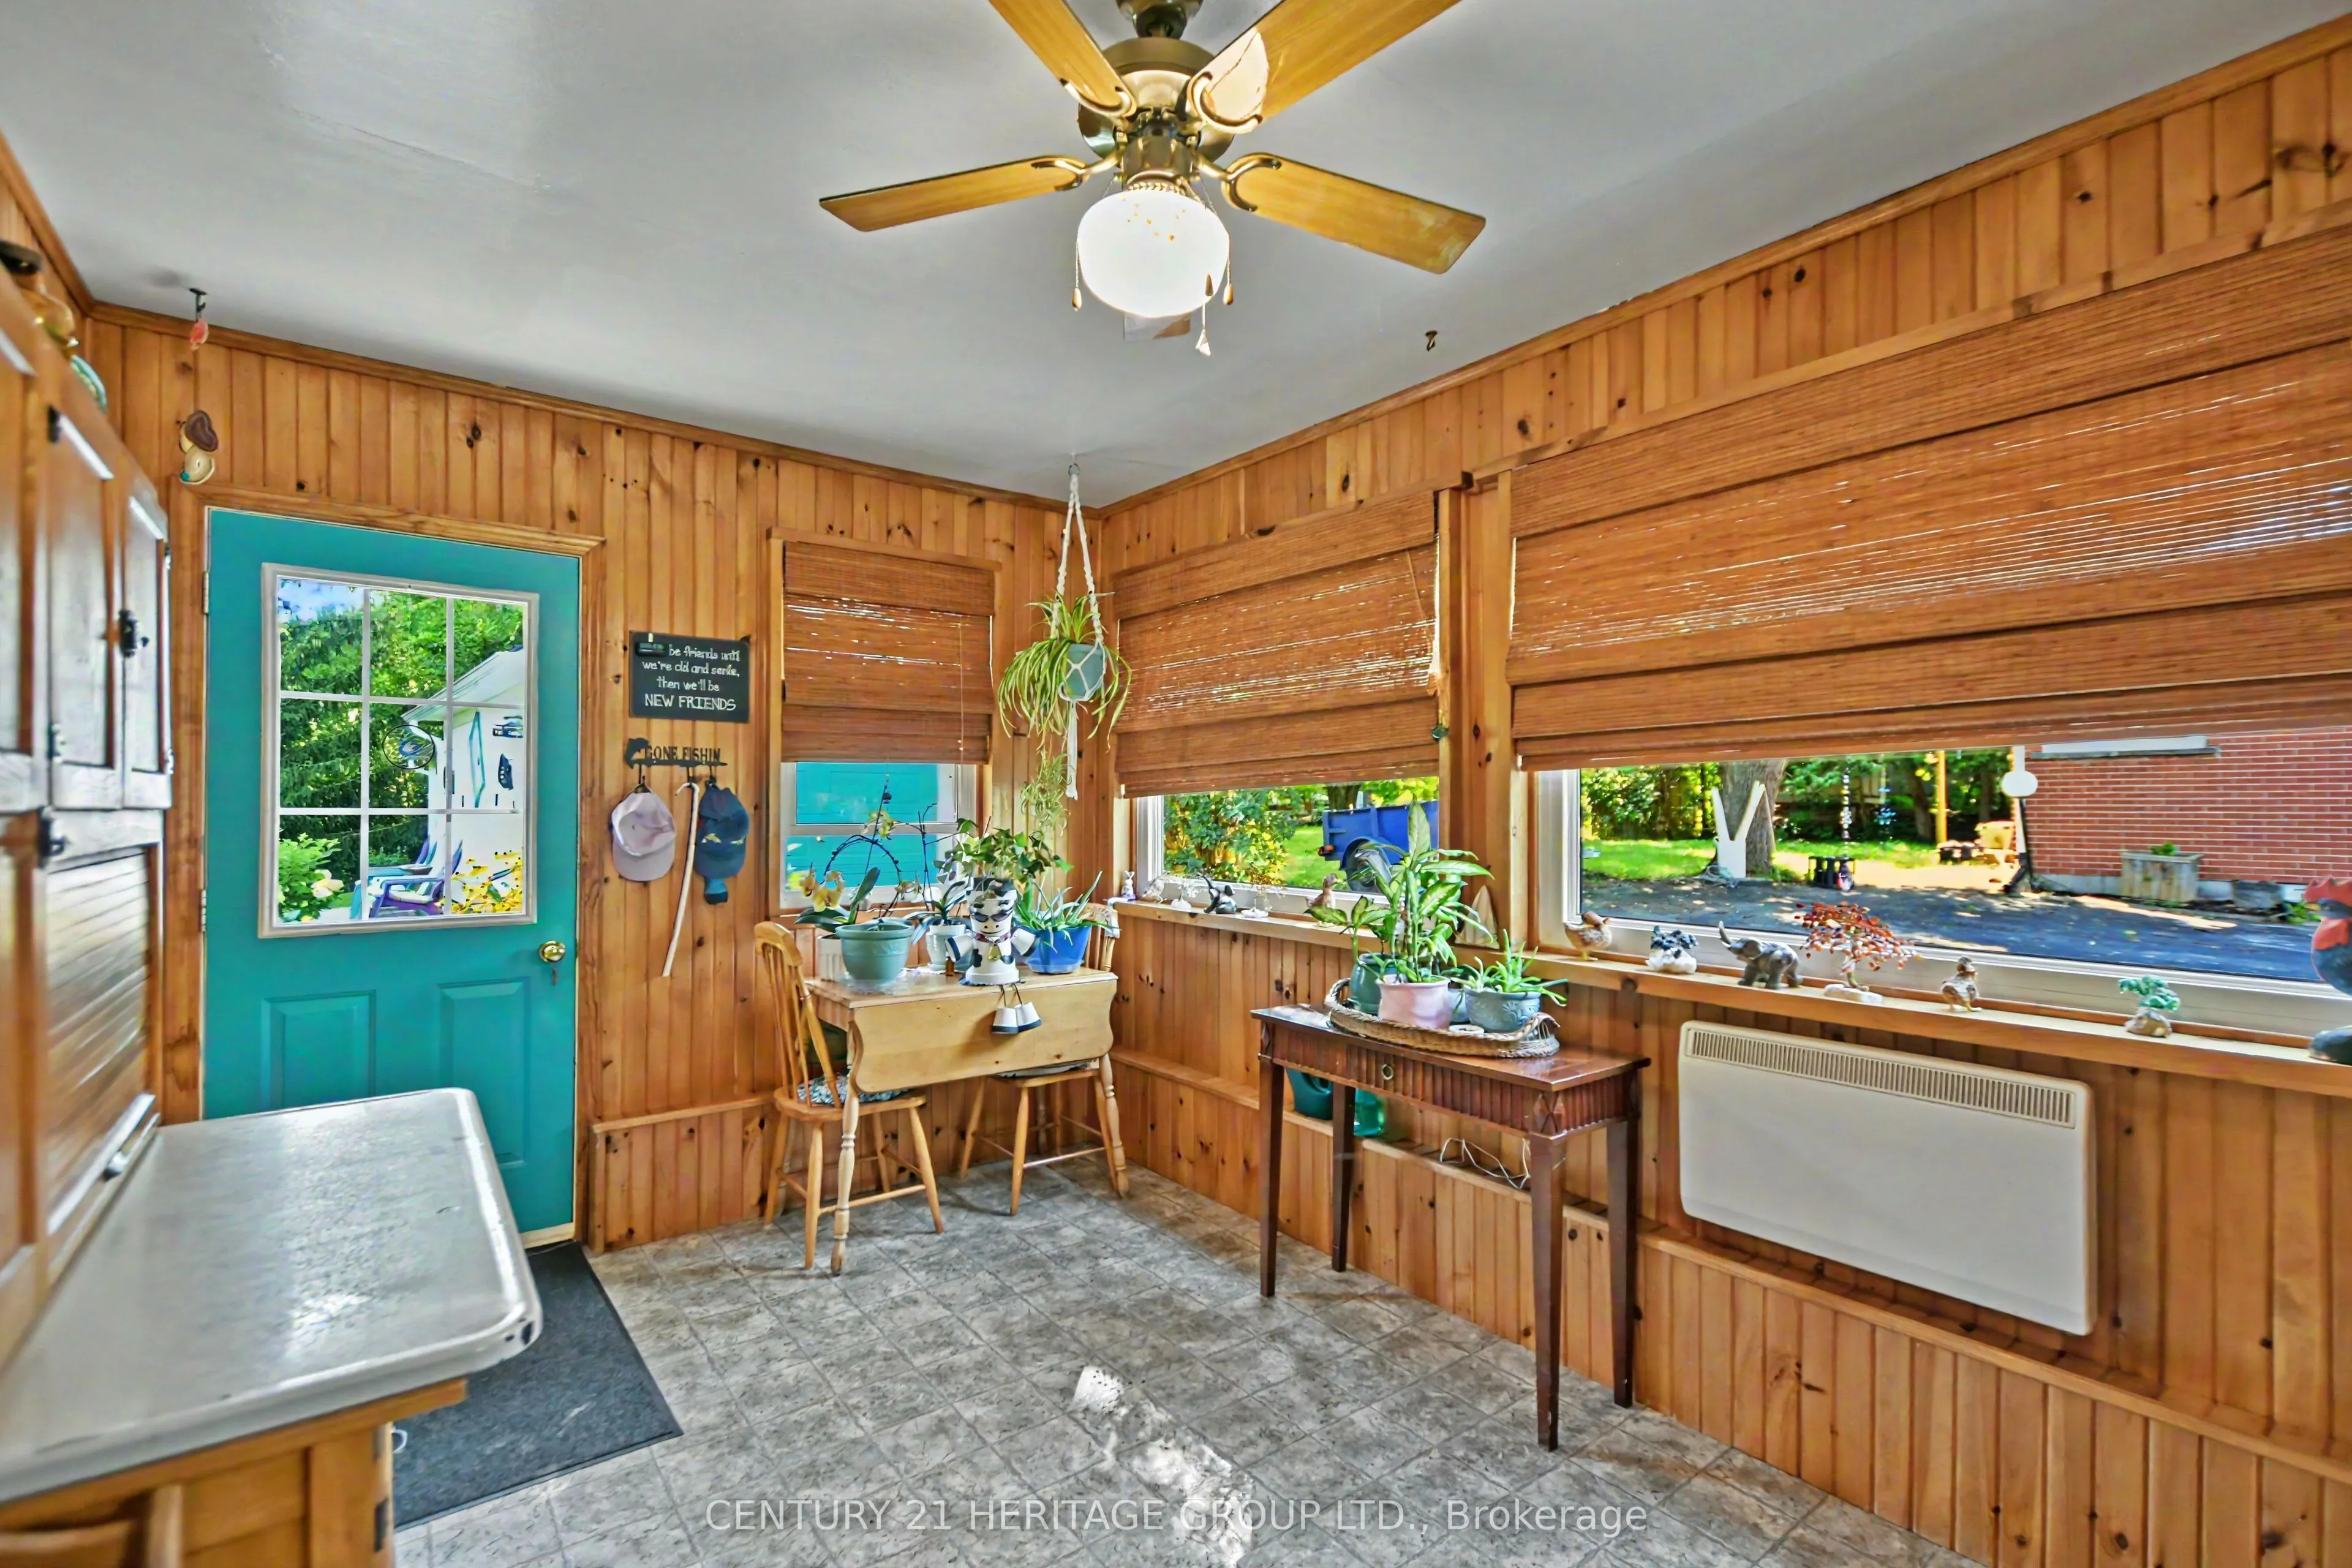
Mud Room 15.16 x 8.99 136.29 sqft Linoleum, Window
Office 16.08 x 9.58 154.05 sqft Laminate
Primary Bedroom 11.32 x 9.74 110.26 sqft Laminate, Closet, Window
Recreation 18.24 x 12.24 223.26 sqft Laminate, Fireplace
Mark Barbosa
Mark Barbosa
Century 21 In-Studio Realty Inc., Brokerage
Listed by MALCOLM MCMASTER, Salesperson
64 days on site
Listing Broker
CENTURY 21 HERITAGE GROUP LTD.
Courtesy
CENTURY 21 HERITAGE GROUP LTD.
Listed Date
9/8/2026

Courtesy of PropTx MLS® / CENTURY 21 HERITAGE GROUP LTD.

Similar homes for sale in Grey Highlands

Copyright 2026 All rights reserved. PropTx MLS® assumes no responsibility for the accuracy of any information shown. The information provided herein must only be used by consumers that have a bona fide interest in the purchase, sale or lease of real estate and may not be used for any commercial purpose or any other purpose.
Copyright 2026 All rights reserved. Canadian Real Estate Association assumes no responsibility for the accuracy of any information shown. The information provided herein must only be used by consumers that have a bona fide interest in the purchase, sale or lease of real estate and may not be used for any commercial purpose or any other purpose. The trademark DDF® is owned by The Canadian Real Estate Association (CREA) and identifies CREA’s Data Distribution Facility (DDF®). The trademarks REALTOR®, REALTORS®, and the REALTOR® logo are controlled by The Canadian Real Estate Association (CREA) and identify real estate professionals who are members of CREA. The trademarks MLS®, Multiple Listing Service®, and the associated logos are owned by CREA and identify the quality of services provided by real estate professionals who are members of CREA
Powered by AgentLocator







