317 Bricker Street, Saugeen Shores
1 / 22
For Sale
$549,000
2 bd · 2 ba · 1,100–1,500 sq ft

317 Bricker Street, Saugeen Shores N0H 2C1

MLS®# X13739806

Est. mortgage
$2,083/mo
Property taxes $3,548/yr

About This Home

Property Type
House, Detached, Other
Parking
None 0 garage, 4 parking
MLS #
X13739806
Size
1100-1500 sqft
Basement
Partially Finished,Walk-Out
Listed on
2026-09-03
Lot size
60 x 130.0
Tax
$3,548 /yr
Days on Market
70
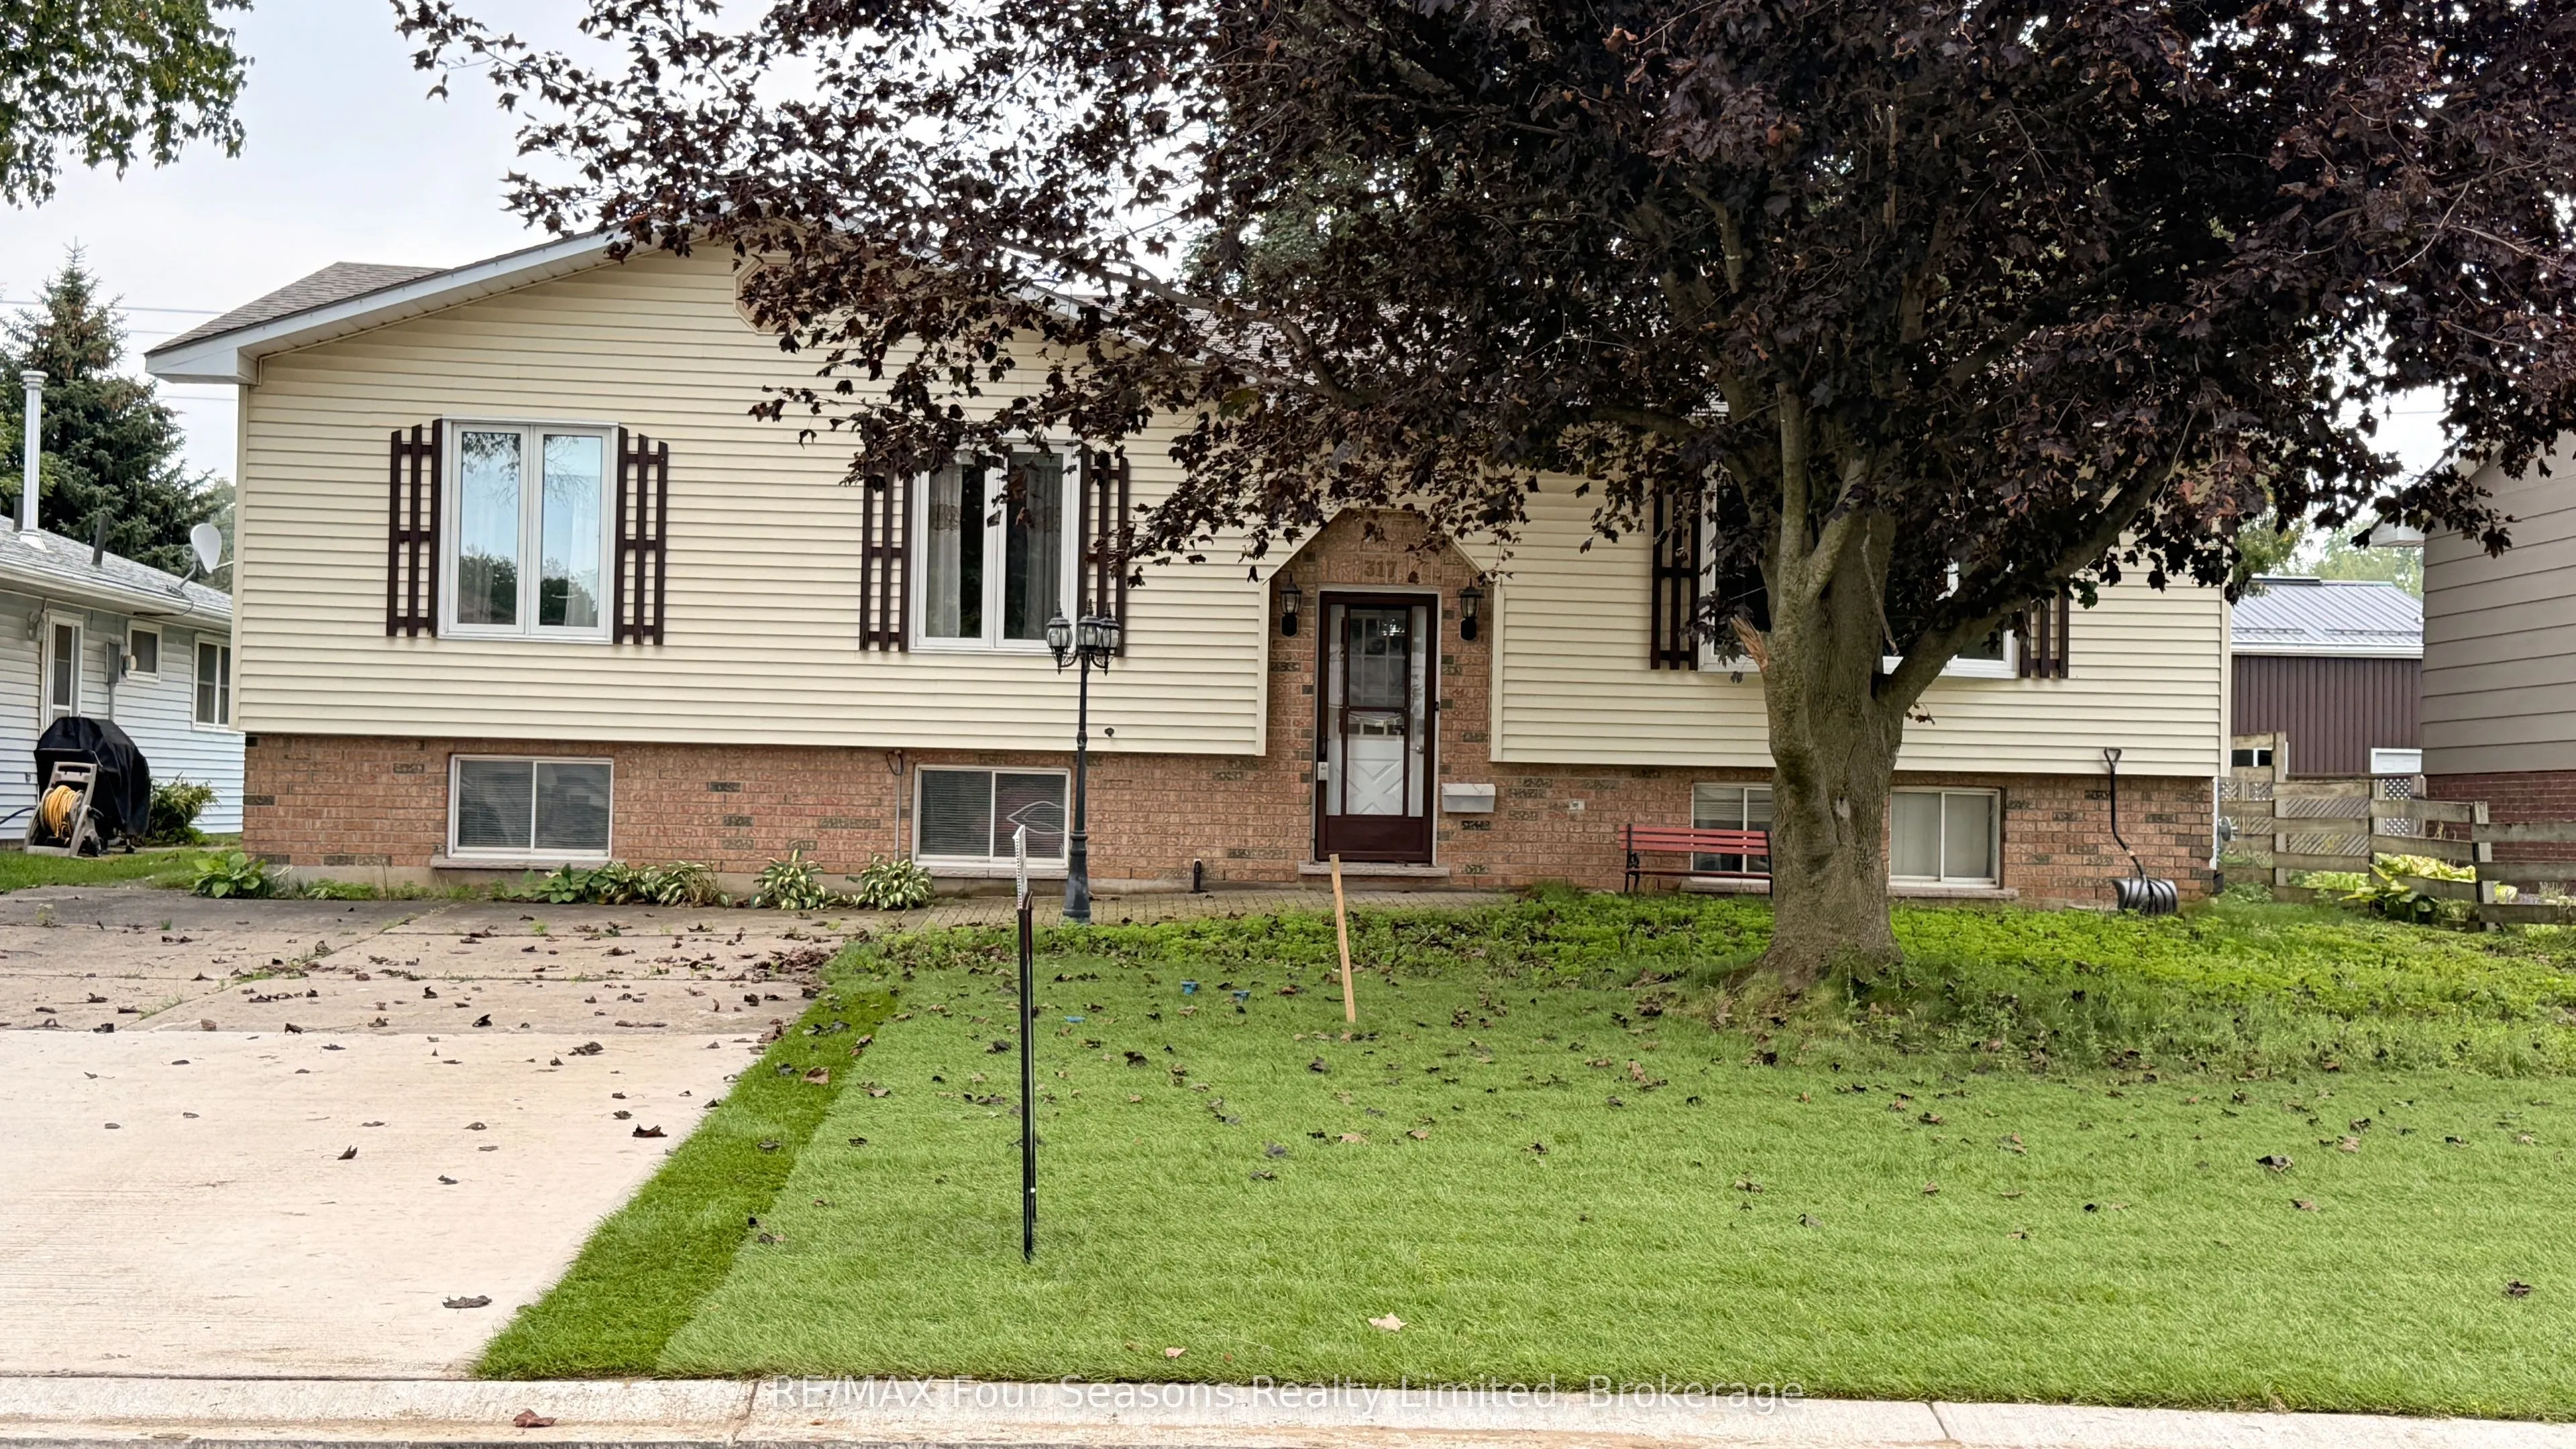
INCREDIBLE PRICE ADJUSTMENT! What a tremendously large home. Clearly a look from the outside does not do justice for how spacious this home actually is. The main floor offers an open concept living room/dining combination complete with gas fireplace, patio doors to large deck and a full eat-in kitchen. Further down the hall is a laundry room, also with backyard access. A four piece bath complete with Tub/Shower combination. The massive primary bedroom is large enough to host a king sized bed, dressers and more and potential to add an ensuite as there is room. Downstairs there is a very spacious family room with gas fireplace, a 3 pc bathroom and an unfinished storage/utility room. This entire basement could be outfitted to become an ARU (following town guidelines) as there is basement access, that will a bit of a tweak could be an amazing source of extra income. Don't miss this investment potential, close to Walmart, parks and the high school. Be sure to watch the full length video produced by the local listing agent.

Property Details

Full Property Details

Interior

Bedrooms
2
Total Bedrooms
2
Washrooms
2
Square Footage
1100-1500 sqft
Basement
Partially Finished,Walk-Out
Heating Source
Electric
Heating Fuel
Baseboard
Air Conditioning
Wall Unit(s)
Family Room
Yes
Kitchens
1
Total Kitchens
1
Fireplace Features
Yes

Exterior

Depth
130.0
Front
60.0
Lot Size
60 x 130.0 ft
Pool
None
Parking Spaces
4
Total Parking Spaces
4.00
Parking Description
None
Garage Spaces
0

Building Description

Style
Other
Home Type
House
Subtype
Detached
Property Orientation
East
Exterior Finish
Brick,Vinyl Siding
Sewers
Sewer
Water Supply
Municipal
Possession Date
10/1/2026

Community

Community
Saugeen Shores

Taxes & Fees

Taxes
$3,548 /yr
Tax Year
2025
Occupancy
Vacant

Room Types

Room Dimensions Area Description
Bathroom 4.99 x 6.99 34.88 sqft 4 Pc Bath
Bathroom 6 x 6.99 41.94 sqft 4 Pc Bath
Bedroom 10.07 x 12.11 121.95 sqft -
Bedroom 9.12 x 12.11 110.44 sqft W/O To Patio, Sliding Doors
Family Room 22.05 x 24.11 531.63 sqft Irregular Room, Gas Fireplace
Kitchen 11.02 x 12.11 133.45 sqft Eat-in Kitchen
Laundry 6 x 9.06 54.36 sqft W/O To Deck
Living Room 12.11 x 16.99 205.75 sqft Gas Fireplace, Large Window
Primary Bedroom 12.11 x 20.11 243.53 sqft Large Closet
Utility Room 14.04 x 25.03 351.42 sqft Unfinished, W/O To Yard
Mark Barbosa
Mark Barbosa
Century 21 In-Studio Realty Inc., Brokerage
Listed by JASON STEELE, ABR, ASAAGE, Broker
69 days on site
Listing Broker
RE/MAX Four Seasons Realty Limited
Courtesy
RE/MAX Four Seasons Realty Limited
Listed Date
9/3/2026

Courtesy of PropTx MLS® / RE/MAX Four Seasons Realty Limited

Similar homes for sale in Saugeen Shores

Copyright 2026 All rights reserved. PropTx MLS® assumes no responsibility for the accuracy of any information shown. The information provided herein must only be used by consumers that have a bona fide interest in the purchase, sale or lease of real estate and may not be used for any commercial purpose or any other purpose.
Copyright 2026 All rights reserved. Canadian Real Estate Association assumes no responsibility for the accuracy of any information shown. The information provided herein must only be used by consumers that have a bona fide interest in the purchase, sale or lease of real estate and may not be used for any commercial purpose or any other purpose. The trademark DDF® is owned by The Canadian Real Estate Association (CREA) and identifies CREA’s Data Distribution Facility (DDF®). The trademarks REALTOR®, REALTORS®, and the REALTOR® logo are controlled by The Canadian Real Estate Association (CREA) and identify real estate professionals who are members of CREA. The trademarks MLS®, Multiple Listing Service®, and the associated logos are owned by CREA and identify the quality of services provided by real estate professionals who are members of CREA
Powered by AgentLocator