234520 CONCESSION 2 WGR Road, West Grey
1 / 48
For Sale
$6,750,000
7 bd · 5 ba · 5,000 sq ft

234520 CONCESSION 2 WGR Road, West Grey N0G 1R0

MLS®# X13735372

Est. mortgage
$25,607/mo
Property taxes $11,589/yr

About This Home

Property Type
House, Detached, 2-Storey
Parking
Detached 1 garage, 100 parking
MLS #
X13735372
Size
5000 + sqft
Basement
Separate Entrance,Unfinished
Listed on
2026-09-02
Lot size
7022 x 5100.0
Tax
$11,589 /yr
Days on Market
71
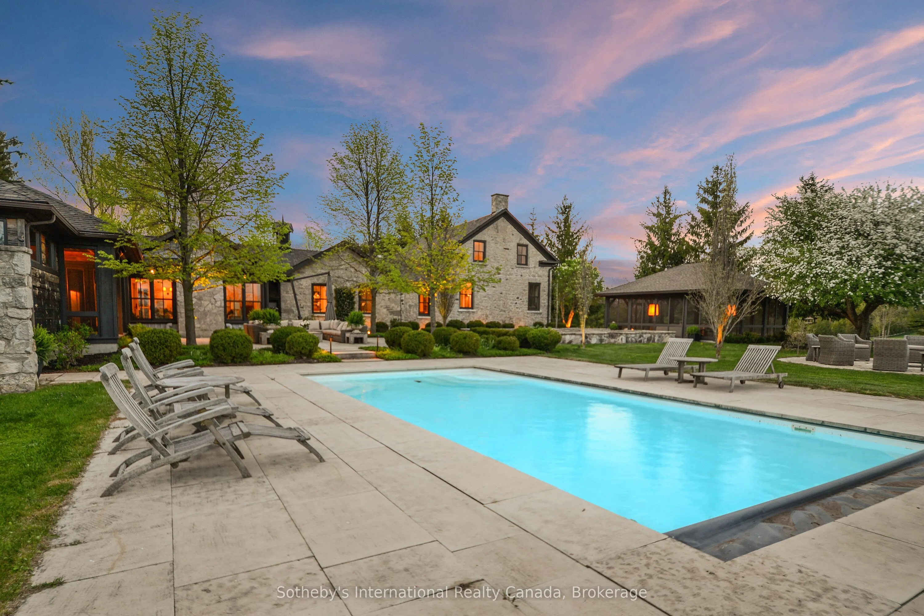
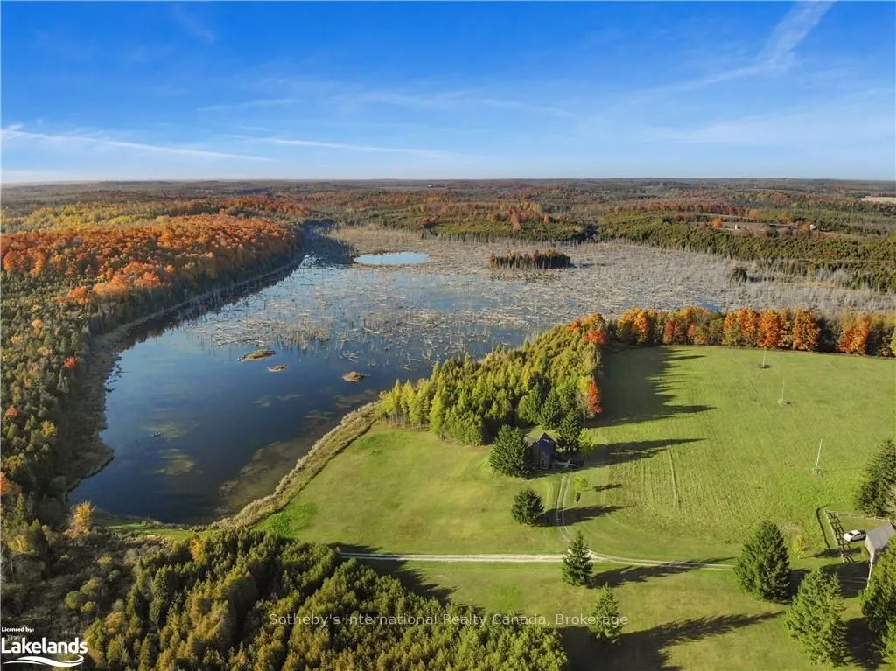
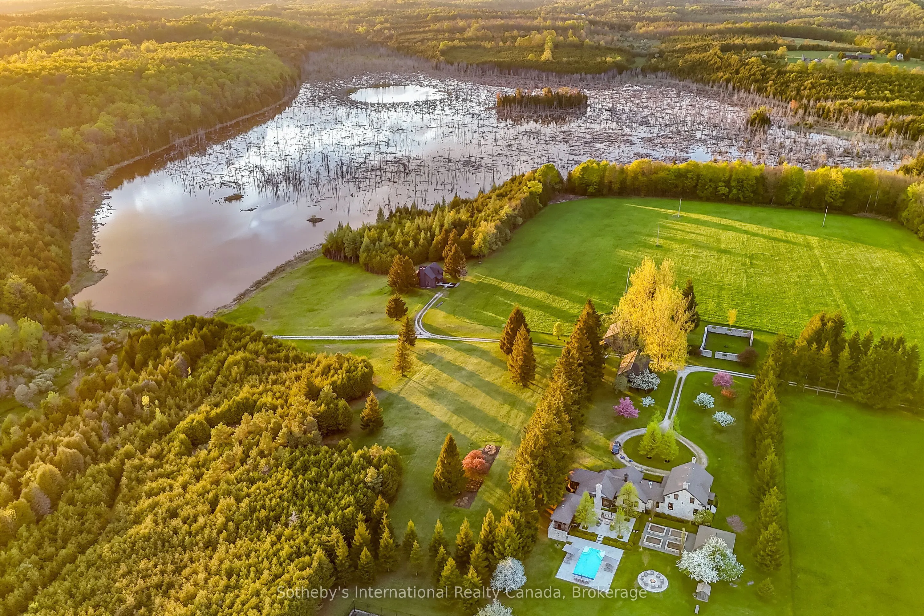
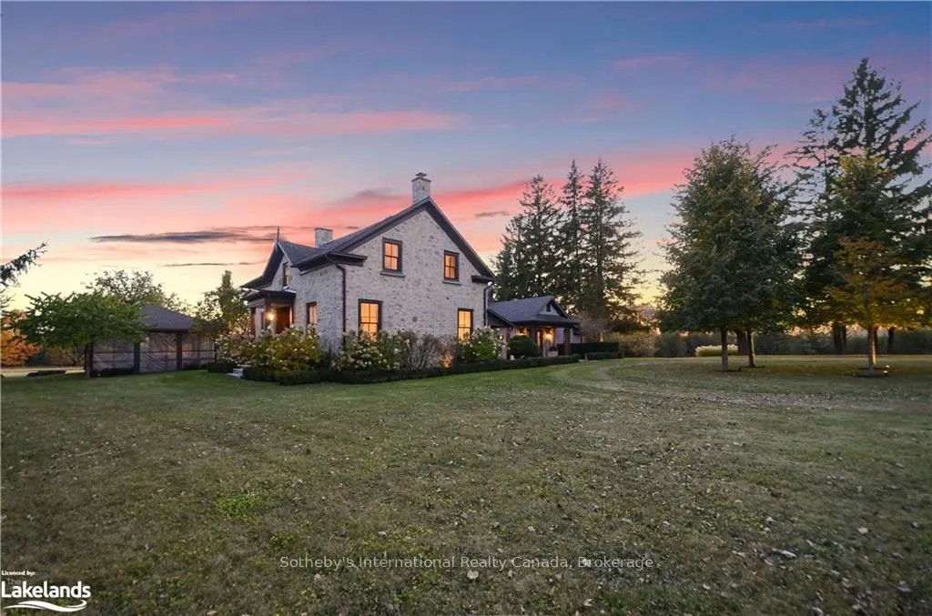
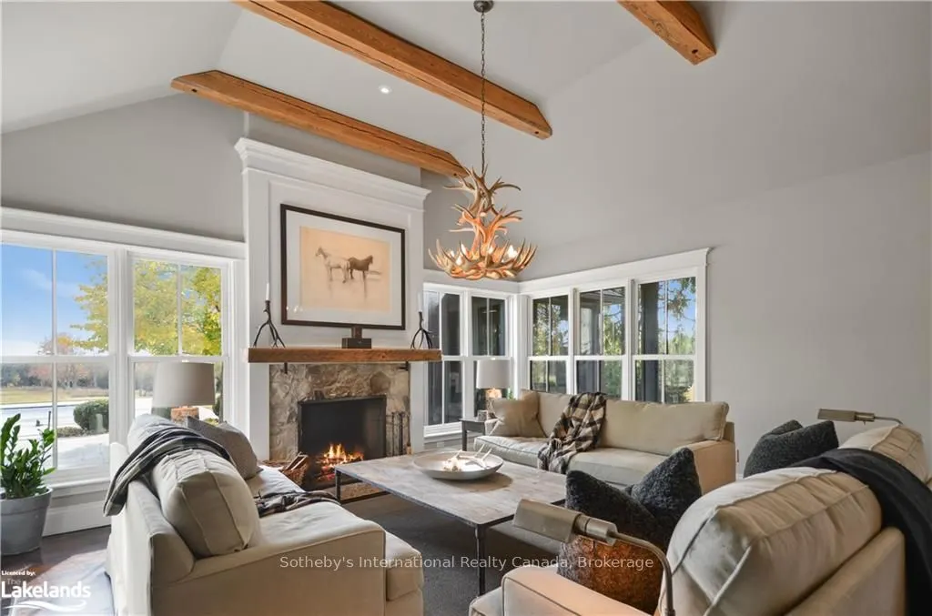
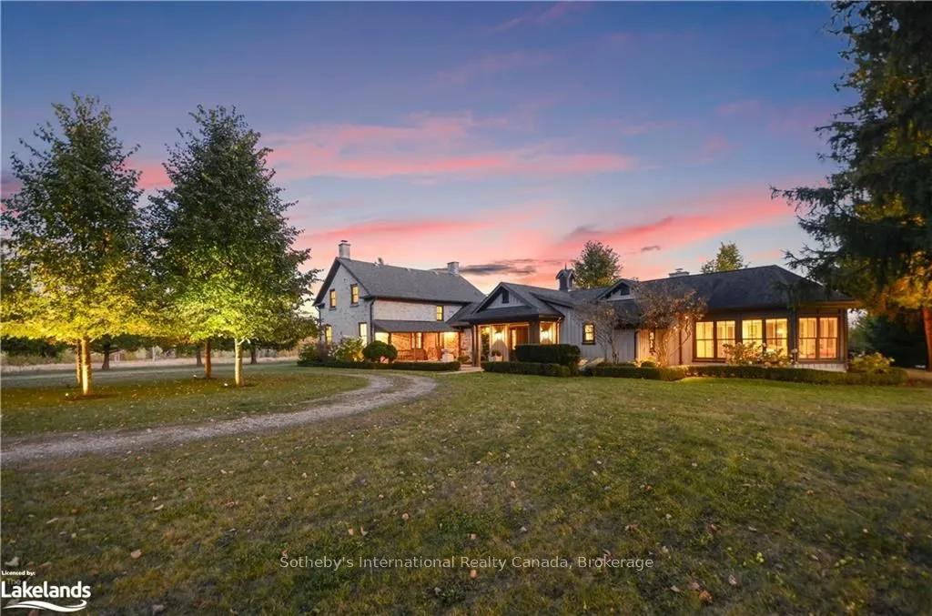
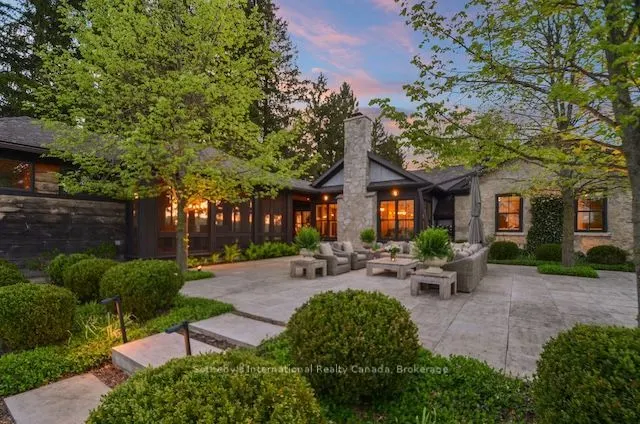
Discover tranquility across 486 acres of historic countryside, anchored by a beautifully preserved 1850s stone farmhouse, cherished by just five previous families. Designed by Oakville/Toronto architect Gren Weis, the residence combines modern luxury with timeless character, featuring a chef's kitchen, a spacious great room, a sunroom, a screened-in outdoor summer room, and a heated dining gazebo. A short stroll leads to the lakeside guest house, passing the original 1919 barn and shed, and the remains of a century-old barn foundation, transformed into a charming garden for gatherings. This timber-frame guest house offers sweeping lake views, three bedrooms, two full bathrooms, and a finished lower level with a walkout. Wander through scenic trails that wind through fields and forests. Recreational highlights include a private tennis court, an inviting in-ground pool, and a firepit for starlit evenings. Complete privacy awaits, with meticulously maintained gardens blending modern landscaping with classic architecture. As you enter under a canopy of mature spruce trees, the secluded beauty of the property unfolds. Endless views and breathtaking sunsets make this retreat truly rare and cherished. Sq Ft includes Guest House. Valuable harvest potential on 400 acres of bush and 60+ workable acres. Three Managed Forest Plans.
Property Details

Full Property Details

Interior

Bedrooms
7
Bedrooms Plus
0
Total Bedrooms
7
Washrooms
5
Square Footage
5000 + sqft
Basement
Separate Entrance,Unfinished
Heating Source
Ground Source
Heating Fuel
Forced Air
Air Conditioning
Central Air
Family Room
Yes
Kitchens
1
Kitchens Plus
0
Total Kitchens
1
Fireplace Features
No

Exterior

Depth
5100.0
Front
7022.0
Acreage
100 +
Driveway
Private Double
Lot Size
7022 x 5100.0 ft
Pool
Inground
Waterfront
Direct
Parking Spaces
100
Total Parking Spaces
10.00
Parking Description
Detached
Garage Spaces
1
Zoning
A2-16

Building Description

Style
2-Storey
Home Type
House
Subtype
Detached
Property Orientation
West
Exterior Finish
Stone
Sewers
Septic
Water Supply
Well
Possession Date
No Data

Community

Community
West Grey

Taxes & Fees

Taxes
$11,589 /yr
Tax Year
2026
Occupancy
Owner

Other

Virtual Tour Link

Room Types

Room Dimensions Area Description
Family Room 24.57 x 20.73 509.34 sqft -
Mark Barbosa
Mark Barbosa
Century 21 In-Studio Realty Inc., Brokerage
71 days on site
Listing Broker
Sotheby's International Realty Canada
Courtesy
Sotheby's International Realty Canada
Listed Date
9/2/2026

Courtesy of PropTx MLS® / Sotheby's International Realty Canada

Similar homes for sale in West Grey

Copyright 2026 All rights reserved. PropTx MLS® assumes no responsibility for the accuracy of any information shown. The information provided herein must only be used by consumers that have a bona fide interest in the purchase, sale or lease of real estate and may not be used for any commercial purpose or any other purpose.
Copyright 2026 All rights reserved. Canadian Real Estate Association assumes no responsibility for the accuracy of any information shown. The information provided herein must only be used by consumers that have a bona fide interest in the purchase, sale or lease of real estate and may not be used for any commercial purpose or any other purpose. The trademark DDF® is owned by The Canadian Real Estate Association (CREA) and identifies CREA’s Data Distribution Facility (DDF®). The trademarks REALTOR®, REALTORS®, and the REALTOR® logo are controlled by The Canadian Real Estate Association (CREA) and identify real estate professionals who are members of CREA. The trademarks MLS®, Multiple Listing Service®, and the associated logos are owned by CREA and identify the quality of services provided by real estate professionals who are members of CREA
Powered by AgentLocator