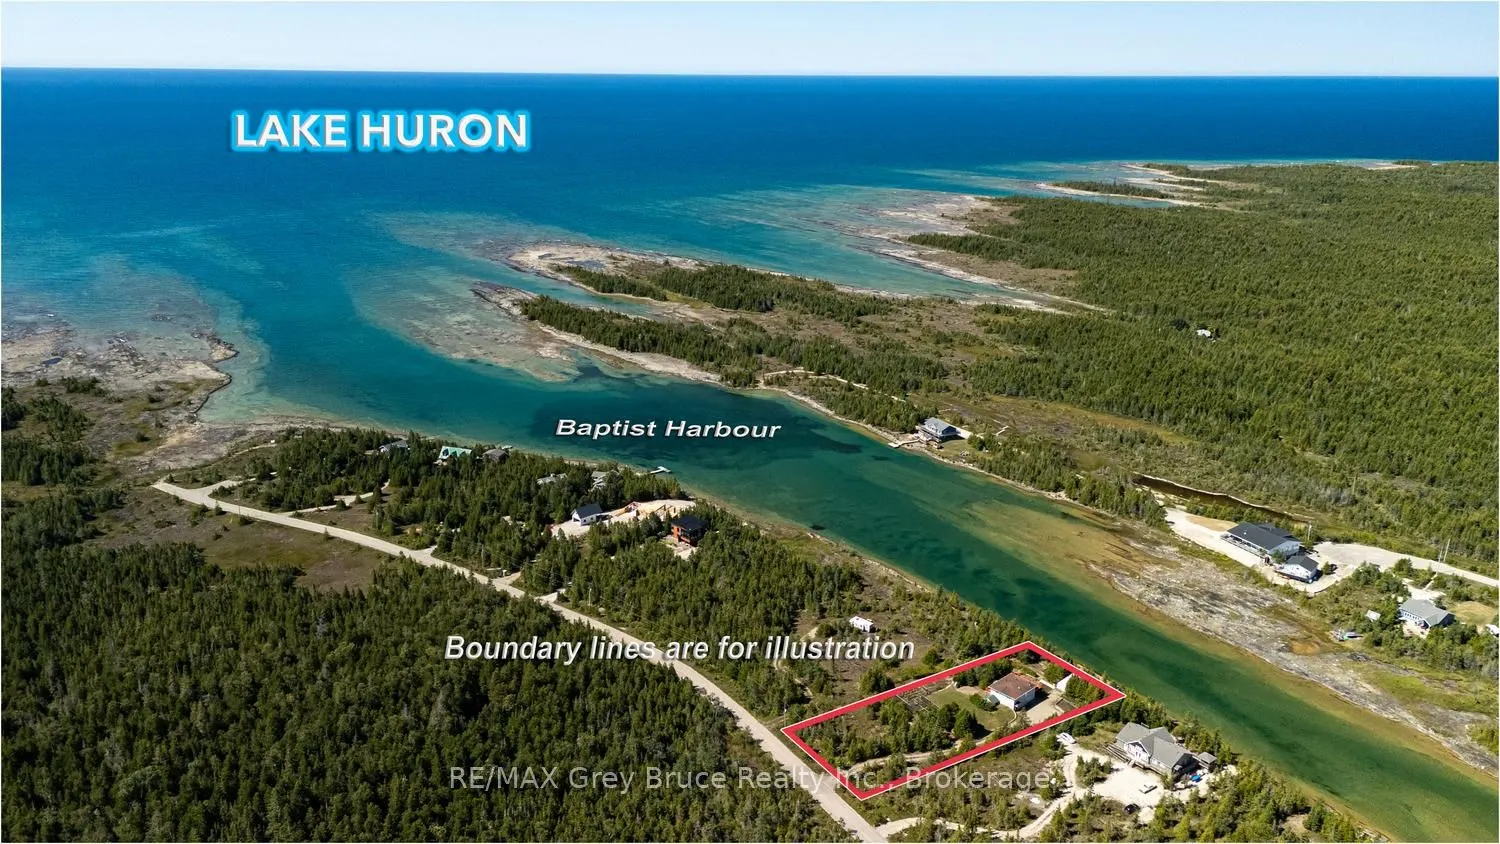


MLS®# X13733580
| Room | Dimensions | Area | Description |
|---|---|---|---|
| Bathroom | 6.27 x 8.33 | 52.23 sqft | 3 Pc Bath, Separate Shower |
| Bathroom | 8.76 x 7.58 | 66.4 sqft | - |
| Bedroom | 9.91 x 10.93 | 108.32 sqft | Carpet Free, Large Window, Double Closet |
| Bedroom 2 | 10.33 x 10.83 | 111.87 sqft | Carpet Free, Double Closet, Large Window |
| Bedroom 3 | 10.33 x 10.83 | 111.87 sqft | Carpet Free, Double Closet, Large Window |
| Dining Room | 17.16 x 12.24 | 210.04 sqft | Carpet Free, Large Window |
| Foyer | 7.51 x 7.51 | 56.4 sqft | Access To Garage, Carpet Free |
| Kitchen | 9.15 x 12.17 | 111.36 sqft | Breakfast Bar, Open Concept, Custom Counter |
| Living Room | 17.26 x 15.09 | 260.45 sqft | Open Concept, Carpet Free |
| Other | 26.41 x 27.49 | 726.01 sqft | W/O To Garage |
| Other | 3.18 x 6 | 19.08 sqft | - |
| Utility Room | 9.09 x 10.24 | 93.08 sqft | Access To Garage |

Courtesy of PropTx MLS® / RE/MAX Grey Bruce Realty Inc.
 For Sale
 For Sale
 For Sale
 For Sale
 For Sale
 For Sale

