Sign In or Create a Free Account to see full details of this property
Key Facts
Key facts for 316040 6 Highway
Property Type
House, Bungalow
Parking
Attached 1 garage, 5 parking
MLS #
X13733076
Size
700-1100 sqft
Basement
Apartment,Full
Listed on
2026-08-31
Lot size
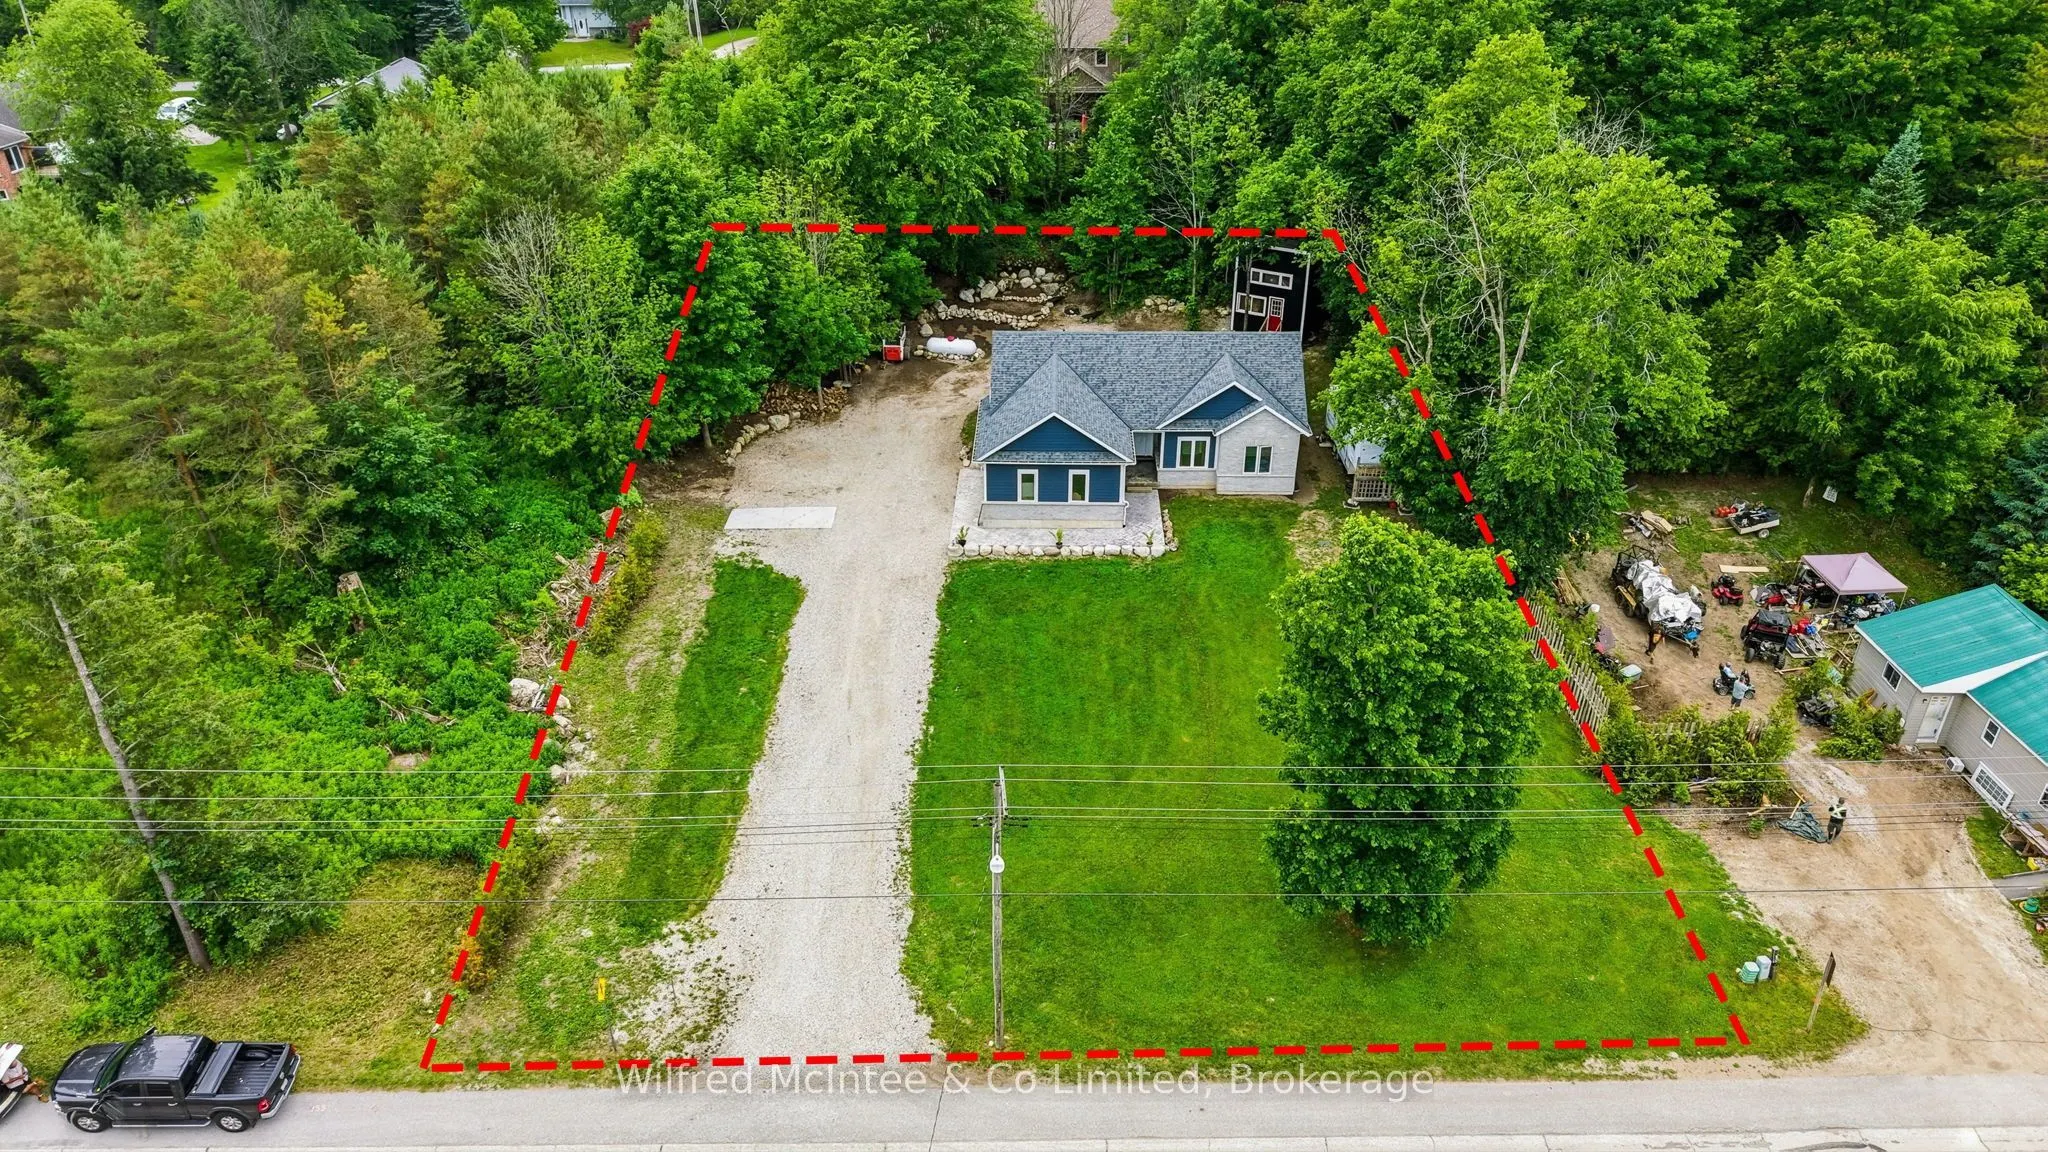
137 x 184.45
Tax
$2,368 /yr
Days on Market
65
Approximate Age
0-5
Maintenance Fee
-
Description
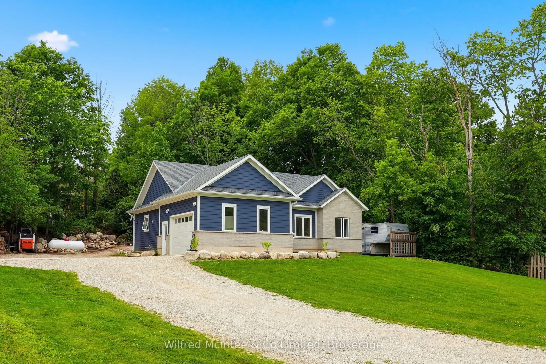
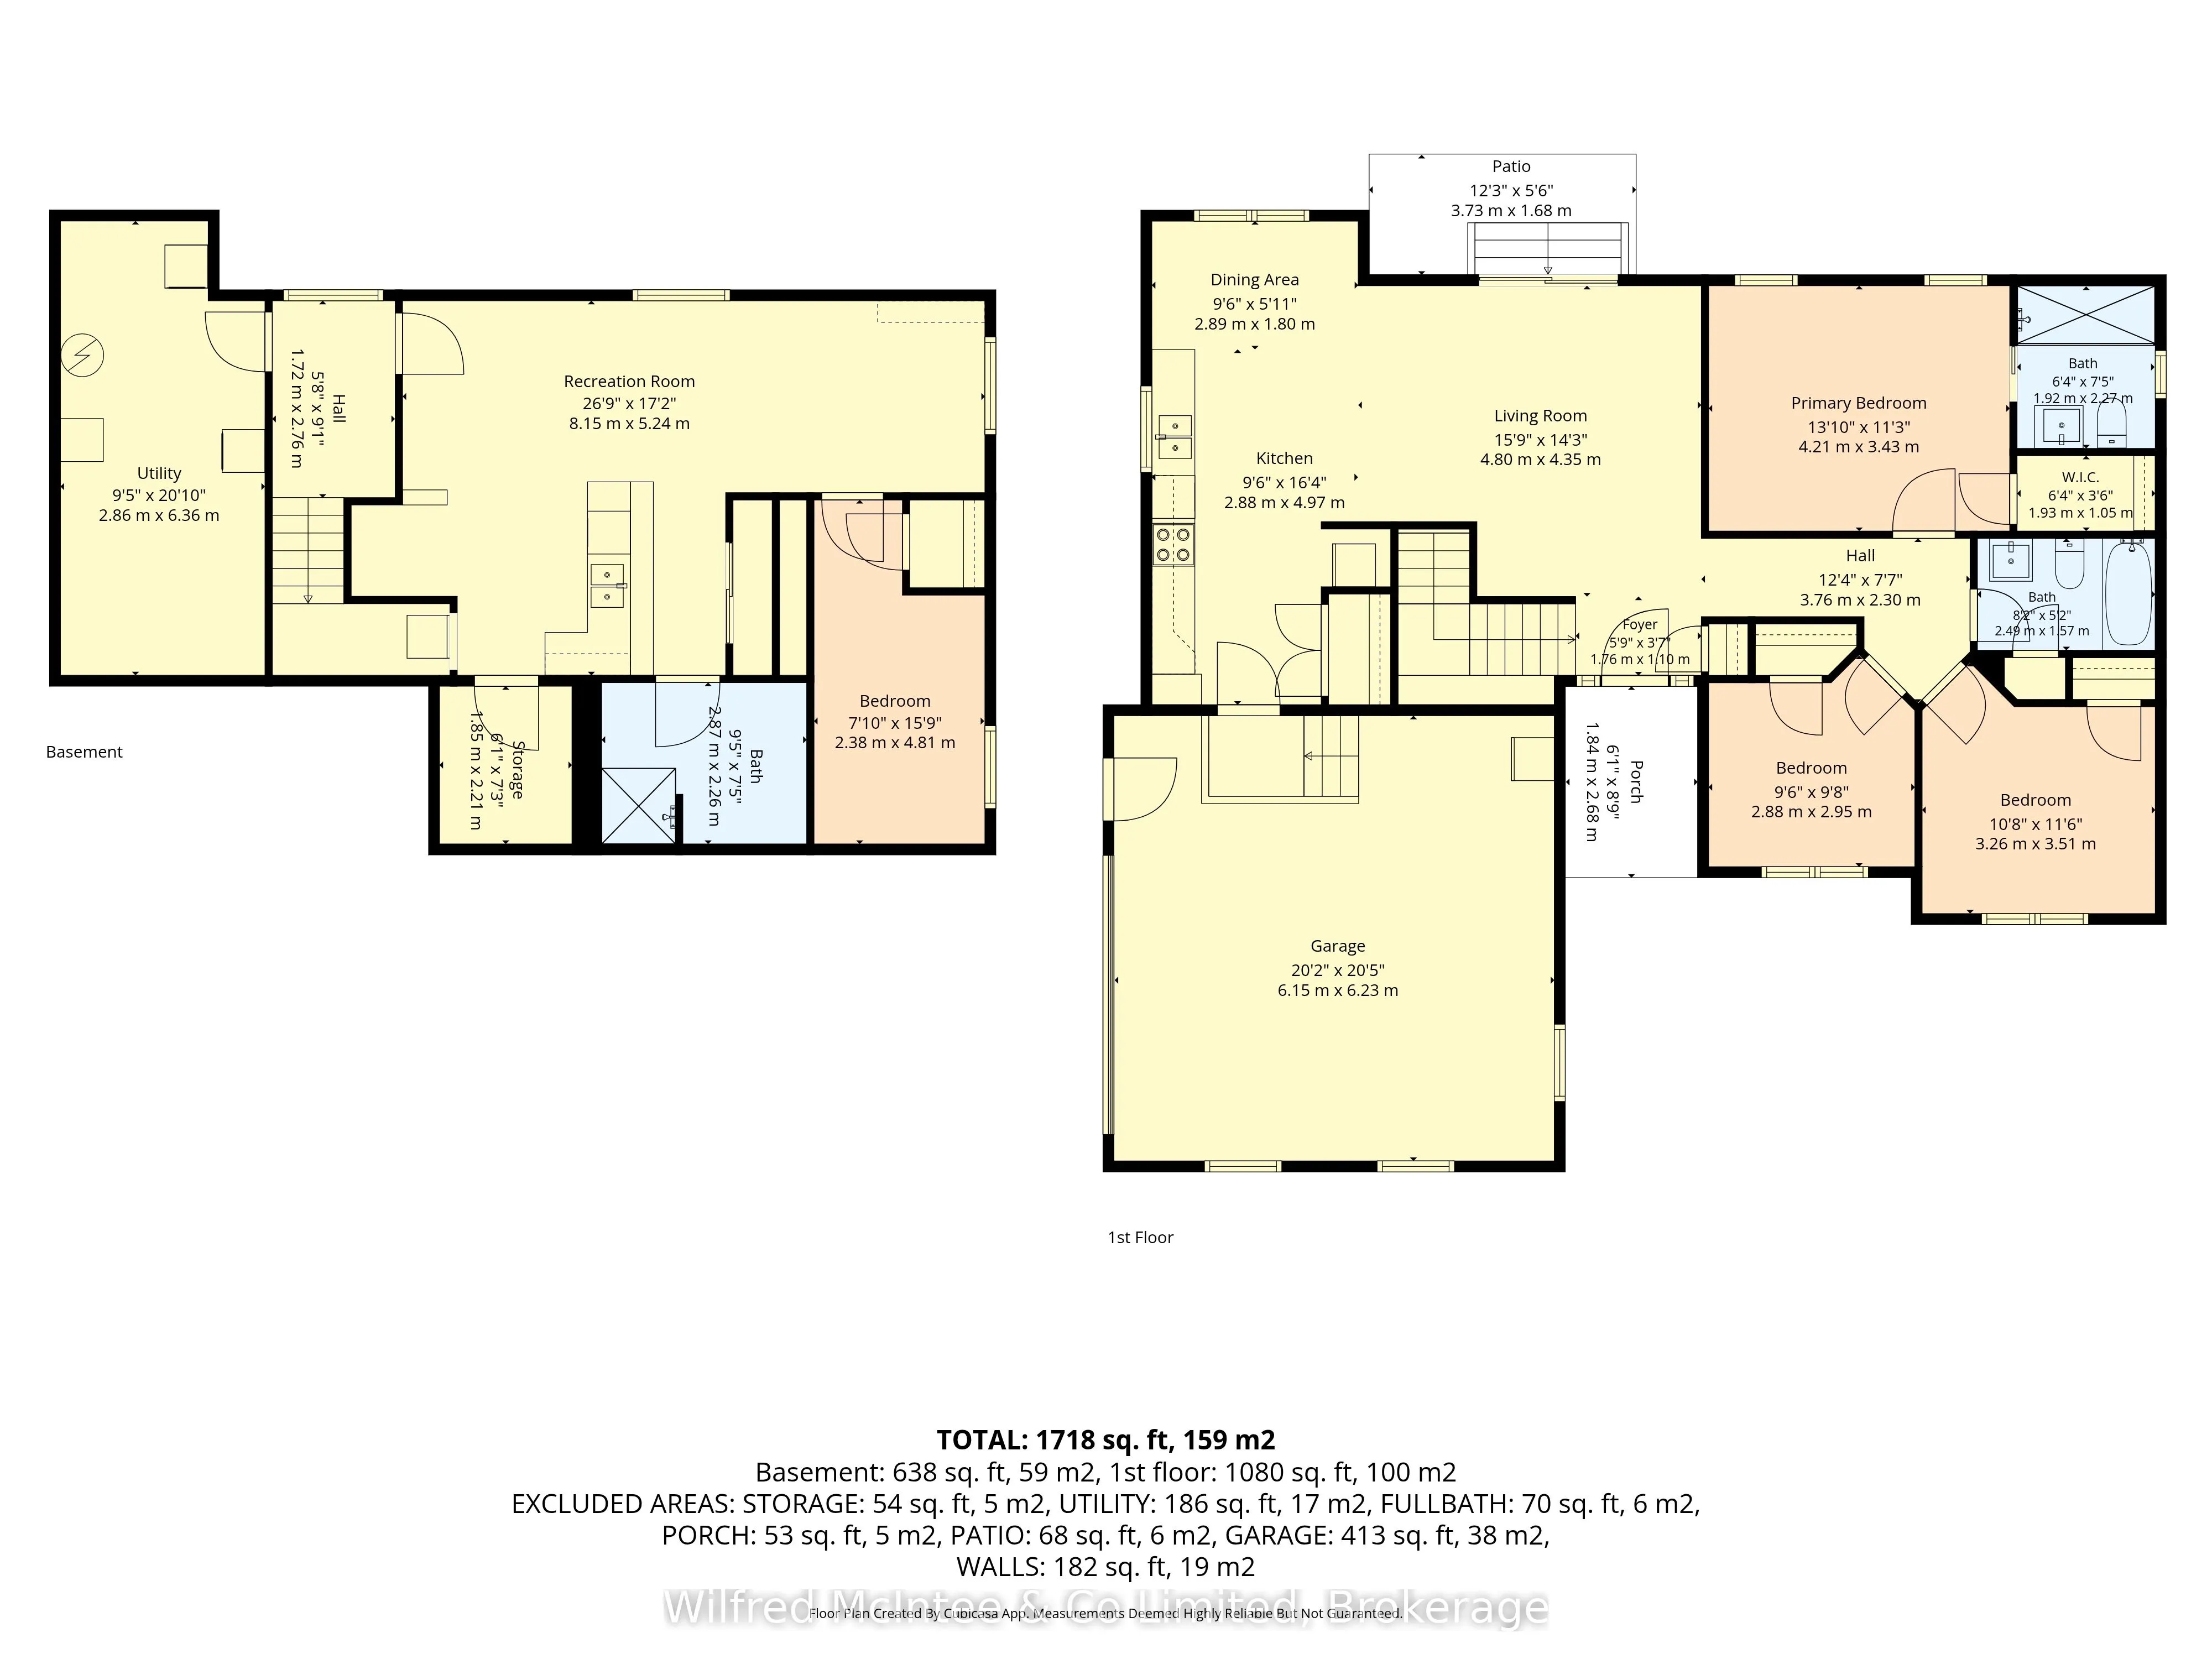
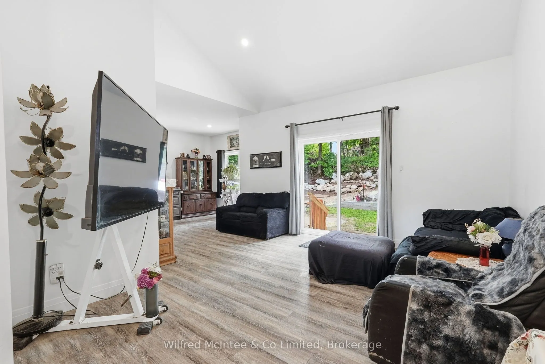
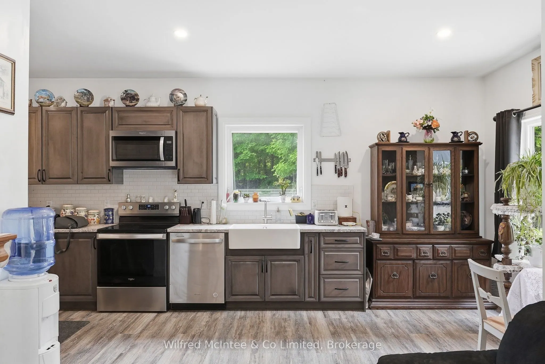
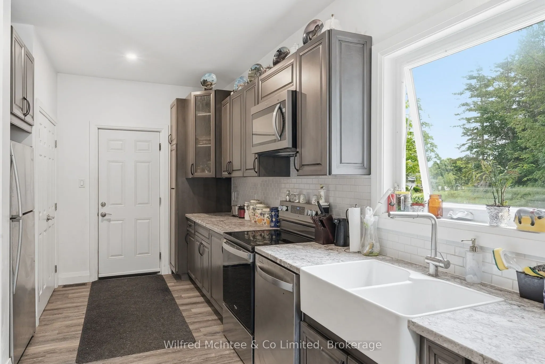
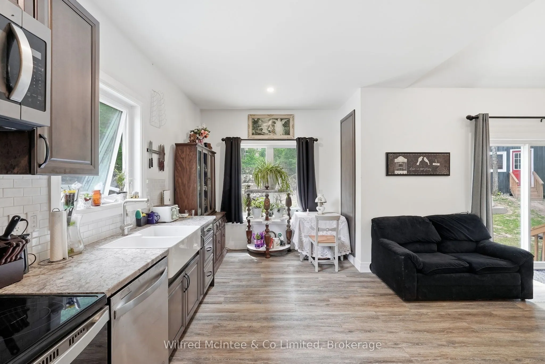
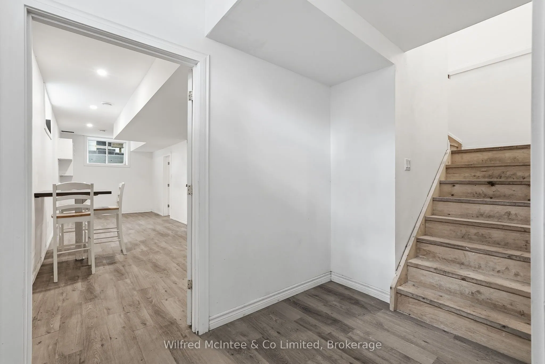
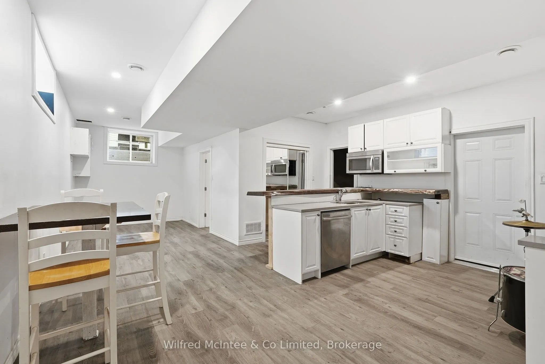
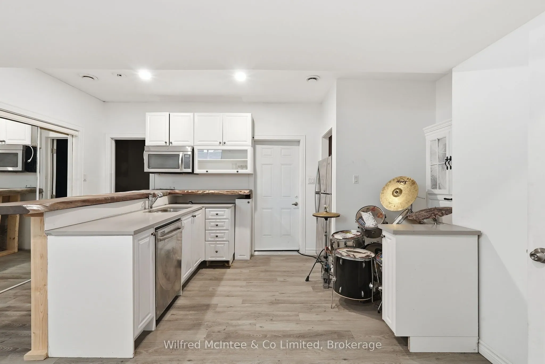
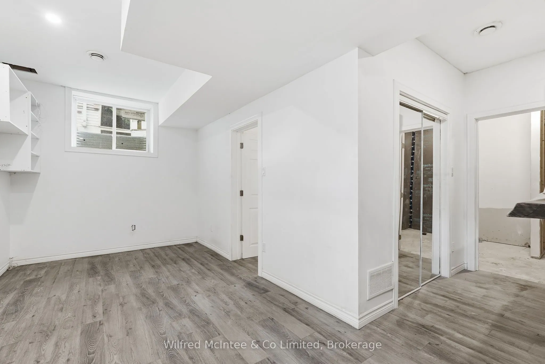
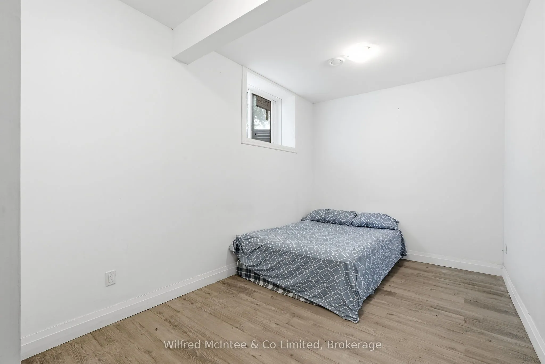
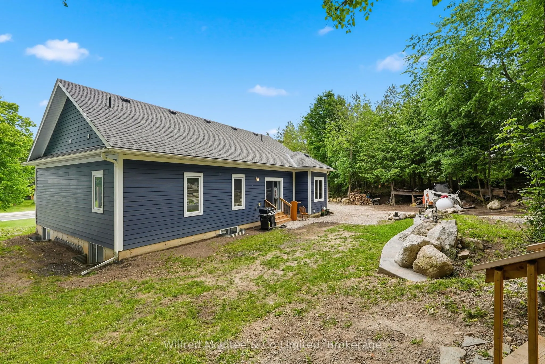
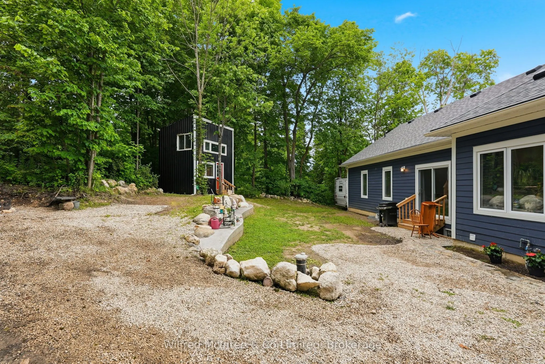
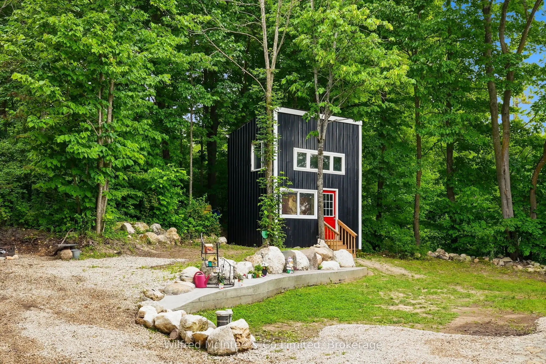
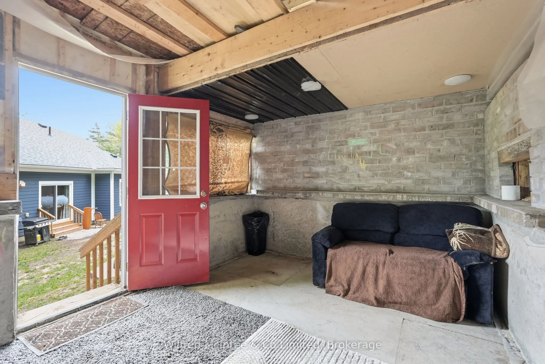
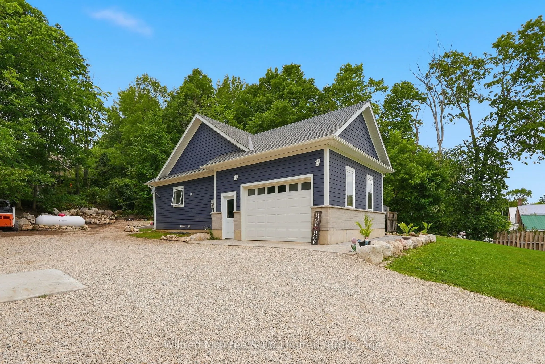
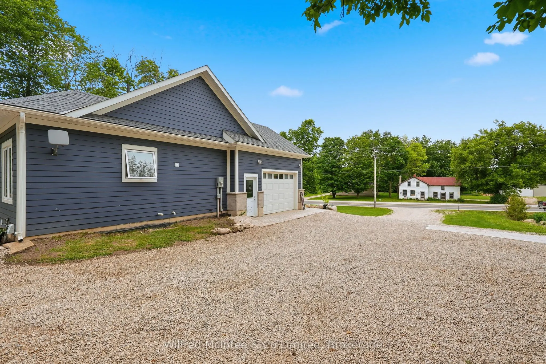
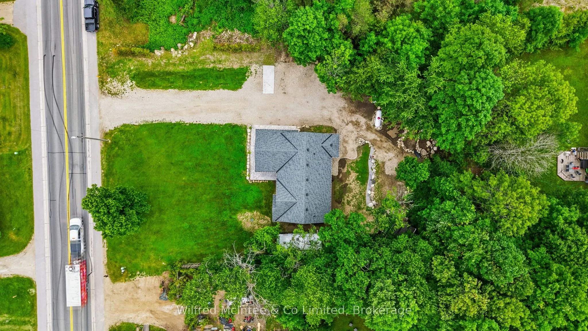
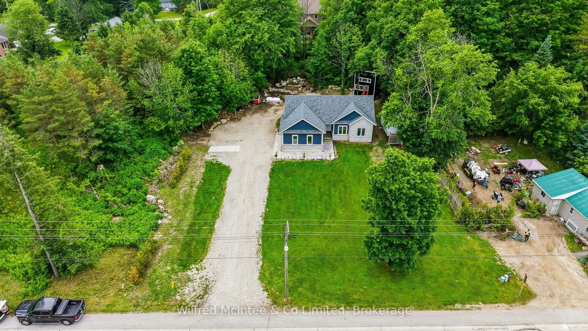
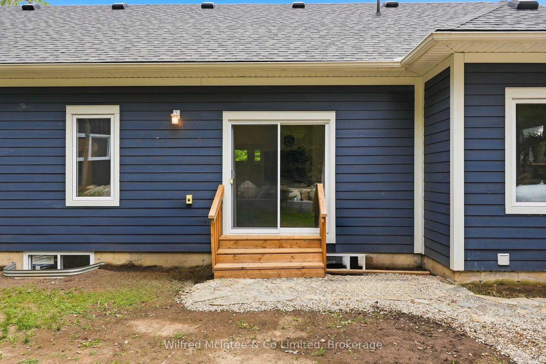
Built in 2022, this Williamsford custom bungalow effortlessly blends modern convenience with tranquility. The main floor features 3 bedrooms, 2 full baths, and an attached garage for easy winters. Downstairs boasts a 1 bedroom, 1 bathroom apartment complete with its own full kitchen; making it the u...ltimate setup for multi-generational living or an effortless income helper. Step outside into your private backyard, where a cozy bunkie sits tucked into the trees, ready for guests, a studio, or a quiet retreat. Perfectly situated on Hwy 6, you're just a short, scenic drive from the amenities of Owen Sound and Durham.
Full Property Details
Interior
Bedrooms
3
Bedrooms Plus
1
Total Bedrooms
4
Washrooms
3
Square Footage
700-1100 sqft
Basement
Apartment,Full
Heating Source
Propane
Heating Fuel
Forced Air
Air Conditioning
Central Air
Family Room
Yes
Kitchens
1
Kitchens Plus
1
Total Kitchens
2
Fireplace Features
No
Bedrooms
3
Bedrooms Plus
1
Total Bedrooms
4
Washrooms
3
Square Footage
700-1100 sqft
Basement
Apartment,Full
Heating Source
Propane
Heating Fuel
Forced Air
Air Conditioning
Central Air
Family Room
Yes
Kitchens
1
Kitchens Plus
1
Total Kitchens
2
Fireplace Features
No
Exterior
Depth
184.45
Front
137.24
Acreage
< .50
Driveway
RV/Truck,Private
Lot Size
137 x 184.45 ft
Pool
None
Waterfront
None
Parking Spaces
5
Total Parking Spaces
6.00
Parking Description
Attached
Garage Spaces
1
Zoning
R2
Depth
184.45
Front
137.24
Acreage
< .50
Driveway
RV/Truck,Private
Lot Size
137 x 184.45 ft
Pool
None
Waterfront
None
Parking Spaces
5
Total Parking Spaces
6.00
Parking Description
Attached
Garage Spaces
1
Zoning
R2
Building Description
Style
Bungalow
Home Type
House
Subtype
Detached
Year Built
0-5
Property Orientation
West
Exterior Finish
Vinyl Siding
Sewers
Septic
Water Supply
Well
Possession Date
No Data
Style
Bungalow
Home Type
House
Subtype
Detached
Year Built
0-5
Property Orientation
West
Exterior Finish
Vinyl Siding
Sewers
Septic
Water Supply
Well
Possession Date
No Data
Community
Community
Chatsworth
Community
Chatsworth
Taxes & Fees
Taxes
$2,368 /yr
Tax Year
2025
Occupancy
Owner
Taxes
$2,368 /yr
Tax Year
2025
Occupancy
Owner
Room Types
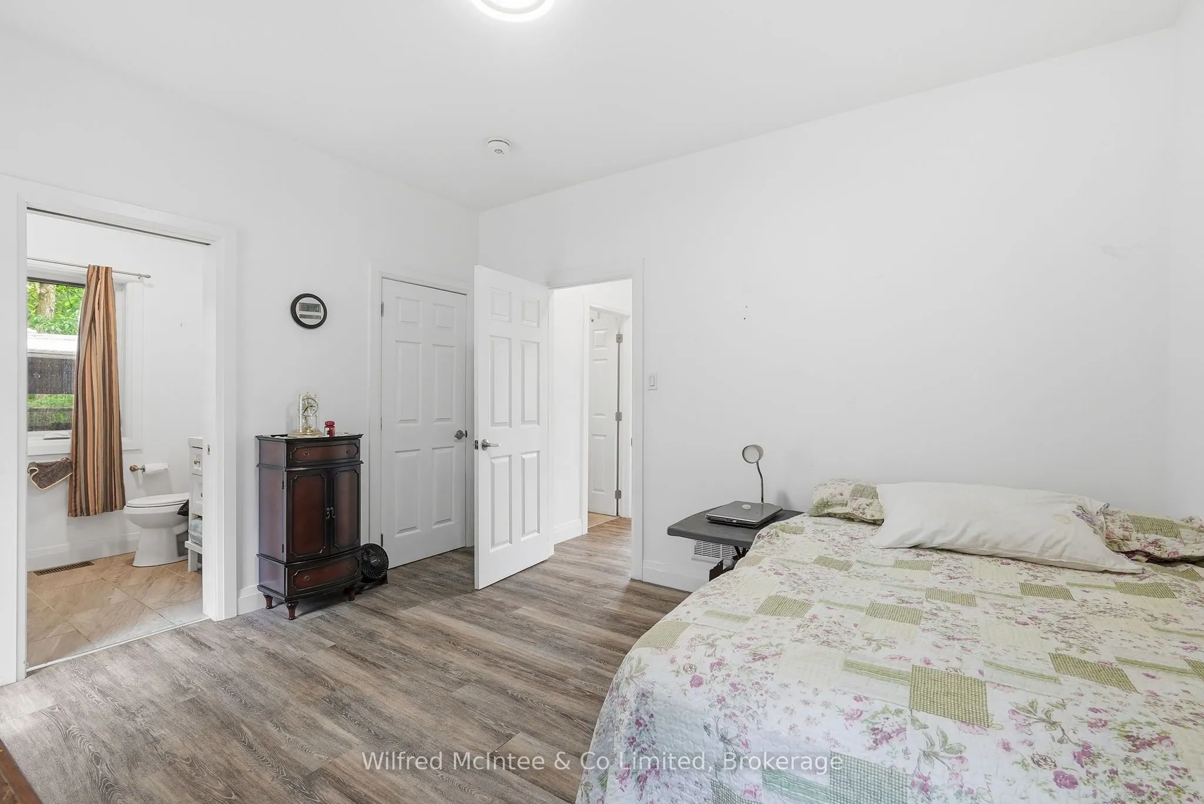
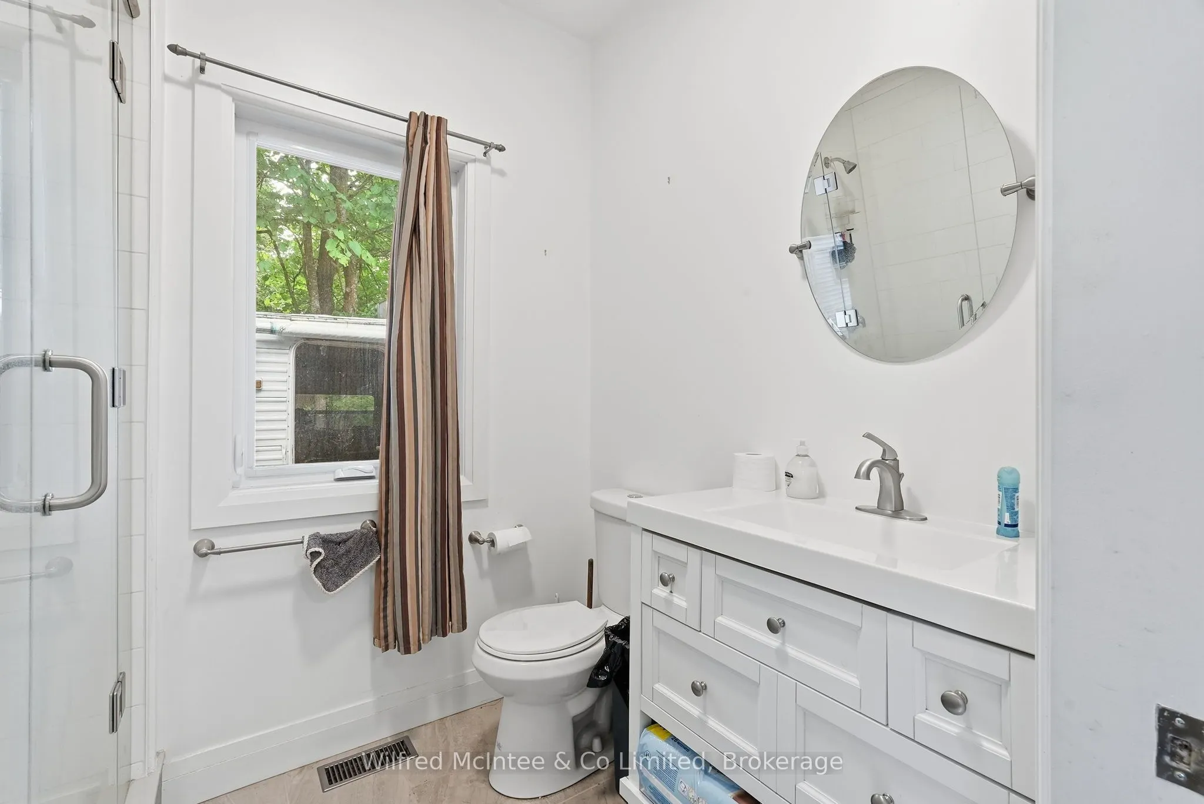
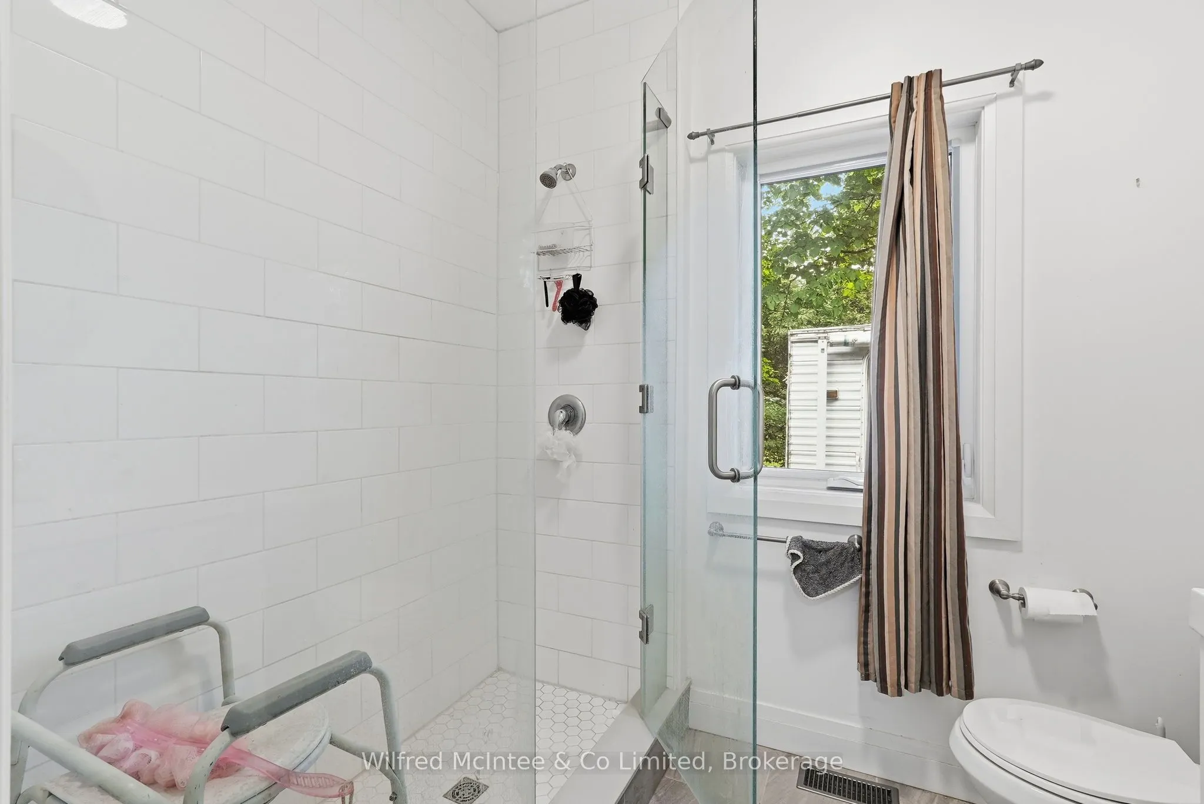
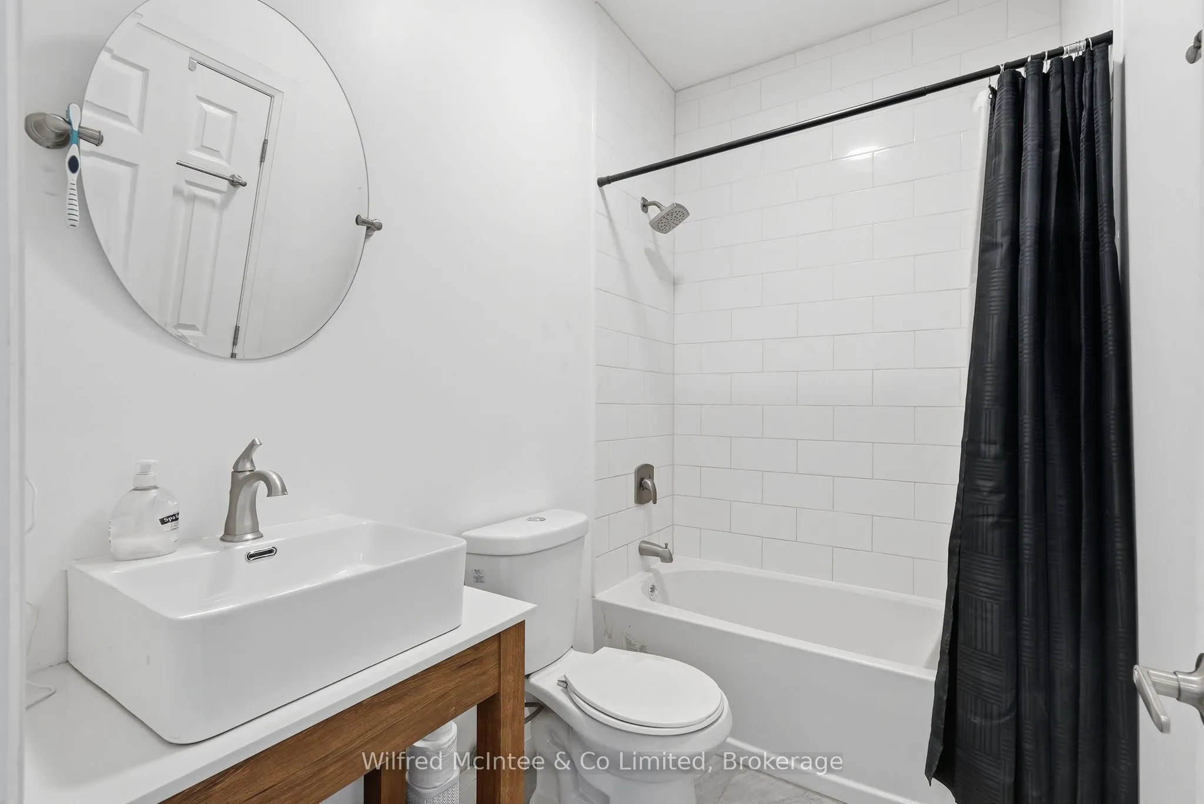
Bathroom
4 Pc Ensuite
Dimensions 6.3 x 7.45 feet
46.94 sqft
Bathroom
4 Pc Bath, Linen Closet
Dimensions 8.17 x 5.15 feet
42.08 sqft
Bathroom
Unfinished
Dimensions 9.42 x 7.41 feet
69.8 sqft
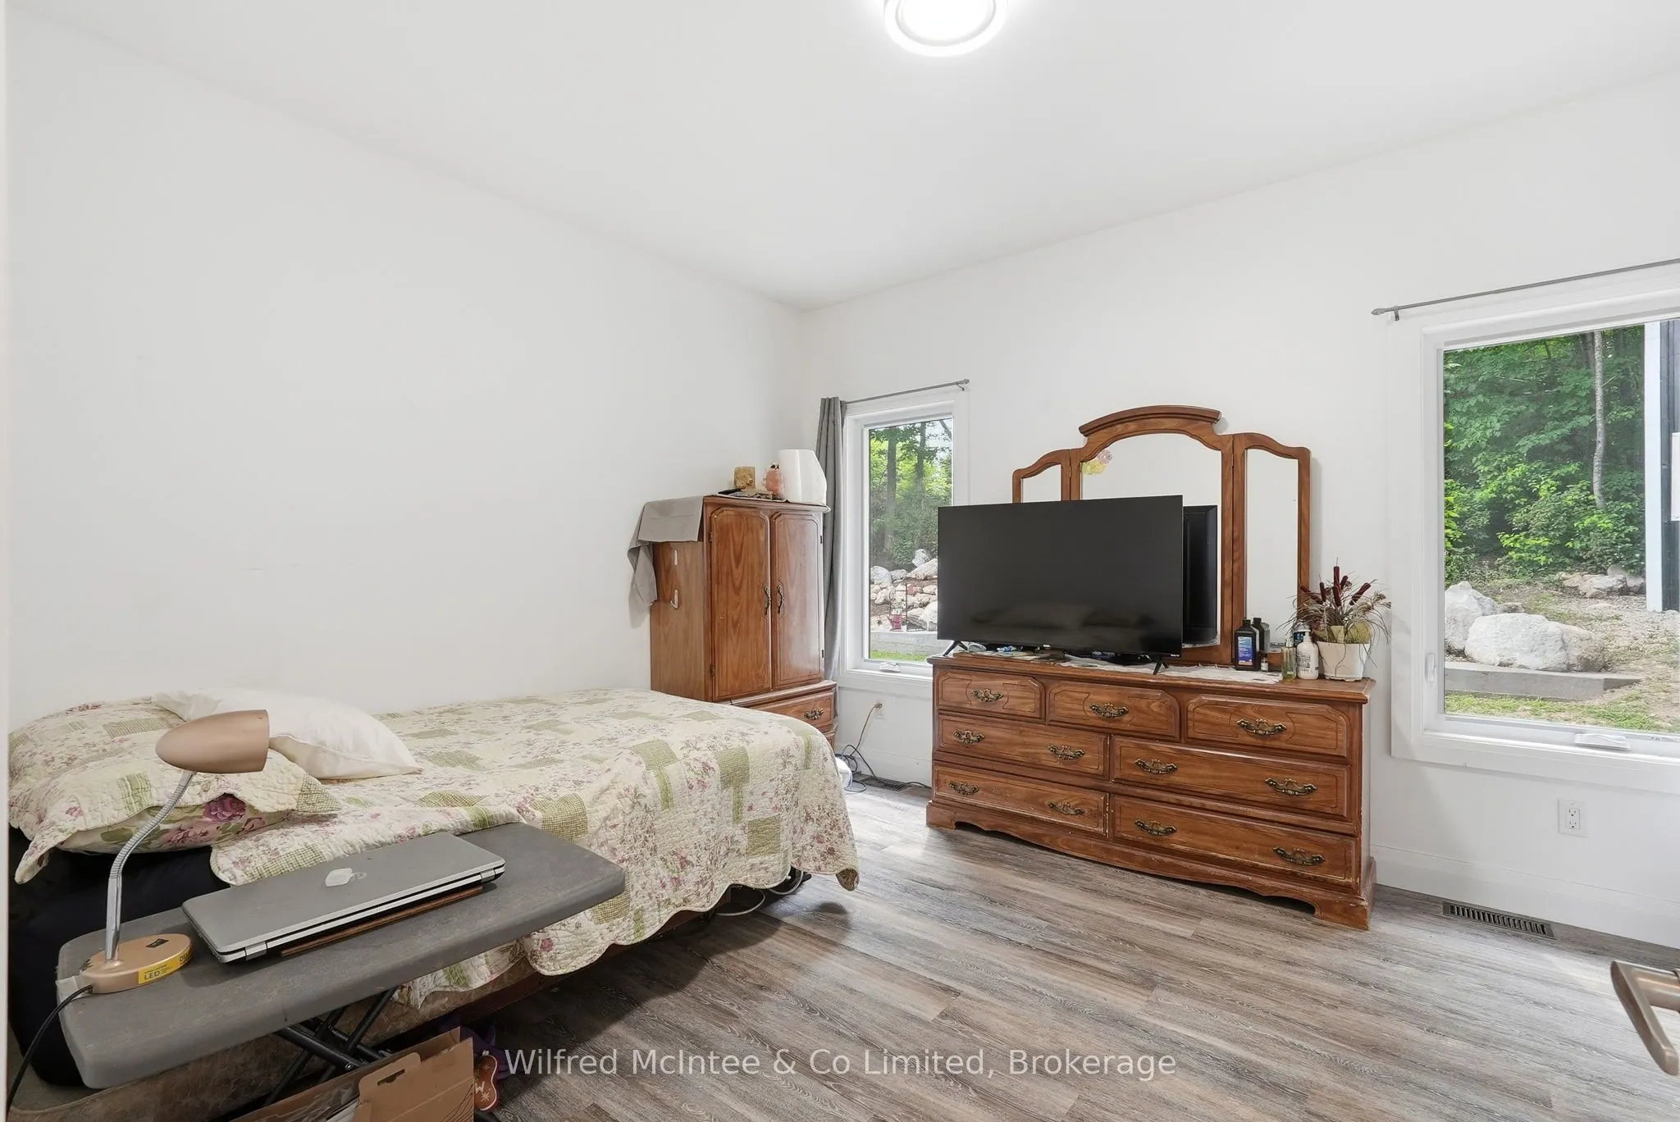
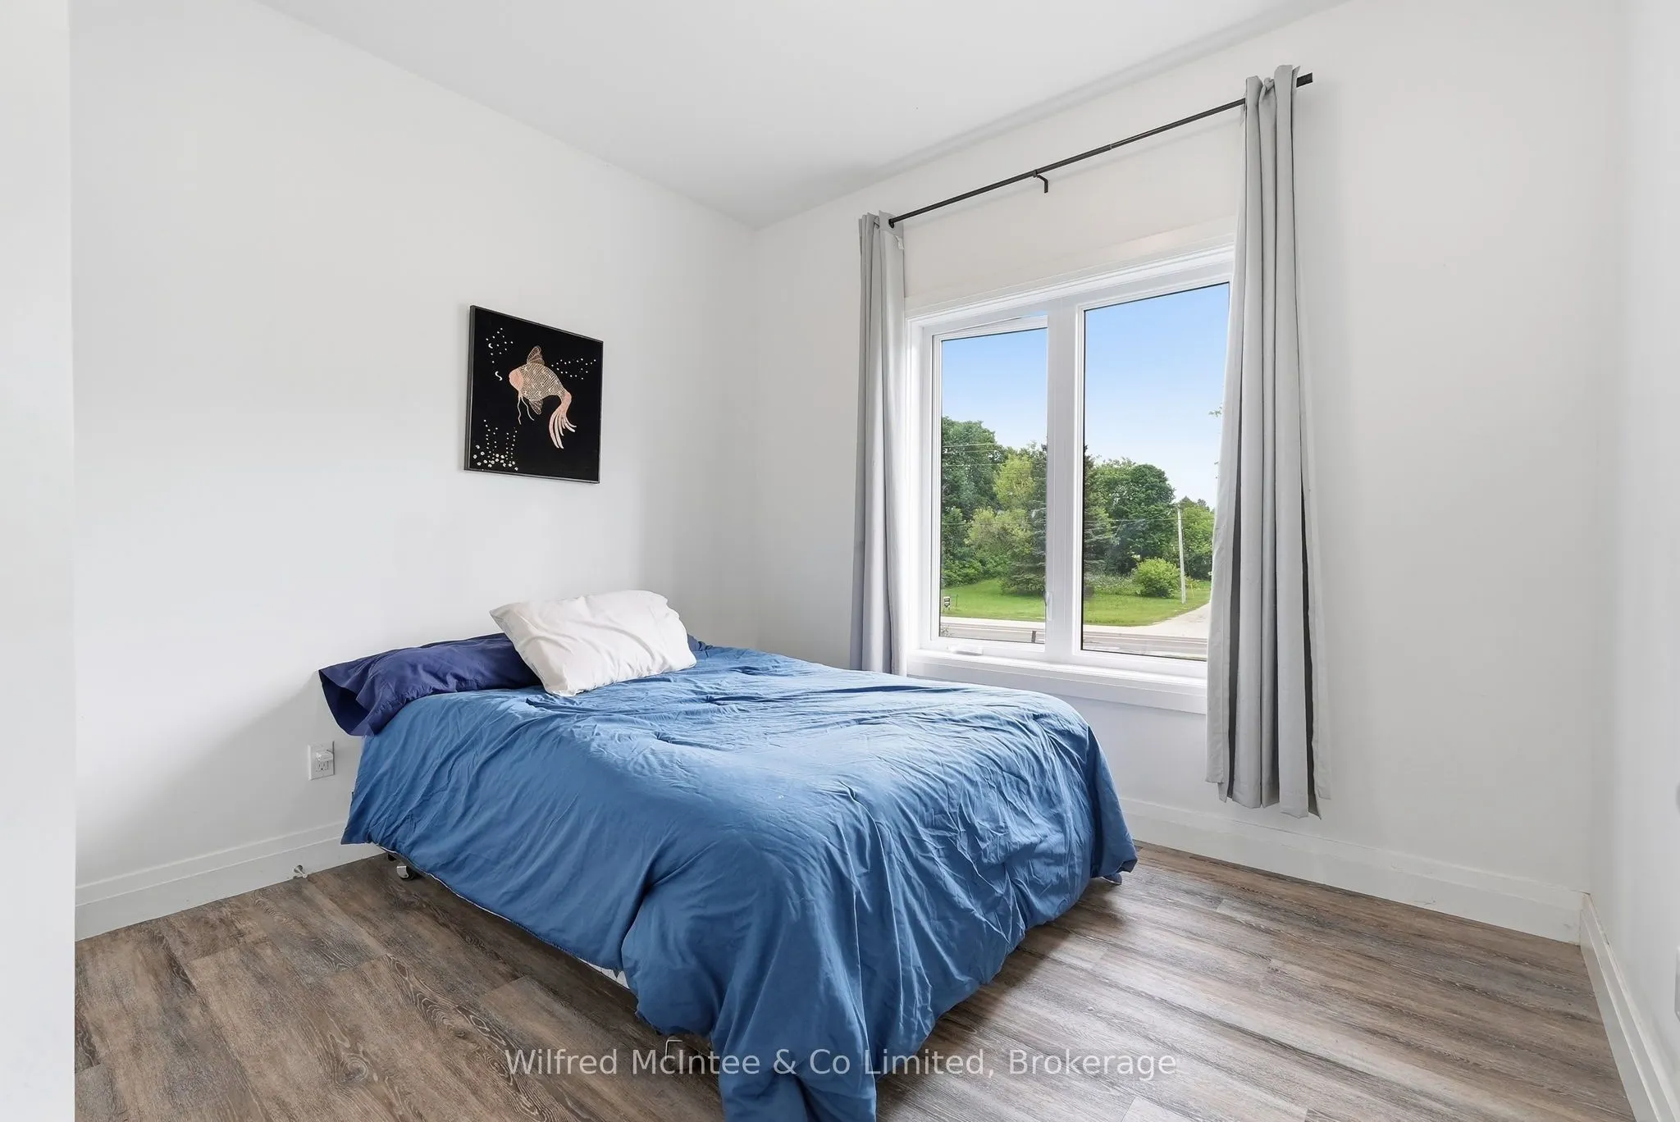
Bedroom
4 Pc Ensuite, Walk-In Closet(s)
Dimensions 13.81 x 11.25 feet
155.36 sqft
Bedroom 2
Closet
Dimensions 10.7 x 11.52 feet
123.26 sqft
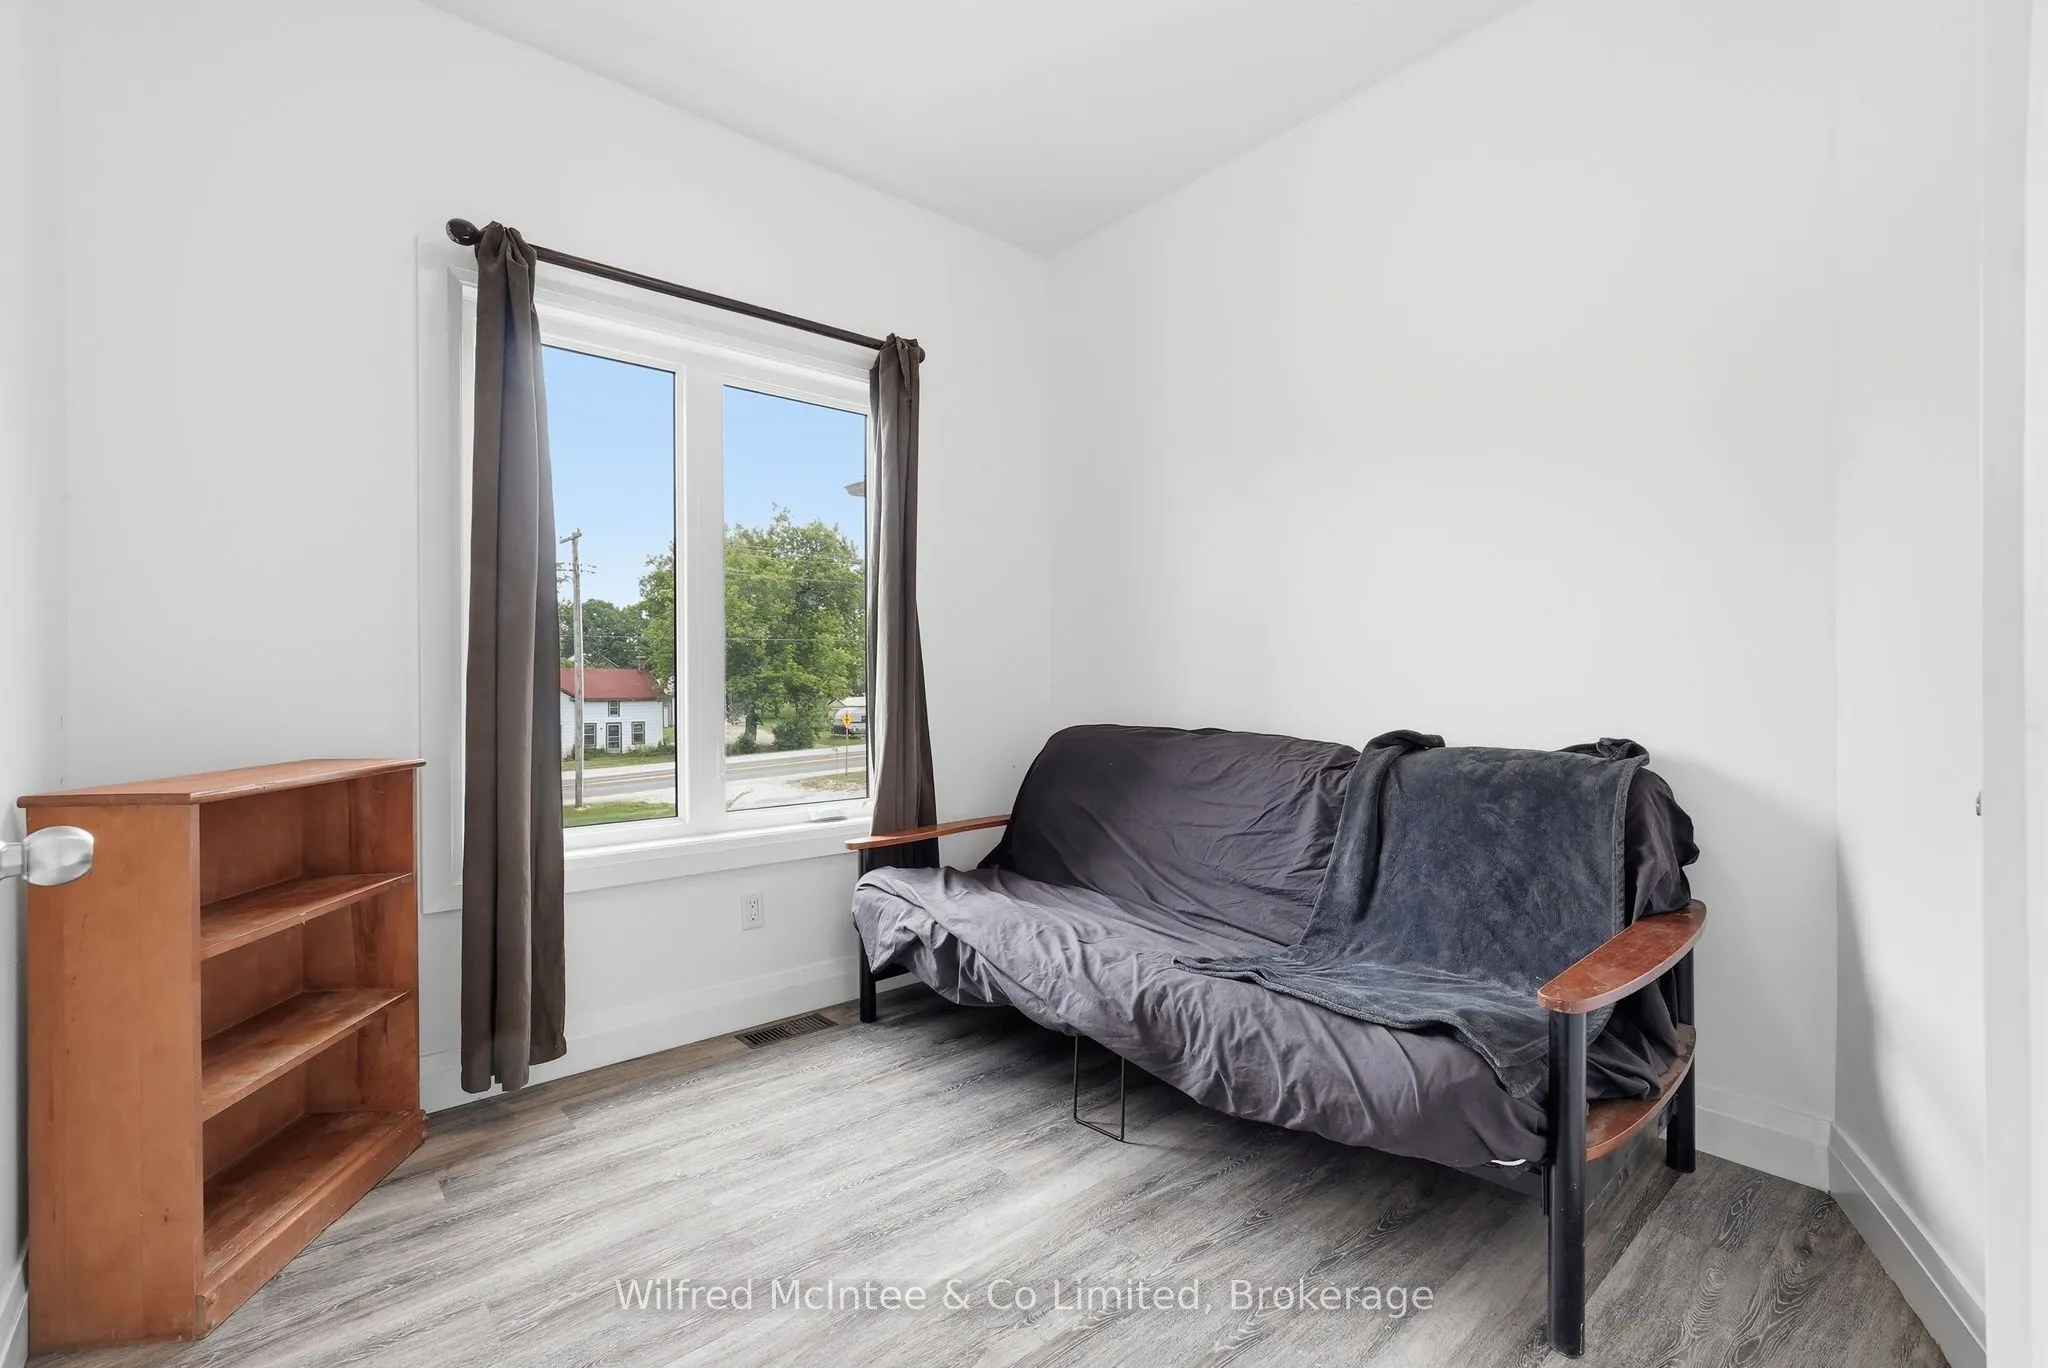
Bedroom 3
Closet
Dimensions 9.45 x 9.68 feet
91.48 sqft
Bedroom 4
Closet
Dimensions 7.81 x 15.78 feet
123.24 sqft
Dining Room
-
Dimensions 9.48 x 5.91 feet
56.03 sqft
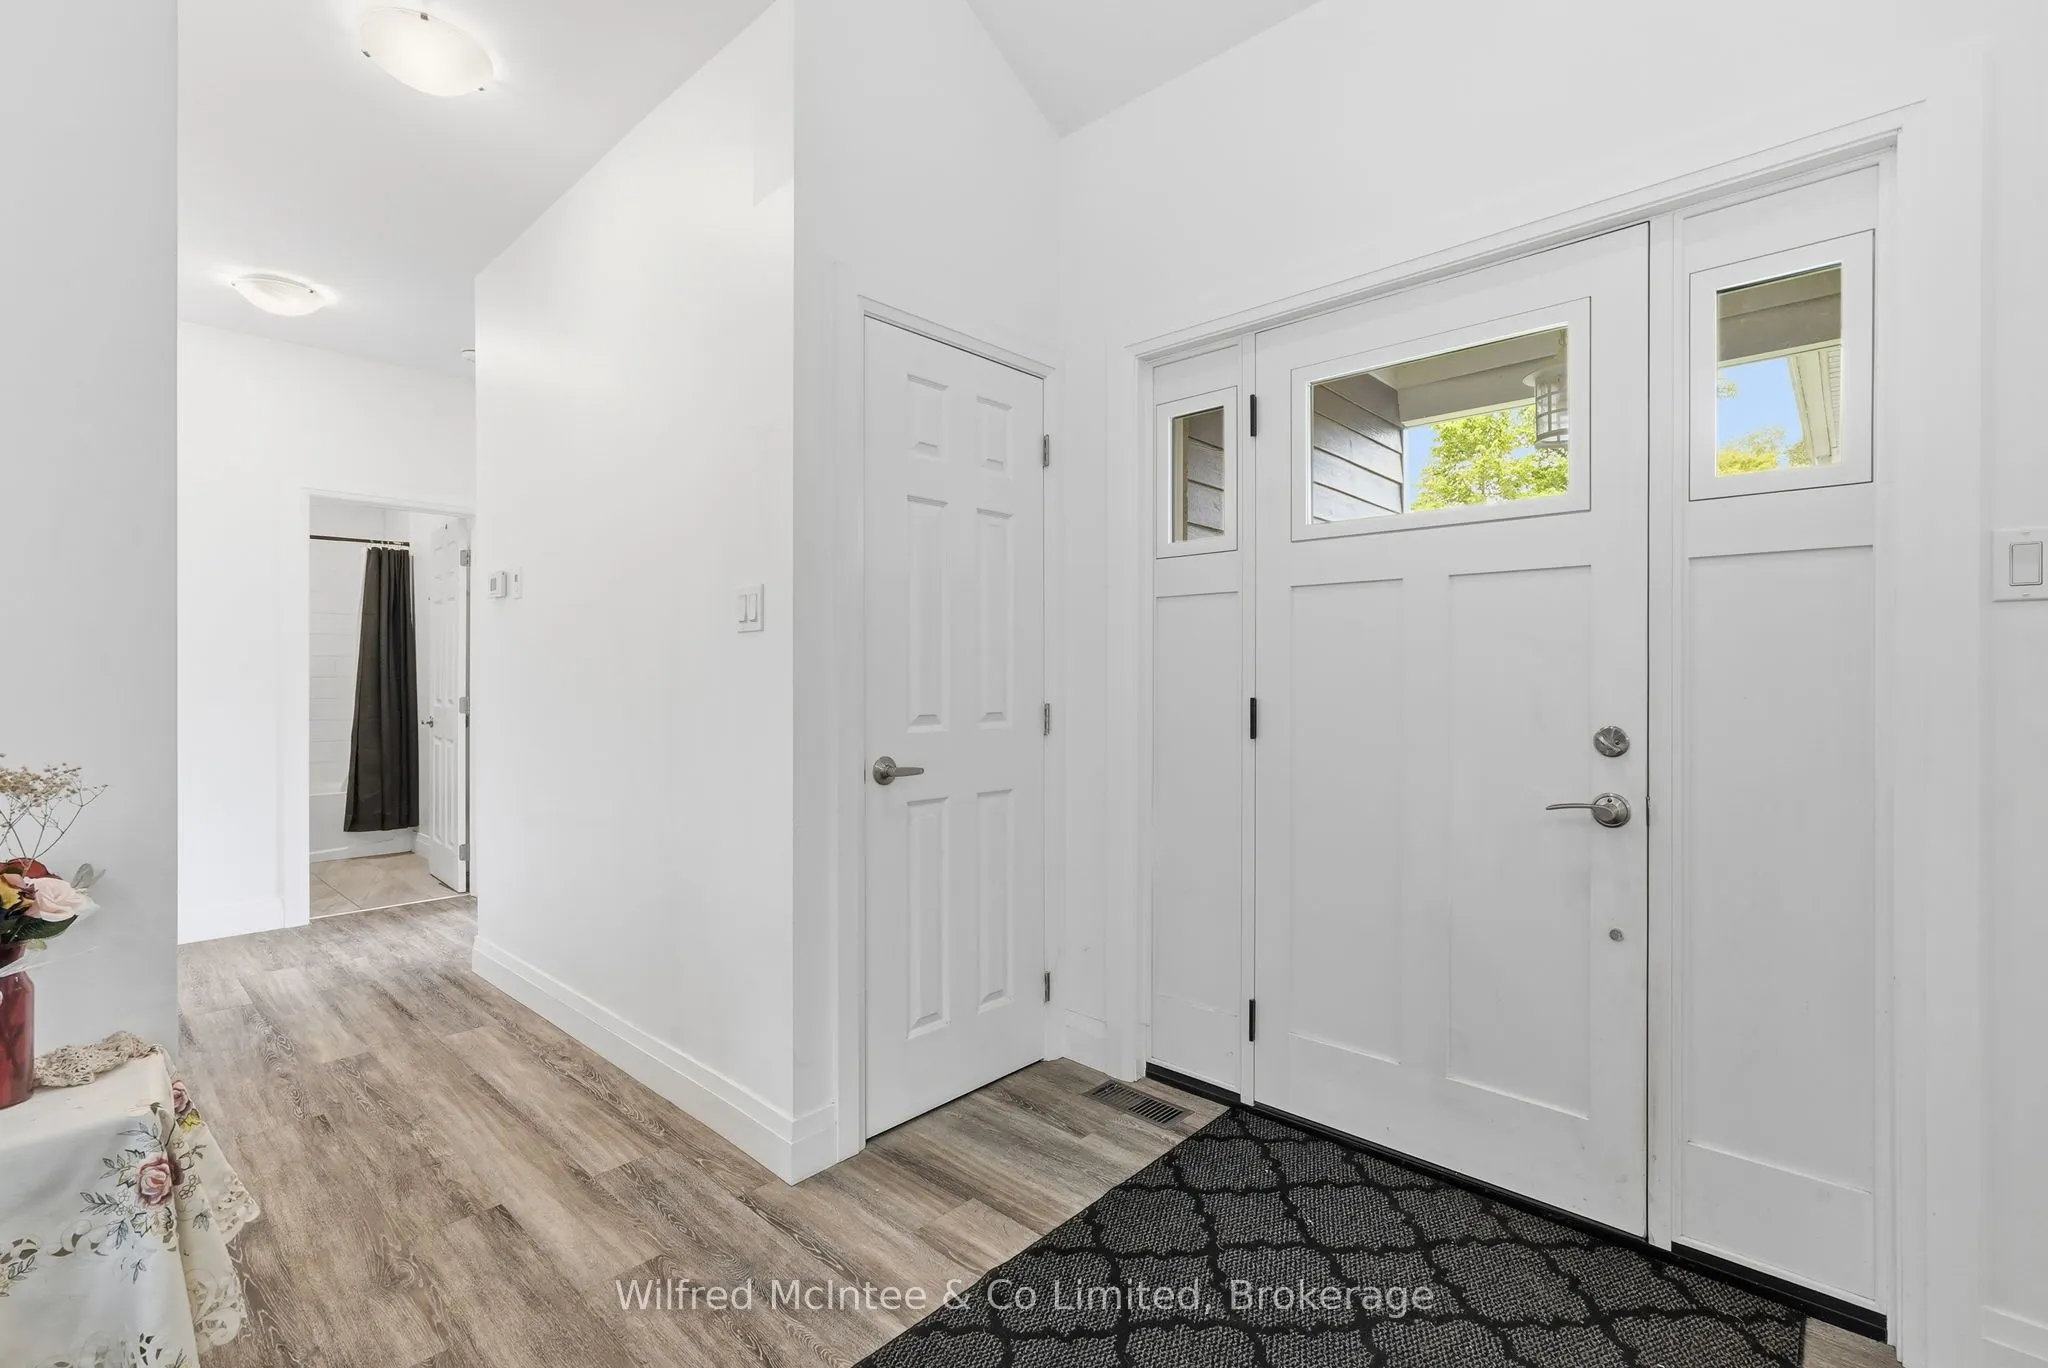
Foyer
Staircase, Closet
Dimensions 5.77 x 3.61 feet
20.83 sqft
Kitchen
W/O To Garage, Pantry
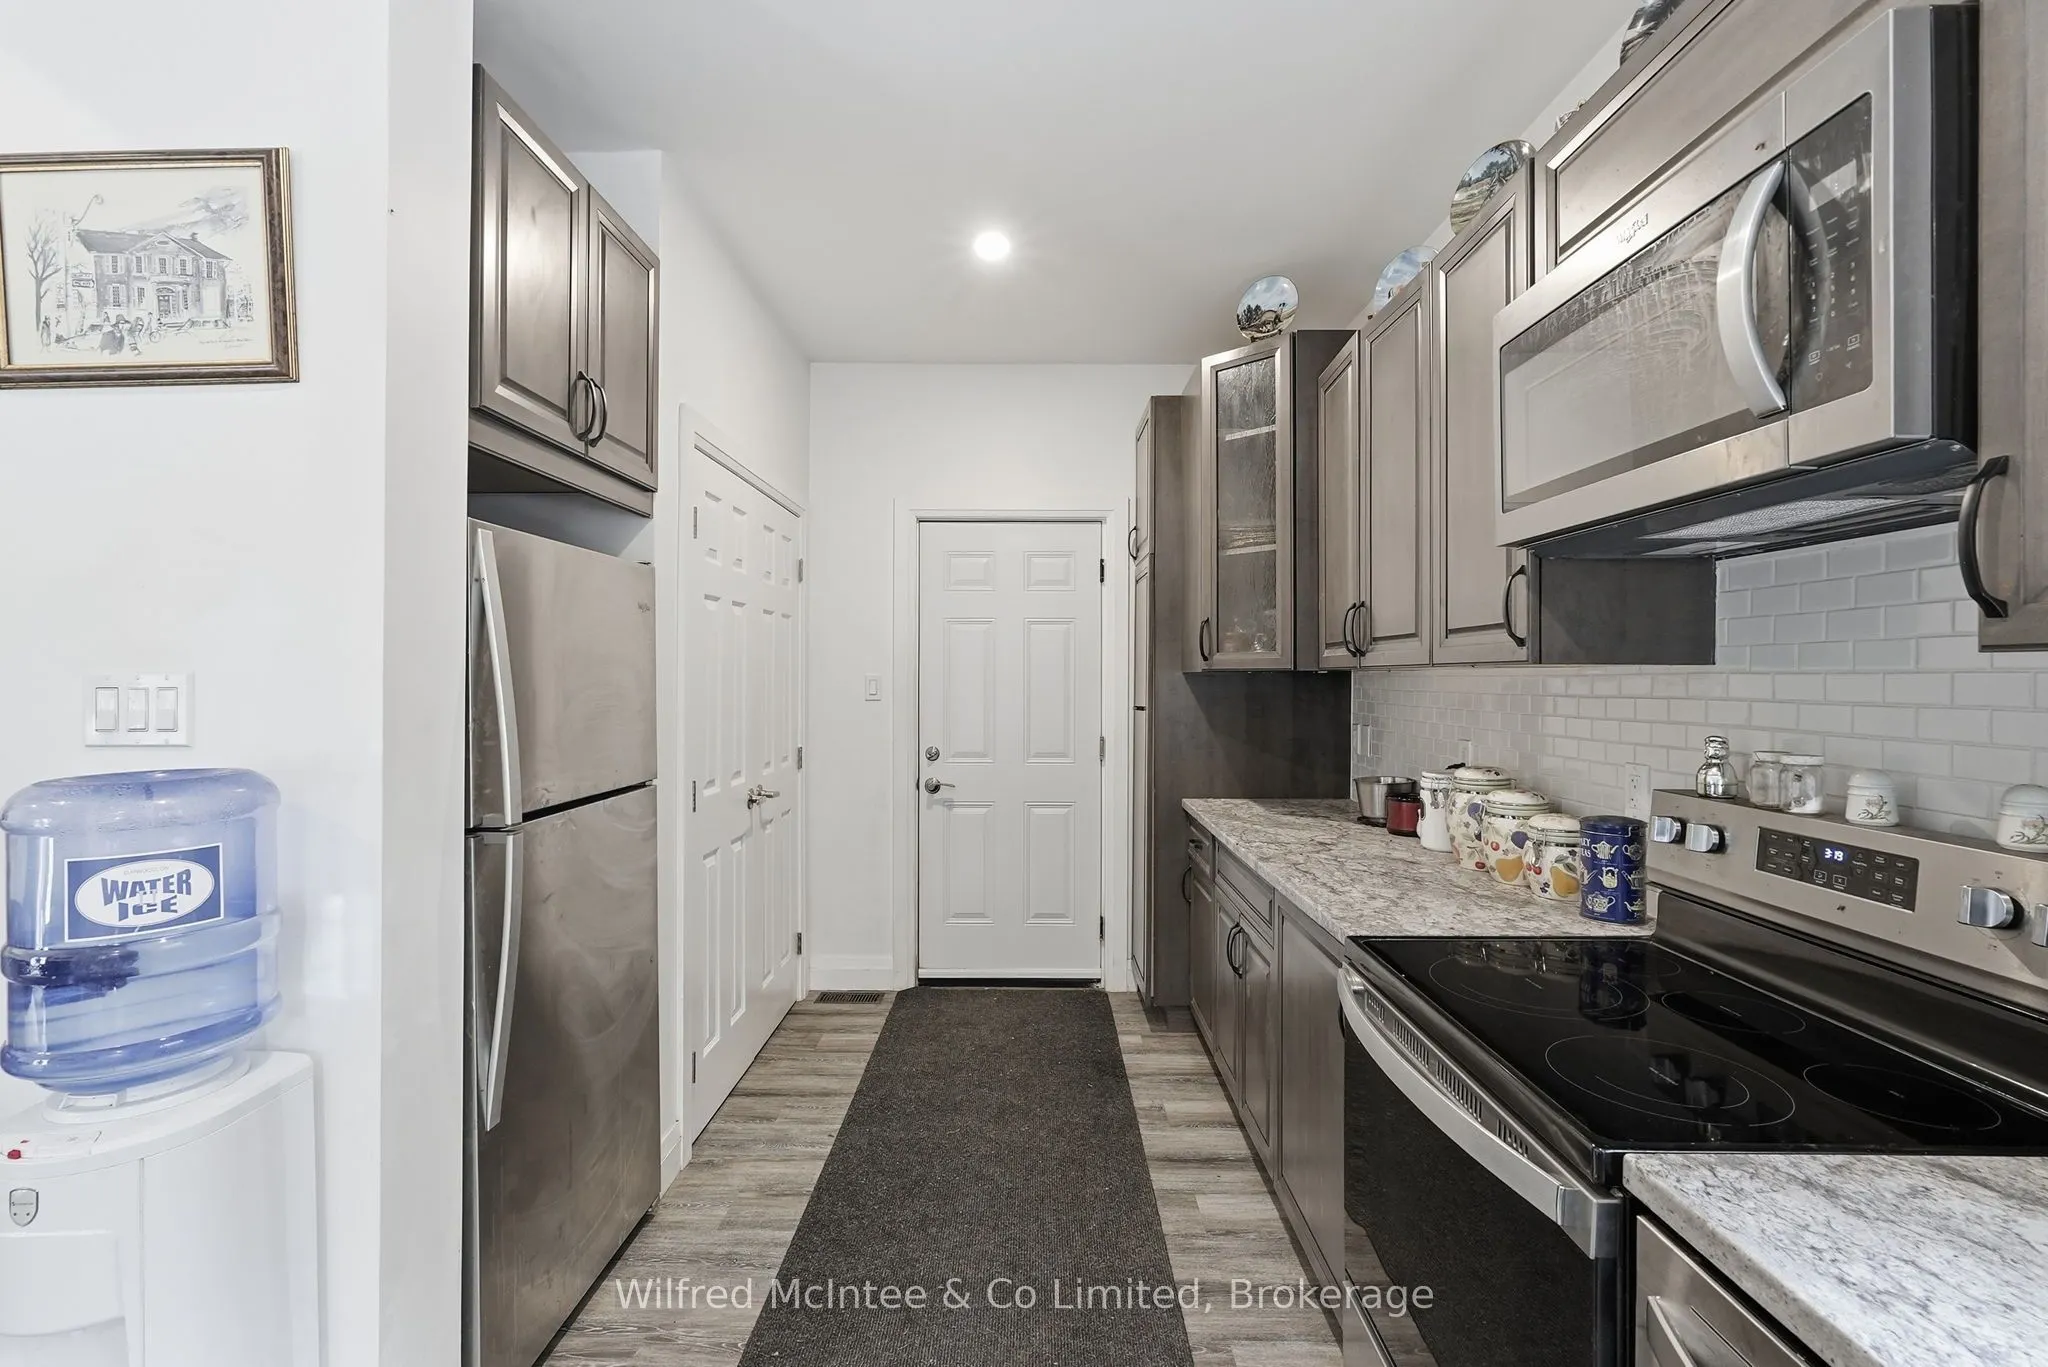
Dimensions 16.31 x 9.45 feet
154.13 sqft
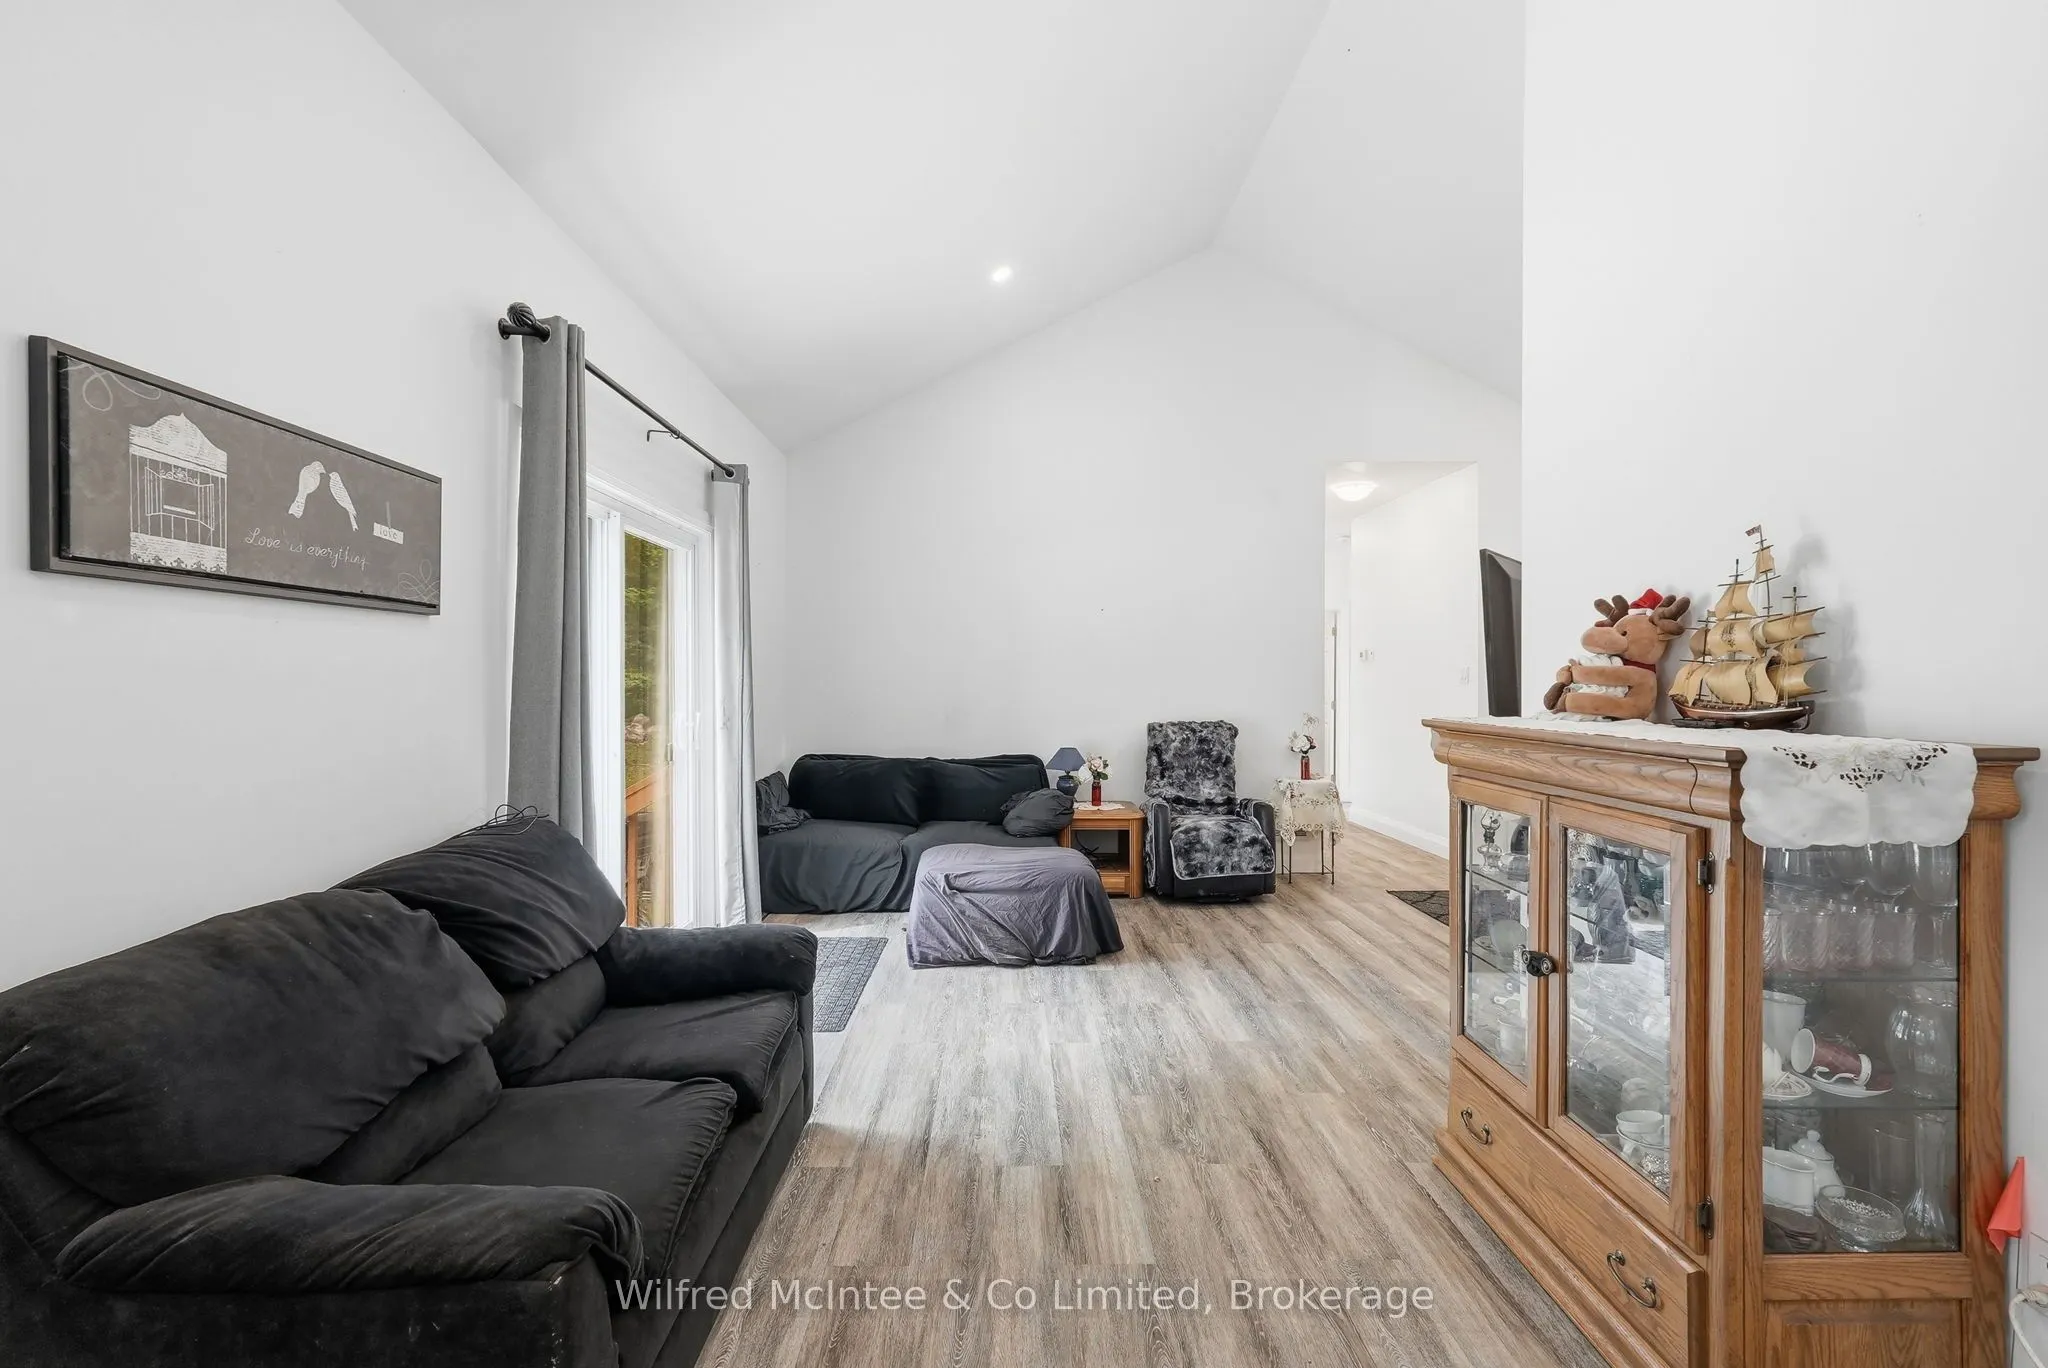
Living Room
W/O To Garden
Dimensions 15.75 x 14.27 feet
224.75 sqft
Living Room
Combined w/Kitchen, Double Closet
Dimensions 26.74 x 17.19 feet
459.66 sqft
Similar Properties(No results)
Mortgage Calculator
Calculate your estimated monthly mortgage payment
Price
$575,000
$
%
%
Total cost of mortgage
$0
Monthly payment
By clicking Save, we will calculate your estimated mortgage for all properties using the saved values (down payment percentage, interest rate, and amortization).
The accuracy and applicability of this calculator are not guaranteed.