2 Sideroad 5, Concession 14 Concession, Kincardine
1 / 36
For Sale
$1,950,000
4 bd · 1 ba · 1,500–2,000 sq ft

2 Sideroad 5, Concession 14 Concession, Kincardine N0G 2N0

MLS®# X13719542

Est. mortgage
$7,398/mo
Property taxes $3,894.51/yr

About This Home

Property Type
House, Farm, 2-Storey
Parking
Other 0 garage, 6 parking
MLS #
X13719542
Size
1500-2000 sqft
Basement
Unfinished,Full
Listed on
2026-08-26
Lot size
1317 x 3350.0
Tax
$3,894.51 /yr
Days on Market
78
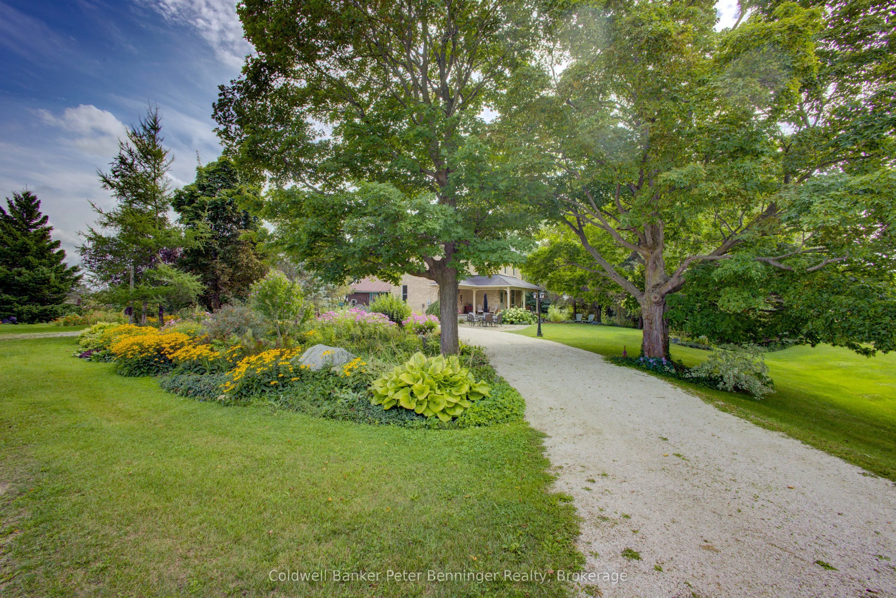
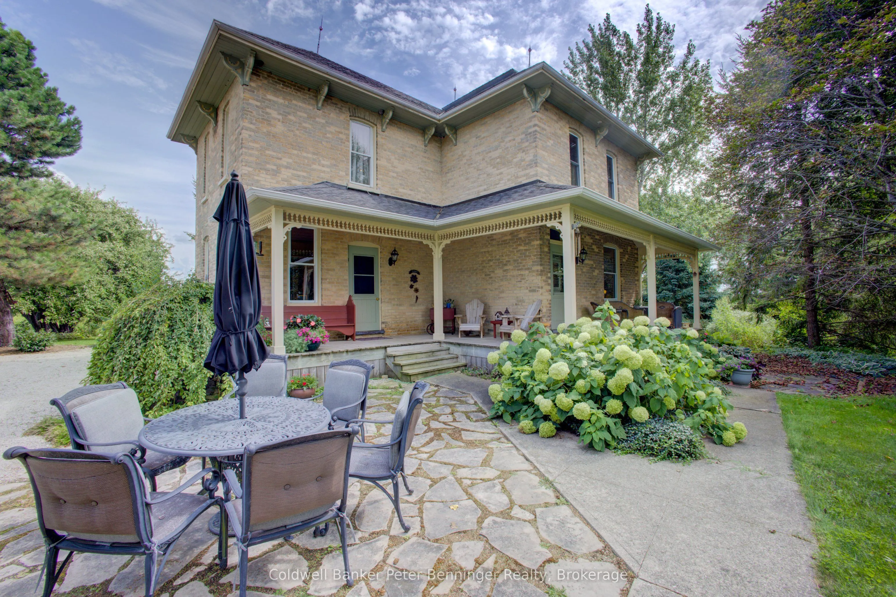
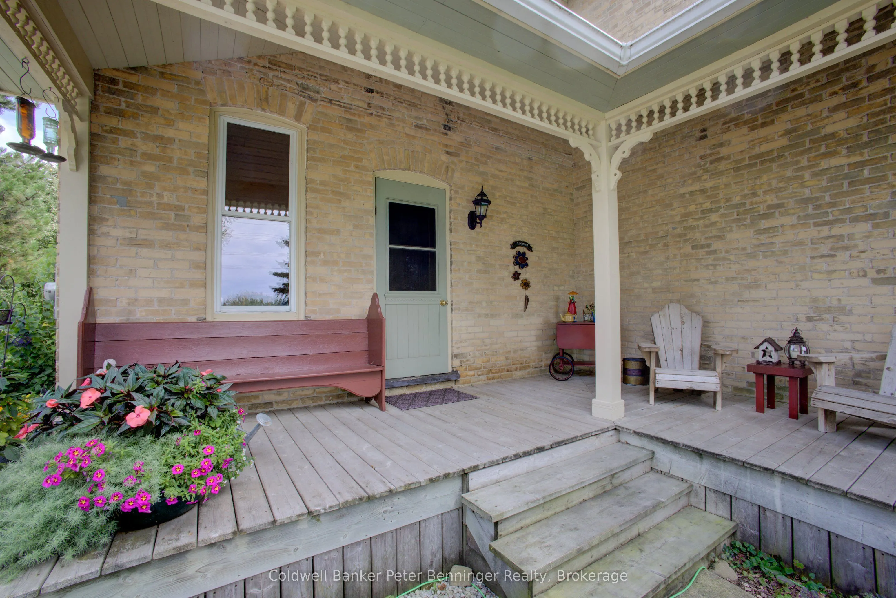
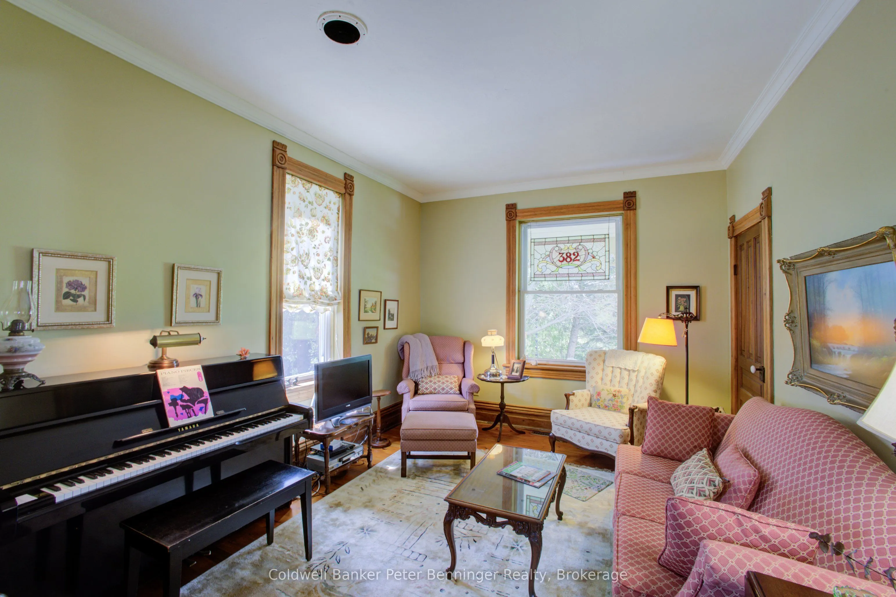
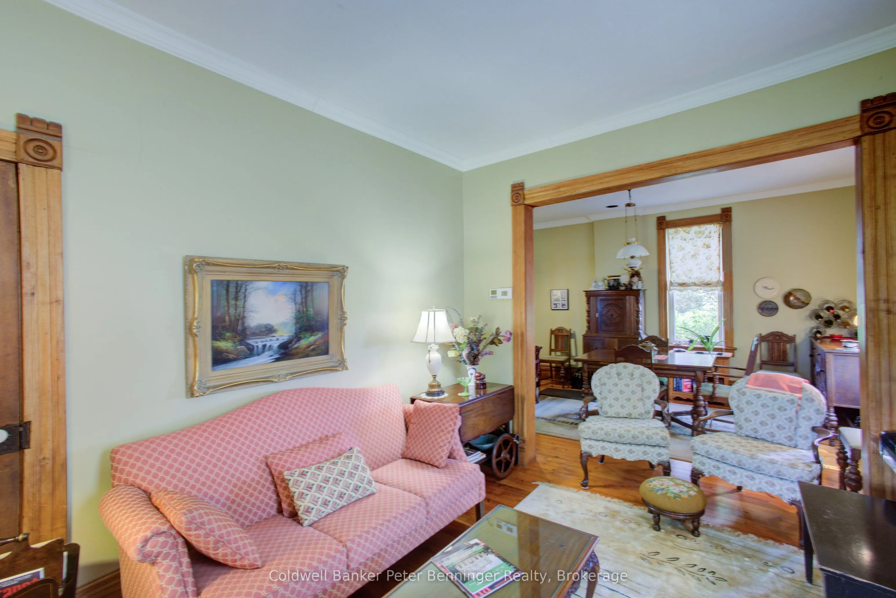
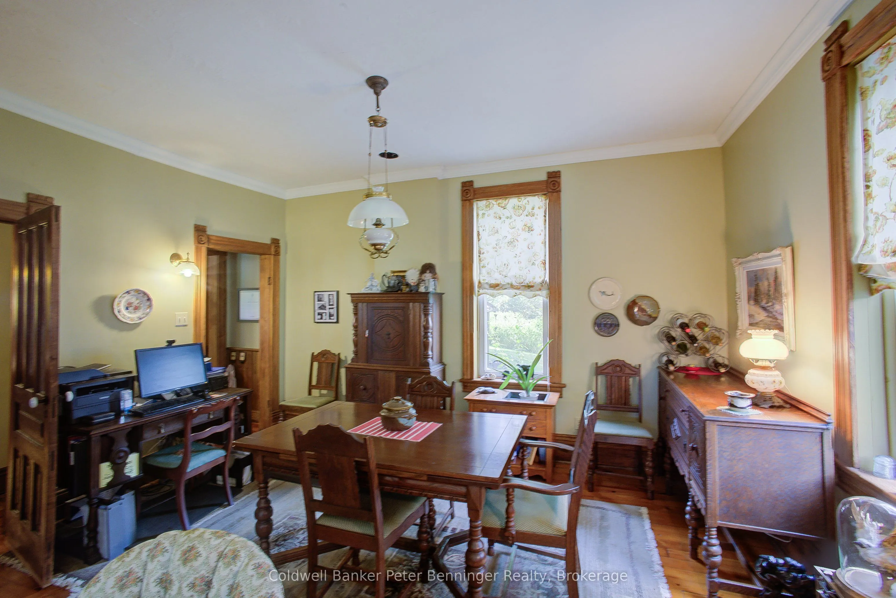
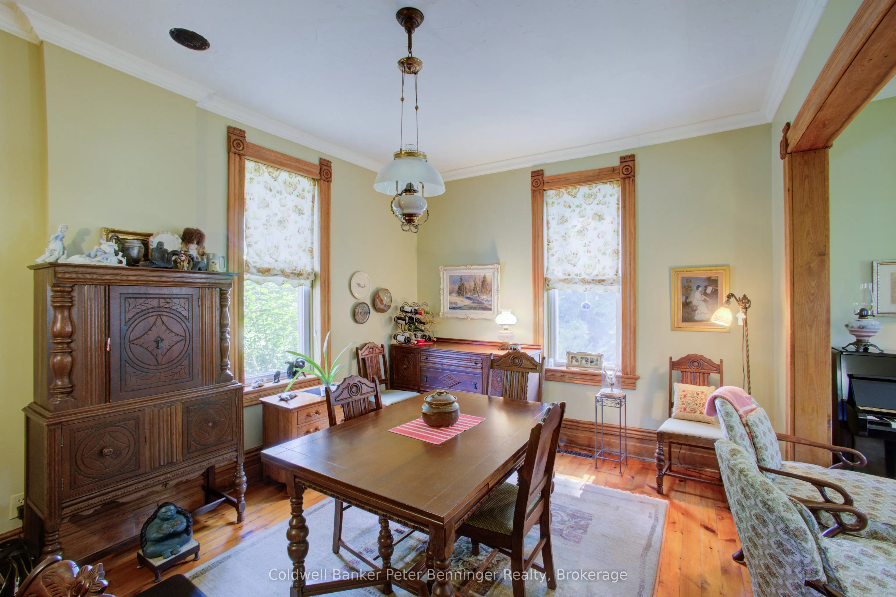
100acre farm located at the east edge of the hamlet of North Bruce, 1/2 mile off Hwy 21 between Port Elgin and Underwood (4 miles south of Port Elgin or 6 miles north of Underwood). The farm offers a charming two-storey brick century home (approximately 1660 sq. ft. finished above grade), a bank barn (approximately 40' x 70') and a detached workshop (approximately 35' x 21'). All buildings have been well-maintained and curb appeal is enhanced by the abundance and variety of flowerbeds, shrubs and mature trees including a few apple trees. The farmland is Elderslie Silty Clay Loam soil and has several small waterways meandering through out it and the majority of the acreage has been rented by tenants for many years for cattle pasture. There is a small acreage at the bank barn that has a hay crop. The pastureland has electric fence owned by tenant along the exterior boundaries. Part of a waterway is located near the landscaping around the home providing a unique backdrop for outdoor viewing and enjoyment from the porch that provides easy access to two of 3 entrances to the home. The home is heated by a forced-air propane furnace has hardwood floors on the main level and second storey, The main level of the home with approximately 9 foot ceilings, includes the kitchen, dining room, living room, foyer and a large storage room (approximately 21' x 15' unfinished and not heated, previously used for wood storage) and the second storey with approximately 8' 6" ceilings, includes the 4 bedrooms and one 4 pc. bath. There are closets in 3 of the 4 bedrooms. Some of the interesting features within the home include a double stairway to the second storey, custom-made kitchen cabinets, wood ceiling in kitchen, custom-made interior wood shutters in one bedroom window and a good concrete basement floor. A drilled well and septic system services the property. An old cistern not functioning, is located in the crawl space of the unfinished storage room however, has been filled in.

Property Details

Full Property Details

Interior

Bedrooms
4
Total Bedrooms
4
Washrooms
1
Square Footage
1500-2000 sqft
Basement
Unfinished,Full
Heating Source
Propane
Heating Fuel
Forced Air
Air Conditioning
None
Family Room
No
Kitchens
1
Total Kitchens
1
Fireplace Features
No

Exterior

Depth
3350.0
Front
1317.0
Acreage
100 +
Lot Size
1317 x 3350.0 ft
Pool
None
Waterfront
None
Parking Spaces
6
Total Parking Spaces
10.00
Parking Description
Other
Garage Spaces
0
Zoning
A1, EP

Building Description

Style
2-Storey
Home Type
House
Subtype
Farm
Property Orientation
South
Exterior Finish
Brick,Wood
Sewers
Septic
Water Supply
Well
Possession Date
No Data

Community

Community
Kincardine

Taxes & Fees

Taxes
$3,894.51 /yr
Tax Year
2026
Occupancy
Owner+Tenant

Other

Virtual Tour Link

Room Types

Room Dimensions Area Description
Bathroom 5.58 x 7.51 41.91 sqft 4 Pc Bath, Hardwood Floor
Bedroom 2 7.74 x 12.24 94.74 sqft Hardwood Floor, Carpet Free
Bedroom 3 11.09 x 10.17 112.79 sqft Hardwood Floor, Carpet Free
Bedroom 4 11.09 x 10.17 112.79 sqft Hardwood Floor, Carpet Free
Dining Room 11.09 x 14.76 163.69 sqft Hardwood Floor, Carpet Free
Foyer 13.52 x 6.33 85.58 sqft Hardwood Floor, Carpet Free
Kitchen 14.24 x 17.42 248.06 sqft Hardwood Floor, Carpet Free
Living Room 13.42 x 11.15 149.63 sqft Hardwood Floor, Carpet Free, Walk-In Closet(s)
Primary Bedroom 14.17 x 12.76 180.81 sqft Hardwood Floor, Carpet Free
Mark Barbosa
Mark Barbosa
Century 21 In-Studio Realty Inc., Brokerage
76 days on site
Listing Broker
Coldwell Banker Peter Benninger Realty
Courtesy
Coldwell Banker Peter Benninger Realty
Listed Date
8/26/2026

Courtesy of PropTx MLS® / Coldwell Banker Peter Benninger Realty

Similar homes for sale in Kincardine

Copyright 2026 All rights reserved. PropTx MLS® assumes no responsibility for the accuracy of any information shown. The information provided herein must only be used by consumers that have a bona fide interest in the purchase, sale or lease of real estate and may not be used for any commercial purpose or any other purpose.
Copyright 2026 All rights reserved. Canadian Real Estate Association assumes no responsibility for the accuracy of any information shown. The information provided herein must only be used by consumers that have a bona fide interest in the purchase, sale or lease of real estate and may not be used for any commercial purpose or any other purpose. The trademark DDF® is owned by The Canadian Real Estate Association (CREA) and identifies CREA’s Data Distribution Facility (DDF®). The trademarks REALTOR®, REALTORS®, and the REALTOR® logo are controlled by The Canadian Real Estate Association (CREA) and identify real estate professionals who are members of CREA. The trademarks MLS®, Multiple Listing Service®, and the associated logos are owned by CREA and identify the quality of services provided by real estate professionals who are members of CREA
Powered by AgentLocator