484 Carlisle Street, Saugeen Shores
1 / 43
For Sale
$1,890,000
8 bd · 2 ba · 3,000–3,500 sq ft

484 Carlisle Street, Saugeen Shores N0H 2L0

MLS®# X13717490

Est. mortgage
$7,170/mo
Property taxes $10,990/yr

About This Home

Property Type
House, Detached, 2-Storey
Parking
Other 15 garage, 15 parking
MLS #
X13717490
Size
3000-3500 sqft
Basement
Full
Listed on
2026-08-27
Lot size
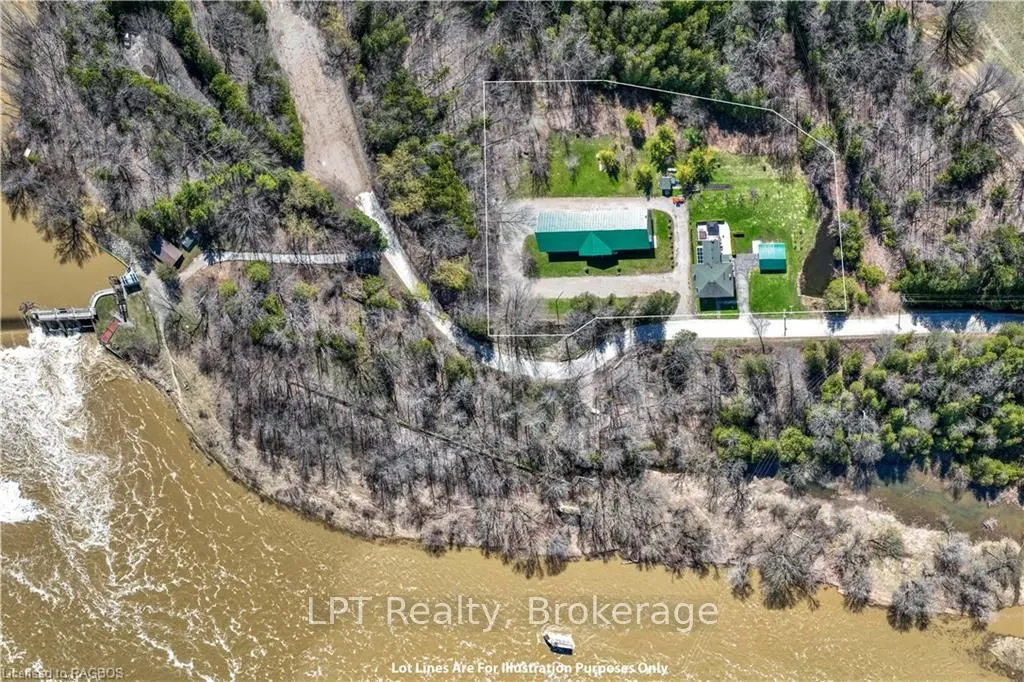
428 x 200.79
Tax
$10,990 /yr
Days on Market
76
Approximate Age
100+
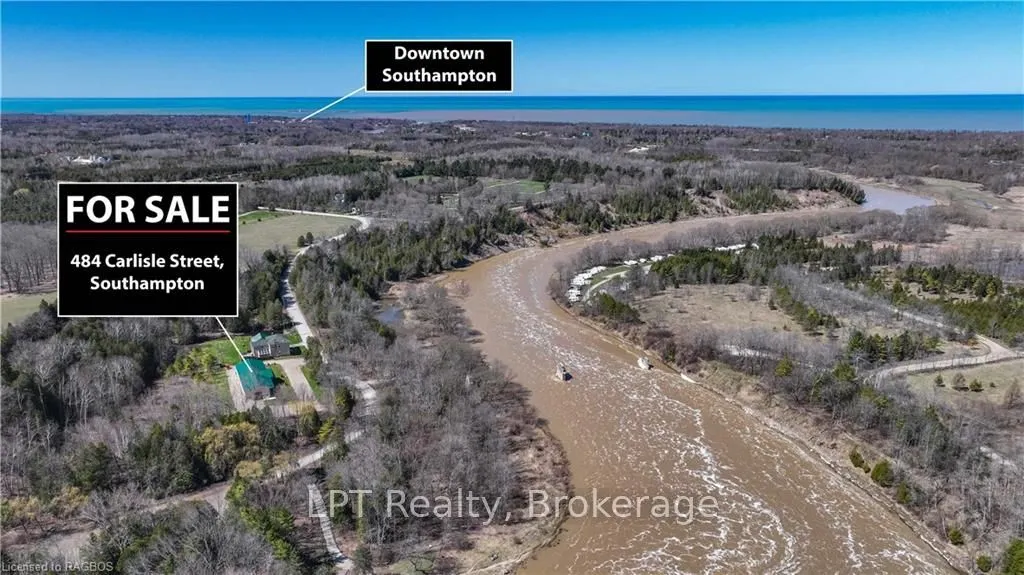
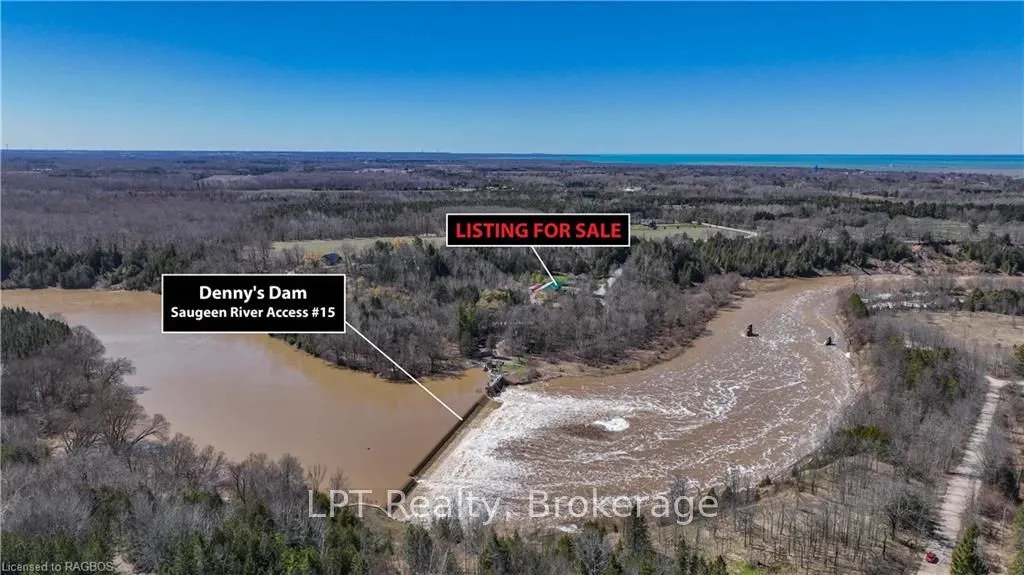
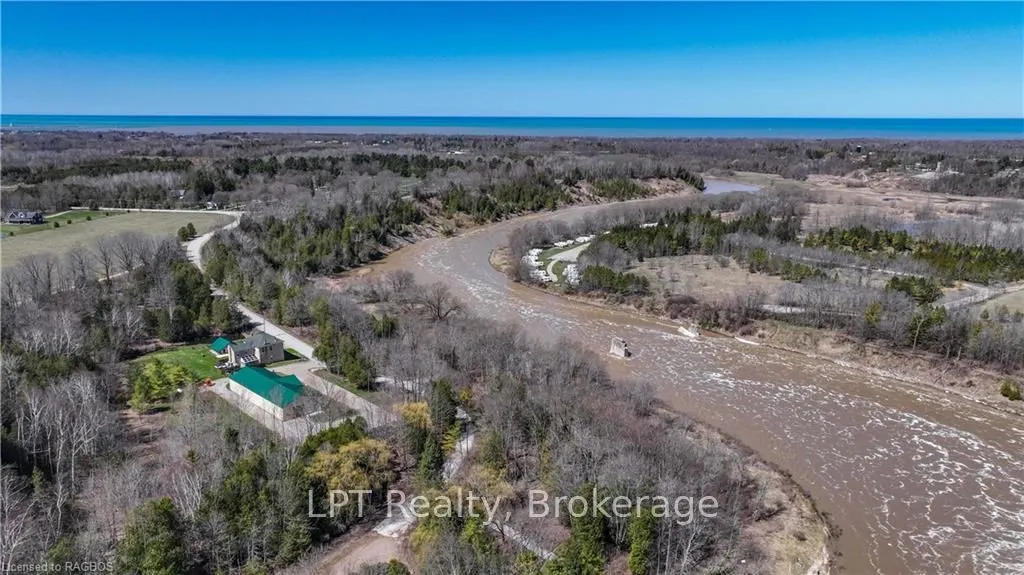
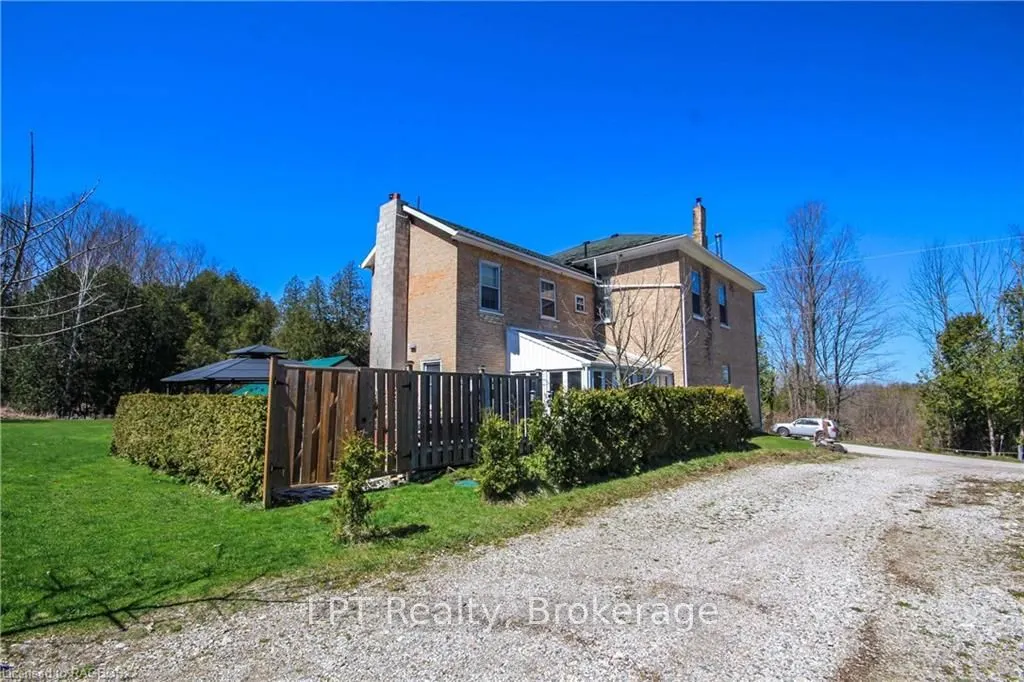
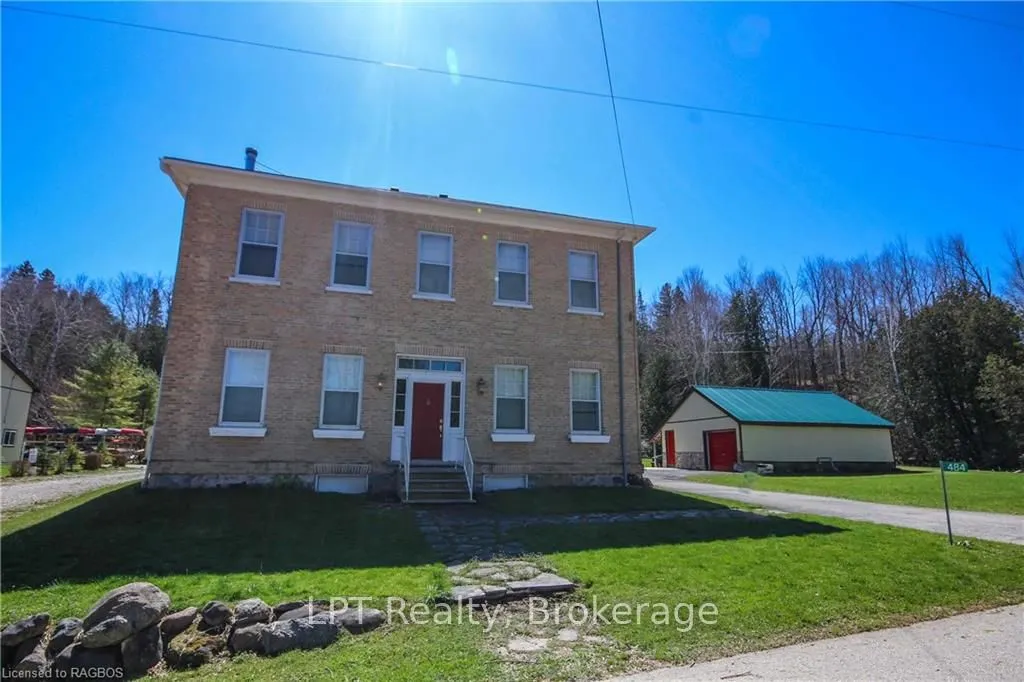
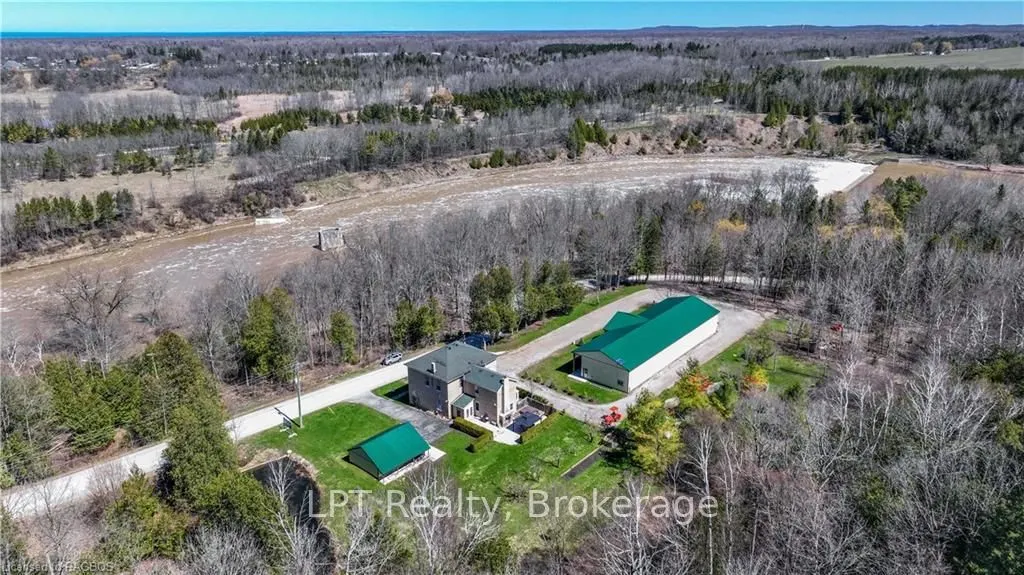
Explore this exceptional investment opportunity with multi-building potential, offering financial assistance upon request. Envision owning a versatile estate in the heart of picturesque Saugeen Shores, blending the potential for various business ventures. Added income with house booked for 2026 (VRBO & Airbnb). This property is ideal for hosting elegant weddings, & functioning as a fully licensed inn, appealing to boutique motel investors and entrepreneurs. Strategically located for the perfect balance of serene countryside charm and convenient access to major Ontario towns and attractions, this property stands out as a prime venue for weddings or corporate gatherings. Its expansive, beautifully kept gardens provide an idyllic setting for special occasions, while its potential for high-end accommodations meets the growing demand in the lucrative short-term rental market. For boutique motel investors, this offers a unique chance to create a distinctive hospitality experience, thanks to extensive customization opportunities. The property's appeal is magnified by the stunning natural scenery and cultural richness of the Grey-Bruce area, making it a captivating destination for travelers and a promising investment. Step outside to be mesmerized by the Saugeen River, mature trees, a large spring-fed pond, & entertainment quarters featuring a large 11-person hot tub & magnificent fireplace. This turnkey opportunity is not just a business venture but a chance to become part of a community, with a local elementary school nearby enhancing its family-friendly appeal. This adds a layer of attractiveness for investors and entrepreneurs looking to tap into a market that values educational convenience, making it a fully furnished home & business opportunity awaiting you. Income approx 120k with house booking and store lease (approx. total $5800.00 per month).
Property Details

Full Property Details

Interior

Bedrooms
8
Total Bedrooms
8
Washrooms
2
Square Footage
3000-3500 sqft
Basement
Full
Heating Source
Propane
Heating Fuel
Other
Air Conditioning
None
Family Room
Yes
Kitchens
2
Total Kitchens
2
Fireplace Features
Yes

Exterior

Depth
200.79
Front
428.17
Lot Size
428 x 200.79 ft
Pool
None
Parking Spaces
15
Total Parking Spaces
19.00
Parking Description
Other
Garage Spaces
15
Zoning
Cr-7/EP

Building Description

Style
2-Storey
Home Type
House
Subtype
Detached
Year Built
100+
Property Orientation
North
Exterior Finish
Stone
Sewers
Septic
Water Supply
Well
Possession Date
No Data

Community

Community
Saugeen Shores

Taxes & Fees

Taxes
$10,990 /yr
Tax Year
2025
Occupancy
Owner

Other

Virtual Tour Link

Room Types

Room Dimensions Area Description
Bedroom 14.99 x 12.01 180.03 sqft -
Bedroom 14.99 x 17.49 262.18 sqft -
Bedroom 7.51 x 12.5 93.88 sqft -
Bedroom 7.51 x 14.01 105.22 sqft -
Kitchen 14.01 x 16.01 224.3 sqft -
Kitchen 14.99 x 24.02 360.06 sqft -
Sunroom 10.01 x 18.01 180.28 sqft -
Mark Barbosa
Mark Barbosa
Century 21 In-Studio Realty Inc., Brokerage
76 days on site
Listing Broker
LPT Realty
Courtesy
LPT Realty
Listed Date
8/27/2026

Courtesy of PropTx MLS® / LPT Realty

Similar homes for sale in Saugeen Shores

Copyright 2026 All rights reserved. PropTx MLS® assumes no responsibility for the accuracy of any information shown. The information provided herein must only be used by consumers that have a bona fide interest in the purchase, sale or lease of real estate and may not be used for any commercial purpose or any other purpose.
Copyright 2026 All rights reserved. Canadian Real Estate Association assumes no responsibility for the accuracy of any information shown. The information provided herein must only be used by consumers that have a bona fide interest in the purchase, sale or lease of real estate and may not be used for any commercial purpose or any other purpose. The trademark DDF® is owned by The Canadian Real Estate Association (CREA) and identifies CREA’s Data Distribution Facility (DDF®). The trademarks REALTOR®, REALTORS®, and the REALTOR® logo are controlled by The Canadian Real Estate Association (CREA) and identify real estate professionals who are members of CREA. The trademarks MLS®, Multiple Listing Service®, and the associated logos are owned by CREA and identify the quality of services provided by real estate professionals who are members of CREA
Powered by AgentLocator