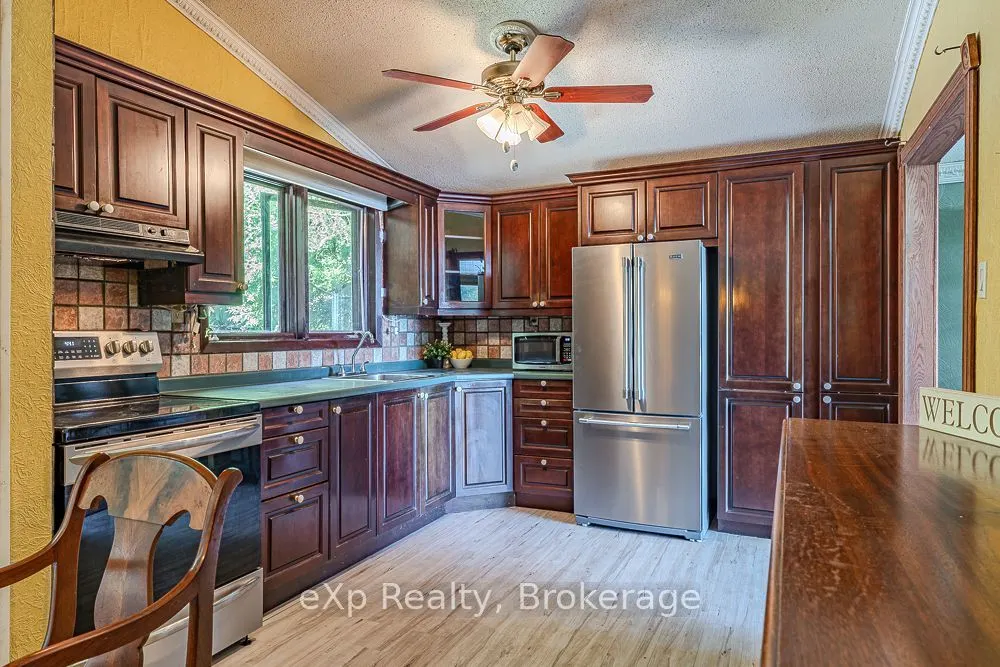
144 Mckague Road, Northern Bruce Peninsula
1 / 43
For Sale
$475,000
4 bd · 1 ba · 1,100–1,500 sq ft

144 Mckague Road, Northern Bruce Peninsula N0H 1W0

MLS®# X13709652

Est. mortgage
$1,802/mo
Property taxes $2,410.20/yr

About This Home

Property Type
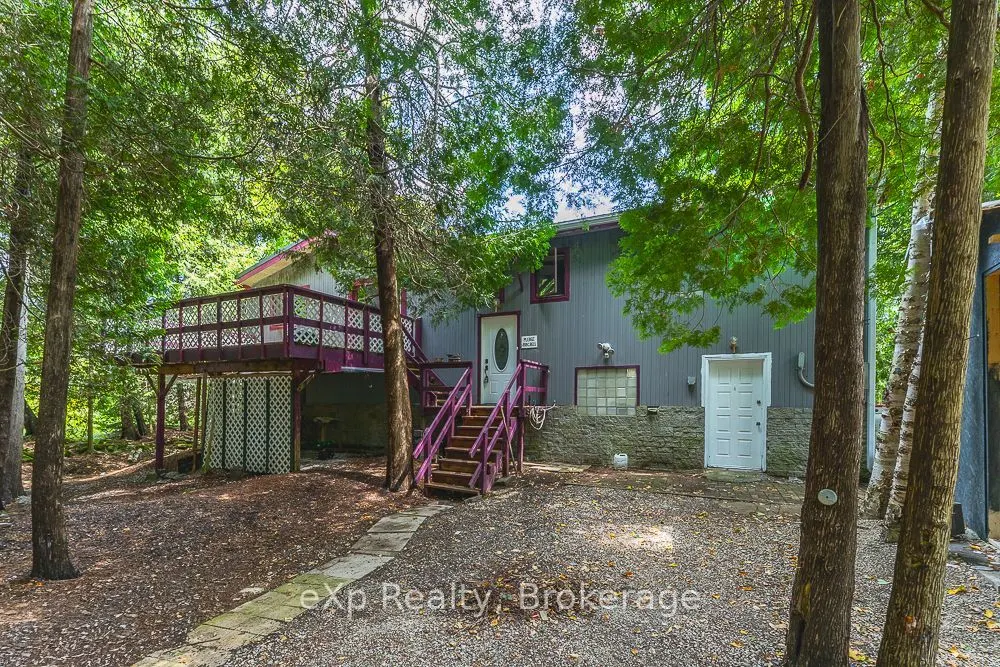
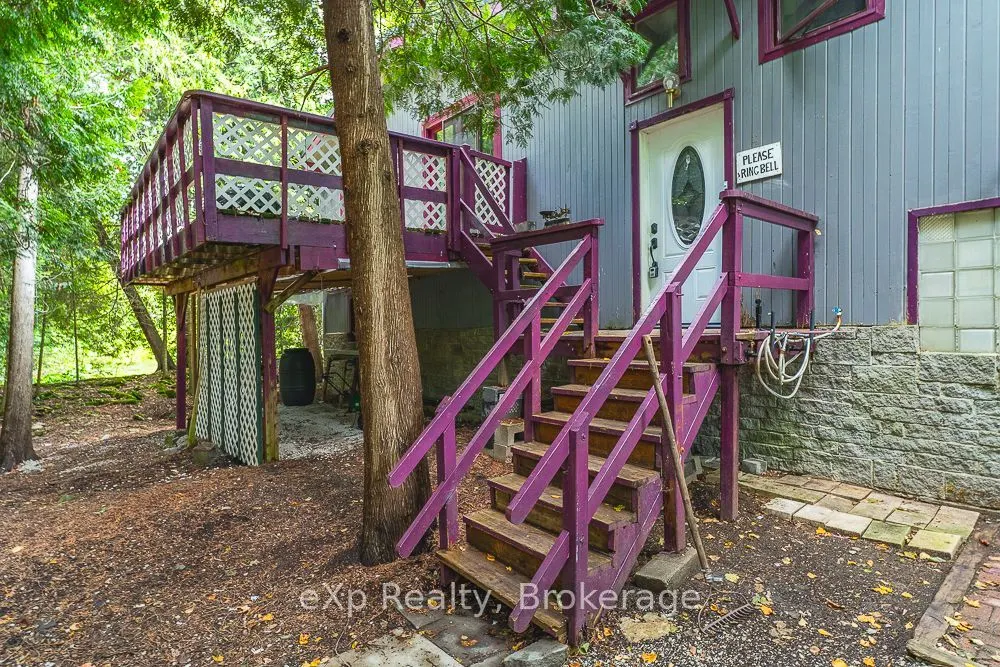
House, Detached, Bungalow-Raised
Parking
None 0 garage, 4 parking
MLS #
X13709652
Size
1100-1500 sqft
Basement
Walk-Out
Listed on
2026-08-25
Lot size
100 x 200.0
Tax
$2,410.20 /yr
Days on Market
78
Approximate Age
31-50
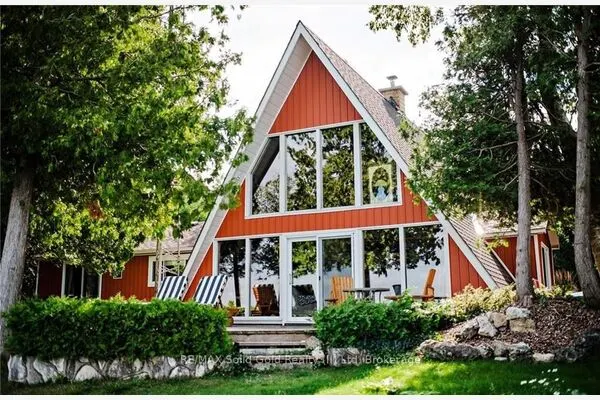
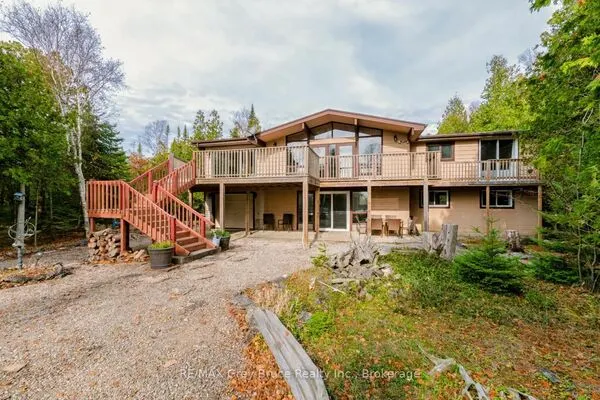
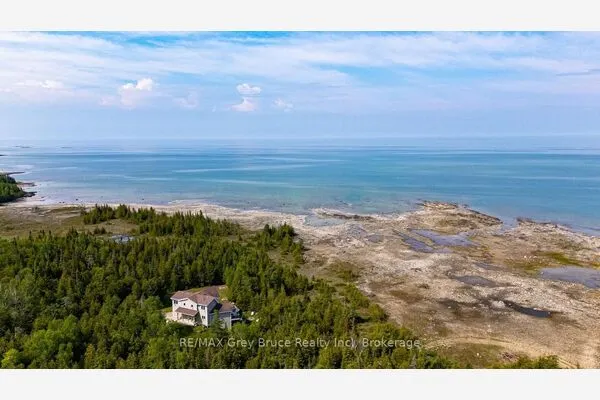
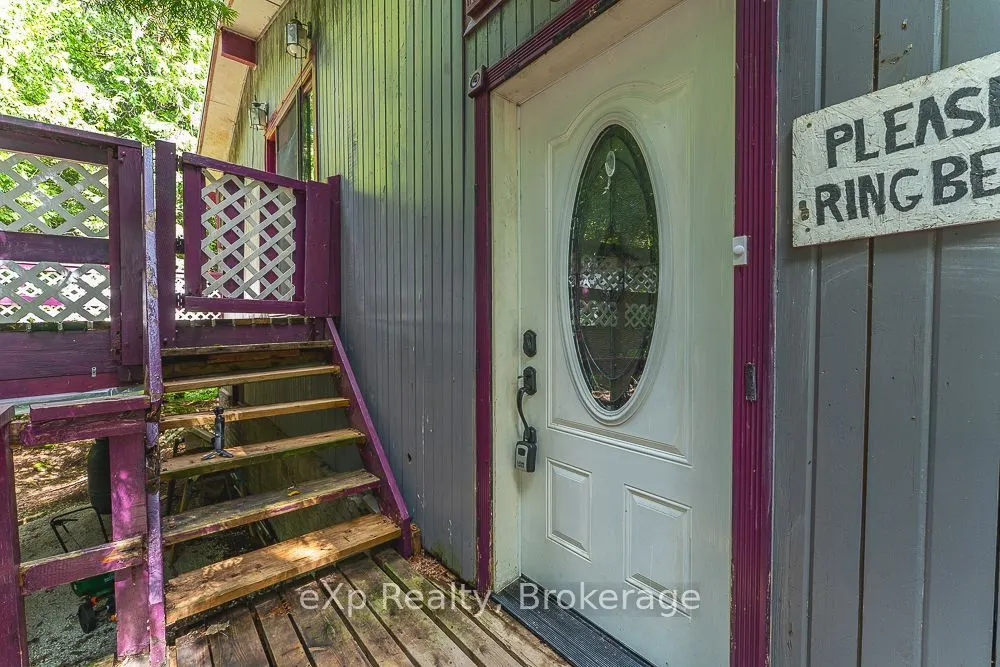
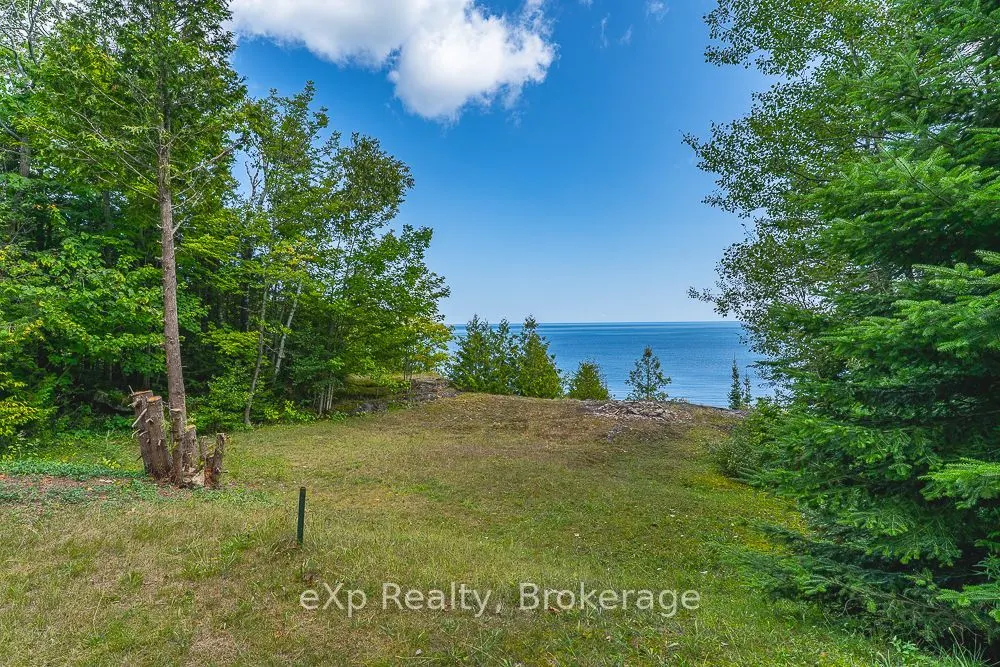
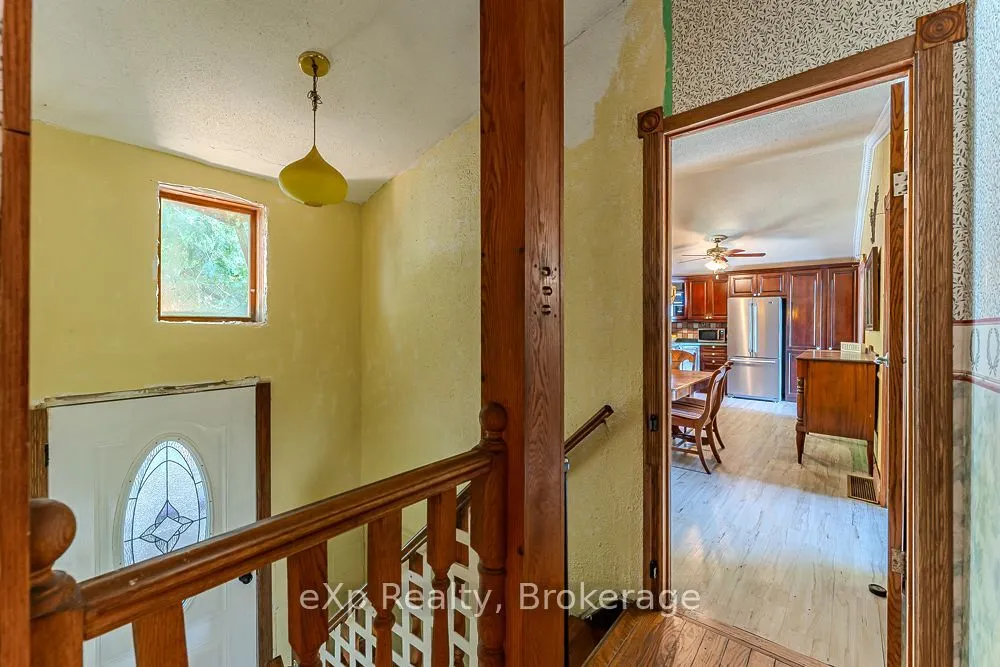
Welcome to escarpment living, where breathtaking Georgian Bay views take centre stage. This charming Viceroy home is perfectly perched above the shoreline, offering an incredible vantage point overlooking the sparkling blue waters of Georgian Bay.Step inside to a bright and inviting living room, where a dramatic wall of windows fills the space with natural light while showcasing stunning, ever-changing views of the Bay. With 3+1 bedrooms and 1 bathroom, there's plenty of room for family, guests, or a dedicated home office.Outdoor enthusiasts will love having the Bruce Trail just steps away, offering endless opportunities for hiking and exploring the natural beauty of the Niagara Escarpment. Enjoy the peaceful surroundings while still being conveniently located just 6 minutes from Lion's Head for shops, dining, the marina and amenities, and approximately 40 minutes to Tobermory and everything the northern Bruce Peninsula has to offer.Whether you're searching for a year-round home, weekend escape, or Bruce Peninsula retreat, this property is all about the view, the location and the lifestyle. Wake up to Georgian Bay, hit the trails, and come home to a front-row seat overlooking one of Ontario's most spectacular landscapes.

Property Details

Full Property Details

Interior

Bedrooms
4
Total Bedrooms
4
Washrooms
1
Square Footage
1100-1500 sqft
Basement
Walk-Out
Heating Source
Propane
Heating Fuel
Forced Air
Air Conditioning
None
Family Room
Yes
Kitchens
1
Total Kitchens
1
Fireplace Features
Yes

Exterior

Depth
200.0
Front
100.0
Acreage
.50-1.99
Lot Size
100 x 200.0 ft
Pool
None
Waterfront
None
Parking Spaces
4
Total Parking Spaces
4.00
Parking Description
None
Garage Spaces
0
Zoning
R2

Building Description

Style
Bungalow-Raised
Home Type
House
Subtype
Detached
Year Built
31-50
Property Orientation
East
Exterior Finish
Wood
Sewers
Septic
Water Supply
Well
Possession Date
9/11/2026

Community

Community
Northern Bruce Peninsula

Taxes & Fees

Taxes
$2,410.20 /yr
Tax Year
2026
Occupancy
Vacant

Room Types

Room Dimensions Area Description
Bathroom 7.05 x 7.74 54.57 sqft -
Bedroom 2 10.37 x 11.15 115.63 sqft -
Bedroom 3 10.37 x 10.89 112.93 sqft -
Den 10.6 x 9.61 101.87 sqft -
Den 8.89 x 9.78 86.94 sqft -
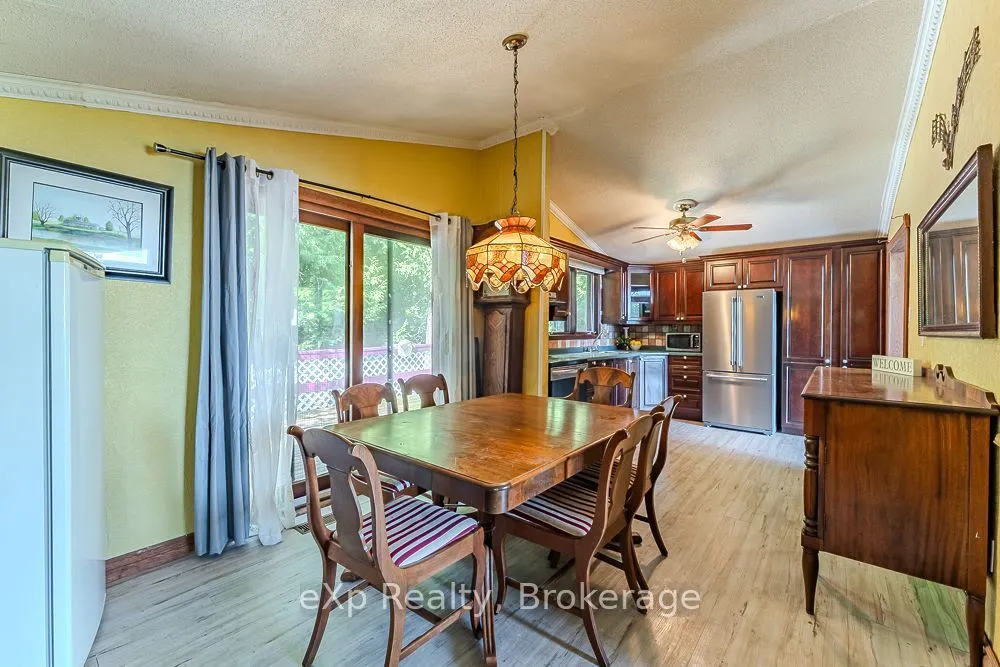
Dining Room 10.37 x 11.71 121.43 sqft -
Kitchen 10.37 x 11.42 118.43 sqft -
Living Room 14.37 x 23.13 332.38 sqft -
Other 8.56 x 11.65 99.72 sqft -
Primary Bedroom 10.37 x 14.04 145.59 sqft -
Mark Barbosa
Mark Barbosa
Century 21 In-Studio Realty Inc., Brokerage
Listed by LAURA LISK, Salesperson
78 days on site
Listing Broker
eXp Realty
Courtesy
eXp Realty
Listed Date
8/25/2026

Courtesy of PropTx MLS® / eXp Realty

Similar homes for sale in Northern Bruce Peninsula

Copyright 2026 All rights reserved. PropTx MLS® assumes no responsibility for the accuracy of any information shown. The information provided herein must only be used by consumers that have a bona fide interest in the purchase, sale or lease of real estate and may not be used for any commercial purpose or any other purpose.
Copyright 2026 All rights reserved. Canadian Real Estate Association assumes no responsibility for the accuracy of any information shown. The information provided herein must only be used by consumers that have a bona fide interest in the purchase, sale or lease of real estate and may not be used for any commercial purpose or any other purpose. The trademark DDF® is owned by The Canadian Real Estate Association (CREA) and identifies CREA’s Data Distribution Facility (DDF®). The trademarks REALTOR®, REALTORS®, and the REALTOR® logo are controlled by The Canadian Real Estate Association (CREA) and identify real estate professionals who are members of CREA. The trademarks MLS®, Multiple Listing Service®, and the associated logos are owned by CREA and identify the quality of services provided by real estate professionals who are members of CREA
Powered by AgentLocator