575 Queen Street, Kincardine
1 / 50
For Sale
$1,100,000
4 bd · 3 ba · 2,500–3,000 sq ft

575 Queen Street, Kincardine N2Z 2J1

MLS®# X13707758

Est. mortgage
$4,173/mo
Property taxes $5,354.48/yr

About This Home

Property Type
House, Detached, 2-Storey
Parking
Attached 2 garage, 10 parking
MLS #
X13707758
Size
2500-3000 sqft
Basement
Unfinished
Listed on
2026-08-24
Lot size
83 x 231.0
Tax
$5,354.48 /yr
Days on Market
80
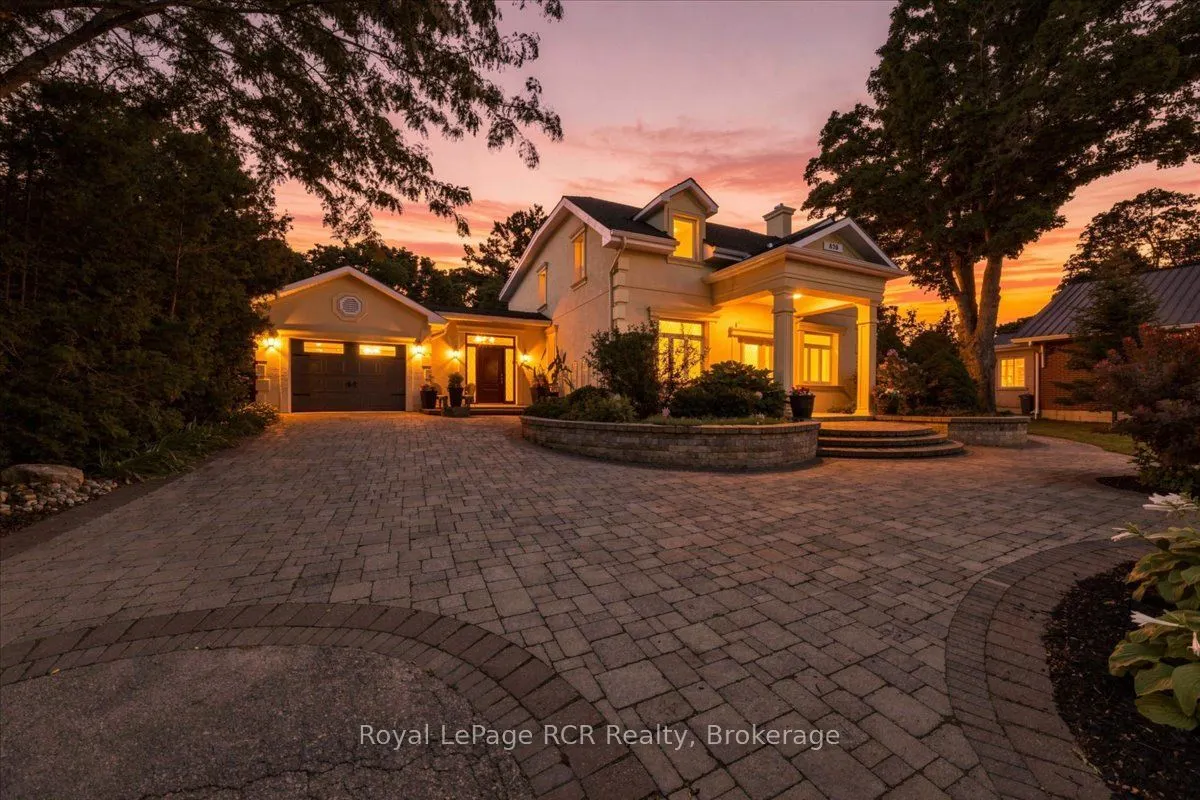
Set back from the road down a long driveway, complete with a circular turn off that provides generous parking and framed by mature, botanical garden style landscaping, this Mediterranean inspired home is the one everyone in Kincardine slows down to admire. Just two blocks from the beach and minutes from downtown and the historic lighthouse, it offers a rare combination: a private retreat with coastal walkability right at your doorstep.Inside, the home has been thoughtfully renovated with quality and utility in mind. The kitchen features a double oven induction range, pot filler, integrated fridge, granite counters, and a large peninsula with a breakfast bar. Truly an entertainer dream, the home offers a versatile flow across its distinct living spaces that makes hosting effortless, with ample room to comfortably host 40 guests for holiday celebrations. The cozy living areas are anchored by a double sided gas fireplace, coffered ceilings, and cherry hardwood flooring, all wired with smart, zoned lighting and an integrated sound system. Four bedrooms include a spacious primary suite with a custom double wide closet and a spa like ensuite featuring an oversized tiled shower, in floor heating, and a sun tunnel for natural light. Step outside and the property reveals its own botanical setting. A private courtyard with a hot tub, mood lighting, fire pit, and interlock patio sits alongside a large mature pond with two waterfalls, fish, and extensive perennial gardens across the front and back of the lot. The extra wide tandem garage drives straight through to the backyard and includes a Level 2 Tesla charger, workshop space, and its own sun tunnels. This is a home built for both everyday living and effortless hosting, in a prime location that puts Lake Huron, downtown shops, and local schools within easy reach.

Property Details

Full Property Details

Interior

Bedrooms
4
Total Bedrooms
4
Washrooms
3
Square Footage
2500-3000 sqft
Basement
Unfinished
Heating Source
Gas
Heating Fuel
Forced Air
Air Conditioning
Central Air
Family Room
Yes
Kitchens
1
Total Kitchens
1
Fireplace Features
Yes

Exterior

Depth
231.0
Front
82.5
Driveway
Tandem
Lot Size
83 x 231.0 ft
Pool
None
Parking Spaces
10
Total Parking Spaces
12.00
Parking Description
Attached
Garage Spaces
2
Zoning
R1, EP1

Building Description

Style
2-Storey
Home Type
House
Subtype
Detached
Property Orientation
East
Exterior Finish
Stucco (Plaster)
Sewers
Sewer
Water Supply
Municipal
Possession Date
No Data

Community

Community
Kincardine

Taxes & Fees

Taxes
$5,354.48 /yr
Tax Year
2026
Occupancy
Owner

Room Types

Room Dimensions Area Description
Bedroom 2 17.26 x 10.24 176.74 sqft -
Bedroom 3 14.6 x 10.76 157.1 sqft -
Bedroom 4 12.17 x 10.76 130.95 sqft -
Dining Room 18.83 x 10.76 202.61 sqft -
Family Room 15.49 x 13.58 210.35 sqft 2 Way Fireplace
Foyer 14.76 x 8.27 122.07 sqft -
Kitchen 17.16 x 14.4 247.1 sqft -
Laundry 10.24 x 10.17 104.14 sqft -
Living Room 16.67 x 11.58 193.04 sqft 2 Way Fireplace
Other 10.76 x 8.27 88.99 sqft -
Primary Bedroom 27.76 x 14.4 399.74 sqft 3 Pc Ensuite
Recreation 17.16 x 14.4 247.1 sqft -
Mark Barbosa
Mark Barbosa
Century 21 In-Studio Realty Inc., Brokerage
79 days on site
Listing Broker
Royal LePage RCR Realty
Courtesy
Royal LePage RCR Realty
Listed Date
8/24/2026

Courtesy of PropTx MLS® / Royal LePage RCR Realty
Similar homes for sale in Kincardine

Copyright 2026 All rights reserved. PropTx MLS® assumes no responsibility for the accuracy of any information shown. The information provided herein must only be used by consumers that have a bona fide interest in the purchase, sale or lease of real estate and may not be used for any commercial purpose or any other purpose.
Copyright 2026 All rights reserved. Canadian Real Estate Association assumes no responsibility for the accuracy of any information shown. The information provided herein must only be used by consumers that have a bona fide interest in the purchase, sale or lease of real estate and may not be used for any commercial purpose or any other purpose. The trademark DDF® is owned by The Canadian Real Estate Association (CREA) and identifies CREA’s Data Distribution Facility (DDF®). The trademarks REALTOR®, REALTORS®, and the REALTOR® logo are controlled by The Canadian Real Estate Association (CREA) and identify real estate professionals who are members of CREA. The trademarks MLS®, Multiple Listing Service®, and the associated logos are owned by CREA and identify the quality of services provided by real estate professionals who are members of CREA
Powered by AgentLocator