786 10 Concession, Kincardine
1 / 33
For Sale
$574,900
4 bd · 1 ba · 2,000–2,500 sq ft

786 10 Concession, Kincardine N0G 2N0

MLS®# X13679140

Est. mortgage
$2,181/mo
Property taxes $2,152/yr

About This Home

Property Type
House, Detached, 2-Storey
Parking
Detached 2 garage, 12 parking
MLS #
X13679140
Size
2000-2500 sqft
Basement
Exposed Rock
Listed on
2026-08-15
Lot size
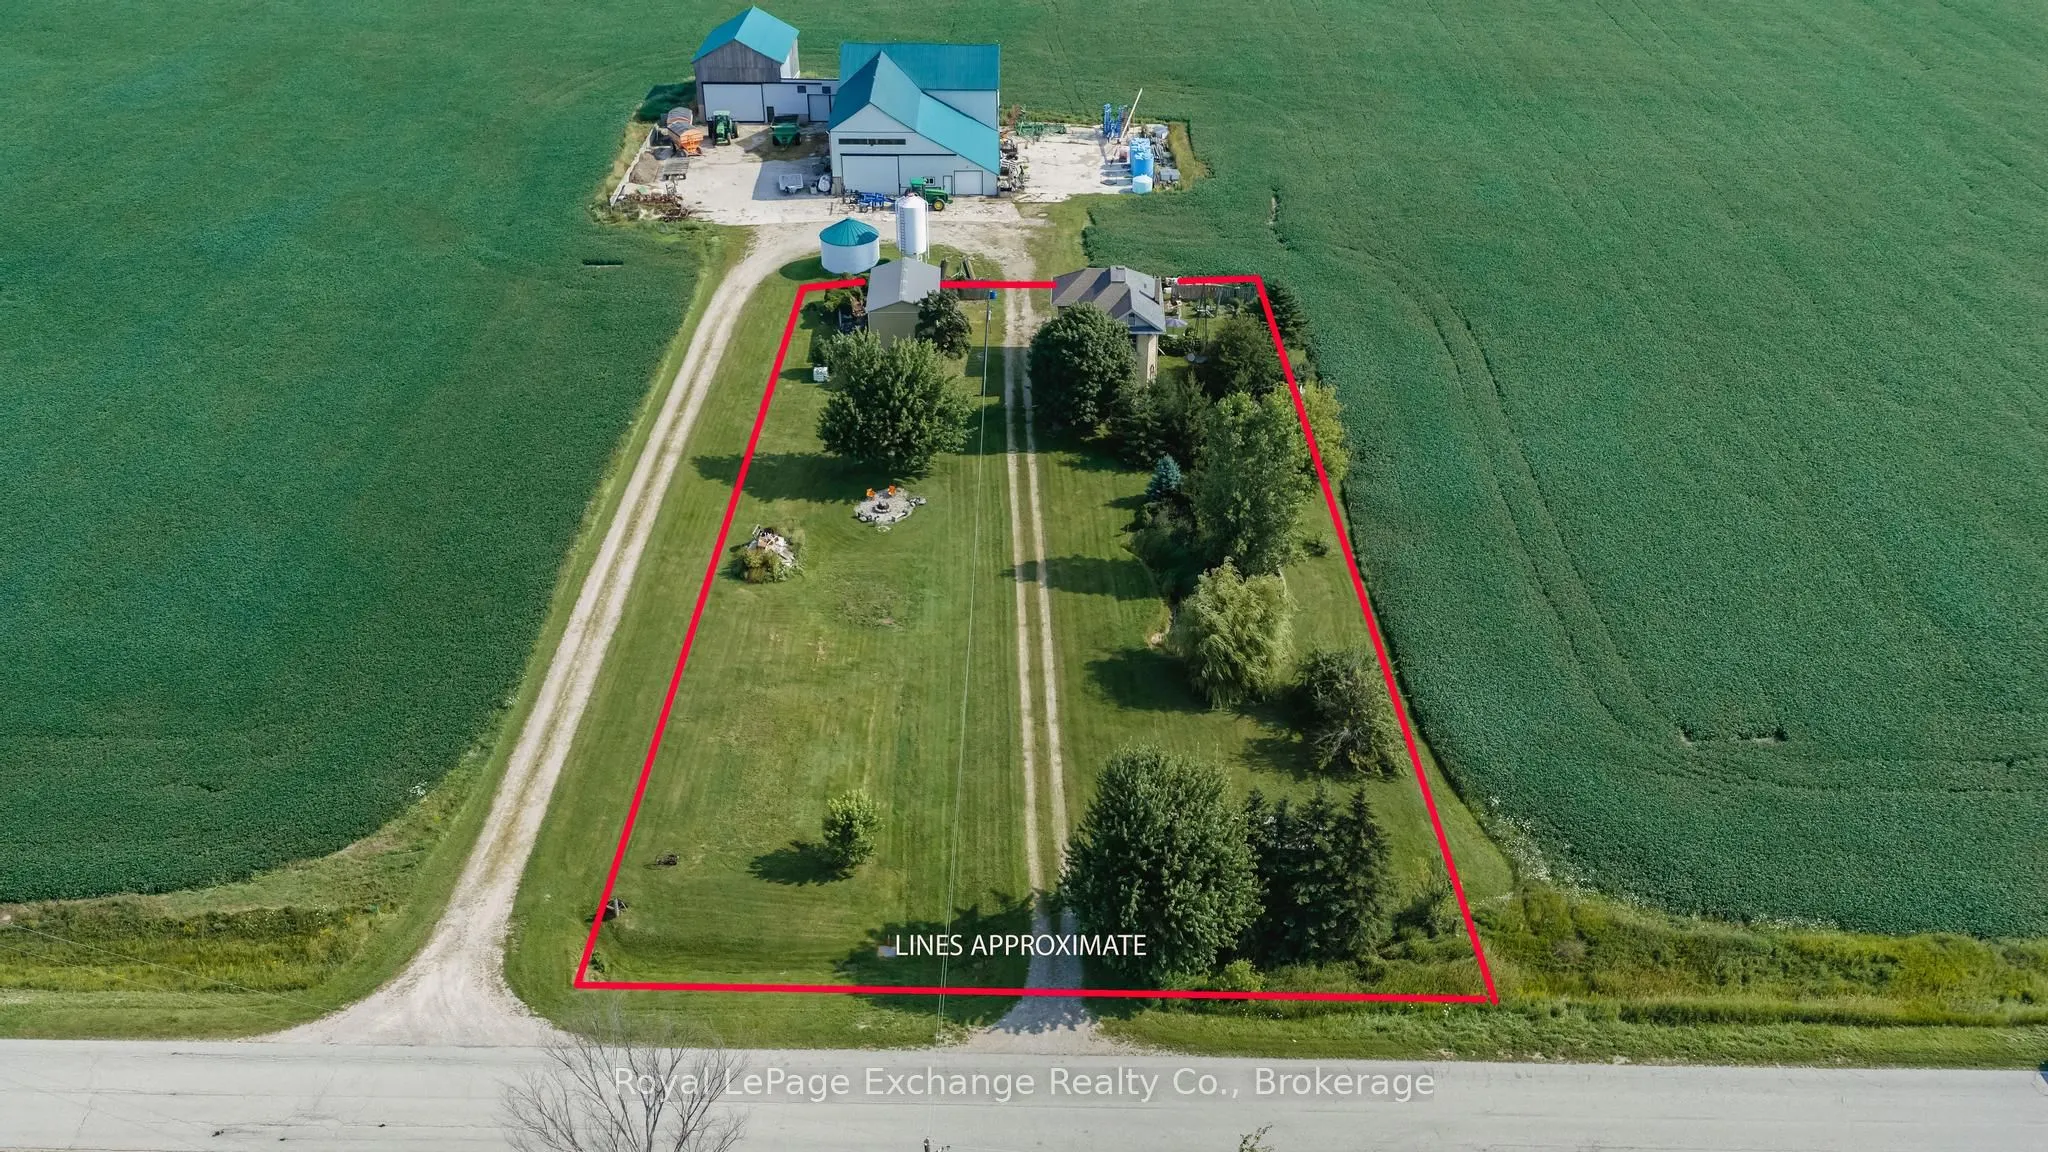
150 x 286.0
Tax
$2,152 /yr
Days on Market
88
Approximate Age
100+
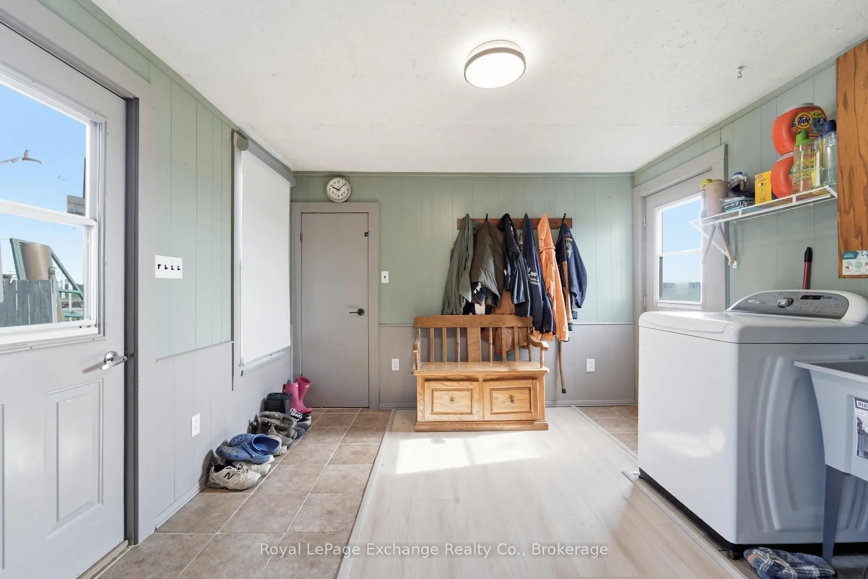
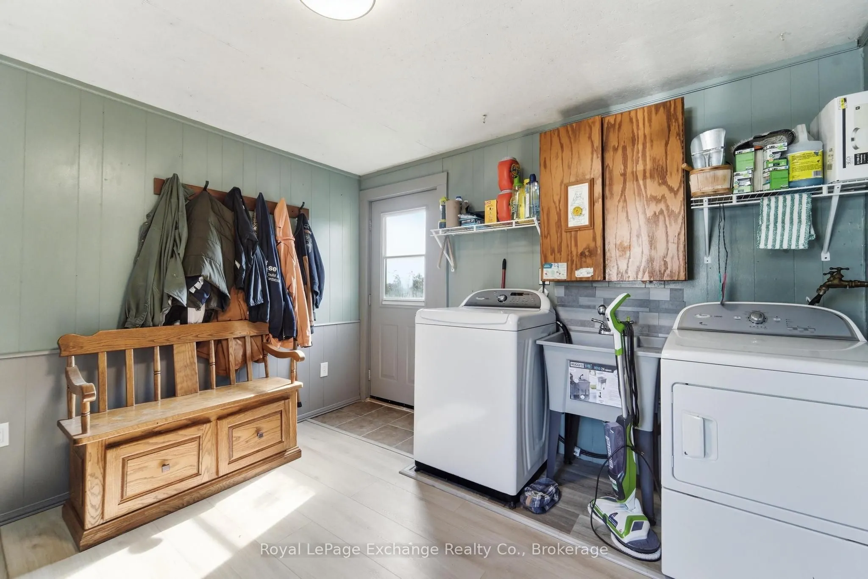
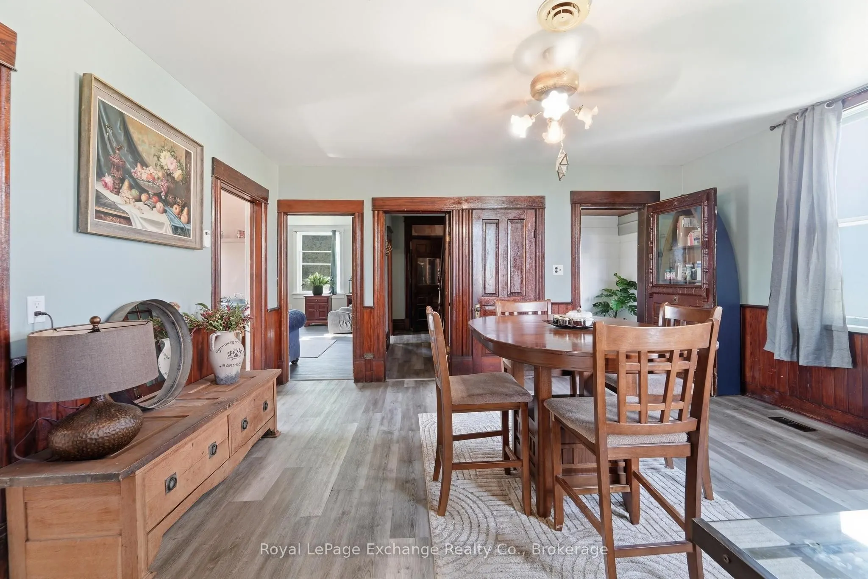
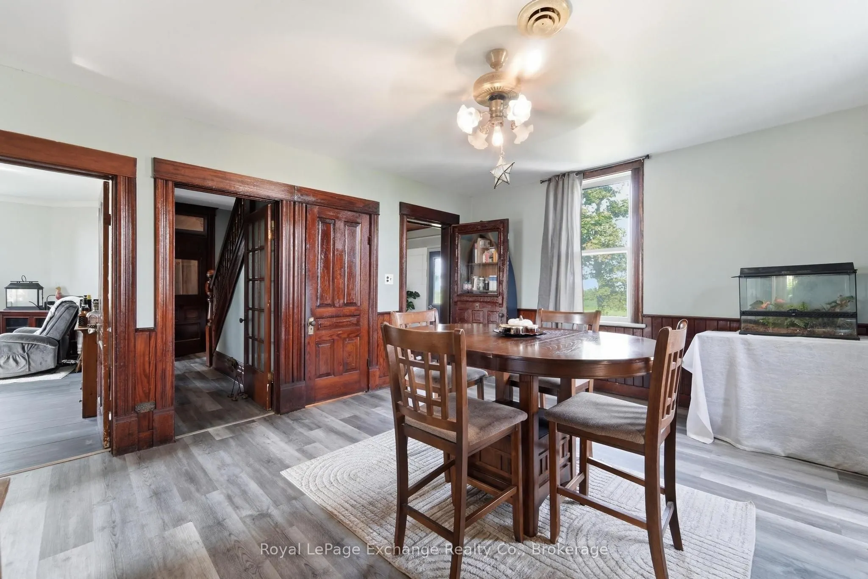
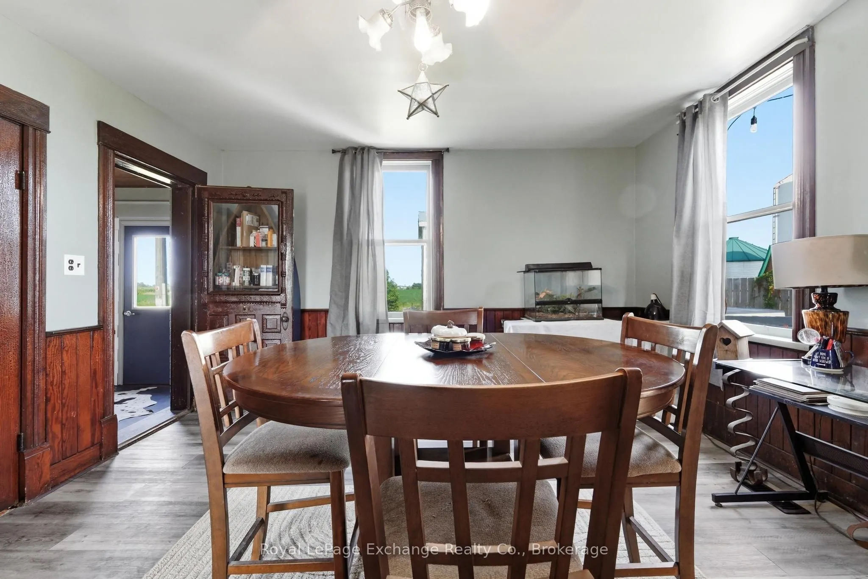
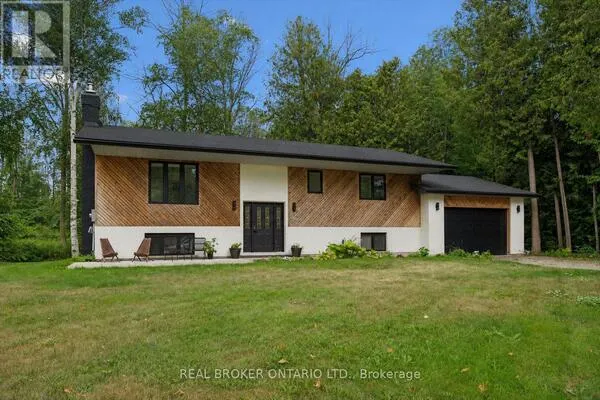
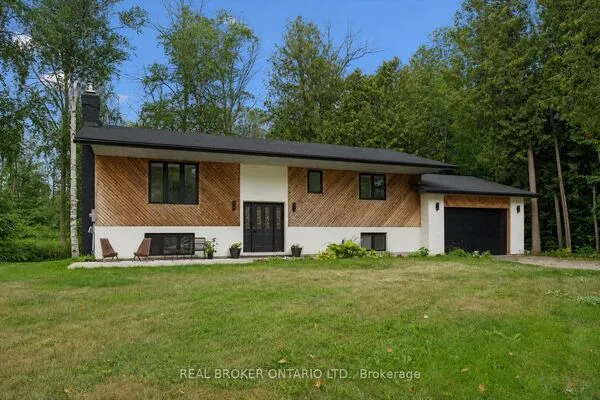
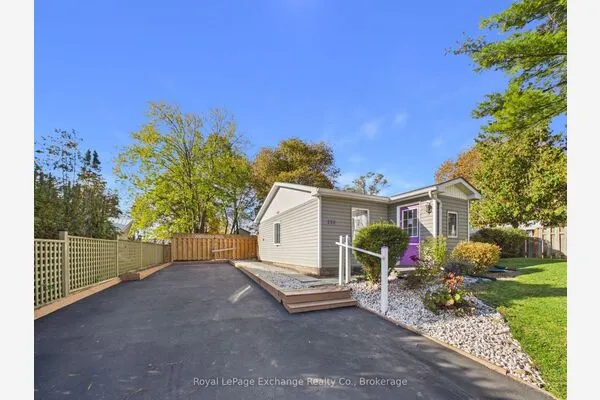
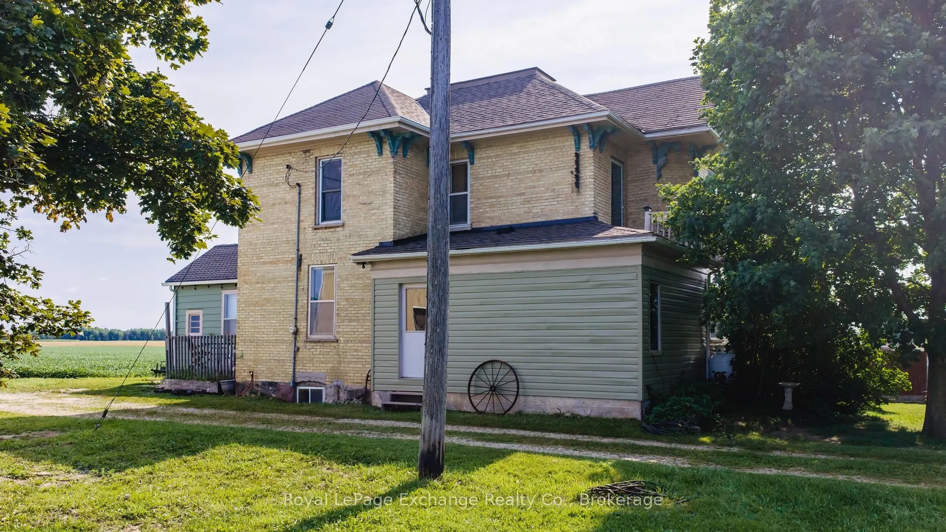
A private country retreat surrounded by green & gold set on one acre of peaceful privacy. This charming yellow-brick farmhouse beautifully blends timeless character with thoughtful modern updates. Tastefully improved over the years, this inviting four-bedroom, one-bathroom home offers clean lines, functional spaces, and plenty of warmth throughout. Step inside to the updated mudroom and laundry area, where practicality meets style. The spacious kitchen and dining area feature updated appliances and classic countertops, creating a welcoming space for everyday family life. The large formal dining room provides the perfect setting for family gatherings and memorable meals, with plenty of opportunity to enjoy the bounty of your own gardens and fresh eggs from your chickens. The cozy family room offers a comfortable place to unwind, complete with a pellet stove to help keep heating costs down. A versatile bonus room with its own separate entrance provides an ideal space for a home office, gym, studio, or hobby room. With one bedroom conveniently located on the main floor and three generous bedrooms upstairs, the layout offers flexibility for families, guests, and a variety of lifestyles. Step outside onto the private balcony and decks to enjoy your morning coffee or evening sunset while taking in the peaceful views across the quiet Bruce County countryside. The property itself is full of country charm, featuring a pond, ducks, chickens, mature fruit trees, gardens, and plenty of room to enjoy the outdoors. A 20' x 32' pole barn provides excellent storage for equipment, recreational toys, or the opportunity to create your own workshop. Ideally located just a 10 km drive to both Port Elgin and Bruce Power, this property offers the best of peaceful country living with convenient access to nearby amenities and employment. Come experience the character, privacy, and possibilities this wonderful property has to offer. Book your private showing today!
Property Details

Full Property Details

Interior

Bedrooms
4
Total Bedrooms
4
Washrooms
1
Square Footage
2000-2500 sqft
Basement
Exposed Rock
Heating Source
Electric
Heating Fuel
Baseboard
Air Conditioning
None
Family Room
Yes
Kitchens
1
Total Kitchens
1
Fireplace Features
Yes

Exterior

Depth
286.0
Front
150.0
Driveway
Lane
Lot Size
150 x 286.0 ft
Pool
None
Parking Spaces
12
Total Parking Spaces
14.00
Parking Description
Detached
Garage Spaces
2
Zoning
A2

Building Description

Style
2-Storey
Home Type
House
Subtype
Detached
Year Built
100+
Property Orientation
East
Exterior Finish
Vinyl Siding,Brick
Sewers
Septic
Water Supply
Well
Possession Date
No Data

Community

Community
Kincardine

Taxes & Fees

Taxes
$2,152 /yr
Tax Year
2026
Occupancy
Owner

Other

Virtual Tour Link

Room Types

Room Dimensions Area Description
Bathroom 9.02 x 6.23 56.19 sqft 4 Pc Bath
Bedroom 10.73 x 11.15 119.64 sqft -
Bedroom 2 12.66 x 10.66 134.96 sqft -
Bedroom 3 12.47 x 12.89 160.74 sqft -
Bedroom 4 9.35 x 11.09 103.69 sqft -
Dining Room 16.31 x 14.4 234.86 sqft -
Kitchen 9.58 x 14.34 137.38 sqft -
Laundry 11.29 x 11.32 127.8 sqft -
Living Room 18.08 x 13.16 237.93 sqft Fireplace
Office 8.2 x 7.87 64.53 sqft -
Mark Barbosa
Mark Barbosa
Century 21 In-Studio Realty Inc., Brokerage
88 days on site
Listing Broker
Royal LePage Exchange Realty Co.
Courtesy
Royal LePage Exchange Realty Co.
Listed Date
8/15/2026

Courtesy of PropTx MLS® / Royal LePage Exchange Realty Co.

Similar homes for sale in Kincardine

Copyright 2026 All rights reserved. PropTx MLS® assumes no responsibility for the accuracy of any information shown. The information provided herein must only be used by consumers that have a bona fide interest in the purchase, sale or lease of real estate and may not be used for any commercial purpose or any other purpose.
Copyright 2026 All rights reserved. Canadian Real Estate Association assumes no responsibility for the accuracy of any information shown. The information provided herein must only be used by consumers that have a bona fide interest in the purchase, sale or lease of real estate and may not be used for any commercial purpose or any other purpose. The trademark DDF® is owned by The Canadian Real Estate Association (CREA) and identifies CREA’s Data Distribution Facility (DDF®). The trademarks REALTOR®, REALTORS®, and the REALTOR® logo are controlled by The Canadian Real Estate Association (CREA) and identify real estate professionals who are members of CREA. The trademarks MLS®, Multiple Listing Service®, and the associated logos are owned by CREA and identify the quality of services provided by real estate professionals who are members of CREA
Powered by AgentLocator