201 Peters Crescent, Grey Highlands
1 / 50
For Sale
$3,500,000
2+6 bd · 6 ba · 2,500–3,000 sq ft

201 Peters Crescent, Grey Highlands N0C 1E0

MLS®# X13677062

Est. mortgage
$13,278/mo
Property taxes $13,336/yr

About This Home

Property Type
House, Detached, Bungalow-Raised
Parking
Detached 5 garage, 20 parking
MLS #
X13677062
Size
2500-3000 sqft
Basement
Finished with Walk-Out,Walk-Out
Listed on
2026-08-14
Lot size
131 x 551.07
Tax
$13,336 /yr
Days on Market
90
Approximate Age
16-30
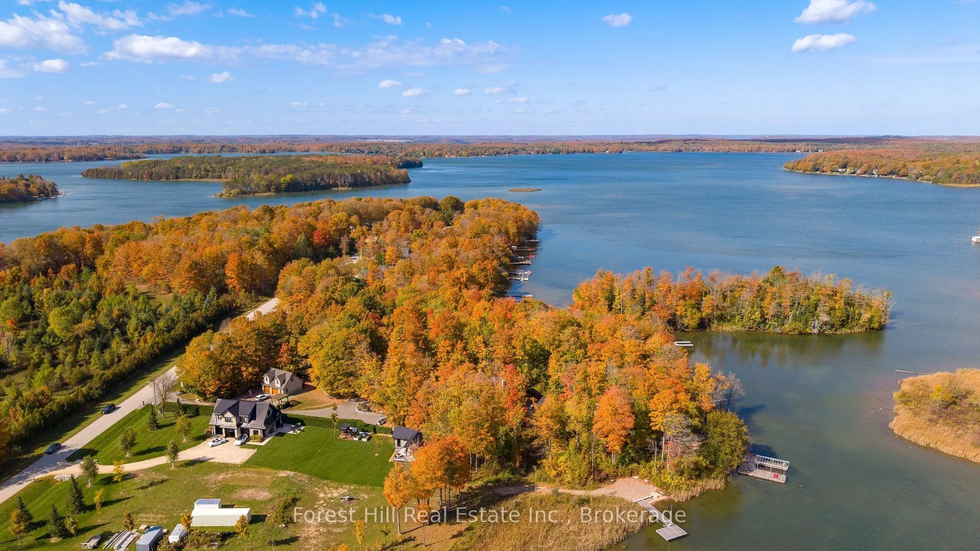
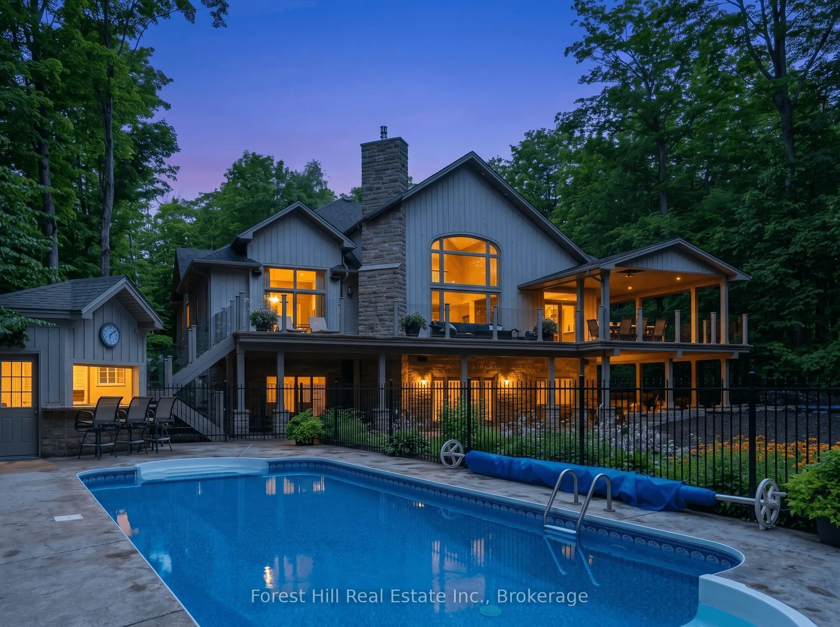
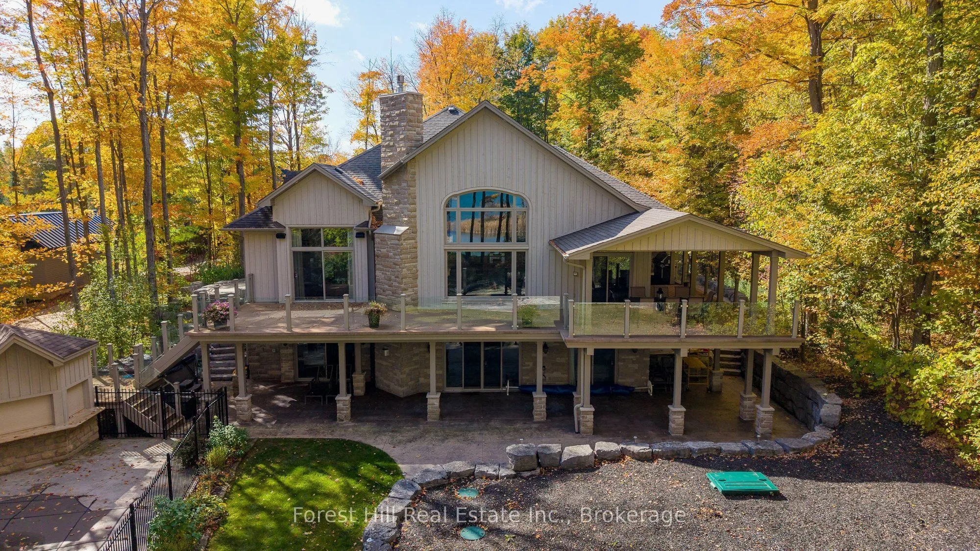
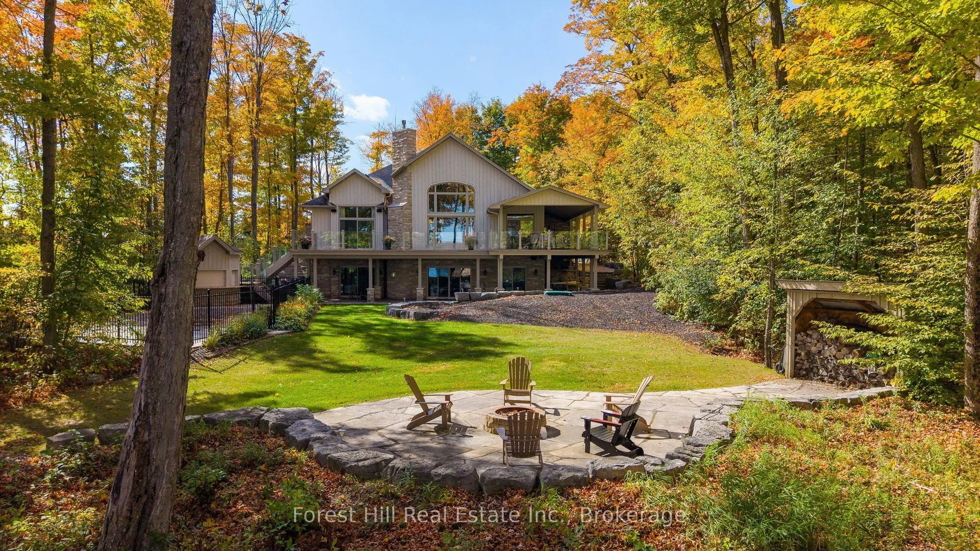
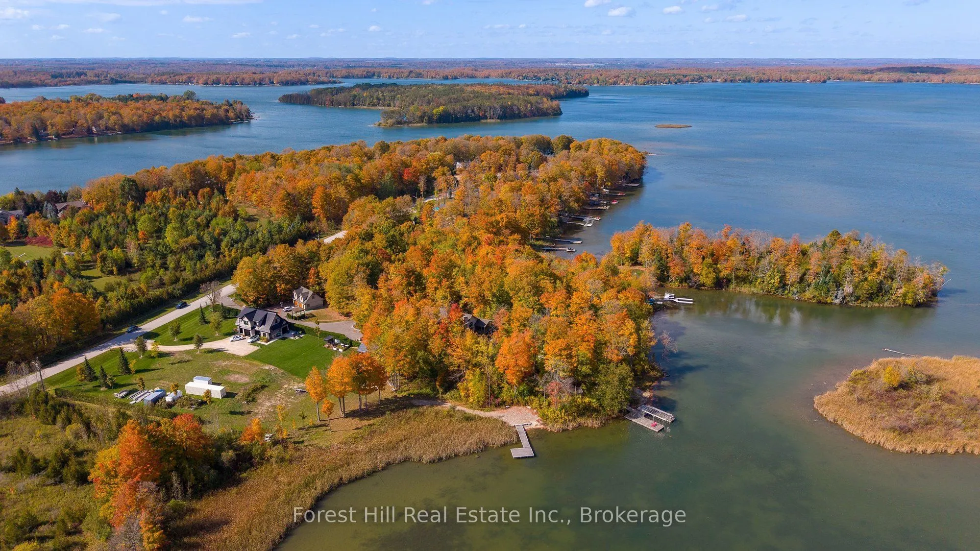
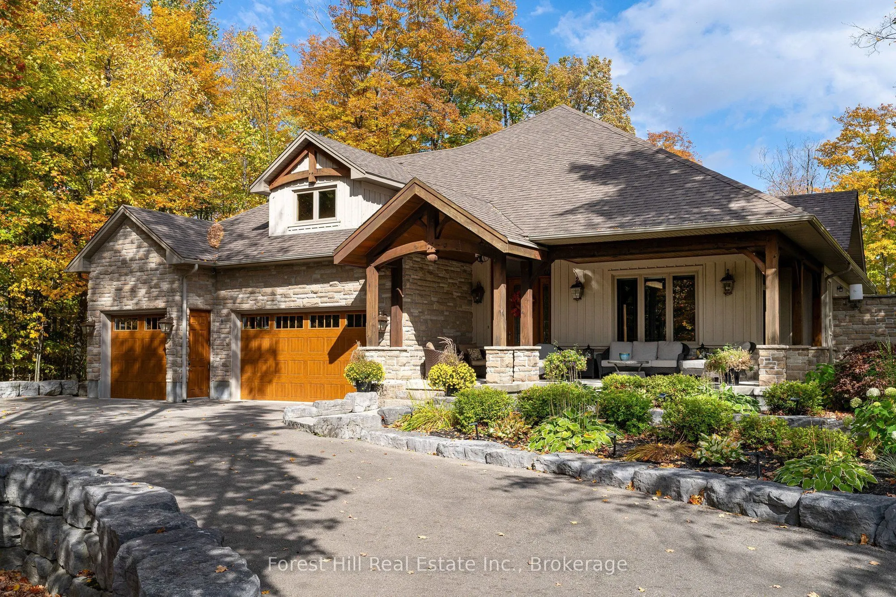
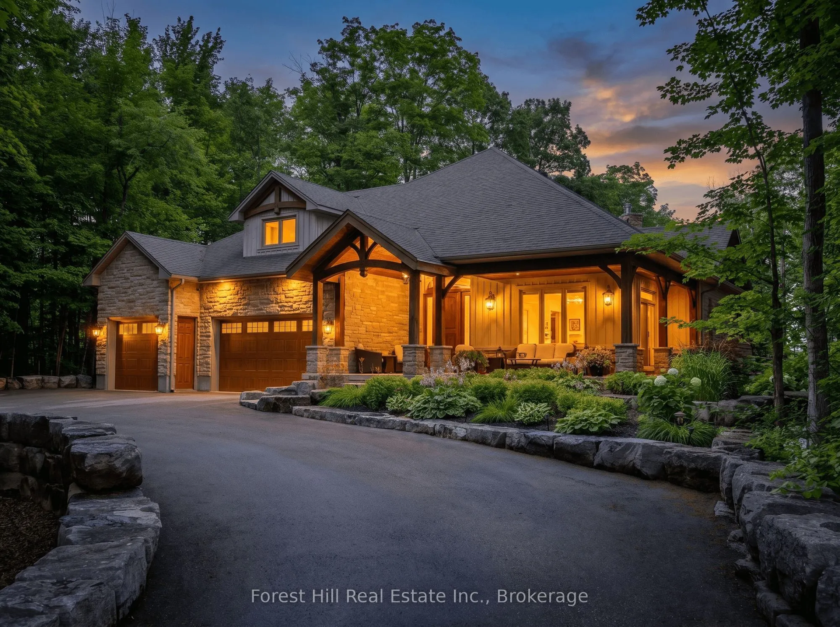
Room for the whole family, and then some! On a quiet cul-de-sac on prestigious Peters Crescent, this custom-built 2010 estate sits on 1.7 private, fully landscaped acres with 168 feet of shoreline in a protected deep-water bay on Lake Eugenia. East-facing exposure brings sunrise coffees, and the clean, deep, soft-bottom shoreline is perfect for swimmers of all ages. Summer here feels like a private resort. Kids splash in the heated inground pool while adults gather at the cabana bar. The dock with covered boat slip and lift makes boating effortless, and the private beach invites everyone in. Evenings bring s'mores at the firepit, shuffleboard under the pergola and a soak in the hot tub, with approx. 2,500 sq ft of covered outdoor living for dinners rain or shine. Inside, over 5,000 sq ft of finished space is made for togetherness. The soaring timber-frame great room with stone fireplace and wall of windows opens to a large-island kitchen where everyone gathers. The main-floor primary suite offers a walk-in closet, spa ensuite and private outdoor shower. The walkout lower level features two separate family suites, each with two bedrooms and a bath, plus a family room and billiards area steps from the water. With 8 bedrooms and 6 baths, an attached triple garage, and a detached two-car garage with finished living space above, there's room for extended family and guests, plus parking for 20. Fully winterized with propane forced air, central air, wired generator and drilled well with softener and purifier.Minutes to Beaver Valley's private ski clubs, golf and trails, and under two hours from the GTA and K-W. Estates of this scale and privacy rarely come to market on Lake Eugenia. Move-in ready, it's where family traditions begin.
Property Details

Full Property Details

Interior

Bedrooms
2
Bedrooms Plus
6
Total Bedrooms
8
Washrooms
6
Square Footage
2500-3000 sqft
Basement
Finished with Walk-Out,Walk-Out
Heating Source
Propane
Heating Fuel
Forced Air
Air Conditioning
Central Air
Family Room
Yes
Kitchens
1
Total Kitchens
1
Fireplace Features
Yes

Exterior

Depth
551.07
Front
131.28
Acreage
.50-1.99
Lot Size
131 x 551.07 ft
Pool
Inground
Waterfront
Direct
Parking Spaces
20
Total Parking Spaces
25.00
Parking Description
Detached
Garage Spaces
5
Zoning
RS

Building Description

Style
Bungalow-Raised
Home Type
House
Subtype
Detached
Year Built
16-30
Property Orientation
East
Exterior Finish
Brick
Sewers
Septic
Water Supply
Well
Possession Date
No Data

Community

Community
Grey Highlands

Taxes & Fees

Taxes
$13,336 /yr
Tax Year
2025
Occupancy
Owner

Other

Virtual Tour Link
Mark Barbosa
Mark Barbosa
Century 21 In-Studio Realty Inc., Brokerage
89 days on site
Listing Broker
Forest Hill Real Estate Inc.
Courtesy
Forest Hill Real Estate Inc.
Listed Date
8/14/2026

Courtesy of PropTx MLS® / Forest Hill Real Estate Inc.

Similar homes for sale in Grey Highlands

Copyright 2026 All rights reserved. PropTx MLS® assumes no responsibility for the accuracy of any information shown. The information provided herein must only be used by consumers that have a bona fide interest in the purchase, sale or lease of real estate and may not be used for any commercial purpose or any other purpose.
Copyright 2026 All rights reserved. Canadian Real Estate Association assumes no responsibility for the accuracy of any information shown. The information provided herein must only be used by consumers that have a bona fide interest in the purchase, sale or lease of real estate and may not be used for any commercial purpose or any other purpose. The trademark DDF® is owned by The Canadian Real Estate Association (CREA) and identifies CREA’s Data Distribution Facility (DDF®). The trademarks REALTOR®, REALTORS®, and the REALTOR® logo are controlled by The Canadian Real Estate Association (CREA) and identify real estate professionals who are members of CREA. The trademarks MLS®, Multiple Listing Service®, and the associated logos are owned by CREA and identify the quality of services provided by real estate professionals who are members of CREA
Powered by AgentLocator