549 Louisa Street, West Grey
1 / 50
For Sale
$599,000
3 bd · 2 ba · 2,000–2,500 sq ft

549 Louisa Street, West Grey N0G 1C0

MLS®# X13675634

Est. mortgage
$2,272/mo
Property taxes $2,977.93/yr

About This Home

Property Type
House, Detached, 2-Storey
Parking
None 0 garage, 4 parking
MLS #
X13675634
Size
2000-2500 sqft
Basement
Unfinished
Listed on
2026-08-14
Lot size
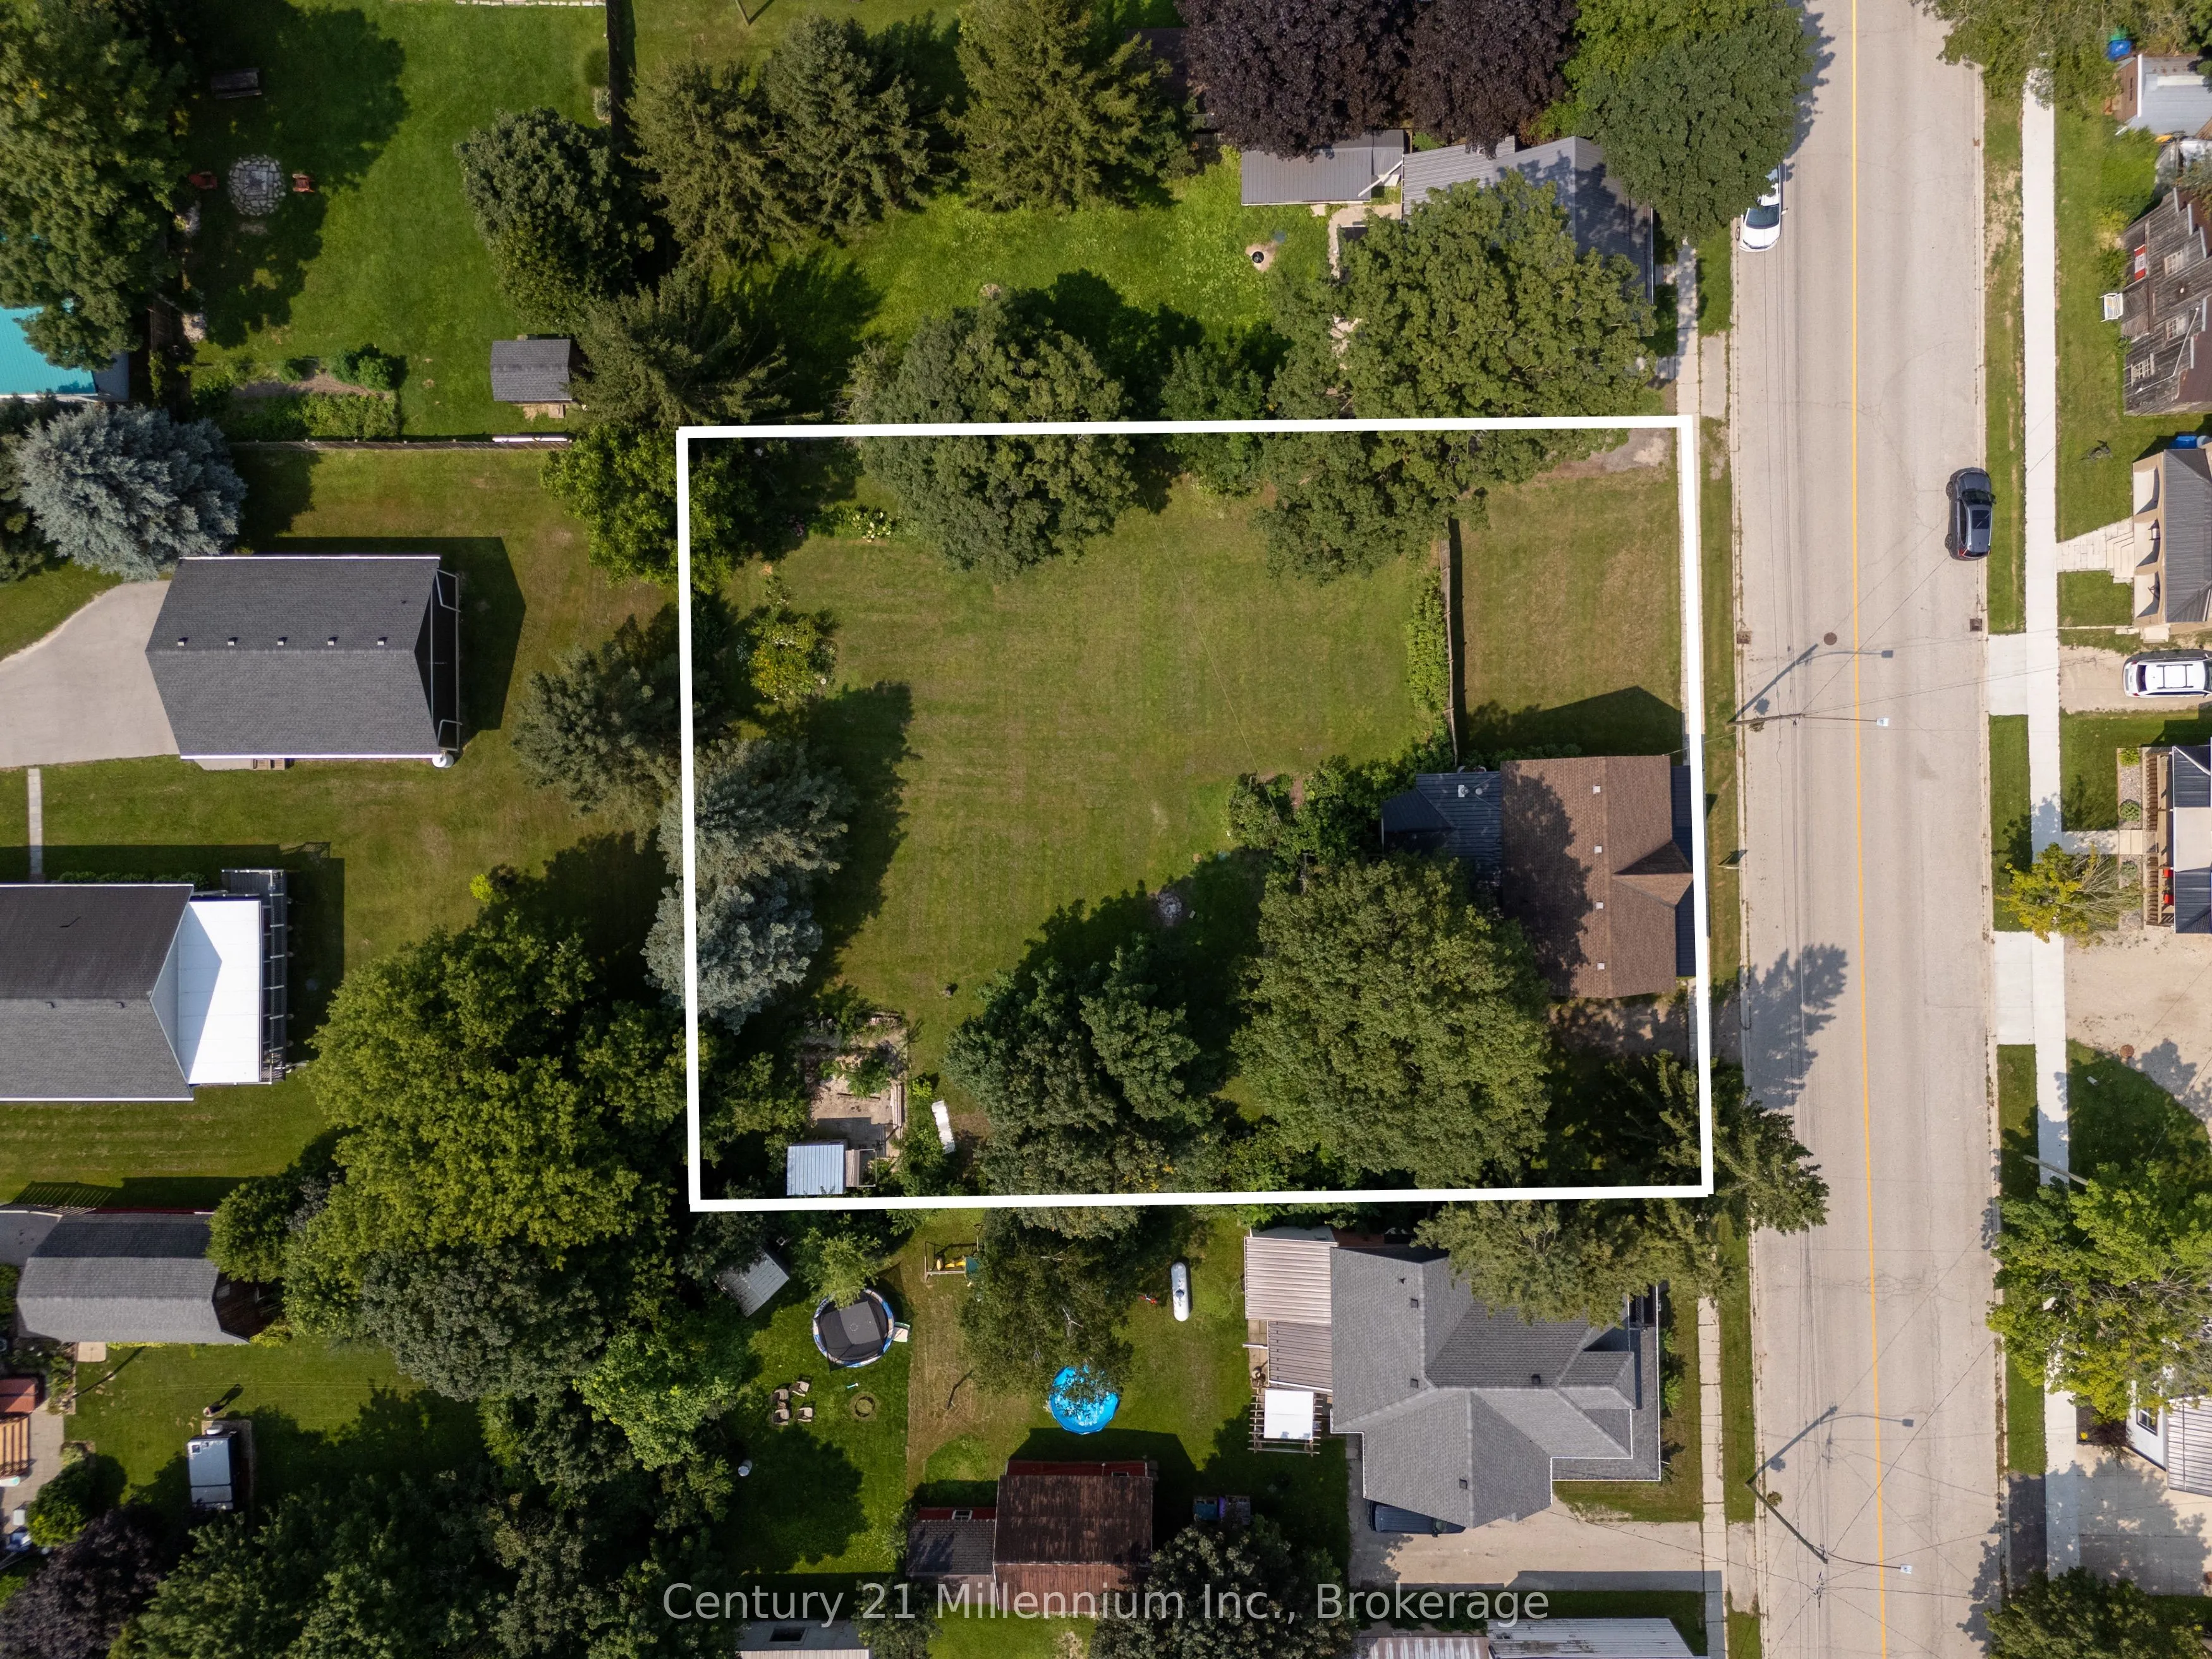
132 x 168.63
Tax
$2,977.93 /yr
Days on Market
90
Approximate Age
100+
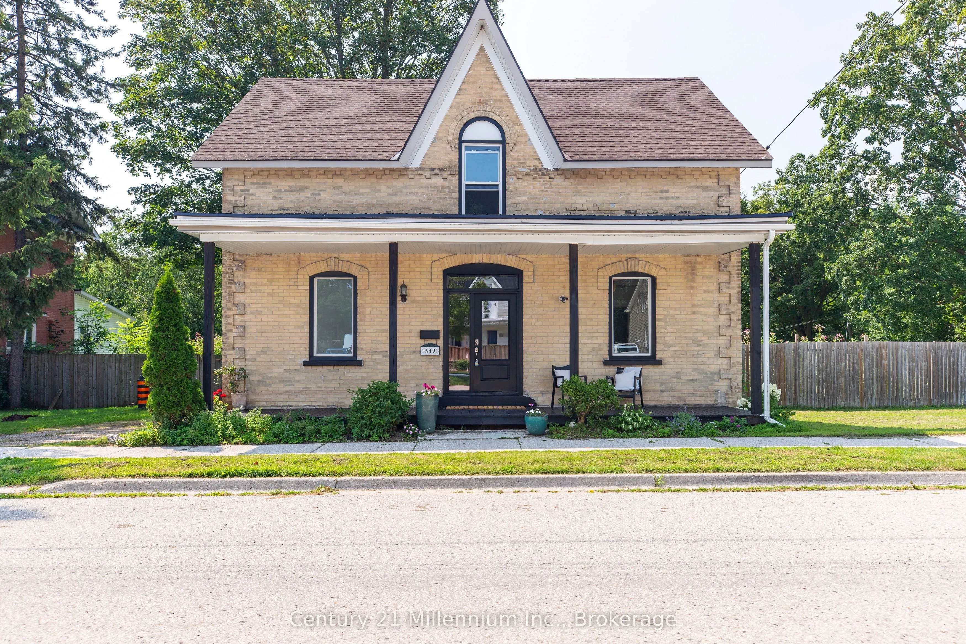
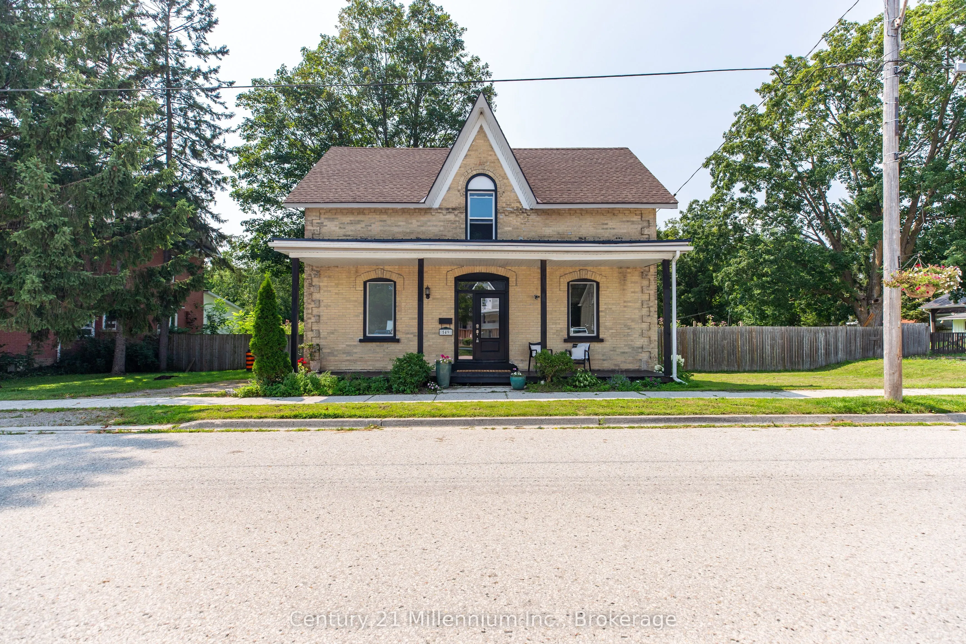
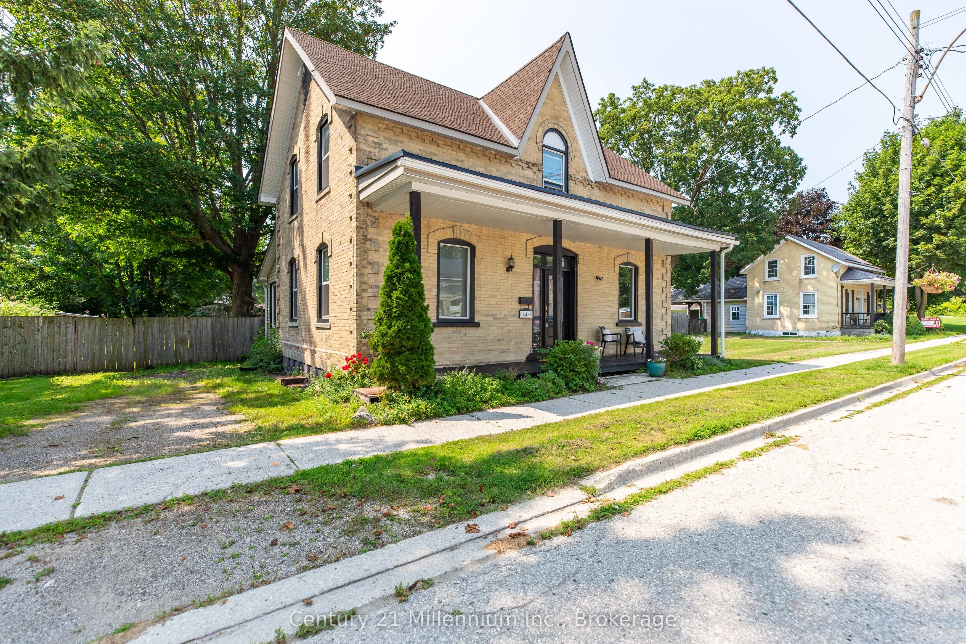
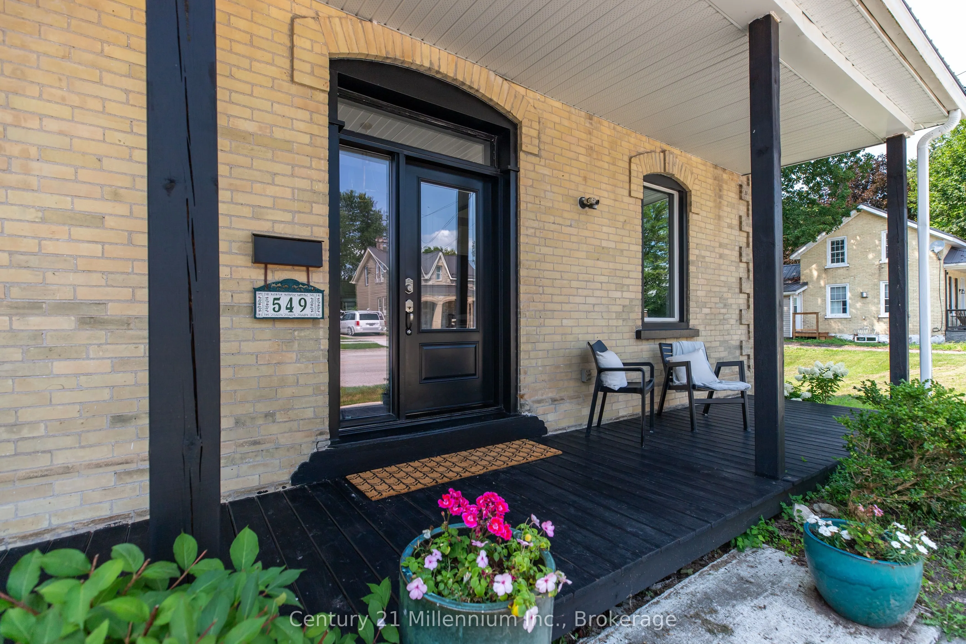
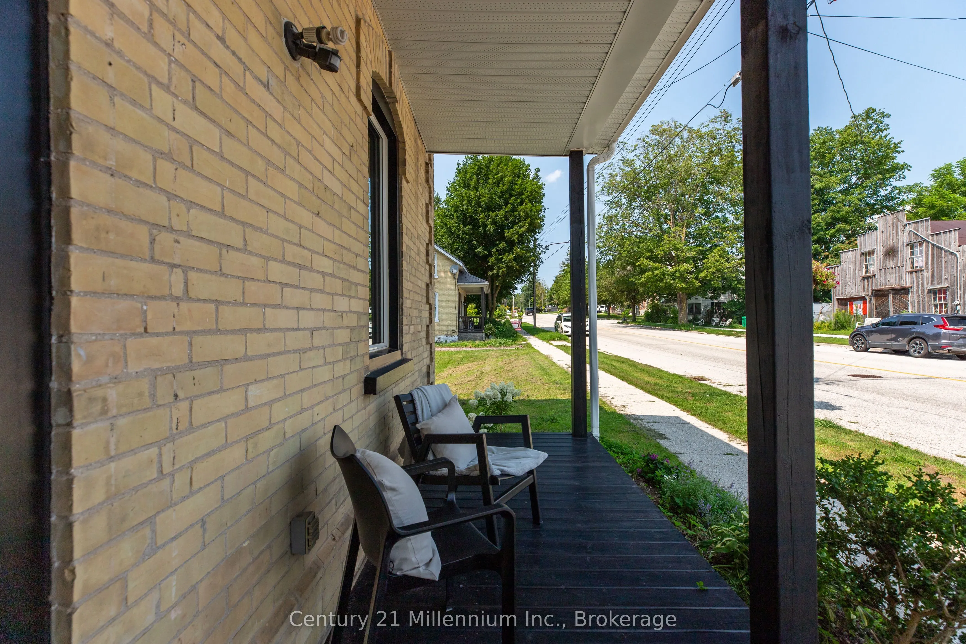
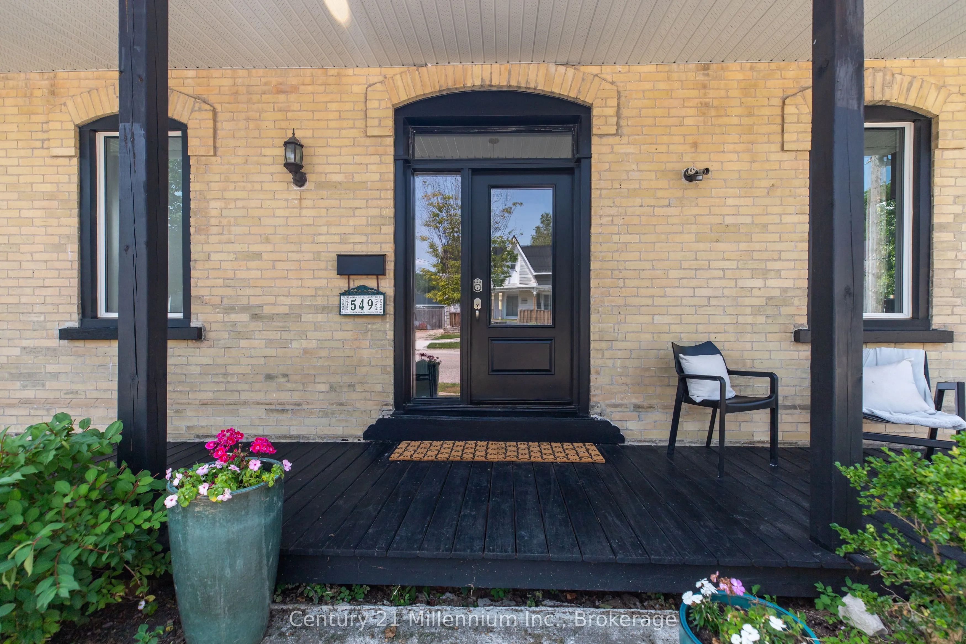
Step into a little piece of history where century-home character meets modern-day comfort! Set on a large lot in the charming river town of Ayton, this handsome 2-storey brick home offers the warmth and personality of yesteryear with thoughtful updates for today's lifestyle. At the heart of the home is a beautifully renovated kitchen, blending a fresh modern feel with inviting country charm. Gather with family in the cozy family room, where a new wood stove sets the scene for warm winter evenings. Outside, there's plenty of room to enjoy country living with a fenced yard, spacious back deck and welcoming covered front porch, perfect for morning coffee, summer barbecues or simply watching small-town life go by. There's even room to bring a few chickens and enjoy your own little slice of rural living! Located just steps from Ayton's small-town amenities and within easy commuting distance of Hanover, Mount Forest and surrounding communities, this property offers the best of both worlds: peaceful village living with everyday conveniences close at hand. Full of charm, nicely updated and rich with history, this is more than a house; it's a place to slow down, settle in and feel at home.

Property Details

Full Property Details

Interior

Bedrooms
3
Total Bedrooms
3
Washrooms
2
Square Footage
2000-2500 sqft
Basement
Unfinished
Heating Source
Propane
Heating Fuel
Forced Air
Air Conditioning
Central Air
Family Room
Yes
Kitchens
1
Total Kitchens
1
Fireplace Features
Yes

Exterior

Depth
168.63
Front
132.0
Acreage
< .50
Driveway
Front Yard Parking
Lot Size
132 x 168.63 ft
Pool
None
Waterfront
None
Parking Spaces
4
Total Parking Spaces
4.00
Parking Description
None
Garage Spaces
0
Zoning
R1A

Building Description

Style
2-Storey
Home Type
House
Subtype
Detached
Year Built
100+
Property Orientation
West
Exterior Finish
Brick
Sewers
Septic
Water Supply
Well
Possession Date
No Data

Community

Community
West Grey

Taxes & Fees

Taxes
$2,977.93 /yr
Tax Year
2026
Occupancy
Owner

Room Types

Room Dimensions Area Description
Bathroom 12.01 x 9.74 116.98 sqft -
Bathroom 12.5 x 7.91 98.88 sqft Combined w/Laundry
Bedroom 12.34 x 9.58 118.22 sqft -
Dining Room 12.07 x 9.91 119.61 sqft -
Family Room 31.82 x 17.16 546.03 sqft -
Foyer 6.27 x 10.66 66.84 sqft -
Kitchen 16.01 x 13.68 219.02 sqft -
Living Room 12.07 x 11.58 139.77 sqft -
Primary Bedroom 12.01 x 11.68 140.28 sqft -
Mark Barbosa
Mark Barbosa
Century 21 In-Studio Realty Inc., Brokerage
Listed by SUSAN MOFFAT, Salesperson
90 days on site
Listing Broker
Century 21 Millennium Inc.
Courtesy
Century 21 Millennium Inc.
Listed Date
8/14/2026

Courtesy of PropTx MLS® / Century 21 Millennium Inc.

Similar homes for sale in West Grey

Copyright 2026 All rights reserved. PropTx MLS® assumes no responsibility for the accuracy of any information shown. The information provided herein must only be used by consumers that have a bona fide interest in the purchase, sale or lease of real estate and may not be used for any commercial purpose or any other purpose.
Copyright 2026 All rights reserved. Canadian Real Estate Association assumes no responsibility for the accuracy of any information shown. The information provided herein must only be used by consumers that have a bona fide interest in the purchase, sale or lease of real estate and may not be used for any commercial purpose or any other purpose. The trademark DDF® is owned by The Canadian Real Estate Association (CREA) and identifies CREA’s Data Distribution Facility (DDF®). The trademarks REALTOR®, REALTORS®, and the REALTOR® logo are controlled by The Canadian Real Estate Association (CREA) and identify real estate professionals who are members of CREA. The trademarks MLS®, Multiple Listing Service®, and the associated logos are owned by CREA and identify the quality of services provided by real estate professionals who are members of CREA
Powered by AgentLocator







