37 Wilson Crescent, Southgate
1 / 31
For Sale
$559,000
3+2 bd · 2 ba · 1,100–1,500 sq ft

37 Wilson Crescent, Southgate N0C 1B0

MLS®# X13675580

Est. mortgage
$2,121/mo
Property taxes $3,529/yr

About This Home

Property Type
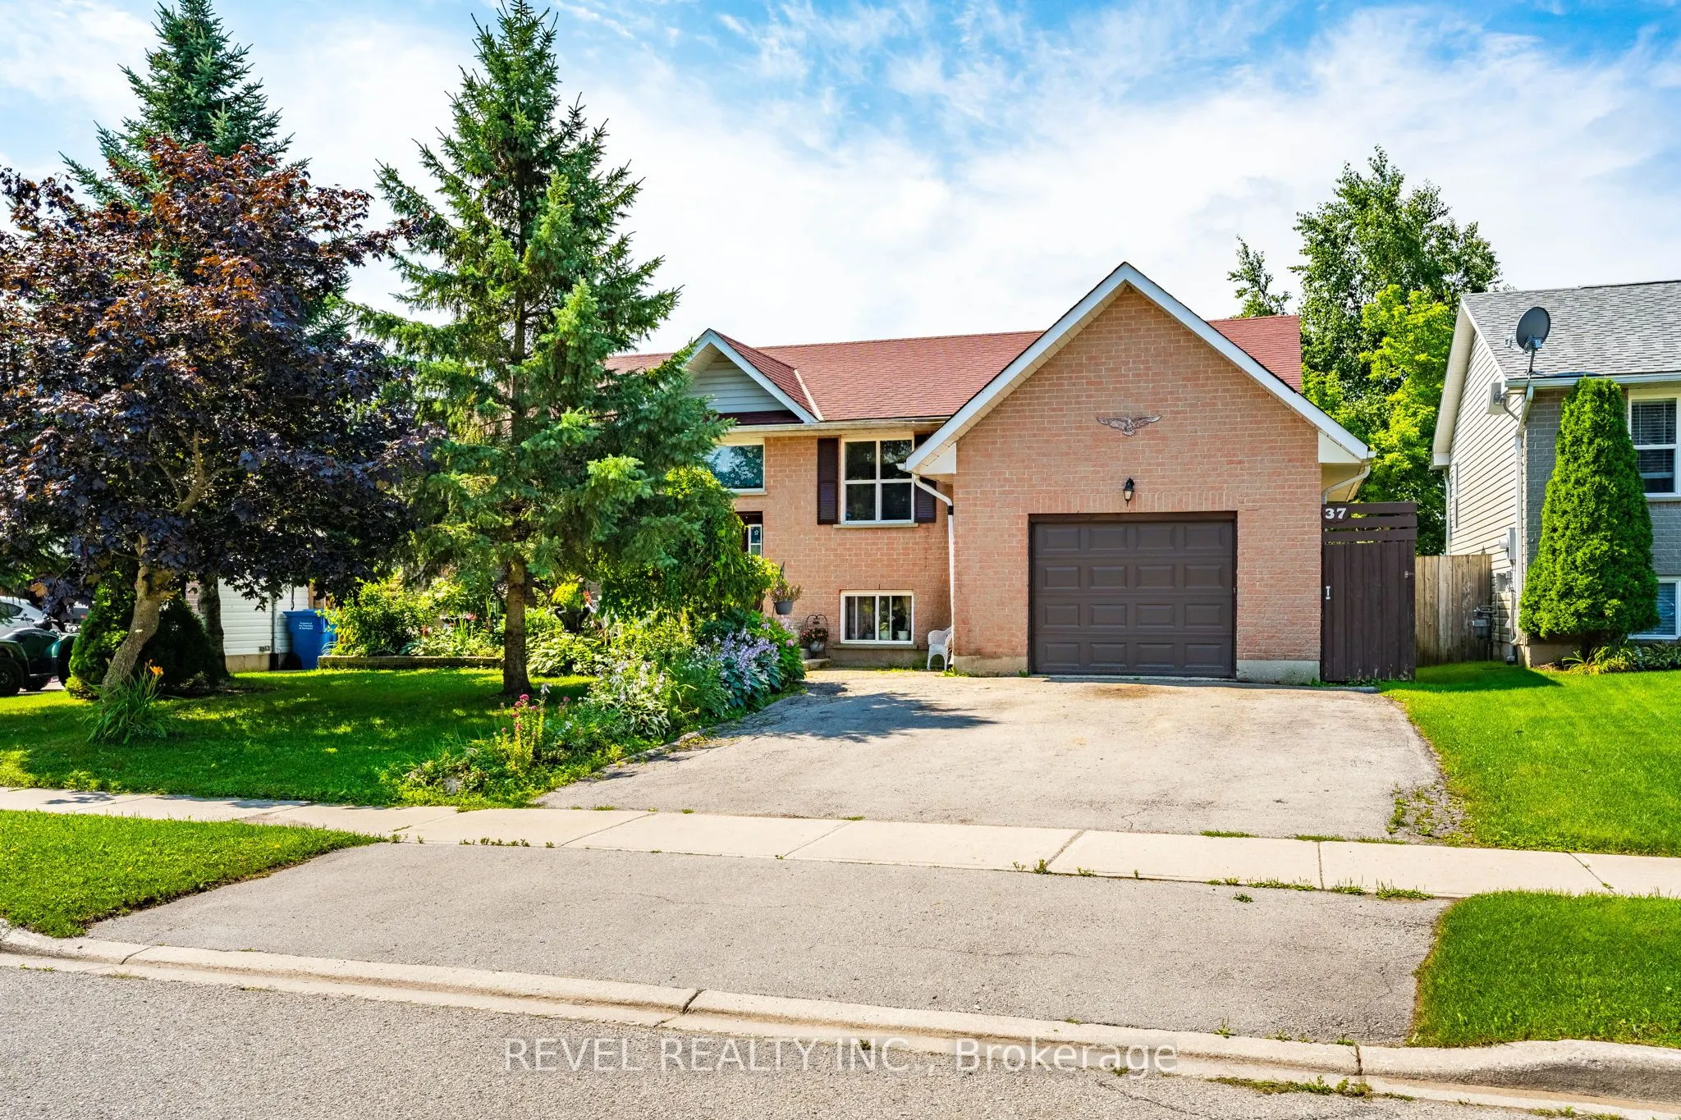
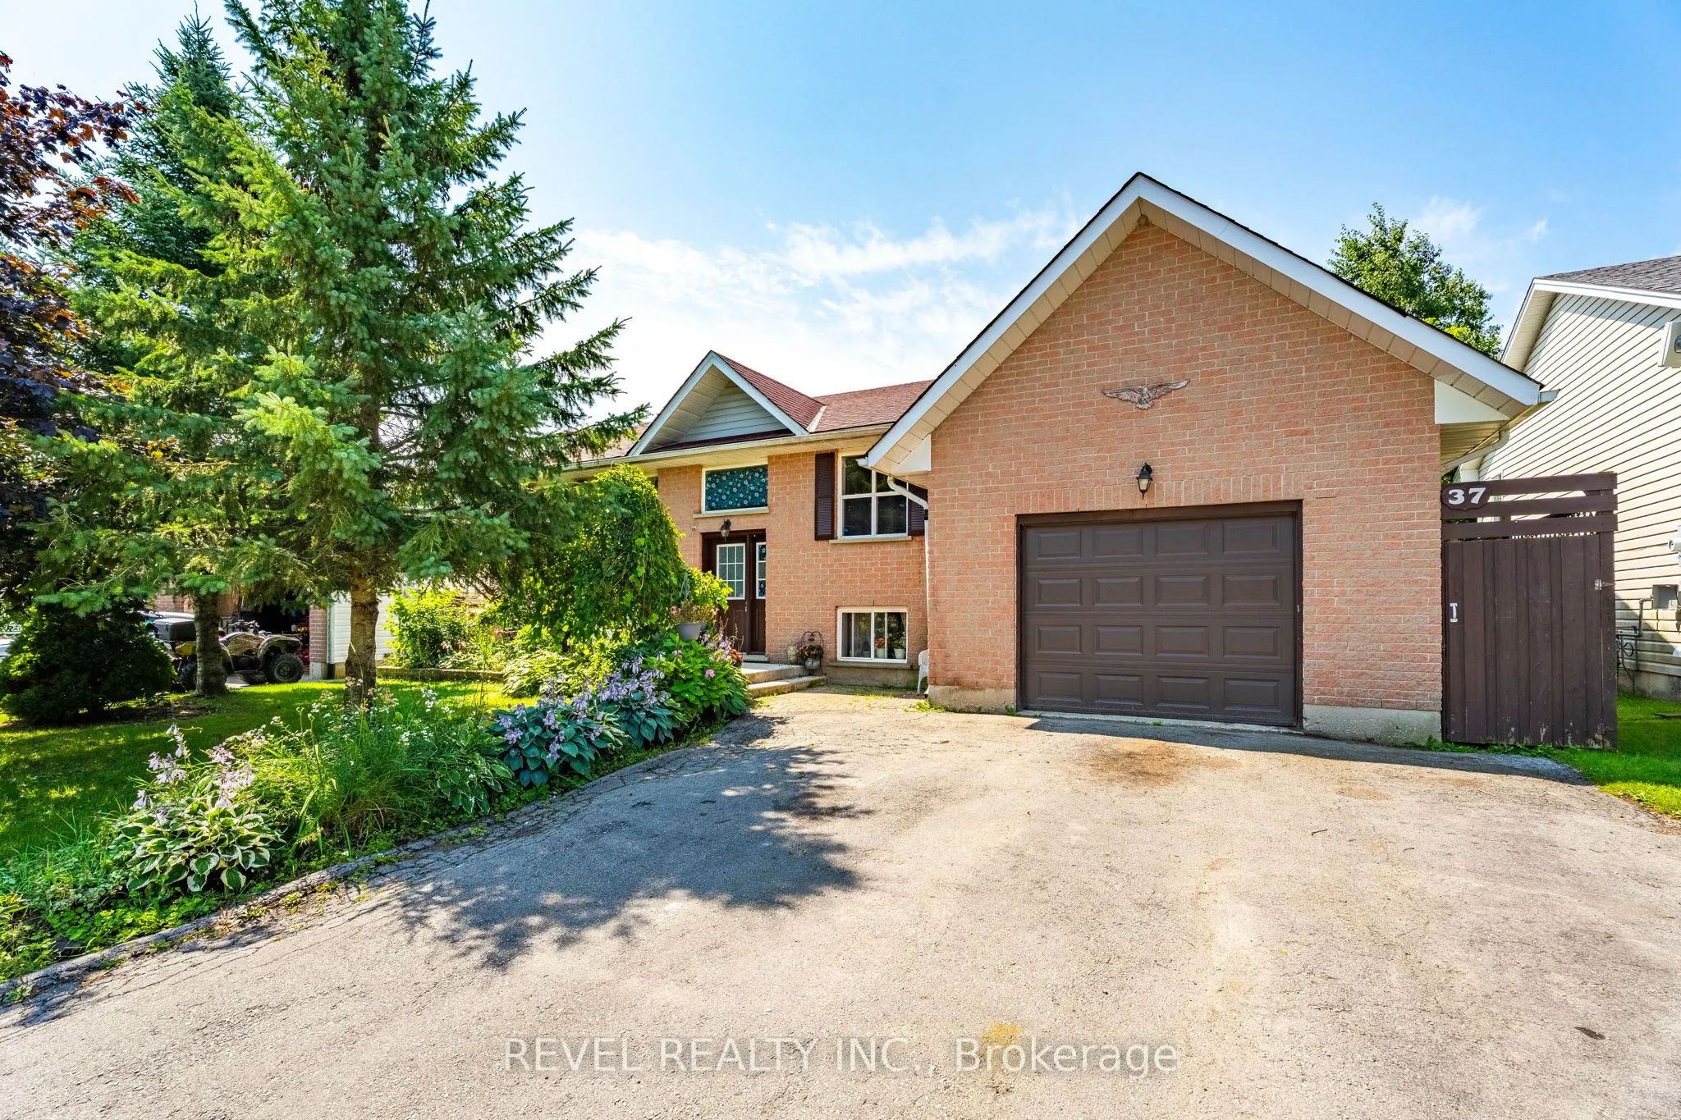
House, Detached, Bungalow-Raised
Parking
Attached 1 garage, 4 parking
MLS #
X13675580
Size
1100-1500 sqft
Basement
Finished
Listed on
2026-08-14
Lot size
60 x 100.0
Tax
$3,529 /yr
Days on Market
89
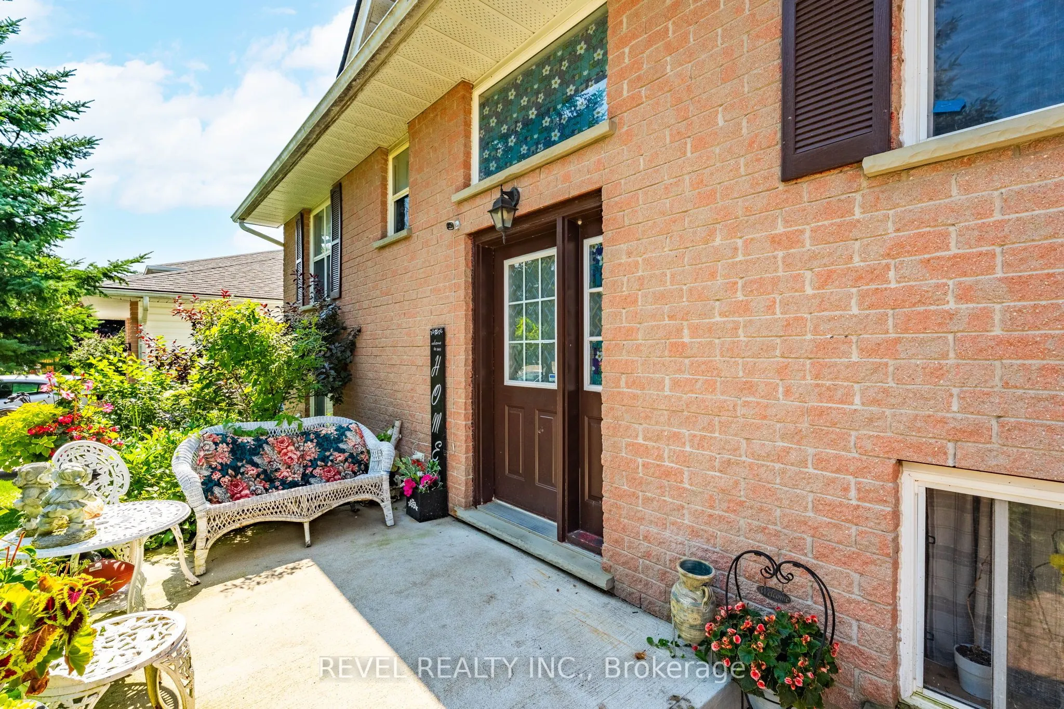
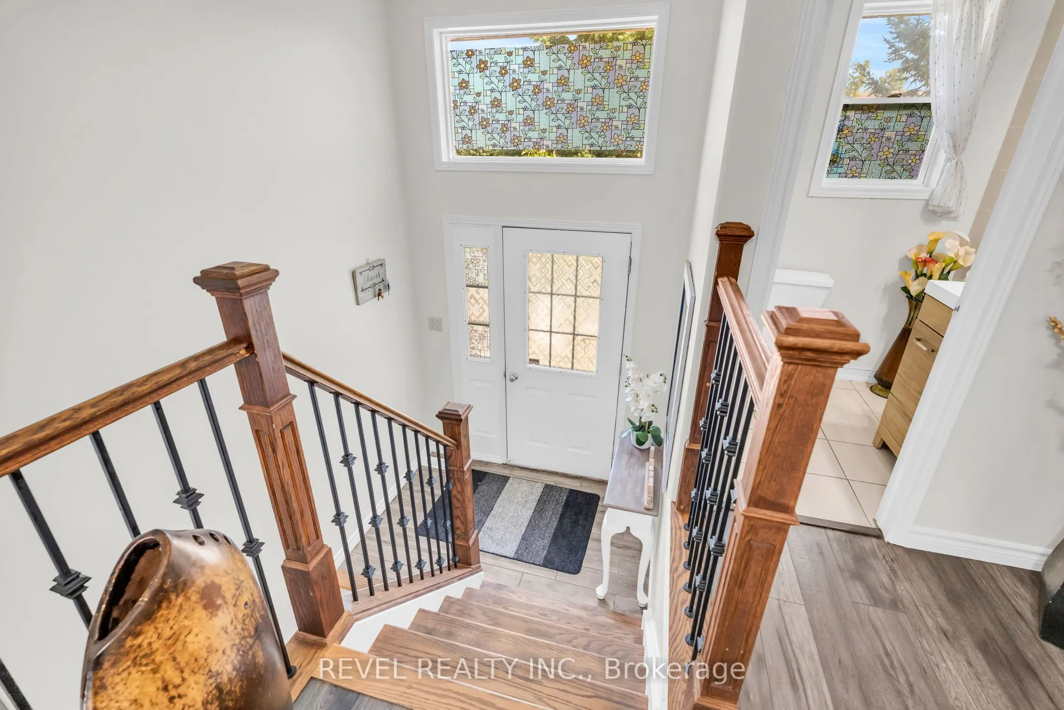
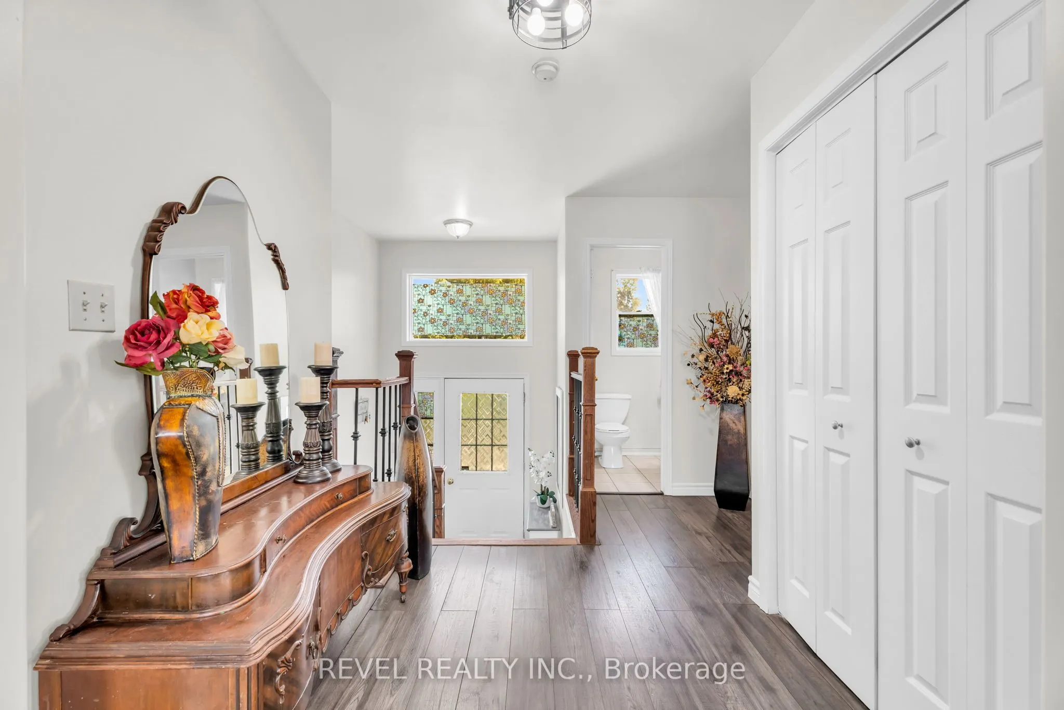
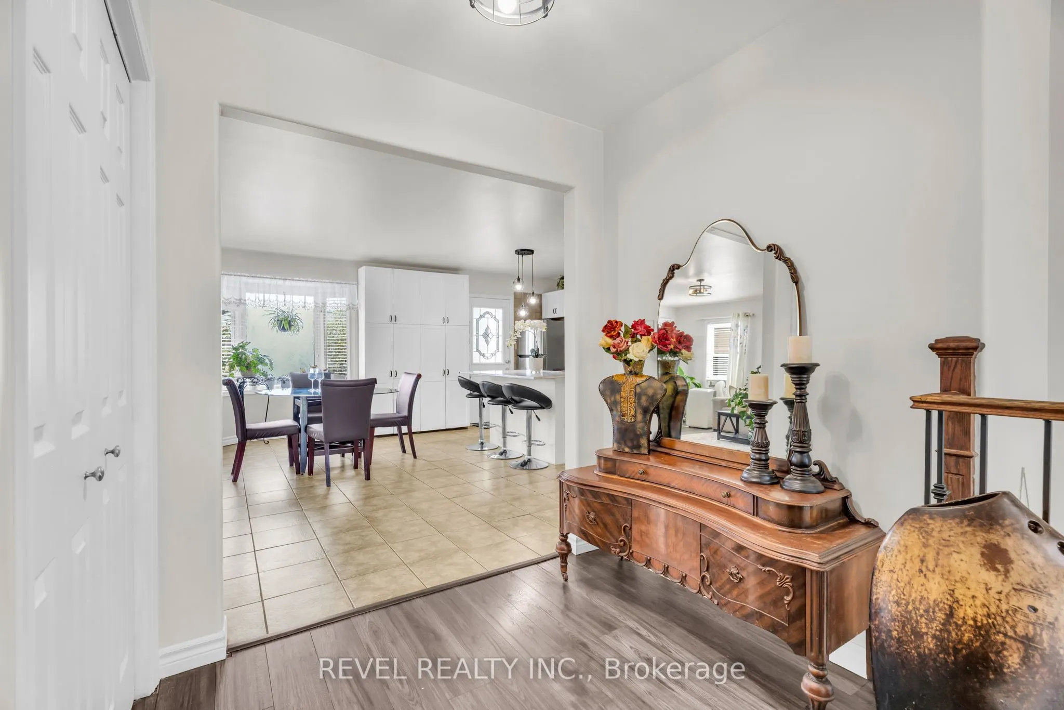
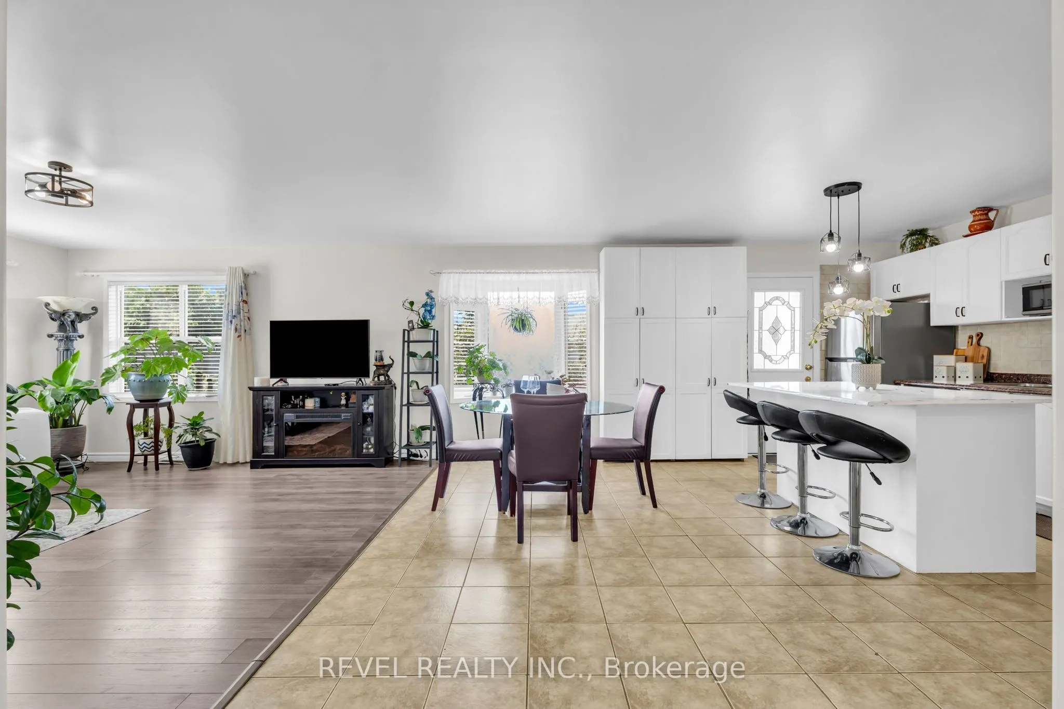
Welcome to 37 Wilson Crescent, a warm and inviting raised bungalow nestled in one of Dundalk's family-friendly neighbourhoods. Designed with everyday comfort in mind, the bright open-concept main floor creates a welcoming space where family and friends can gather with ease.The heart of the home is the spacious kitchen, featuring ceramic tile flooring, a centre island, stainless steel appliances, and an open layout that flows effortlessly into the living room. Filled with natural light, the living room offers durable laminate flooring and a walk-out to the back deck-perfect for enjoying your morning coffee, summer barbecues, or relaxing evenings outdoors.The main floor is complete with three comfortable bedrooms, a 4-piece bathroom, and a convenient 2-piece powder room, offering a functional layout for growing families.Downstairs, the fully finished basement provides even more living space with two additional bedrooms, a generous rec room, a second kitchen, and a bathroom rough-in, offering endless possibilities for extended family, guests, or multi-generational living. A cozy pellet stove adds warmth and character, making this level a comfortable retreat throughout the cooler months.Located in a welcoming neighbourhood known for its parks, schools, and community atmosphere, this home offers the perfect balance of small-town charm and family-friendly living. Whether you're looking for room to grow or a place to create lasting memories, 37 Wilson Crescent is ready to welcome you home.

Property Details

Full Property Details

Interior

Bedrooms
3
Bedrooms Plus
2
Total Bedrooms
5
Washrooms
2
Square Footage
1100-1500 sqft
Basement
Finished
Heating Source
Gas
Heating Fuel
Forced Air
Air Conditioning
None
Family Room
No
Kitchens
1
Kitchens Plus
1
Total Kitchens
2
Fireplace Features
Yes

Exterior

Depth
100.0
Front
60.0
Lot Size
60 x 100.0 ft
Pool
None
Parking Spaces
4
Total Parking Spaces
5.00
Parking Description
Attached
Garage Spaces
1

Building Description

Style
Bungalow-Raised
Home Type
House
Subtype
Detached
Property Orientation
West
Exterior Finish
Brick,Vinyl Siding
Sewers
Sewer
Water Supply
Municipal
Possession Date
No Data

Community

Community
Southgate

Taxes & Fees

Taxes
$3,529 /yr
Tax Year
2025
Occupancy
Owner

Other

Virtual Tour Link

Room Types

Room Dimensions Area Description
Bathroom 4.56 x 4.46 20.34 sqft 2 Pc Bath
Bathroom 5.81 x 13.71 79.66 sqft 4 Pc Bath
Bedroom 2 13.91 x 10.5 146.06 sqft Window, Closet, Laminate
Bedroom 3 11.19 x 12.8 143.23 sqft Laminate, Double Doors, Closet
Bedroom 4 14.5 x 12.5 181.25 sqft Laminate, Closet
Bedroom 5 14.5 x 12.99 188.36 sqft Window, Closet
Kitchen 14.4 x 18.01 259.34 sqft Centre Island, W/O To Deck, Tile Floor
Kitchen 14.8 x 34.12 504.98 sqft -
Living Room 14.01 x 18.01 252.32 sqft Open Concept, Laminate, Combined w/Kitchen
Primary Bedroom 12.11 x 15.19 183.95 sqft Large Closet, Laminate, Window
Recreation 14.5 x 20.9 303.05 sqft Laminate, Pellet
Mark Barbosa
Mark Barbosa
Century 21 In-Studio Realty Inc., Brokerage
Listed by MICHELLE CHIDWICK, Salesperson
89 days on site
Listing Broker
REVEL REALTY INC.
Courtesy
REVEL REALTY INC.
Listed Date
8/14/2026

Courtesy of PropTx MLS® / REVEL REALTY INC.

Similar homes for sale in Southgate

Copyright 2026 All rights reserved. PropTx MLS® assumes no responsibility for the accuracy of any information shown. The information provided herein must only be used by consumers that have a bona fide interest in the purchase, sale or lease of real estate and may not be used for any commercial purpose or any other purpose.
Copyright 2026 All rights reserved. Canadian Real Estate Association assumes no responsibility for the accuracy of any information shown. The information provided herein must only be used by consumers that have a bona fide interest in the purchase, sale or lease of real estate and may not be used for any commercial purpose or any other purpose. The trademark DDF® is owned by The Canadian Real Estate Association (CREA) and identifies CREA’s Data Distribution Facility (DDF®). The trademarks REALTOR®, REALTORS®, and the REALTOR® logo are controlled by The Canadian Real Estate Association (CREA) and identify real estate professionals who are members of CREA. The trademarks MLS®, Multiple Listing Service®, and the associated logos are owned by CREA and identify the quality of services provided by real estate professionals who are members of CREA
Powered by AgentLocator







