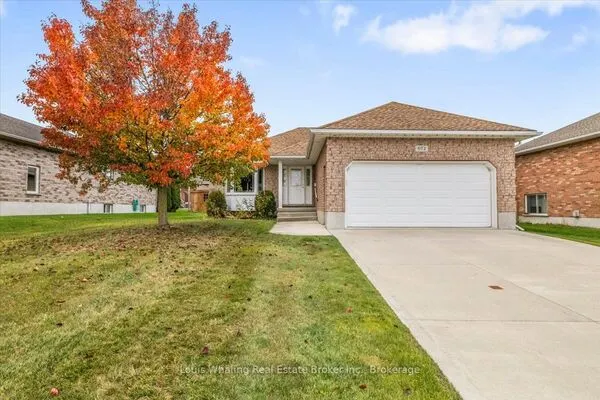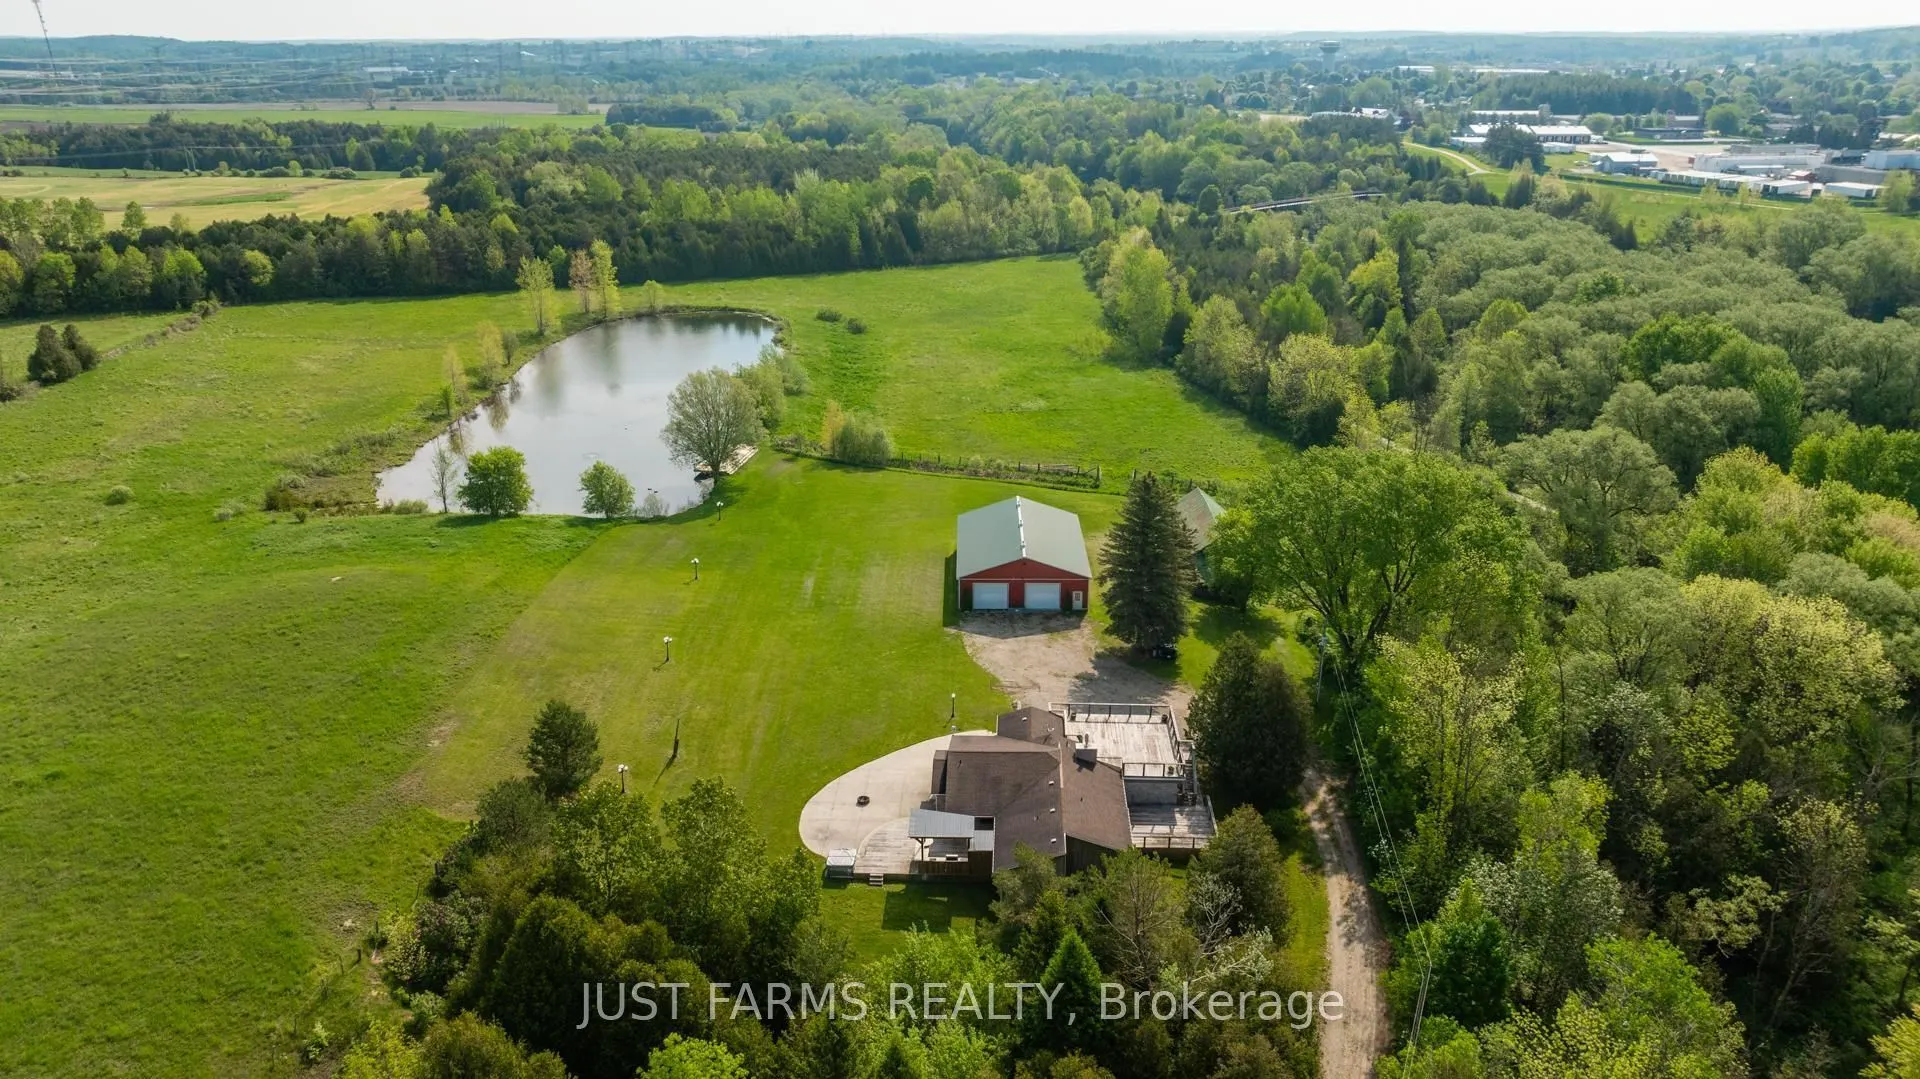
837 7th Avenue, Hanover
1 / 36
For Sale
$1,400,000
3+1 bd · 3 ba · 1,500–2,000 sq ft

837 7th Avenue, Hanover N4N 2K3

MLS®# X13652678

Est. mortgage
$5,311/mo
Property taxes $7,794/yr

About This Home

Property Type
House, Farm, Bungalow
Parking
Attached 2 garage, 6 parking
MLS #
X13652678
Size
1500-2000 sqft
Basement
Finished,Full
Listed on
2026-08-07
Lot size
30 x 1742.88
Tax
$7,794 /yr
Days on Market
97
Approximate Age
31-50
Discover Hanover - A Rare Opportunity to Live, Build, or Invest. Step into a truly exciting chance to secure a remarkable property within Hanover's town boundaries. Whether you're an investor, developer, entrepreneur, or simply searching for a scenic place to call home, this versatile parcel deserves your attention. Prime Development Potential with zoning and an adjacent parcel already moving forward as a residential subdivision (approved site plan in place), this property offers strong future potential. Municipal services are available, making your vision that much easier to bring to life. This 23 acres of nature and privacy include: 1.5 acre spring fed pond, 700 ft of Saugeen River frontage, direct access to the Hanover Community Trail, mature landscape ideal for recreation, relaxation, or future planning. Outbuildings for Work or Play include 40' x 60' shop - ideal for storage, business ventures, or hobby use and an additional older barn suitable for storage. This property is being sold "as is, where is." There are 5 PINS associated with this property. For a complete list, please refer to the attachment. There are 5 easements on the parcel - please inquire for full details.

Property Details

Full Property Details

Interior

Bedrooms
3
Bedrooms Plus
1
Total Bedrooms
4
Washrooms
3
Square Footage
1500-2000 sqft
Basement
Finished,Full
Heating Source
Electric
Heating Fuel
Baseboard
Family Room
No
Kitchens
1
Total Kitchens
1
Fireplace Features
Yes

Exterior

Depth
1742.88
Front
30.0
Acreage
10-24.99
Lot Size
30 x 1742.88 ft
Pool
None
Waterfront
Indirect
Parking Spaces
6
Total Parking Spaces
8.00
Parking Description
Attached
Garage Spaces
2
Zoning
D, H

Building Description

Style
Bungalow
Home Type
House
Subtype
Farm
Year Built
31-50
Property Orientation
East
Exterior Finish
Stone,Hardboard
Sewers
Sewer
Water Supply
Municipal
Possession Date
No Data

Community

Community
Hanover

Taxes & Fees

Taxes
$7,794 /yr
Tax Year
2026
Occupancy
Tenant

Room Types

Room Dimensions Area Description
Bedroom 10.01 x 11.75 117.62 sqft -
Bedroom 8.76 x 13.58 118.96 sqft -
Bedroom 9.51 x 10.01 95.2 sqft -
Family Room 15.49 x 34.74 538.12 sqft -
Foyer 7.42 x 8.01 59.43 sqft -
Kitchen 16.24 x 29 470.96 sqft -
Laundry 5.74 x 9.51 54.59 sqft -
Living Room 13.09 x 19.26 252.11 sqft -
Mud Room 10.83 x 20.67 223.86 sqft -
Primary Bedroom 12.01 x 12.99 156.01 sqft -
Sunroom 10.99 x 12.01 131.99 sqft -
Mark Barbosa
Mark Barbosa
Century 21 In-Studio Realty Inc., Brokerage
96 days on site
Listing Broker
JUST FARMS REALTY
Courtesy
JUST FARMS REALTY
Listed Date
8/7/2026

Courtesy of PropTx MLS® / JUST FARMS REALTY
Similar homes for sale in Hanover

Copyright 2026 All rights reserved. PropTx MLS® assumes no responsibility for the accuracy of any information shown. The information provided herein must only be used by consumers that have a bona fide interest in the purchase, sale or lease of real estate and may not be used for any commercial purpose or any other purpose.
Copyright 2026 All rights reserved. Canadian Real Estate Association assumes no responsibility for the accuracy of any information shown. The information provided herein must only be used by consumers that have a bona fide interest in the purchase, sale or lease of real estate and may not be used for any commercial purpose or any other purpose. The trademark DDF® is owned by The Canadian Real Estate Association (CREA) and identifies CREA’s Data Distribution Facility (DDF®). The trademarks REALTOR®, REALTORS®, and the REALTOR® logo are controlled by The Canadian Real Estate Association (CREA) and identify real estate professionals who are members of CREA. The trademarks MLS®, Multiple Listing Service®, and the associated logos are owned by CREA and identify the quality of services provided by real estate professionals who are members of CREA
Powered by AgentLocator