377 Princes Street S, Kincardine
1 / 36
For Sale
$699,900
4 bd · 2 ba · 1,500–2,000 sq ft

377 Princes Street S, Kincardine N2Z 2T7

MLS®# X13643390

Est. mortgage
$2,655/mo
Property taxes $5,227.40/yr

About This Home

Property Type
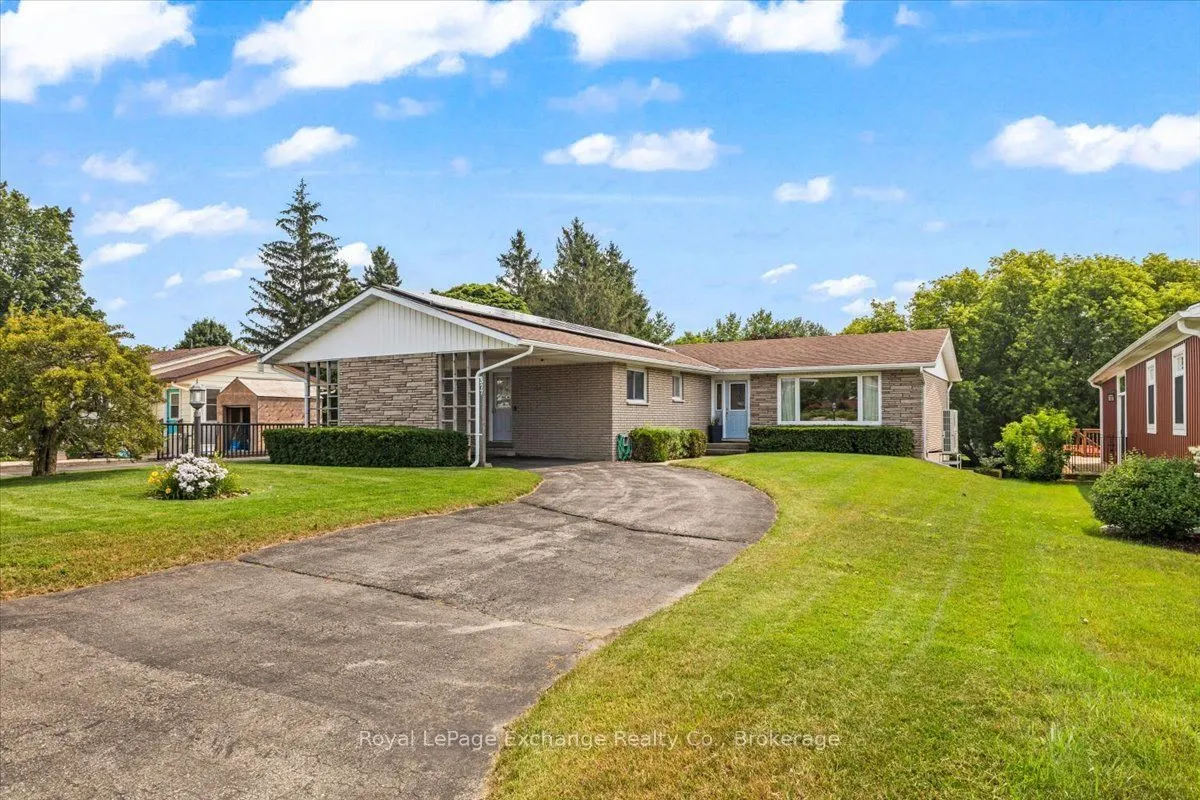
House, Detached, Bungalow
Parking
Carport 1 garage, 4 parking
MLS #
X13643390
Size
1500-2000 sqft
Basement
Finished with Walk-Out
Listed on
2026-08-06
Lot size
66 x 165.0
Tax
$5,227.40 /yr
Days on Market
98
Welcome to this well maintained bungalow! This solid 3 + 1 bedroom home, features an amazing private treed backyard that provides a serene escape. Step outside to discover a stunning 32 x 16 feet saltwater pool, complete with upgraded liner, pump and filters, perfect for those hot summer days. Inside, the eat-in kitchen provides access through patio doors that lead to a spacious deck, ideal for entertaining or enjoying morning coffee. The main floor is designed for comfort and convenience, featuring a cozy living room with an electric fireplace, a dedicated dining room, and three good-sized bedrooms. An updated 5-piece bathroom adds to the appeal, along with a good-sized mudroom and a practical laundry room. Venture downstairs to find a versatile space that includes walk-out access to the pool/patio area from both the office and family room. Additional lower level rooms include a 4th bedroom, a recreation room/children's play area and a gym/guest space. There's also an additional 3-piece bathroom for your convenience. This energy-efficient home is equipped with 4 kilowatt solar panels and a newer forced air heat pump with AC, ensuring year-round comfort while reducing energy costs. Storage won't be an issue with two storage sheds, a pool shed and an additional storage area with access from the driveway. The property is further enhanced by a carport and a circular driveway, providing ample parking for you and your guests. Don't miss the opportunity to make this functional bungalow and beautiful property your own!

Property Details

Full Property Details

Interior

Bedrooms
4
Total Bedrooms
4
Washrooms
2
Square Footage
1500-2000 sqft
Basement
Finished with Walk-Out
Heating Source
Electric
Heating Fuel
Forced Air
Air Conditioning
Central Air
Family Room
Yes
Kitchens
1
Total Kitchens
1
Fireplace Features
Yes

Exterior

Depth
165.0
Front
66.0
Lot Size
66 x 165.0 ft
Pool
Inground,Salt
Parking Spaces
4
Total Parking Spaces
5.00
Parking Description
Carport
Garage Spaces
1
Zoning
R1

Building Description

Style
Bungalow
Home Type
House
Subtype
Detached
Property Orientation
East
Exterior Finish
Brick,Stone
Sewers
Sewer
Water Supply
Municipal
Possession Date
10/29/2026

Community

Community
Kincardine

Taxes & Fees

Taxes
$5,227.40 /yr
Tax Year
2025
Occupancy
Owner

Room Types

Room Dimensions Area Description
Bathroom 13.02 x 8.14 105.98 sqft -
Bedroom 15.19 x 11.61 176.36 sqft -
Bedroom 2 10.89 x 9.02 98.23 sqft -
Bedroom 3 13.02 x 10.89 141.79 sqft -
Dining Room 11.94 x 9.61 114.74 sqft -
Family Room 22.54 x 11.61 261.69 sqft -
Kitchen 11.61 x 10.47 121.56 sqft -
Laundry 8.53 x 5.22 44.53 sqft -
Living Room 14.7 x 11.35 166.84 sqft -
Mud Room 13.98 x 7.74 108.21 sqft -
Office 15.27 x 13.22 201.87 sqft -
Recreation 19.32 x 11.38 219.86 sqft -
Mark Barbosa
Mark Barbosa
Century 21 In-Studio Realty Inc., Brokerage
98 days on site
Listing Broker
Royal LePage Exchange Realty Co.
Courtesy
Royal LePage Exchange Realty Co.
Listed Date
8/6/2026

Courtesy of PropTx MLS® / Royal LePage Exchange Realty Co.
Similar homes for sale in Kincardine

Copyright 2026 All rights reserved. PropTx MLS® assumes no responsibility for the accuracy of any information shown. The information provided herein must only be used by consumers that have a bona fide interest in the purchase, sale or lease of real estate and may not be used for any commercial purpose or any other purpose.
Copyright 2026 All rights reserved. Canadian Real Estate Association assumes no responsibility for the accuracy of any information shown. The information provided herein must only be used by consumers that have a bona fide interest in the purchase, sale or lease of real estate and may not be used for any commercial purpose or any other purpose. The trademark DDF® is owned by The Canadian Real Estate Association (CREA) and identifies CREA’s Data Distribution Facility (DDF®). The trademarks REALTOR®, REALTORS®, and the REALTOR® logo are controlled by The Canadian Real Estate Association (CREA) and identify real estate professionals who are members of CREA. The trademarks MLS®, Multiple Listing Service®, and the associated logos are owned by CREA and identify the quality of services provided by real estate professionals who are members of CREA
Powered by AgentLocator