775 18th Street, Hanover
1 / 4
For Sale
$559,900
2+1 bd · 3 ba · 1,100–1,500 sq ft

775 18th Street, Hanover N4N 0C5

MLS®# X13627248

Est. mortgage
$2,124/mo

About This Home

Property Type
Townhome, Att/Row/Townhouse, Bungalow
Parking
Attached 1 garage, 3 parking
MLS #
X13627248
Size
1100-1500 sqft
Basement
Finished,Full,Walk-Out
Listed on
2026-07-31
Lot size
26 x 152.23
Days on Market
104
Approximate Age
New
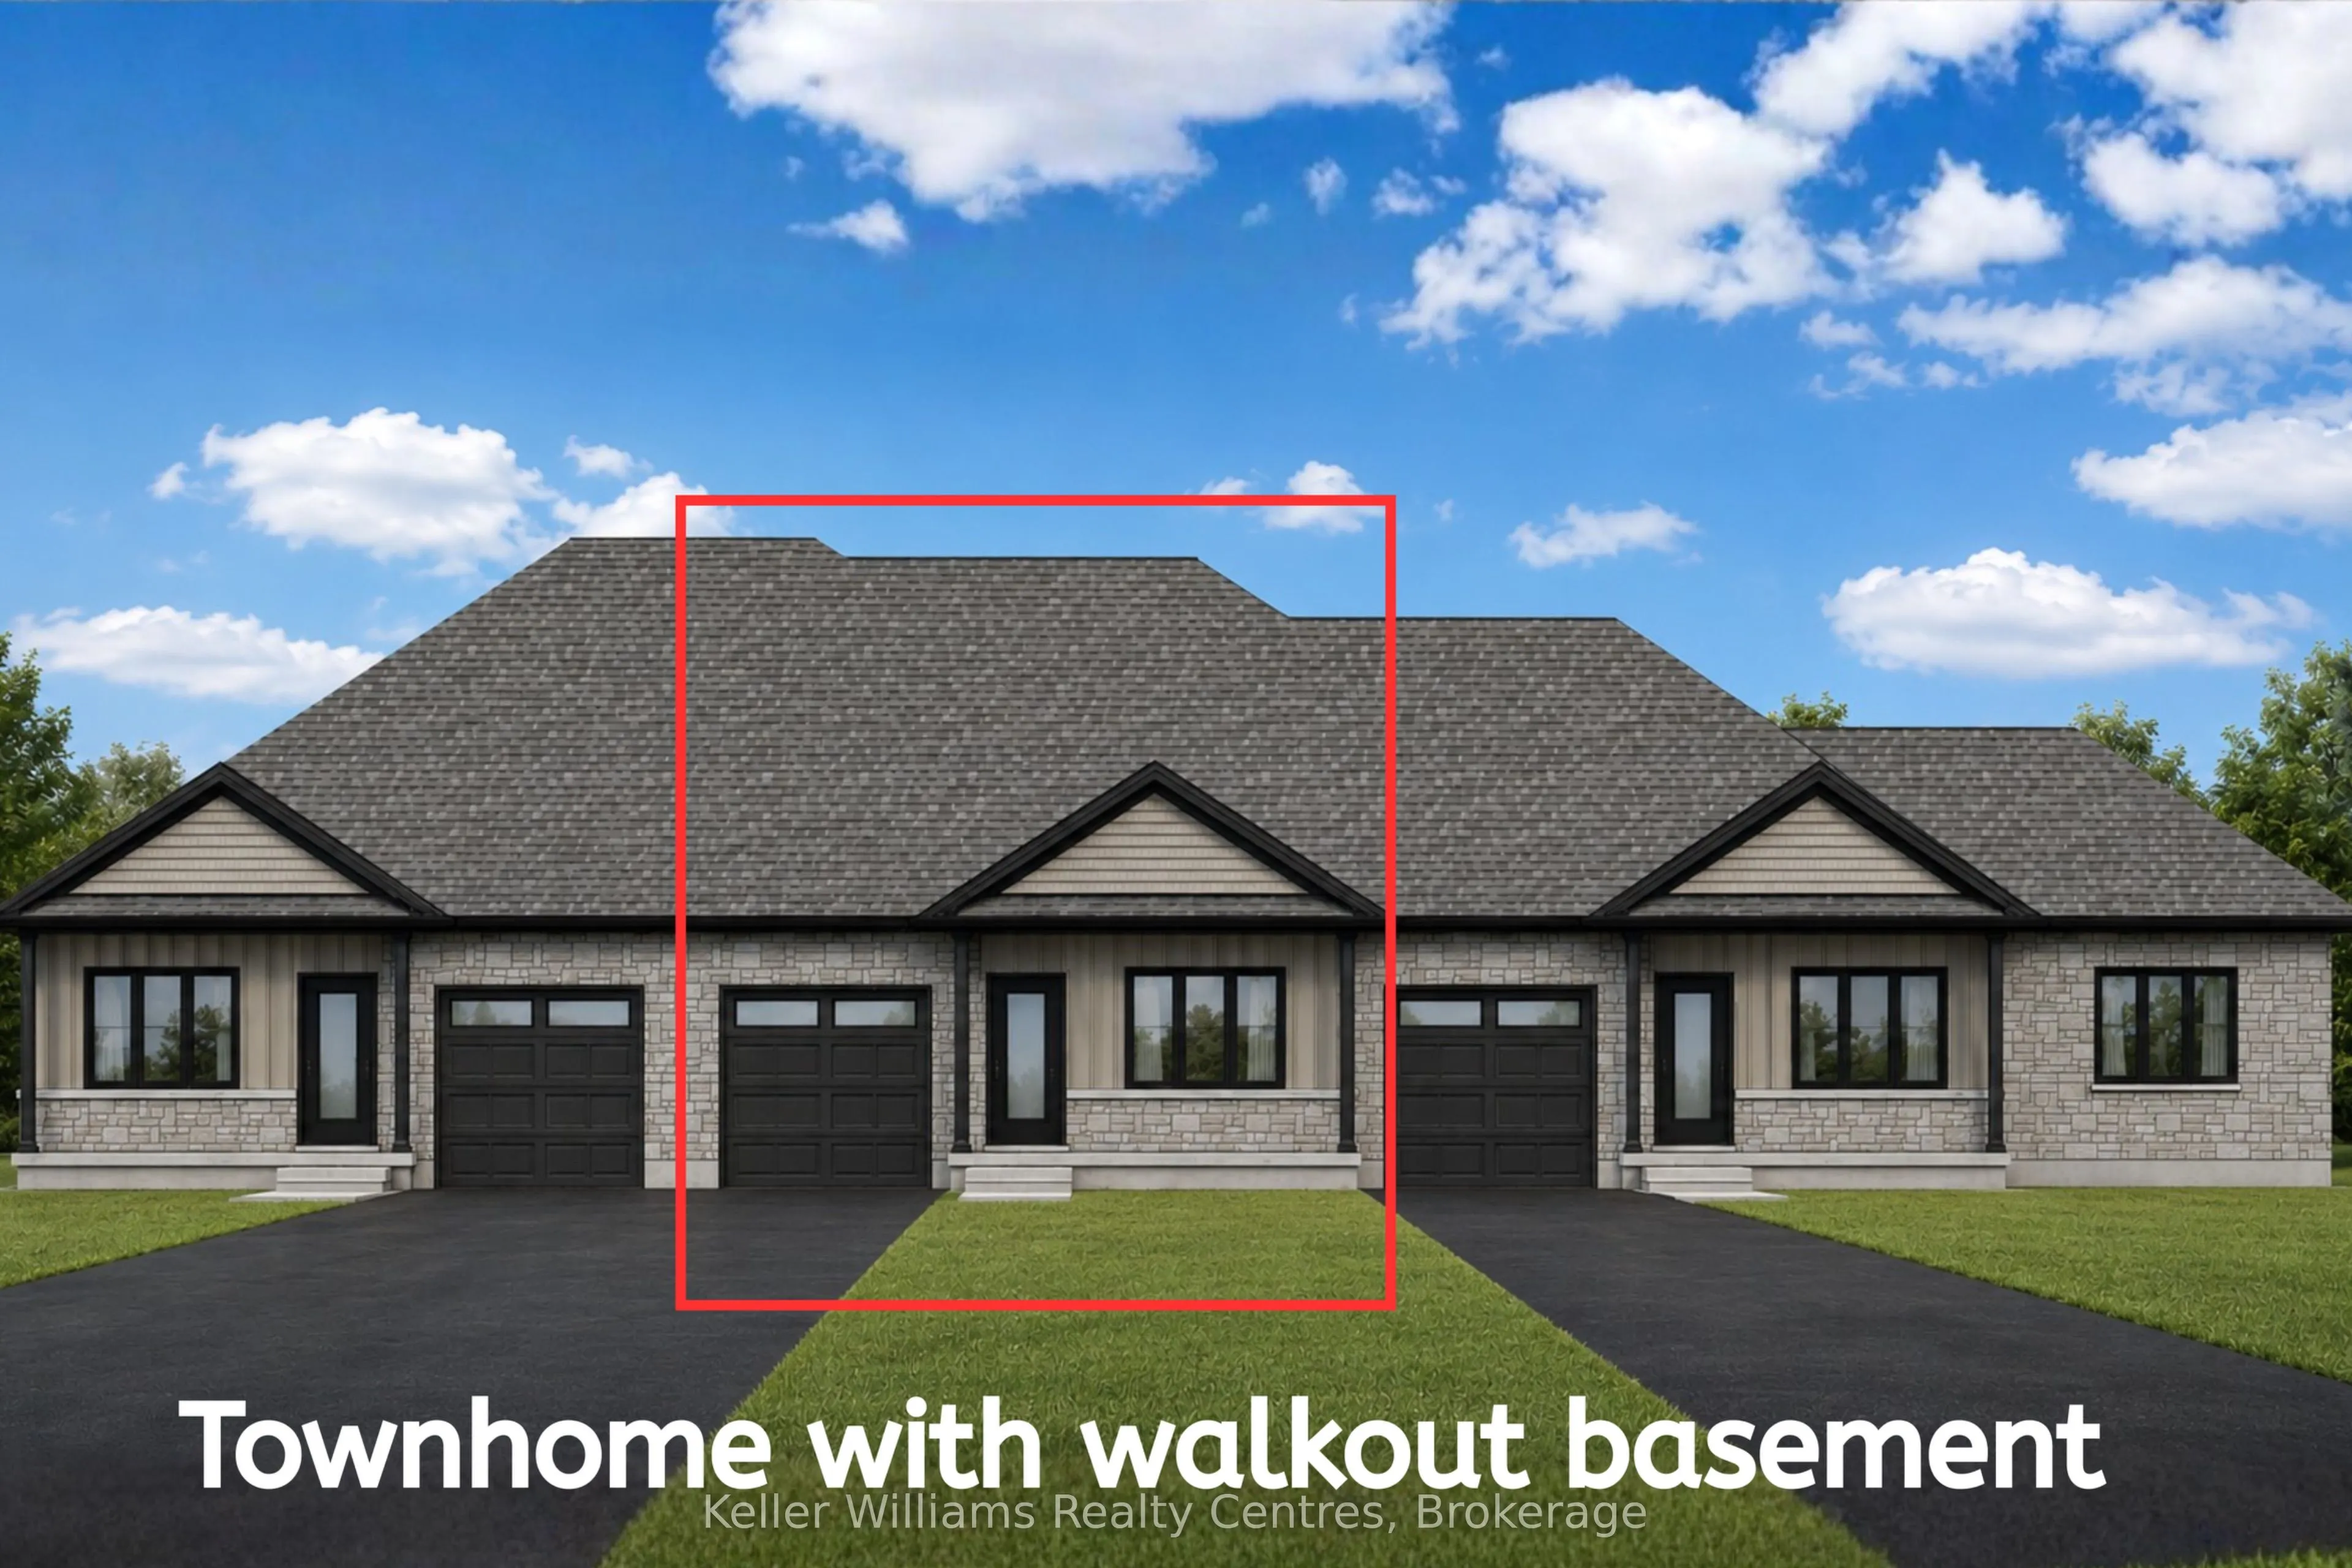
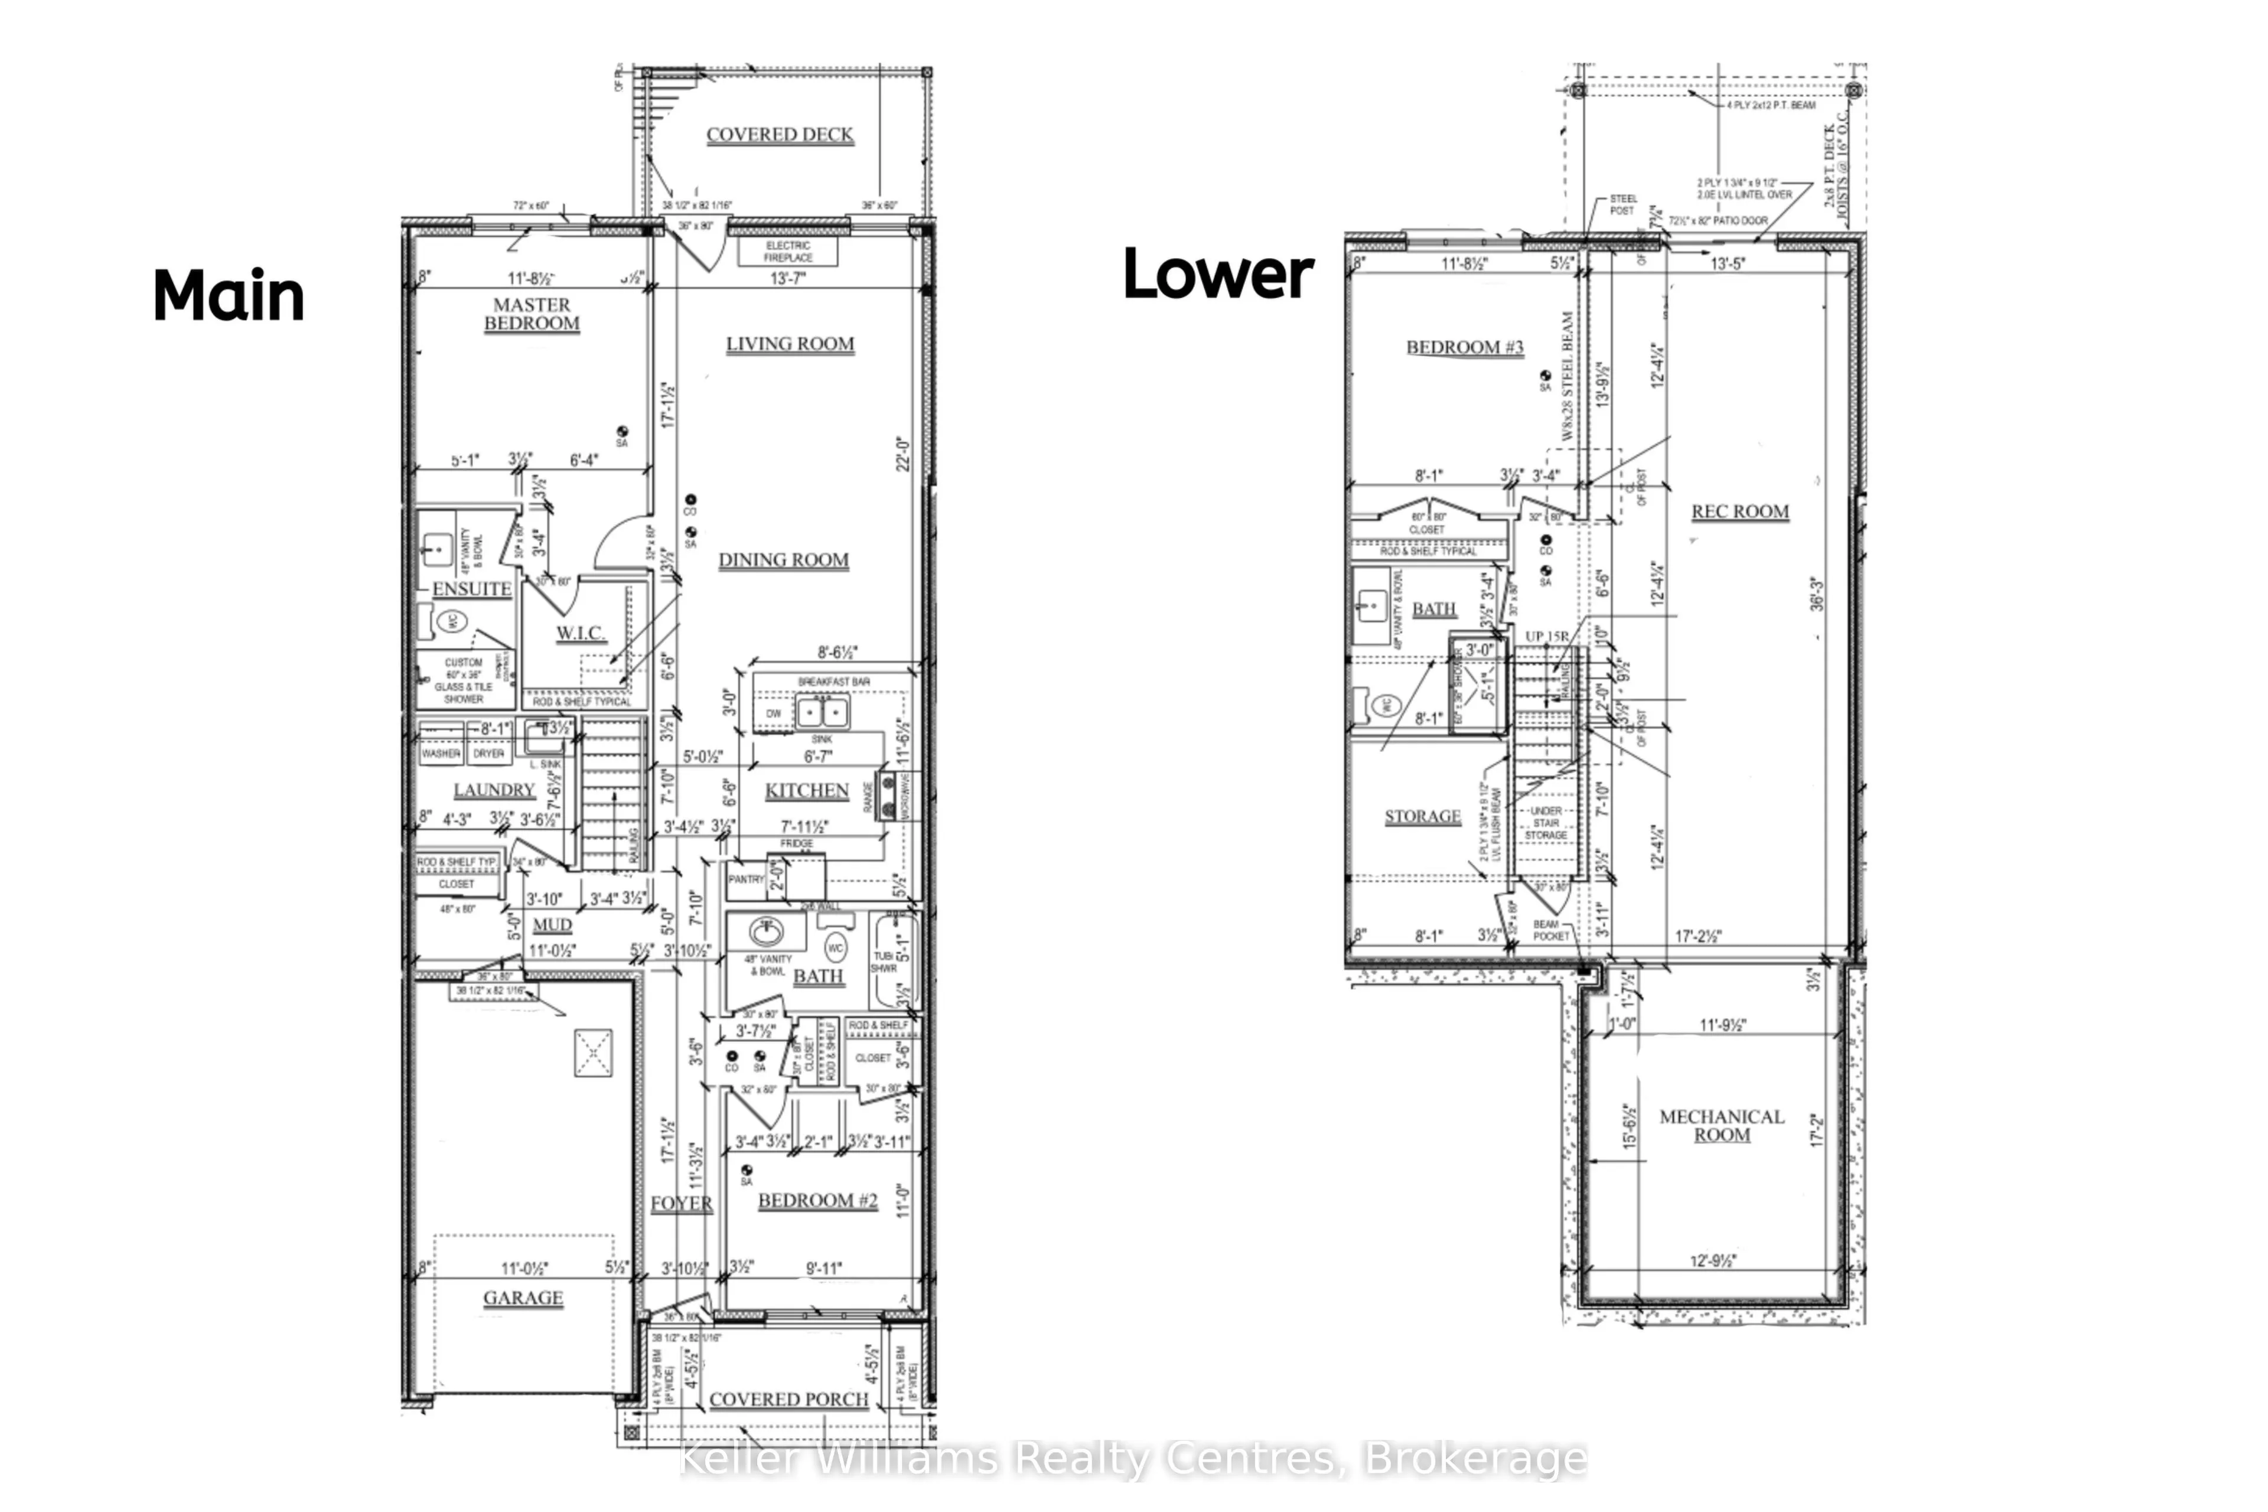
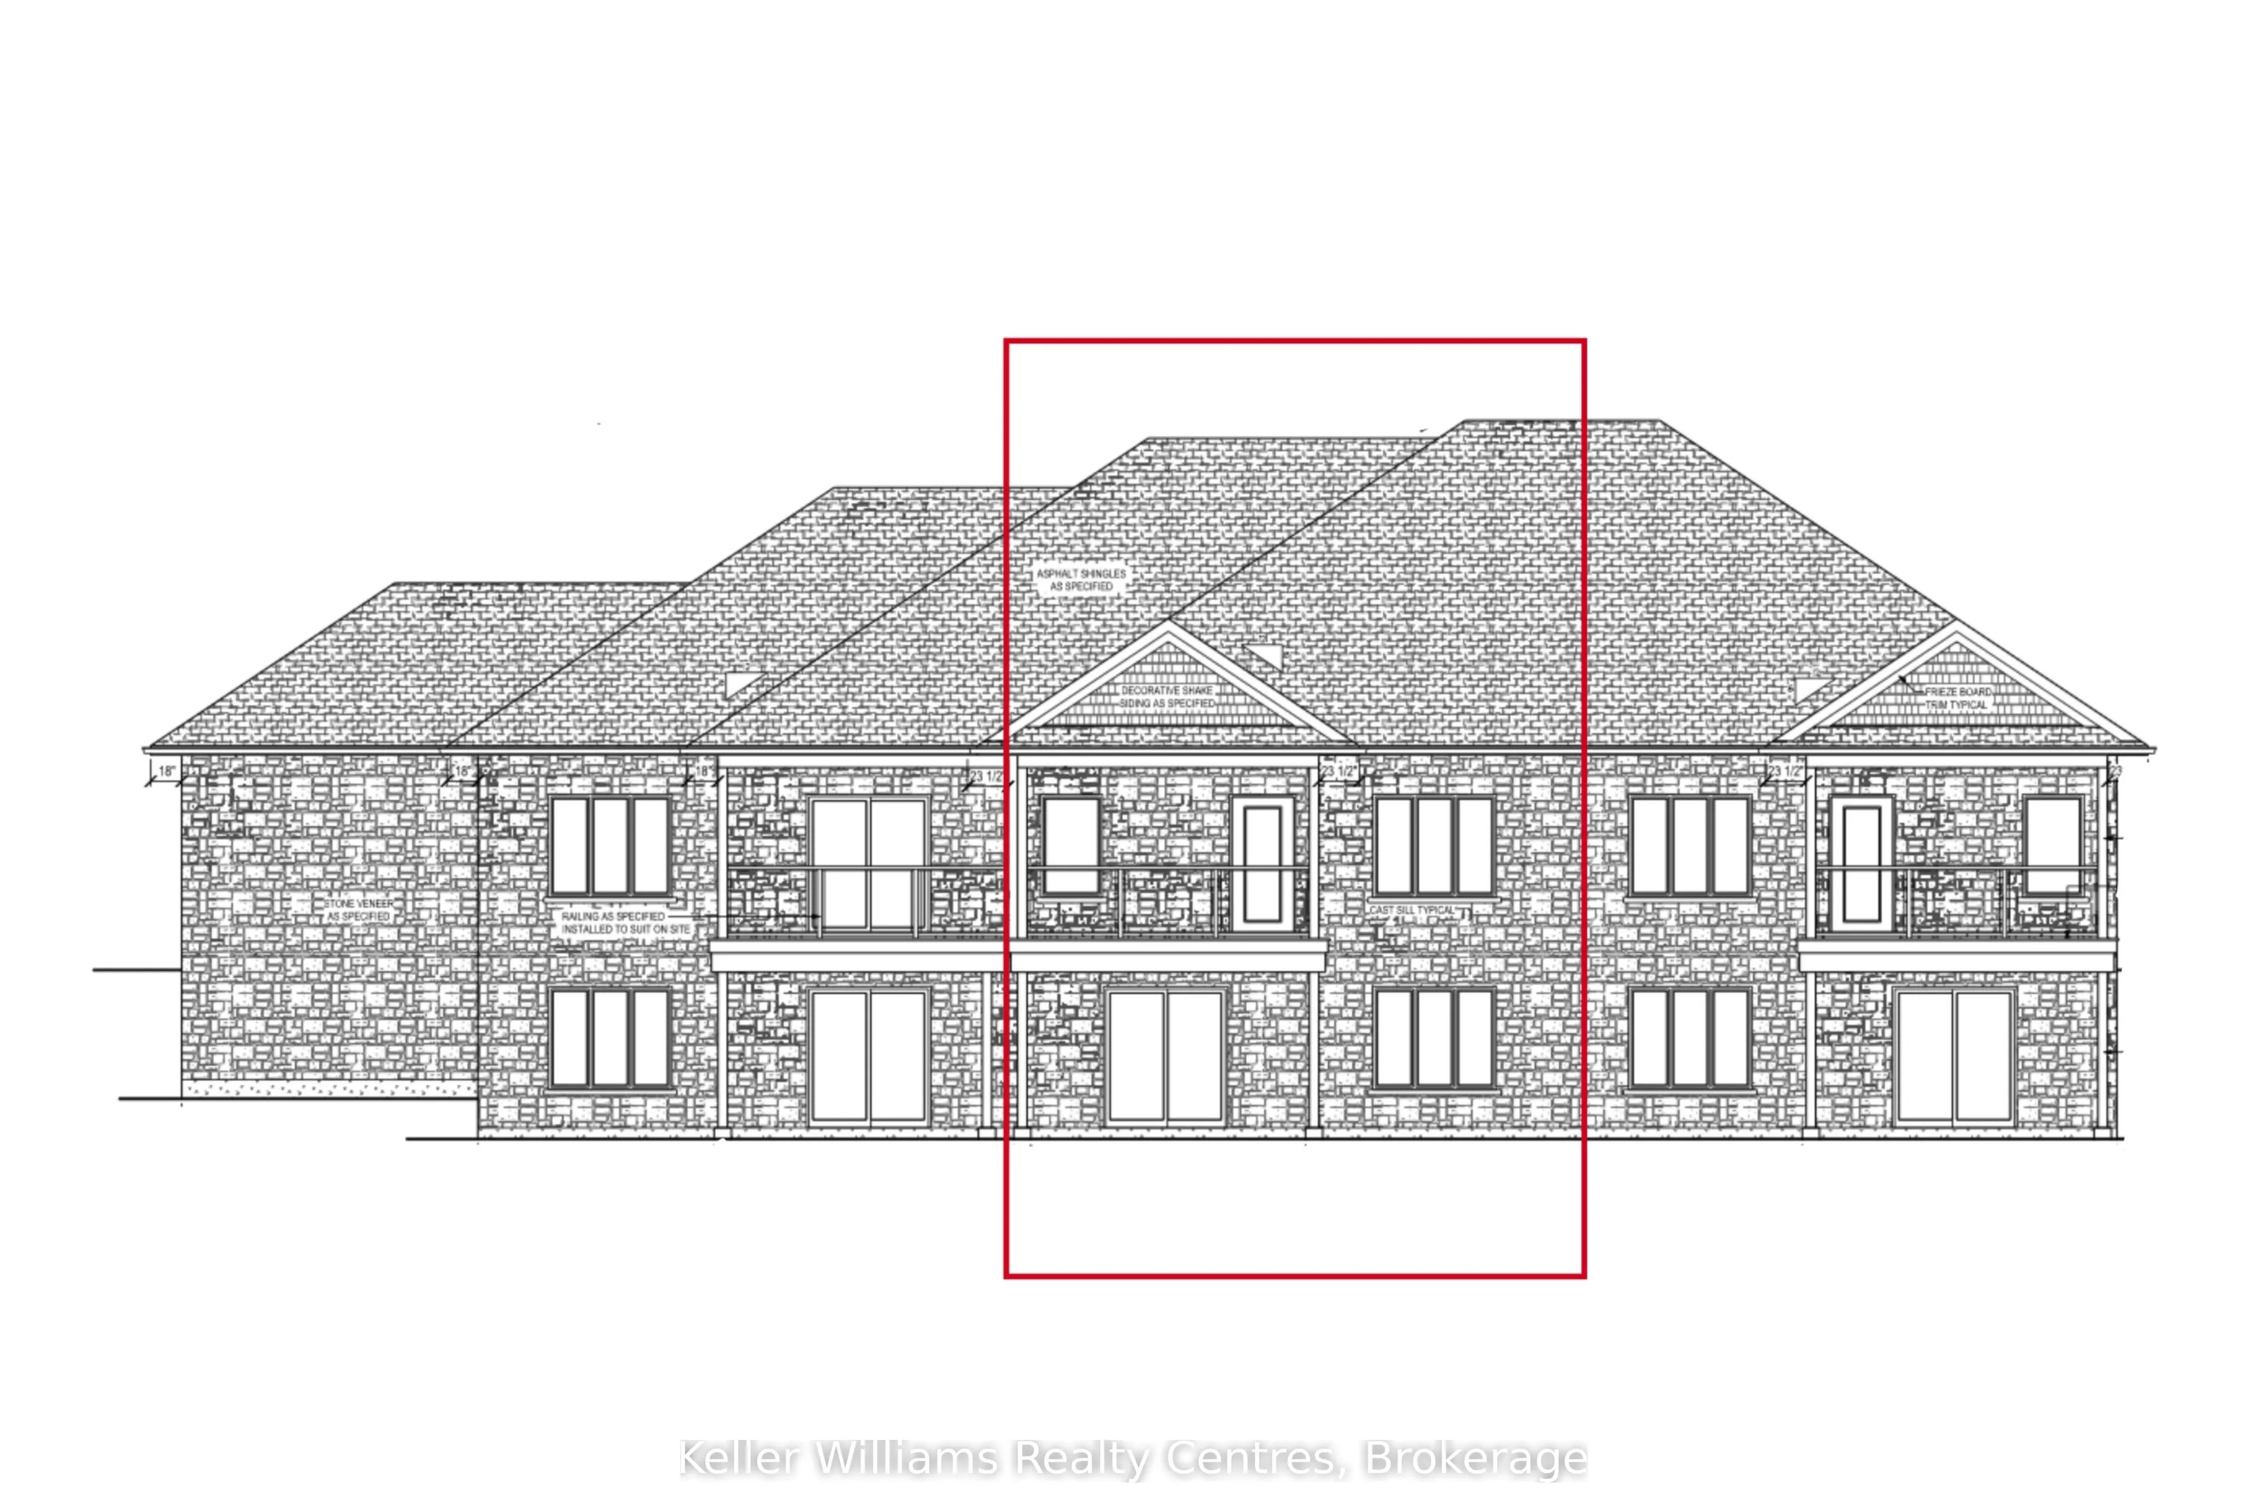
Discover this brand new middle unit townhome by Candue Homes, featuring a bright walkout basement and located in the highly desirable Cedar West subdivision. The open concept main level showcases a beautiful kitchen with quartz countertops, island with overhang for seating, and seamless flow into the dining and living areas. Cozy up beside the electric fireplace with shiplap finish or step outside to the covered back deck with views of mature trees. The spacious primary bedroom comes complete with a walk-in closet and a 3 piece ensuite with a custom tile shower. The main floor also offers convenient laundry, a second bedroom, and a full 4 piece bathroom. The fully finished walkout basement has impressive 9-foot ceilings and is flooded with natural light. It offers a spacious rec room, a third bedroom, a 3 piece bathroom, and plenty of storage space- perfect for guests, entertaining, or everyday living.Outside, you'll appreciate the fully sodded yard and paved driveway, while the included Tarion Warranty provides added peace of mind.

Property Details

Full Property Details

Interior

Bedrooms
2
Bedrooms Plus
1
Total Bedrooms
3
Washrooms
3
Square Footage
1100-1500 sqft
Basement
Finished,Full,Walk-Out
Heating Source
Gas
Heating Fuel
Forced Air
Air Conditioning
Central Air
Family Room
Yes
Kitchens
1
Total Kitchens
1
Fireplace Features
Yes

Exterior

Depth
152.23
Front
26.22
Driveway
Front Yard Parking,Private
Lot Size
26 x 152.23 ft
Pool
None
Waterfront
None
Parking Spaces
3
Total Parking Spaces
3.00
Parking Description
Attached
Garage Spaces
1
Zoning
R4-36 & H

Building Description

Style
Bungalow
Home Type
Townhome
Subtype
Att/Row/Townhouse
Year Built
New
Property Orientation
South
Exterior Finish
Stone,Vinyl Siding
Sewers
Sewer
Water Supply
Municipal
Possession Date
No Data

Community

Community
Hanover

Taxes & Fees

Tax Year
2026
Occupancy
Vacant

Room Types

Room Dimensions Area Description
Bedroom 11.68 x 13.52 157.91 sqft 3 Pc Ensuite, Walk-In Closet(s)
Bedroom 2 10.99 x 9.91 108.91 sqft Walk-In Closet(s)
Bedroom 3 11.68 x 13.52 157.91 sqft -
Foyer 17.09 x 3.84 65.63 sqft -
Kitchen 11.52 x 13.58 156.44 sqft -
Laundry 8.07 x 7.51 60.61 sqft -
Living Room 22.01 x 13.58 298.9 sqft Combined w/Dining
Recreation 36.25 x 13.42 486.48 sqft -
Utility Room 12.76 x 17.16 218.96 sqft -
Utility Room 8.07 x 11.09 89.5 sqft -
Mark Barbosa
Mark Barbosa
Century 21 In-Studio Realty Inc., Brokerage
103 days on site
Listing Broker
Keller Williams Realty Centres
Courtesy
Keller Williams Realty Centres
Listed Date
7/31/2026

Courtesy of PropTx MLS® / Keller Williams Realty Centres
Similar homes for sale in Hanover

Copyright 2026 All rights reserved. PropTx MLS® assumes no responsibility for the accuracy of any information shown. The information provided herein must only be used by consumers that have a bona fide interest in the purchase, sale or lease of real estate and may not be used for any commercial purpose or any other purpose.
Copyright 2026 All rights reserved. Canadian Real Estate Association assumes no responsibility for the accuracy of any information shown. The information provided herein must only be used by consumers that have a bona fide interest in the purchase, sale or lease of real estate and may not be used for any commercial purpose or any other purpose. The trademark DDF® is owned by The Canadian Real Estate Association (CREA) and identifies CREA’s Data Distribution Facility (DDF®). The trademarks REALTOR®, REALTORS®, and the REALTOR® logo are controlled by The Canadian Real Estate Association (CREA) and identify real estate professionals who are members of CREA. The trademarks MLS®, Multiple Listing Service®, and the associated logos are owned by CREA and identify the quality of services provided by real estate professionals who are members of CREA
Powered by AgentLocator