792 Mackendrick Drive, Kincardine
1 / 44
For Sale
$519,700
3 bd · 3 ba · 1,100–1,500 sq ft

792 Mackendrick Drive, Kincardine N2Z 3A5

MLS®# X13595412

Est. mortgage
$1,972/mo
Property taxes $3,577/yr

About This Home

Property Type
House, Detached, 1 1/2 Storey
Parking
Attached 1 garage, 3 parking
MLS #
X13595412
Size
1100-1500 sqft
Basement
Apartment
Listed on
2026-07-22
Lot size
37 x 104.52
Tax
$3,577 /yr
Days on Market
112
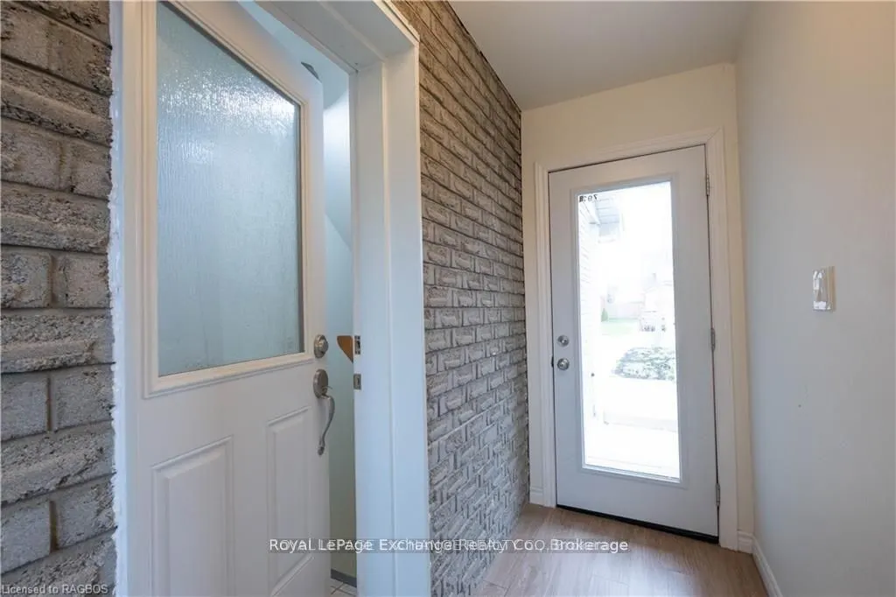
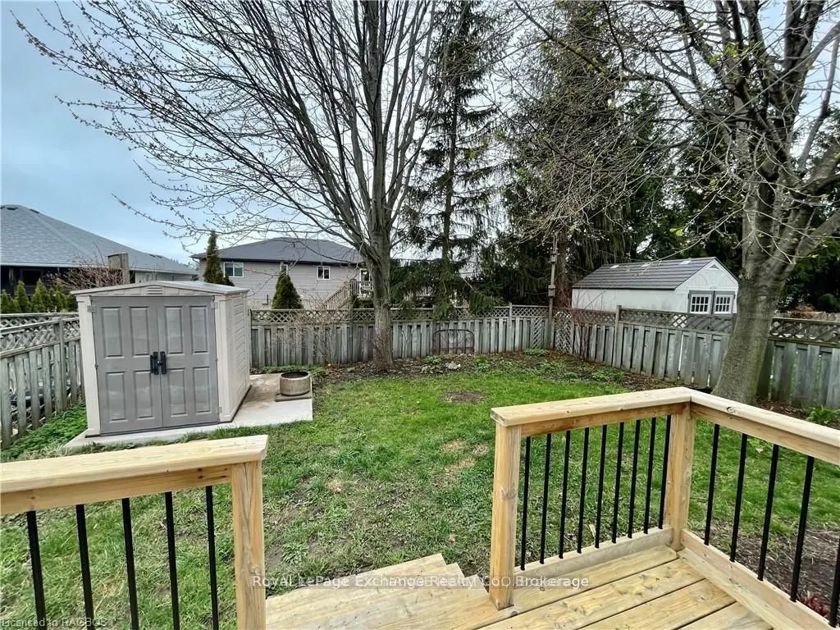
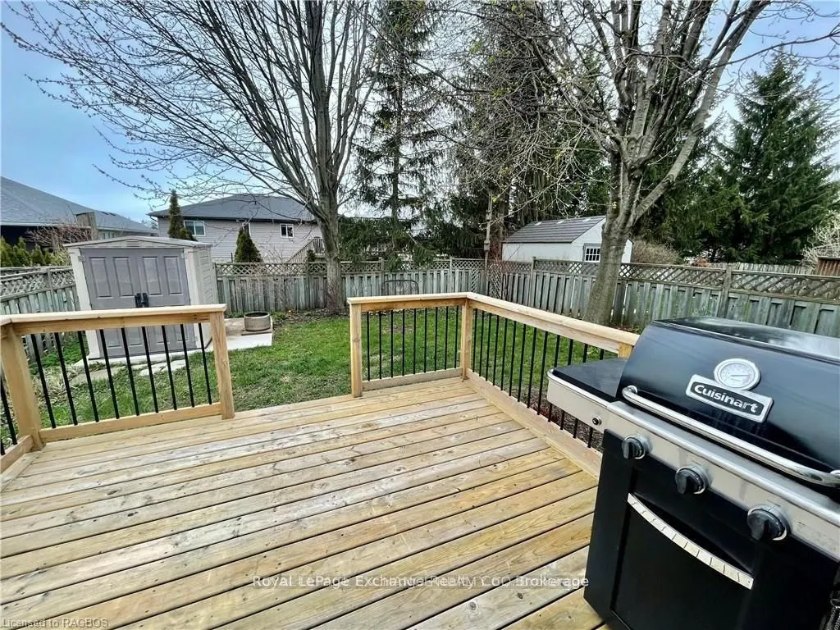
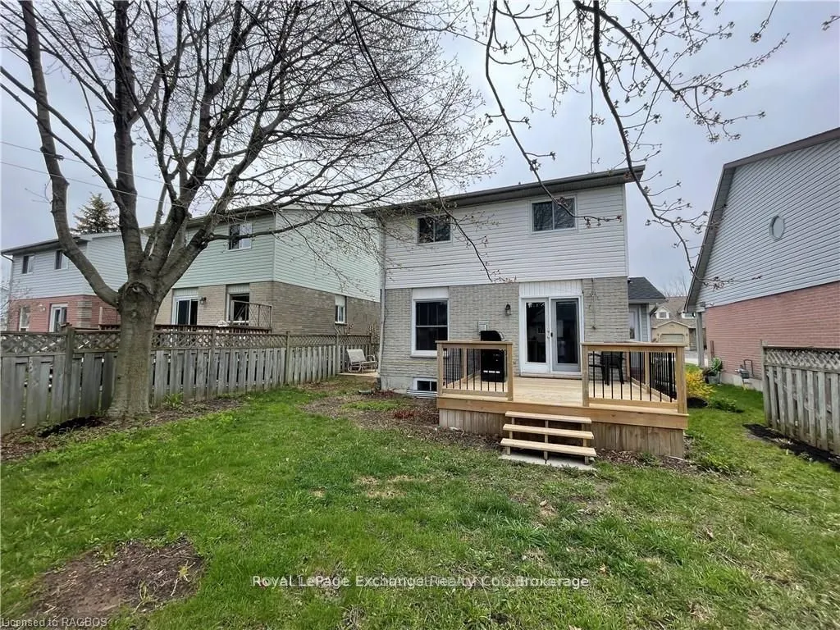
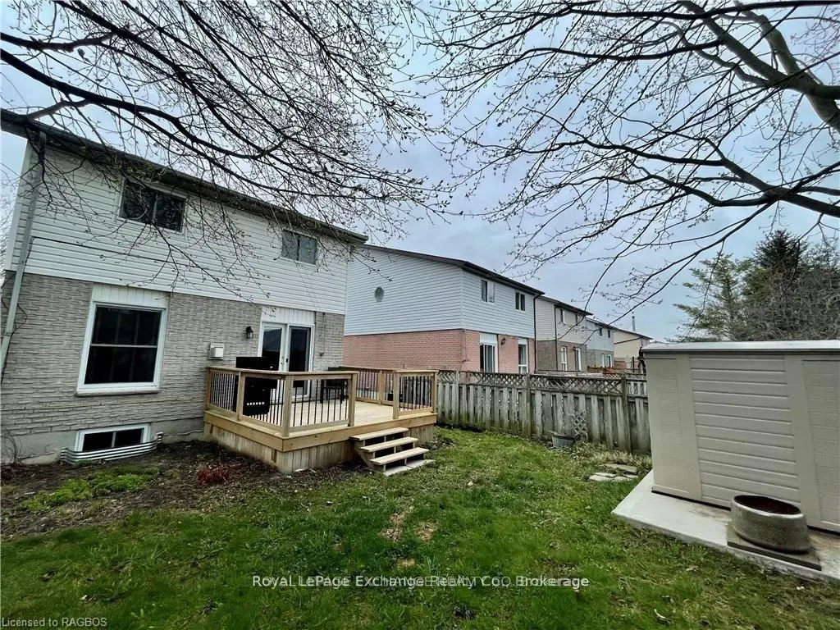
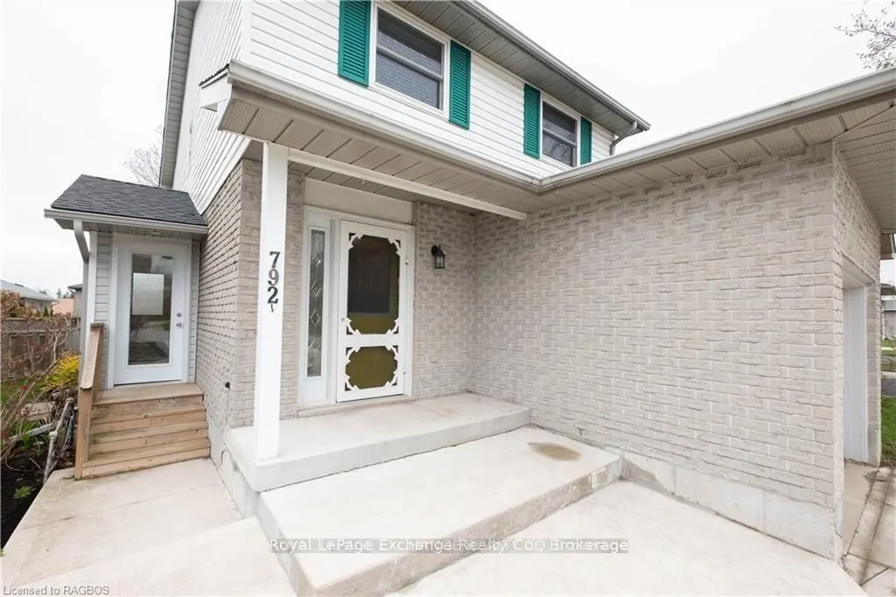
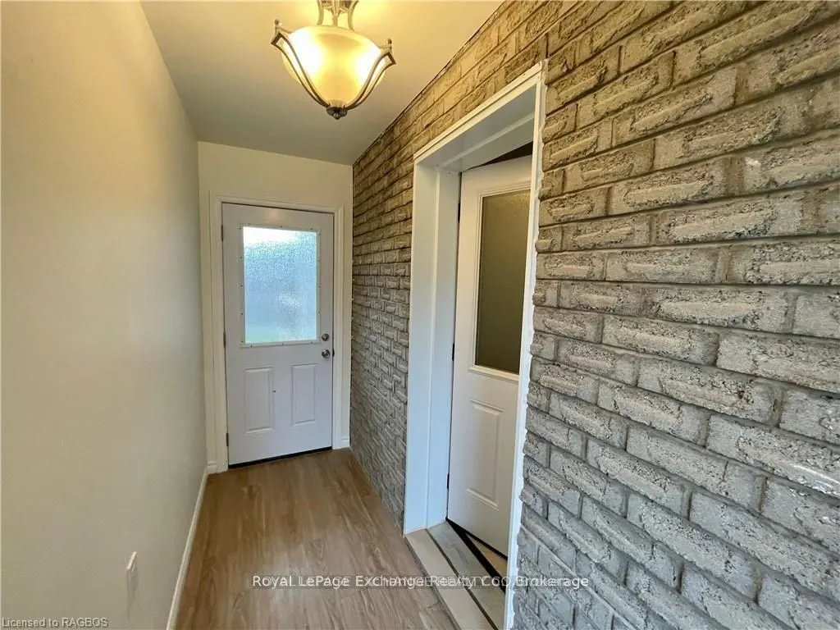
Welcome to this beautifully maintained, move-in-ready link home in the heart of Kincardine - offering versatility, comfort, and income potential.From the moment you step inside, you'll appreciate the functional layout and inviting atmosphere. The main floor features a tasteful, fully equipped kitchen that flows seamlessly into the dining area, a convenient 2-piece bath, and a spacious living room anchored by a cozy natural gas fireplace - perfect for relaxing evenings at home.Step through the patio doors to a newer 12' x 12' deck overlooking a private backyard with mature trees, lush seasonal foliage, and a handy storage shed. This peaceful outdoor space is ideal for unwinding, entertaining, or enjoying warm summer days.Upstairs, you'll find three generously sized bedrooms, each with ample closet space, along with a bright 4-piece bathroom. The primary bedroom offers the added convenience of ensuite privilege.A major highlight of this home is the legal, self-contained basement suite with its own separate entrance - an excellent opportunity for rental income, multigenerational living, or added privacy for guests. Prefer a single-family setup? The basement remains easily accessible from the main floor, giving you flexibility to use the space however you choose.Additional features include a double-wide concrete driveway providing plenty of parking, convenient garage access through the main-floor laundry room, and a location in a mature, well-established neighbourhood. Enjoy being within walking distance to the Davidson Centre and downtown Kincardine, with Bruce Power just an approximate 20-minute drive away. All measurements are aprrox
Property Details

Full Property Details

Interior

Bedrooms
3
Total Bedrooms
3
Washrooms
3
Square Footage
1100-1500 sqft
Basement
Apartment
Heating Source
Electric
Heating Fuel
Baseboard
Air Conditioning
None
Family Room
No
Kitchens
2
Total Kitchens
2
Fireplace Features
Yes

Exterior

Depth
104.52
Front
37.3
Lot Size
37 x 104.52 ft
Pool
None
Parking Spaces
3
Total Parking Spaces
4.00
Parking Description
Attached
Garage Spaces
1

Building Description

Style
1 1/2 Storey
Home Type
House
Subtype
Detached
Property Orientation
West
Exterior Finish
Vinyl Siding,Brick Veneer
Sewers
Sewer
Water Supply
Municipal
Possession Date
No Data

Community

Community
Kincardine

Taxes & Fees

Taxes
$3,577 /yr
Tax Year
2025
Occupancy
Tenant

Room Types

Room Dimensions Area Description
Bedroom 10.99 x 16.4 180.24 sqft -
Bedroom 2 10.96 x 13.98 153.22 sqft -
Bedroom 3 9.74 x 10.17 99.06 sqft -
Kitchen 8.66 x 11.98 103.75 sqft -
Kitchen 8.66 x 8.66 75 sqft -
Living Room 10.99 x 15.75 173.09 sqft -
Other 13.98 x 19.98 279.32 sqft -
Mark Barbosa
Mark Barbosa
Century 21 In-Studio Realty Inc., Brokerage
112 days on site
Listing Broker
Royal LePage Exchange Realty Co.
Courtesy
Royal LePage Exchange Realty Co.
Listed Date
7/22/2026

Courtesy of PropTx MLS® / Royal LePage Exchange Realty Co.

Similar homes for sale in Kincardine

Copyright 2026 All rights reserved. PropTx MLS® assumes no responsibility for the accuracy of any information shown. The information provided herein must only be used by consumers that have a bona fide interest in the purchase, sale or lease of real estate and may not be used for any commercial purpose or any other purpose.
Copyright 2026 All rights reserved. Canadian Real Estate Association assumes no responsibility for the accuracy of any information shown. The information provided herein must only be used by consumers that have a bona fide interest in the purchase, sale or lease of real estate and may not be used for any commercial purpose or any other purpose. The trademark DDF® is owned by The Canadian Real Estate Association (CREA) and identifies CREA’s Data Distribution Facility (DDF®). The trademarks REALTOR®, REALTORS®, and the REALTOR® logo are controlled by The Canadian Real Estate Association (CREA) and identify real estate professionals who are members of CREA. The trademarks MLS®, Multiple Listing Service®, and the associated logos are owned by CREA and identify the quality of services provided by real estate professionals who are members of CREA
Powered by AgentLocator