MLS®# X13488550
| Room | Dimensions | Area | Description |
|---|---|---|---|
| Bathroom | 15.32 x 9.42 | 144.31 sqft | 4 Pc Ensuite |
| Bathroom | 5.41 x 7.97 | 43.12 sqft | 4 Pc Bath |
| Bathroom | 6.66 x 4.79 | 31.9 sqft | 2 Pc Bath |
| Bedroom 2 | 14.86 x 11.68 | 173.56 sqft | - |
| Bedroom 3 | 11.22 x 13.48 | 151.25 sqft | - |
| Bedroom 4 | 11.32 x 10.93 | 123.73 sqft | Walk-In Closet(s) |
| Dining Room | 11.09 x 13.78 | 152.82 sqft | Combined w/Office |
| Dining Room | 12.89 x 10.47 | 134.96 sqft | - |
| Kitchen | 16.96 x 9.97 | 169.09 sqft | W/O To Deck |
| Living Room | 25 x 14.17 | 354.25 sqft | Cathedral Ceiling(s) |
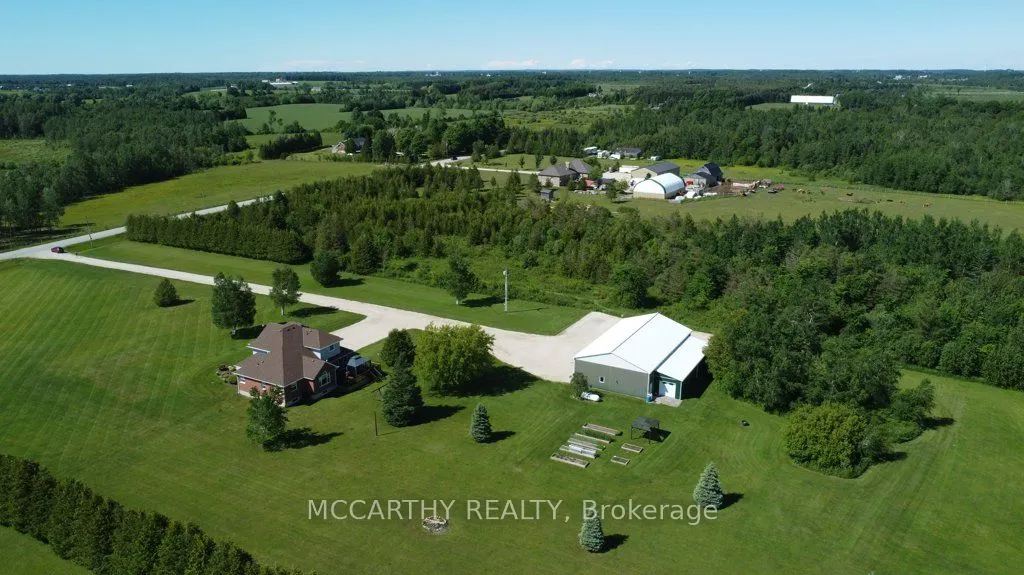
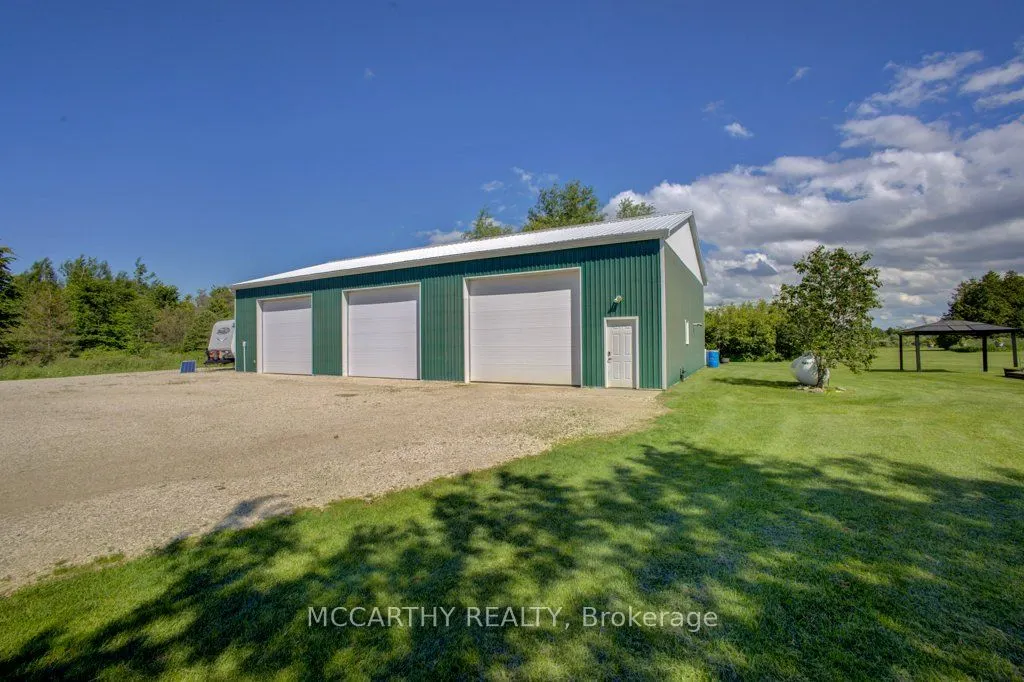
| Other | 36.19 x 47.9 | 1733.5 sqft | Unfinished, Concrete Floor |
| Primary Bedroom | 14.99 x 13.02 | 195.17 sqft | 5 Pc Ensuite, Walk-In Closet(s) |

Courtesy of PropTx MLS® / MCCARTHY REALTY
 For Sale
 For Sale
 For Sale
 For Sale
 For Sale
 For Sale

