1 Tumpane Street, Toronto
1 / 31
For Sale
$799,999
2+2 bd · 2 ba · 700–1,100 sq ft

1 Tumpane Street, Toronto M3M 1L5

MLS®# W14201864

Est. mortgage
$3,035/mo
Property taxes $4,473.42/yr

About This Home

Property Type
House, Detached, Bungalow
Parking
None 0 garage, 8 parking
MLS #
W14201864
Size
700-1100 sqft
Basement
Apartment,Walk-Up,Separate Entrance
Listed on
2026-11-21
Lot size
40 x 158.0
Tax
$4,473.42 /yr
Days on Market
1
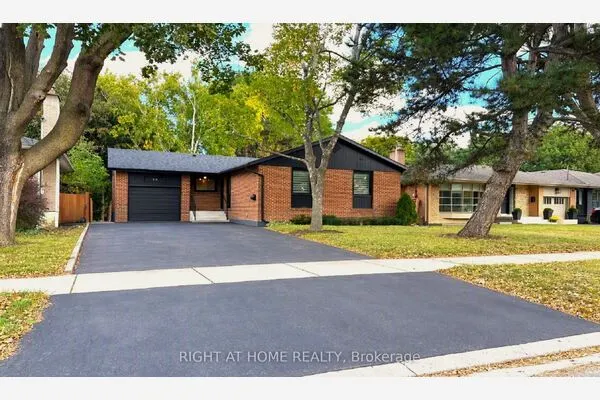
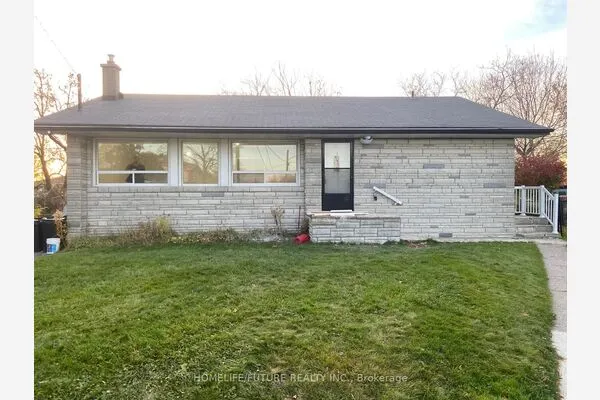
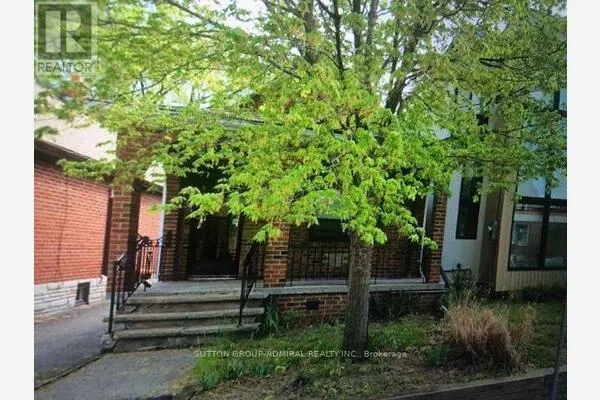
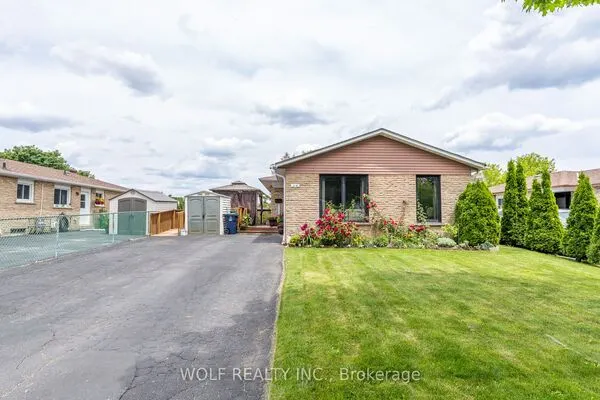
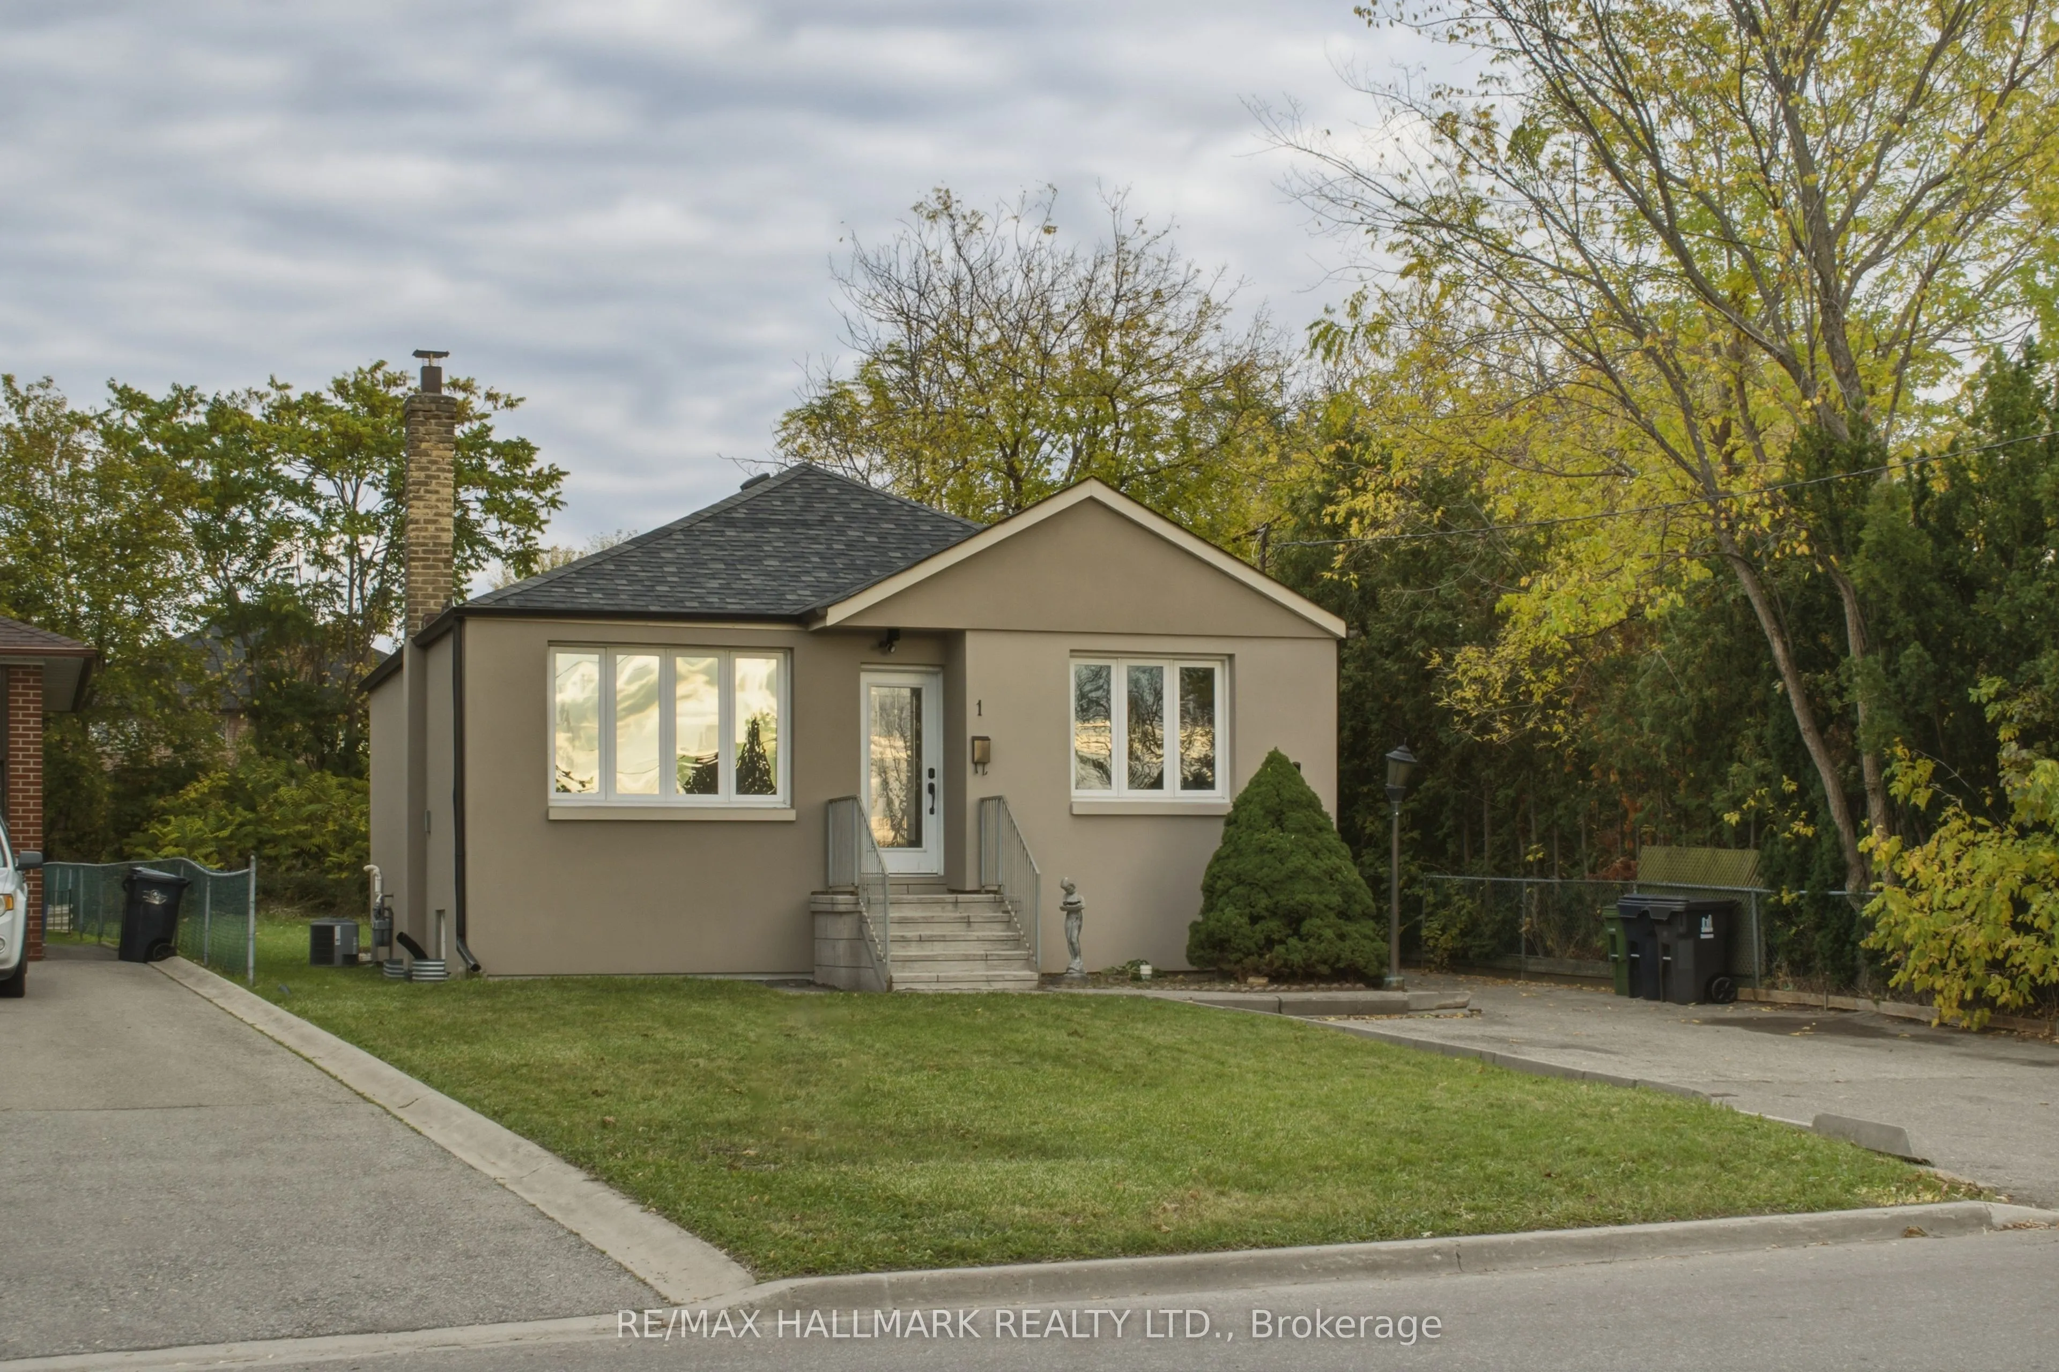
When Opportunity Knocks, You Don't Want To Miss It! Well-Maintained 2+2 Br Bungalow Located In A Lovely Family-Friendly Neighborhood In North York. Nicely Landscaped, Freshly Painted, Renovate Or Build Your Dream House On This Stunning P-I-E Shaped Lot 40X158 Ft, Lot Rear Is 57 Feet Wide (Mpac) ; Add to Investment Portfolio, The Choice Is Yours. The Neighborhood Is Going Through A Transformation With Multi-Million Dollar Homes Being Built All Around You. Get In Early And Start Designing Your New Home. Sep Entrance To Fully Finished And Newly Renovated Basement With 2 Bedrooms And Spa Like 4 Pc Bathroom. Deep Lot-Excellent Area - Close To All Amenities, Steps to TTC, near Subway, Humber Hospital, 400/401, Allen Rd, Yorkdale ,Sheridan, Parks , Public and Catholic schools Shops.

Property Details

Full Property Details

Interior

Bedrooms
2
Bedrooms Plus
2
Total Bedrooms
4
Washrooms
2
Square Footage
700-1100 sqft
Basement
Apartment,Walk-Up,Separate Entrance
Heating Source
Gas
Heating Fuel
Forced Air
Air Conditioning
Central Air
Family Room
Yes
Kitchens
1
Kitchens Plus
1
Total Kitchens
2
Fireplace Features
No

Exterior

Depth
158.0
Front
40.0
Driveway
Private,Private Double,Available
Lot Size
40 x 158.0 ft
Pool
None
Parking Spaces
8
Total Parking Spaces
8.00
Parking Description
None
Garage Spaces
0

Building Description

Style
Bungalow
Home Type
House
Subtype
Detached
Property Orientation
East
Exterior Finish
Stucco (Plaster),Brick
Sewers
Sewer
Water Supply
Municipal
Possession Date
12/31/2026

Community

Community
Downsview-Roding-CFB

Taxes & Fees

Taxes
$4,473.42 /yr
Tax Year
2026
Occupancy
Partial

Room Types

Room Dimensions Area Description
Bedroom 15.09 x 8.56 129.17 sqft Ceramic Floor, Closet
Bedroom 2 10.83 x 9.78 105.92 sqft Vinyl Floor
Dining Room 8.79 x 5.48 48.17 sqft Ceramic Floor, Carpet Free, Combined w/Kitchen
Kitchen 17.88 x 11.19 200.08 sqft Backsplash, Ceramic Floor, Family Size Kitchen
Living Room 14.57 x 11.19 163.04 sqft Vinyl Floor
Primary Bedroom 12.99 x 10.3 133.8 sqft Vinyl Floor
Recreation 25.92 x 11.06 286.68 sqft Ceramic Floor, Open Concept
Mark Barbosa
Mark Barbosa
Century 21 In-Studio Realty Inc., Brokerage
Listed by ALI SIYAR SIMSEK, Broker
-1 days on site
Listing Broker
RE/MAX HALLMARK REALTY LTD.
Courtesy
RE/MAX HALLMARK REALTY LTD.
Listed Date
11/21/2026

Courtesy of PropTx MLS® / RE/MAX HALLMARK REALTY LTD.
Similar homes for sale in Toronto

Copyright 2026 All rights reserved. PropTx MLS® assumes no responsibility for the accuracy of any information shown. The information provided herein must only be used by consumers that have a bona fide interest in the purchase, sale or lease of real estate and may not be used for any commercial purpose or any other purpose.
Copyright 2026 All rights reserved. Canadian Real Estate Association assumes no responsibility for the accuracy of any information shown. The information provided herein must only be used by consumers that have a bona fide interest in the purchase, sale or lease of real estate and may not be used for any commercial purpose or any other purpose. The trademark DDF® is owned by The Canadian Real Estate Association (CREA) and identifies CREA’s Data Distribution Facility (DDF®). The trademarks REALTOR®, REALTORS®, and the REALTOR® logo are controlled by The Canadian Real Estate Association (CREA) and identify real estate professionals who are members of CREA. The trademarks MLS®, Multiple Listing Service®, and the associated logos are owned by CREA and identify the quality of services provided by real estate professionals who are members of CREA
Powered by AgentLocator