14 - 27 TREELAND WAY, Toronto
1 / 45
For Sale
$949,900
3 bd · 3.5 ba · 1,400–1,599 sq ft

14 - 27 TREELAND WAY, Toronto M3M3H7

MLS®# W14196390

Est. mortgage
$3,604/mo

About This Home

Property Type
Townhome, Att/Row/Townhouse
Parking
Garage: Yes, 2 parking
MLS #
W14196390
Size
1400 - 1599 sqft
Basement
Finished, N/A (Finished)
Maintenance Fee
$268
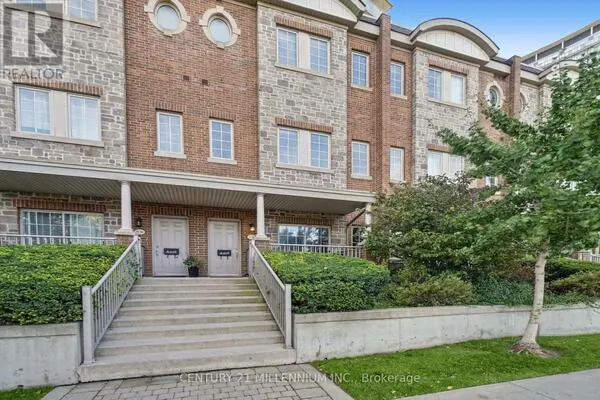
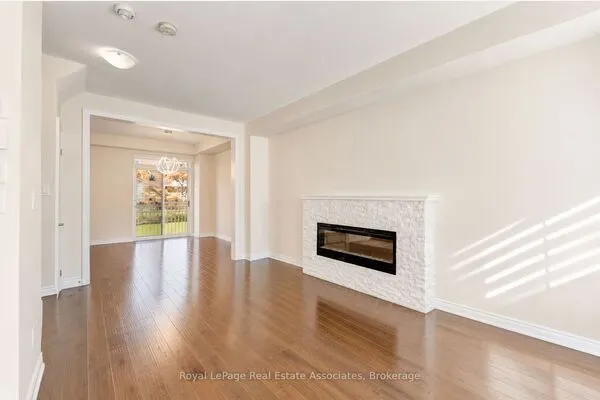
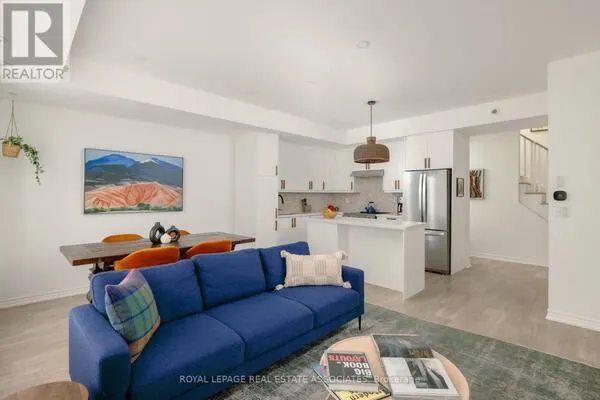
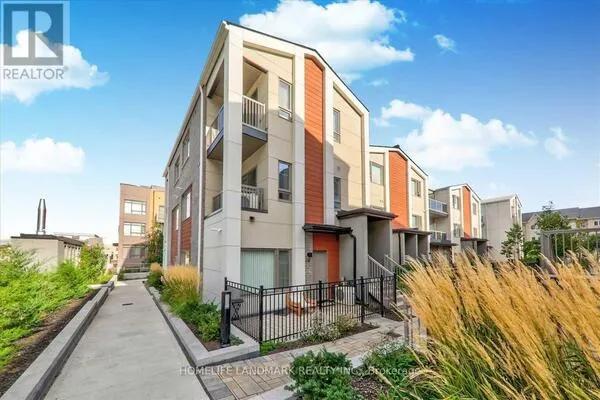
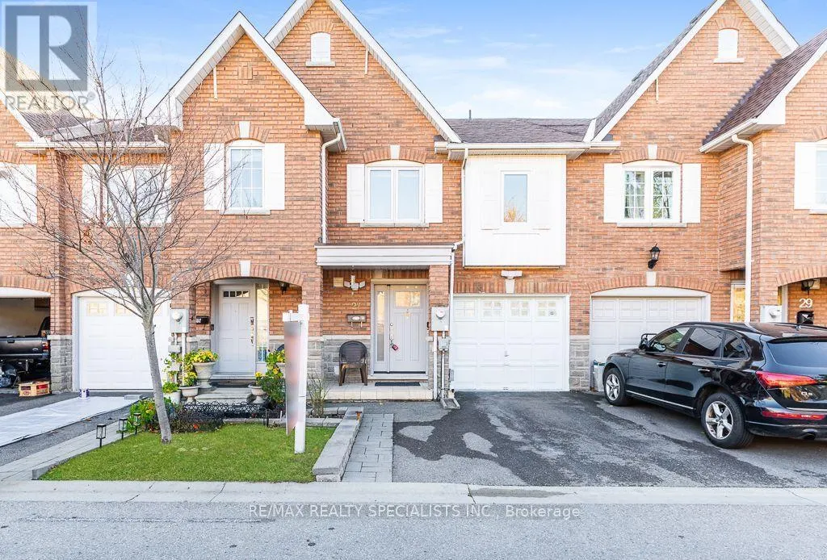
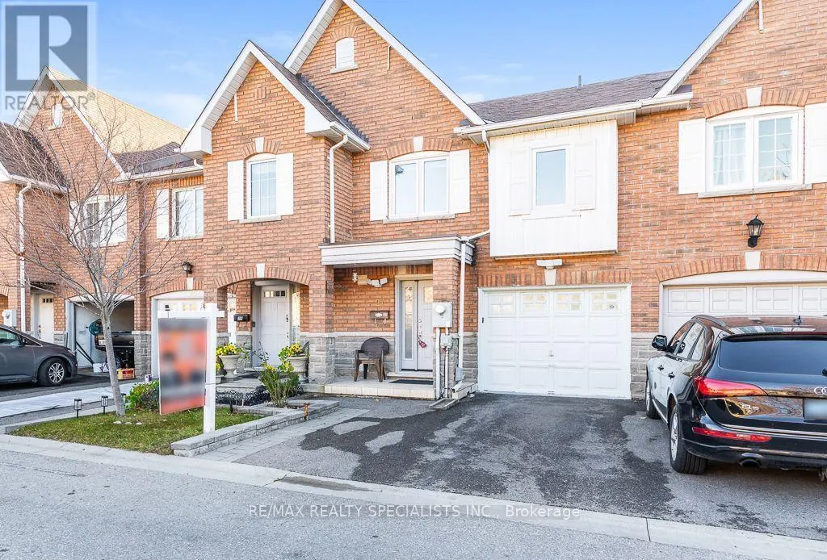
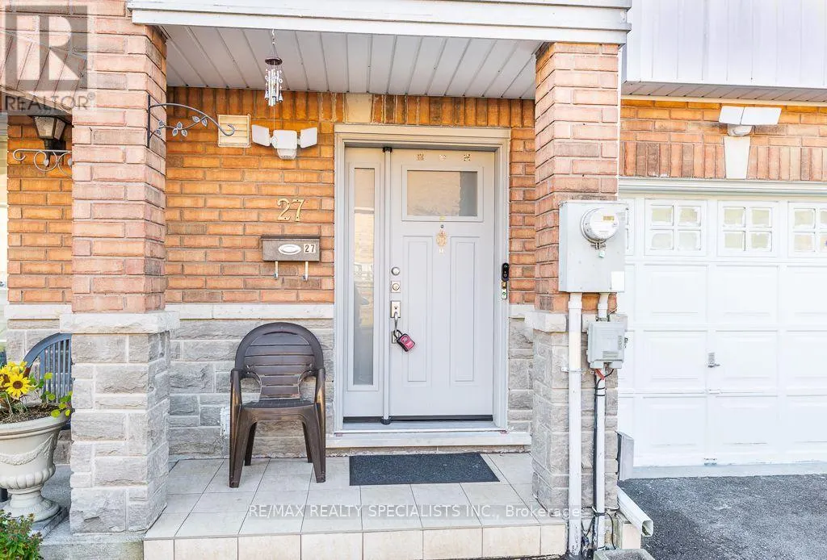
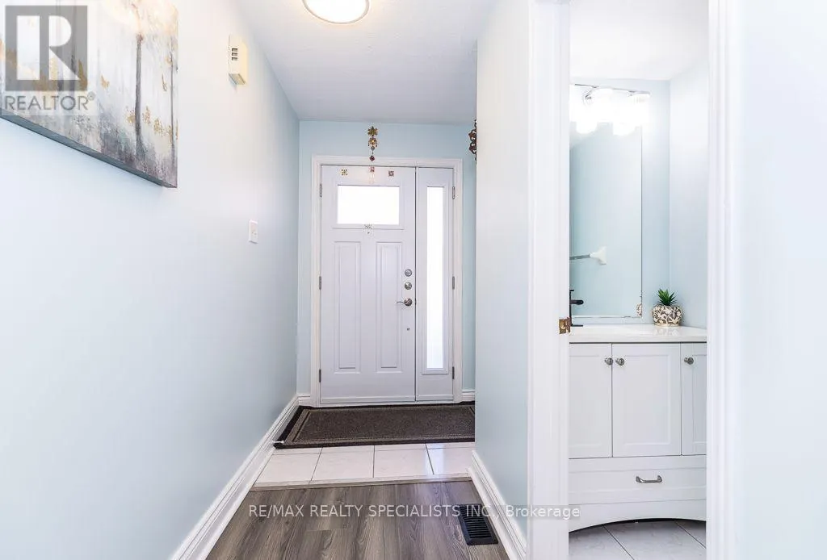
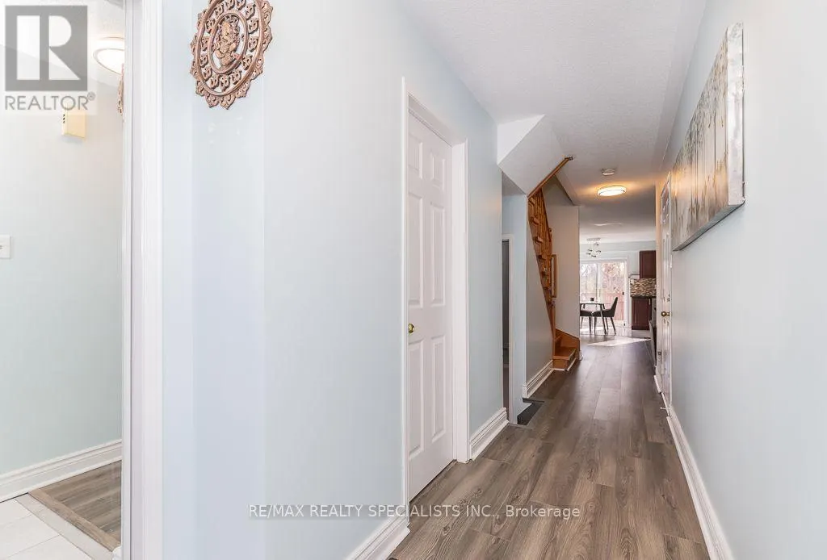
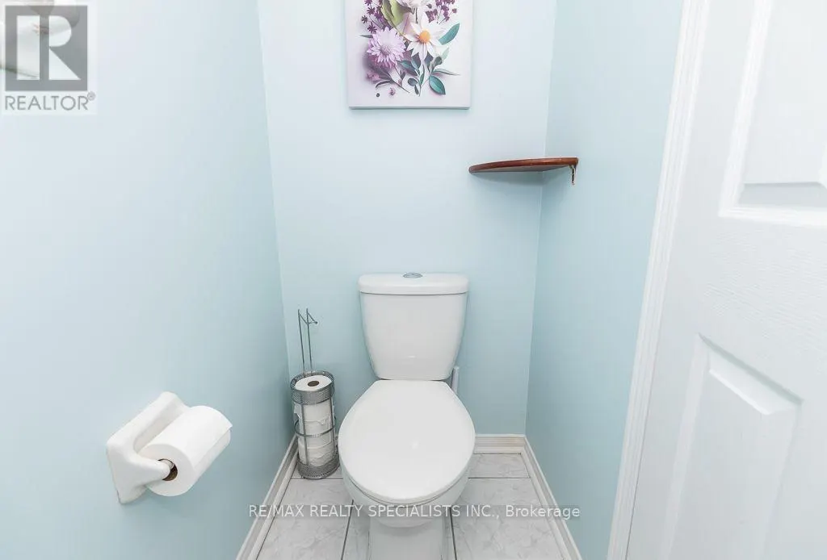
Beautifully Upgraded 3 BR 4 WR Condo Townhouse with Finished Basement In A Quiet, Family-Friendly Setting Backing Onto A Ravine & Forested Greenbelt, Offering Privacy & Greenery** Ready To Move In** Upgraded Front Door, New Light Fixtures, Newer Furnace(owned) & Electrical Panel, Recently Upgraded Roof** Modern Kitchen Featuring Granite Countertops & Brand New Stainless Steel Samsung Appliances** Carpet-Free Home With Laminate Flooring Throughout** Spacious, Fully Fenced Backyard With Deck, Perfect For Outdoor Enjoyment** Finished Basement With Family Room, Full Washroom & Pot Lights** Primary Bedroom Featuring an Ensuite with Separate Glass Shower** Other Bedrooms With Walk-In Closets & Custom Closet Organizers Throughout** Extra-Deep Linen Closet** New Hot Water tank & Water Filter Included (Approx. $130/Month For Hot Water Tank & Water Filter)** Conveniently Located Steps To Schools, Parks & Public Transit, With Easy Access To Everyday Amenities* (id:10452)

Property Details

Full Property Details

Interior

Bedrooms
3
Washrooms
3.5
Square Footage
1400 - 1599 sqft
Basement
Finished, N/A (Finished)
Heating Source
Natural gas
Heating Type
Forced air
Air Conditioning
Central air conditioning
Kitchens
1
Full Bathrooms
4
Half Bathrooms
1
Flooring Type
Laminate, Ceramic

Exterior

Parking Spaces
2
Garage Spaces Y/N
Yes

Building Description

Home Type
Townhome
Subtype
Att/Row/Townhouse
Exterior
Brick
Fire Protection
Smoke Detectors

Community

Community
Downsview-Roding-CFB
Area Code
Toronto (Downsview-Roding-CFB)
Features
Pets Allowed With Restrictions

Taxes & Fees

Maintenance Fee
$268

Other

Virtual Tour Link
Pets
Yes

Room Types

Room Dimensions Area Description
Bedroom 2 4.1 m x 3.8 m 167.7 sqft -
Bedroom 3 3.64 m x 4.09 m 160.25 sqft -
Dining room 4.66 m x 4.88 m 244.78 sqft -
Family room 6.1 m x 4.88 m 320.42 sqft -
Kitchen 4.79 m x 3.9 m 201.08 sqft -
Living room 5.56 m x 5.1 m 305.22 sqft -
Primary Bedroom 4.9 m x 3.5 m 184.6 sqft -
Mark Barbosa
Mark Barbosa
Century 21 In-Studio Realty Inc., Brokerage
Listed by KULWINDER KAUR VIRK
0 days on site
Listing Broker
RE/MAX REALTY SPECIALISTS INC.
Courtesy
RE/MAX REALTY SPECIALISTS INC.

Similar homes for sale in Toronto

Copyright 2026 All rights reserved. PropTx MLS® assumes no responsibility for the accuracy of any information shown. The information provided herein must only be used by consumers that have a bona fide interest in the purchase, sale or lease of real estate and may not be used for any commercial purpose or any other purpose.
Copyright 2026 All rights reserved. Canadian Real Estate Association assumes no responsibility for the accuracy of any information shown. The information provided herein must only be used by consumers that have a bona fide interest in the purchase, sale or lease of real estate and may not be used for any commercial purpose or any other purpose. The trademark DDF® is owned by The Canadian Real Estate Association (CREA) and identifies CREA’s Data Distribution Facility (DDF®). The trademarks REALTOR®, REALTORS®, and the REALTOR® logo are controlled by The Canadian Real Estate Association (CREA) and identify real estate professionals who are members of CREA. The trademarks MLS®, Multiple Listing Service®, and the associated logos are owned by CREA and identify the quality of services provided by real estate professionals who are members of CREA
Powered by AgentLocator