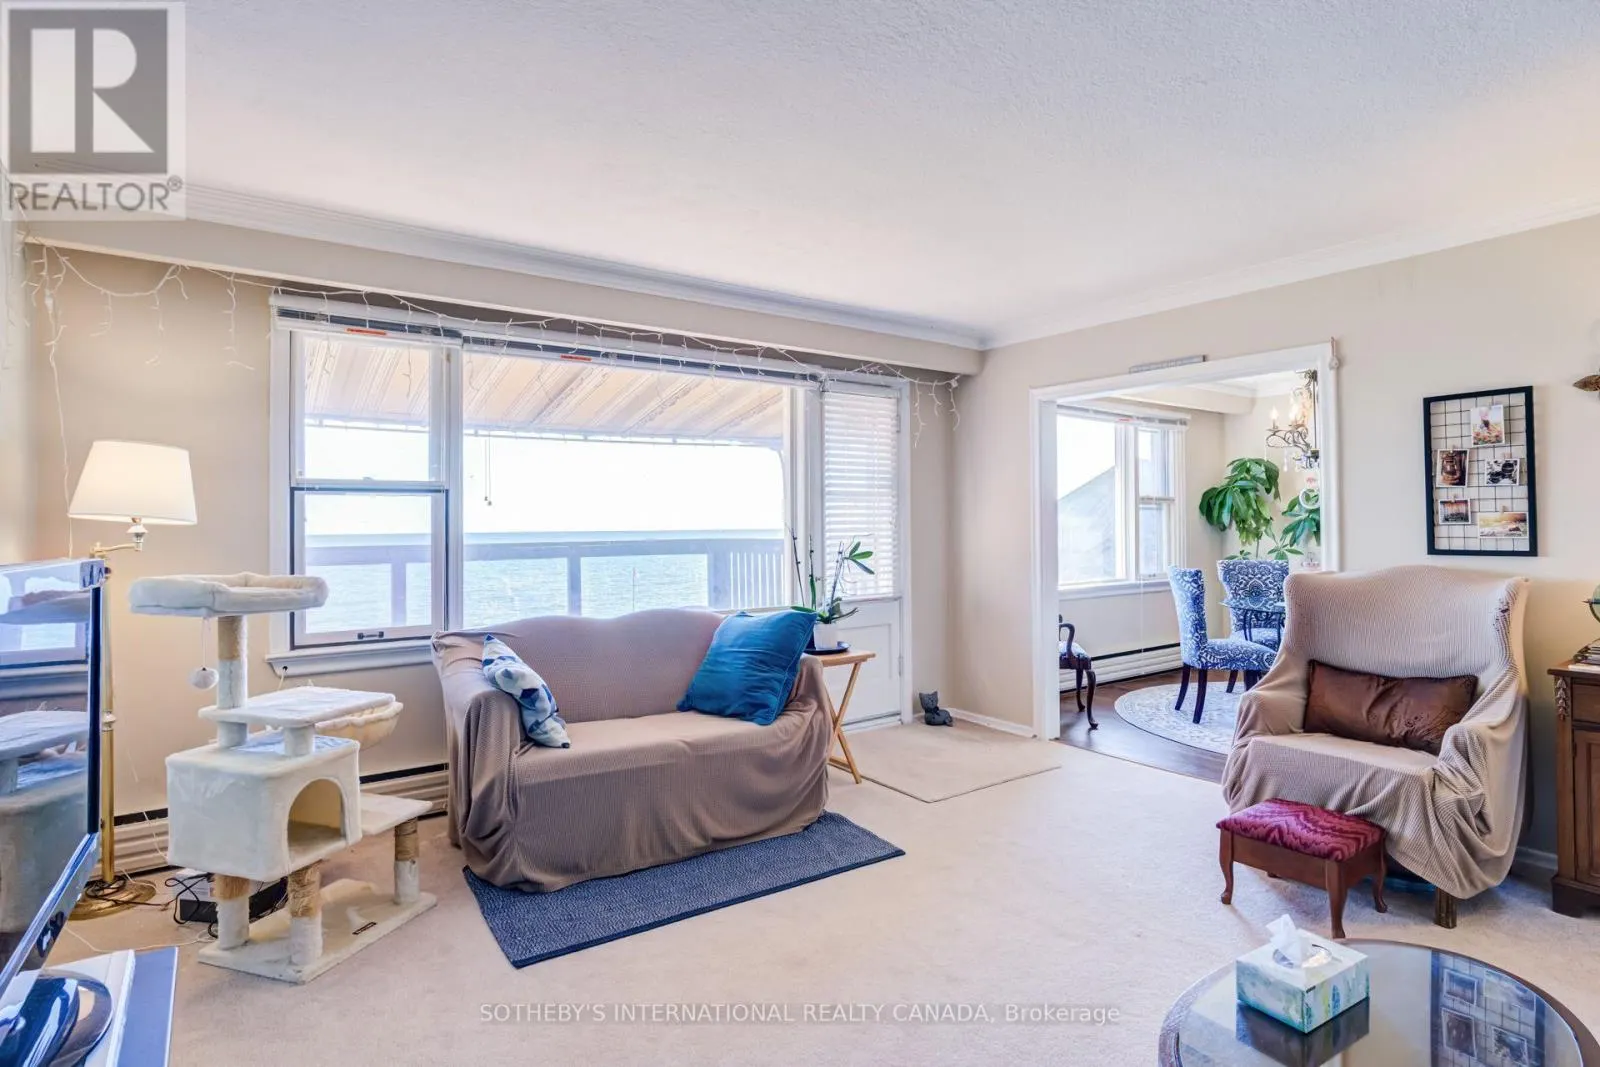
407 LAKE PROMENADE, Toronto
1 / 48
For Sale
$2,599,000
4 bd · 2.0 ba · 2,000–2,500 sq ft

407 LAKE PROMENADE, Toronto M8W1C3

MLS®# W14189308

Est. mortgage
$9,860/mo

About This Home

Property Type
House
Parking
Garage: Yes, 6 parking
MLS #
W14189308
Size
2000 - 2500 sqft
Basement
Unfinished, N/A (Unfinished)
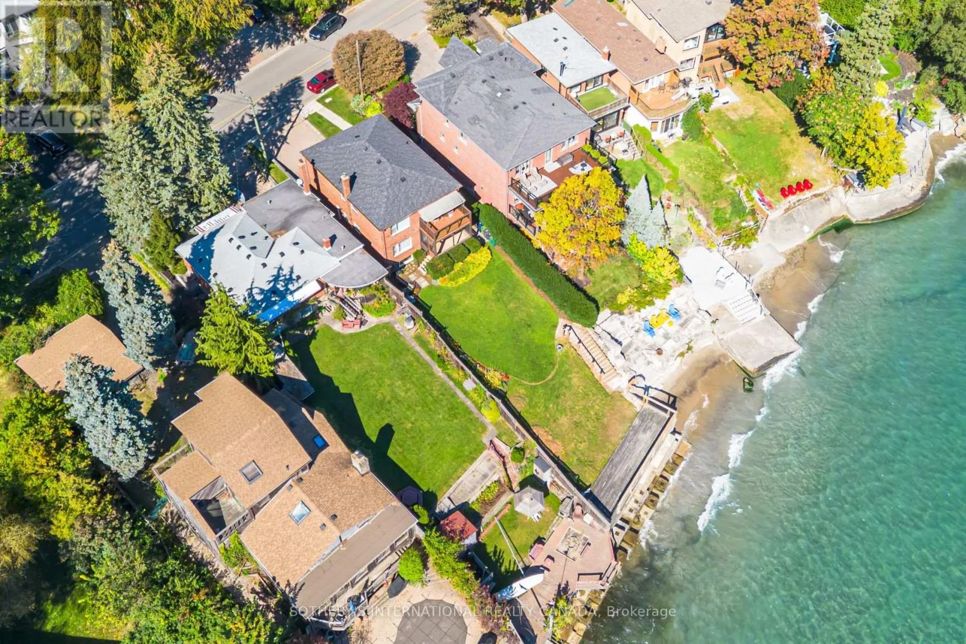
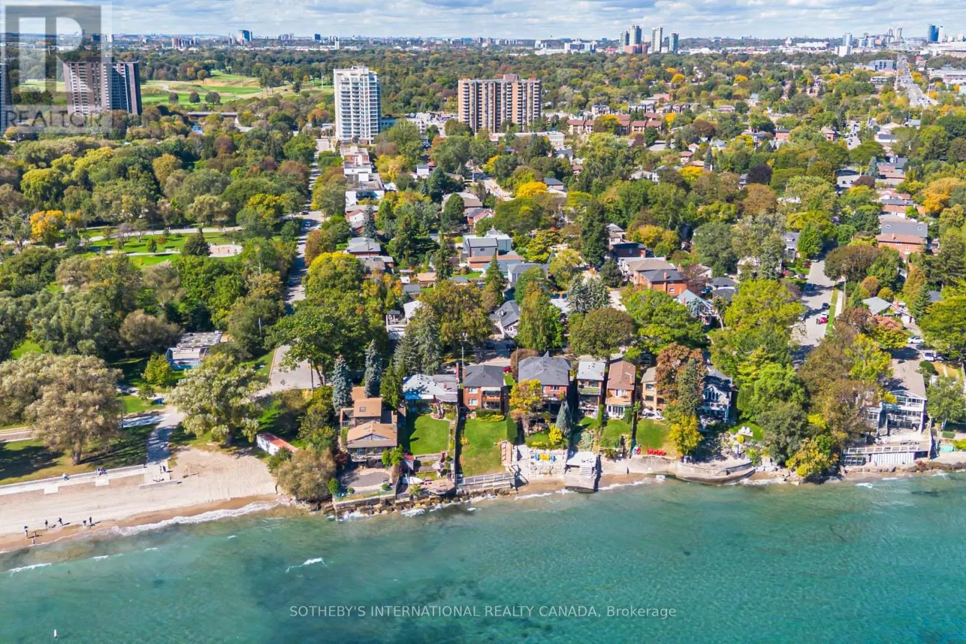
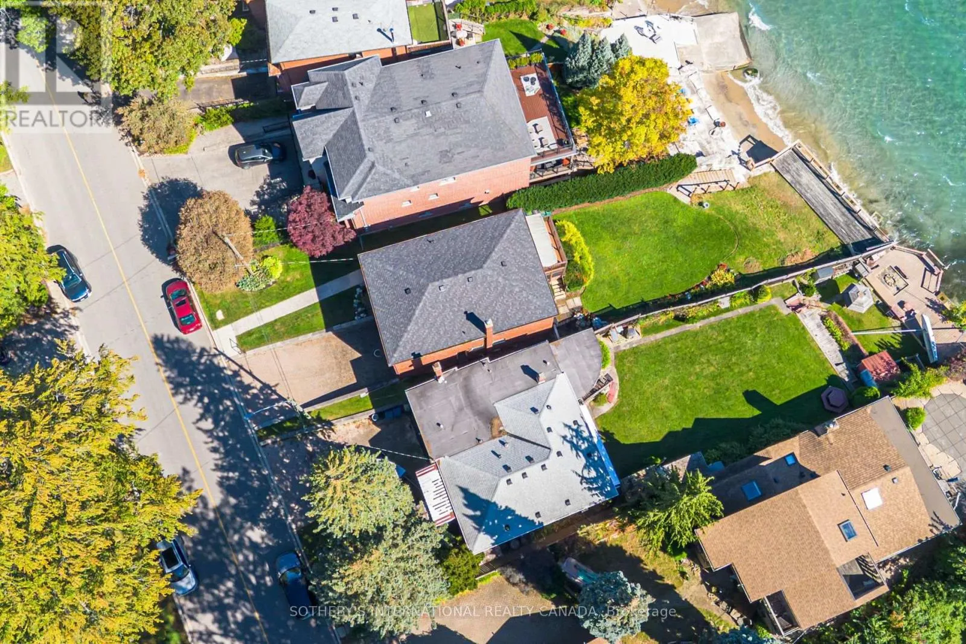
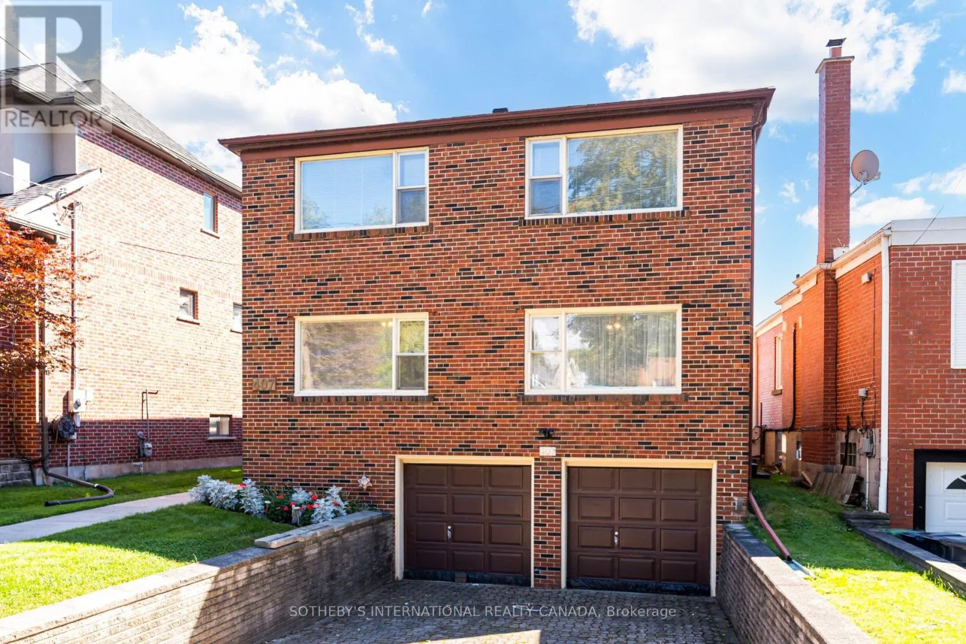
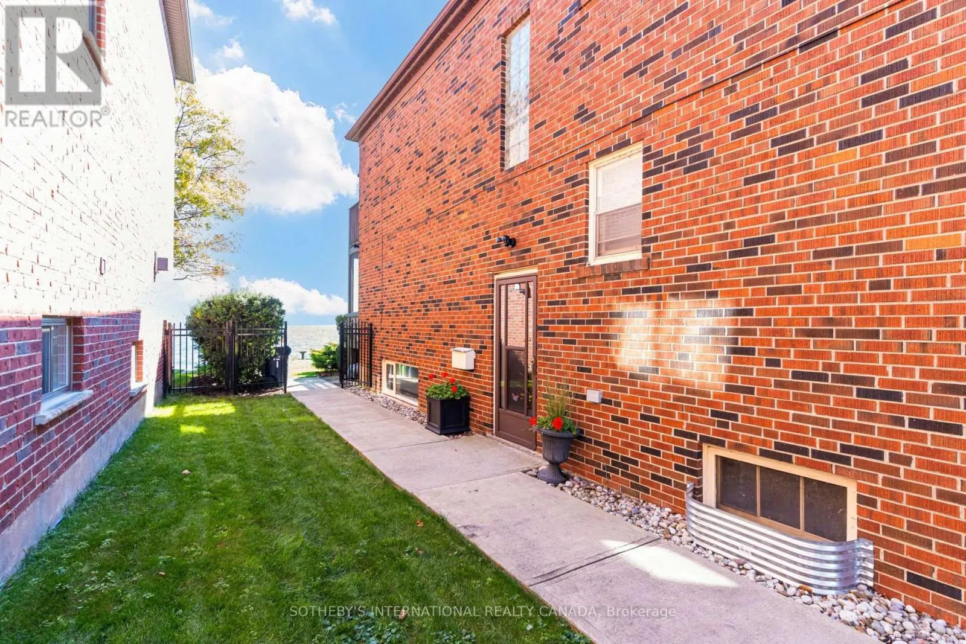
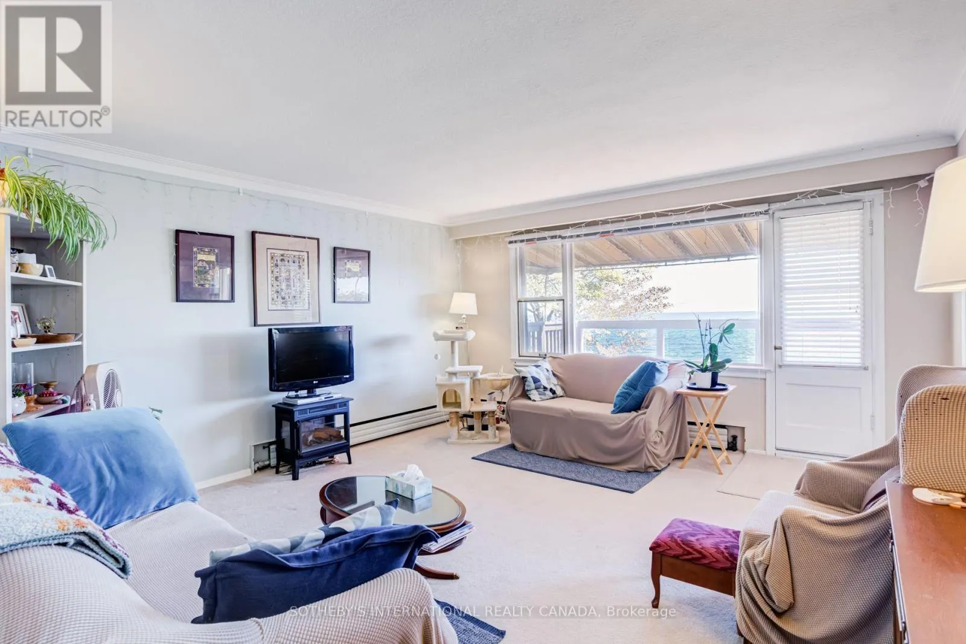
Lakefront living with a lifestyle you'll love, on Lake Promenade. This classic brick detached duplex provides a serene escape from the hustle & bustle of the city whilst offering seamless connectivity. Located in Long Branch, one of Etobicoke's most loved lakeside communities. Steps from Marie Curtis Park beach, trails & the Etobicoke creek and just minutes from the Long Branch GO, the 501 Streetcar and the shops and cafes along Lake Shore Blvd W. 407 Lake Promenade presents a unique opportunity to own a home with direct access to Lake Ontario. Complete with two south facing balconies that overlook the water as well as a deep, private lawn that extends down to a waterfront deck, where you can take in the stunning views of the horizon. Built in the 1950's, and meticulously maintained over the years, giving the next owners a blank canvas to make it their own. With two separate units, plus a double built-in garage and private drive, this property provides utility and waterfront whimsy. (id:10452)

Property Details

Full Property Details

Interior

Bedrooms
4
Washrooms
2.0
Square Footage
2000 - 2500 sqft
Basement
Unfinished, N/A (Unfinished)
Heating Source
Natural gas
Heating Type
Radiant heat
Air Conditioning
None
Kitchens
2
Full Bathrooms
2
Half Bathrooms
0
Flooring Type
Concrete, Hardwood

Exterior

Acreage
42.8 x 158 FT
Waterfront
Waterfront on lake
Parking Spaces
6
Garage Spaces Y/N
Yes
Land Amenities
Park, Public Transit, Beach

Building Description

Home Type
House
Subtype
House
Exterior
Brick
Sewers
Sanitary sewer
Water Supply
Municipal water

Community

Community
Long Branch
Area Code
Toronto (Long Branch)

Other

Virtual Tour Link

Room Types

Room Dimensions Area Description
Bathroom 2.4 m x 2.18 m 56.32 sqft -
Bedroom 3 4.27 m x 3.94 m 181.09 sqft -
Bedroom 4 4.15 m x 2.99 m 133.56 sqft -
Dining room 3.49 m x 3.09 m 116.08 sqft -
Dining room 3.62 m x 3.23 m 125.86 sqft -
Kitchen 3.62 m x 3.6 m 140.28 sqft -
Laundry room 2.51 m x 4.99 m 134.82 sqft -
Living room 4.62 m x 4.94 m 245.66 sqft -
Living room 4.79 m x 5.17 m 266.56 sqft -
Other 3.43 m x 3.07 m 113.35 sqft -
Other 4.8 m x 4.94 m 255.23 sqft -
Utility room 3.43 m x 2.88 m 106.33 sqft -
Mark Barbosa
Mark Barbosa
Century 21 In-Studio Realty Inc., Brokerage
Listed by DAVE DUBBIN
0 days on site
Listing Broker
SOTHEBY'S INTERNATIONAL REALTY CANADA
Courtesy
SOTHEBY'S INTERNATIONAL REALTY CANADA

Similar homes for sale in Toronto

Copyright 2026 All rights reserved. PropTx MLS® assumes no responsibility for the accuracy of any information shown. The information provided herein must only be used by consumers that have a bona fide interest in the purchase, sale or lease of real estate and may not be used for any commercial purpose or any other purpose.
Copyright 2026 All rights reserved. Canadian Real Estate Association assumes no responsibility for the accuracy of any information shown. The information provided herein must only be used by consumers that have a bona fide interest in the purchase, sale or lease of real estate and may not be used for any commercial purpose or any other purpose. The trademark DDF® is owned by The Canadian Real Estate Association (CREA) and identifies CREA’s Data Distribution Facility (DDF®). The trademarks REALTOR®, REALTORS®, and the REALTOR® logo are controlled by The Canadian Real Estate Association (CREA) and identify real estate professionals who are members of CREA. The trademarks MLS®, Multiple Listing Service®, and the associated logos are owned by CREA and identify the quality of services provided by real estate professionals who are members of CREA
Powered by AgentLocator