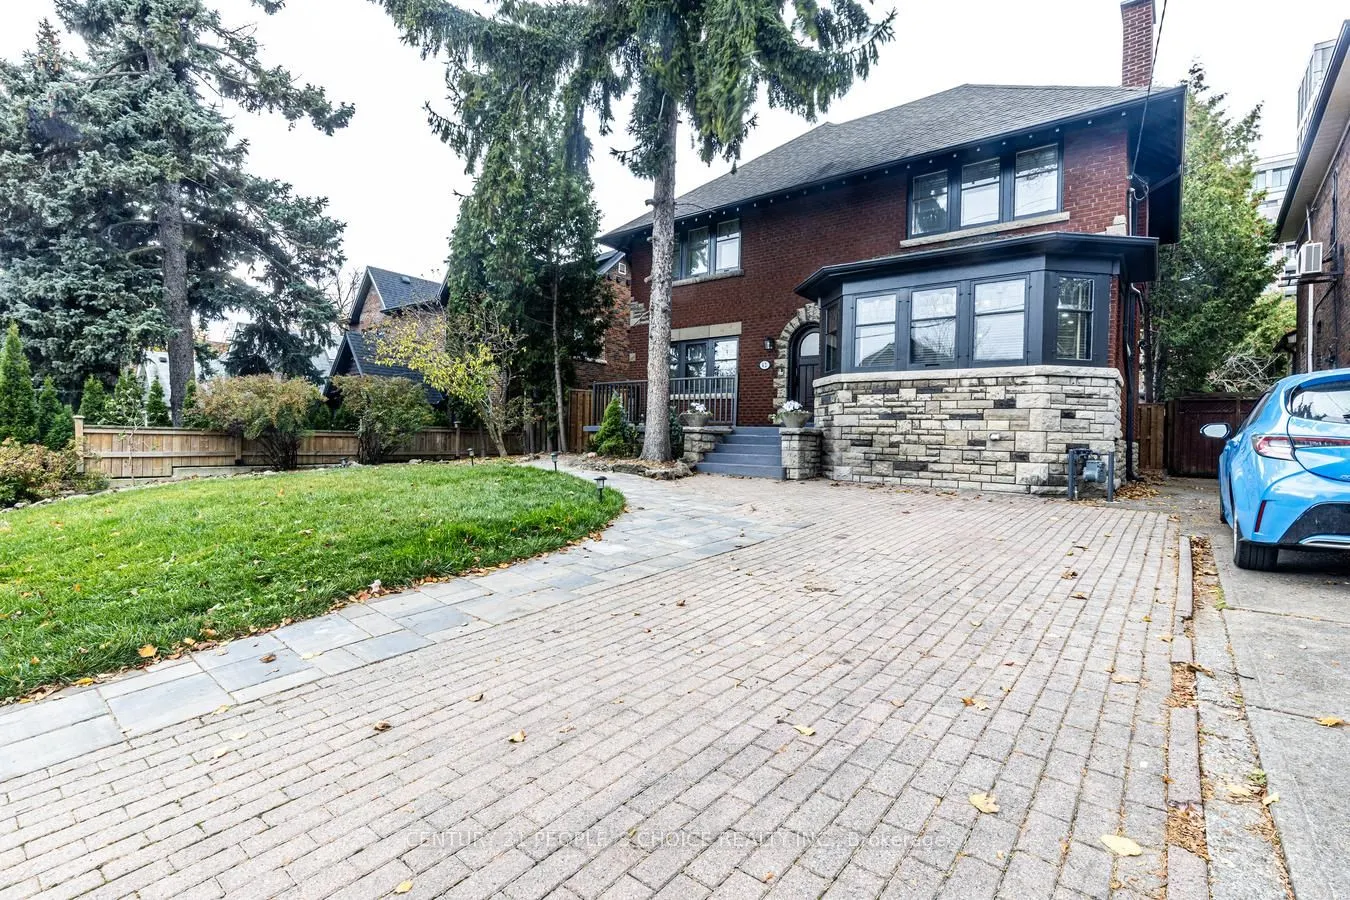
42 Larkin Avenue, Toronto
1 / 50
For Sale
$3,299,900
4+2 bd · 4 ba · 2,000–2,500 sq ft

42 Larkin Avenue, Toronto M6S 1L8

MLS®# W14181358

Est. mortgage
$12,519/mo
Property taxes $10,719.33/yr

About This Home

Property Type
House, Detached, 2-Storey
Parking
Detached 2 garage, 2 parking
MLS #
W14181358
Size
2000-2500 sqft
Basement
Finished,Separate Entrance
Listed on
2026-11-14
Lot size
52 x 89.51
Tax
$10,719.33 /yr
Days on Market
1
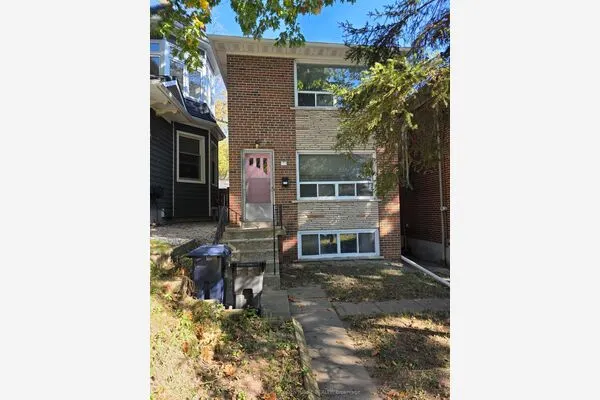
Welcome to an absolute gem, an old charm with modern amenities. Great deal of money spent to preserve old charm and cozy ness while incorporating modern luxury. All old drainpipes have been replaced with new under basement floor. Very rare extra wide 52 Feet with great curb appeal. This home is situated on one of the most desirable streets in Swansea. Main floor offers bedroom, powder room, very spacious great living room with large surrounding windows and wood burning fireplace. Modern kitchen with island combined with great dining room. Second floor offers three spacious bedrooms. Two rooms share a jack and jill 4-piece bathroom between them. Common 4-piece washroom is also available. Second floor also offers laundry facility. Basement can be used for owner's own use or in -law-suite. it is complete with 2 bedrooms, 4-piece washroom, living room, spacious storage, second laundry, separate entrance and fence. Beautifully landscaping with private fenced back yard. Double garage has access from the laneway. potential for lane way house. This home is situated steps to public transport, subway, great schools, parks, Bloor village shopping, restaurants, enjoyable strolling and window shopping.

Property Details

Full Property Details

Interior

Bedrooms
4
Bedrooms Plus
2
Total Bedrooms
6
Washrooms
4
Square Footage
2000-2500 sqft
Basement
Finished,Separate Entrance
Heating Source
Gas
Heating Fuel
Forced Air
Air Conditioning
Central Air
Family Room
No
Kitchens
1
Kitchens Plus
1
Total Kitchens
2
Fireplace Features
Yes

Exterior

Depth
89.51
Front
52.05
Driveway
Front Yard Parking,Available,Private
Lot Size
52 x 89.51 ft
Pool
None
Parking Spaces
2
Total Parking Spaces
4.00
Parking Description
Detached
Garage Spaces
2

Building Description

Style
2-Storey
Home Type
House
Subtype
Detached
Property Orientation
North
Exterior Finish
Brick,Stone
Sewers
Sewer
Water Supply
Municipal
Possession Date
No Data

Community

Community
High Park-Swansea

Taxes & Fees

Taxes
$10,719.33 /yr
Tax Year
2026
Occupancy
Vacant

Room Types

Room Dimensions Area Description
Bedroom 11.42 x 8.4 95.93 sqft Large Window, Hardwood Floor
Bedroom 12.01 x 15.16 182.07 sqft Window, B/I Closet
Bedroom 2 12.99 x 12.11 157.31 sqft Large Window, Closet, Hardwood Floor
Bedroom 3 21.65 x 10.1 218.66 sqft 4 Pc Ensuite, B/I Closet, Hardwood Floor
Bedroom 4 13.19 x 10.1 133.22 sqft 4 Pc Ensuite, B/I Closet, Hardwood Floor
Dining Room 14.7 x 12.11 178.02 sqft Large Window, Combined w/Kitchen, Hardwood Floor
Kitchen 12.4 x 12.11 150.16 sqft B/I Dishwasher, Ceramic Backsplash, Ceramic Floor
Kitchen 18.67 x 8.99 167.84 sqft Window, B/I Dishwasher, Ceramic Floor
Laundry 18.5 x 8.1 149.85 sqft Ceramic Floor
Living Room 27.99 x 13.29 371.99 sqft Large Window, Fireplace, Hardwood Floor
Office 7.91 x 6.1 48.25 sqft Large Window, Double Doors, Hardwood Floor
Powder Room 7.81 x 2.49 19.45 sqft Window, Closet, Ceramic Floor
Mark Barbosa
Mark Barbosa
Century 21 In-Studio Realty Inc., Brokerage
Listed by ANDY SHARMA, Salesperson
0 days on site
Listing Broker
CENTURY 21 PEOPLE`S CHOICE REALTY INC.
Courtesy
CENTURY 21 PEOPLE`S CHOICE REALTY INC.
Listed Date
11/14/2026

Courtesy of PropTx MLS® / CENTURY 21 PEOPLE`S CHOICE REALTY INC.

Similar homes for sale in Toronto

Copyright 2026 All rights reserved. PropTx MLS® assumes no responsibility for the accuracy of any information shown. The information provided herein must only be used by consumers that have a bona fide interest in the purchase, sale or lease of real estate and may not be used for any commercial purpose or any other purpose.
Copyright 2026 All rights reserved. Canadian Real Estate Association assumes no responsibility for the accuracy of any information shown. The information provided herein must only be used by consumers that have a bona fide interest in the purchase, sale or lease of real estate and may not be used for any commercial purpose or any other purpose. The trademark DDF® is owned by The Canadian Real Estate Association (CREA) and identifies CREA’s Data Distribution Facility (DDF®). The trademarks REALTOR®, REALTORS®, and the REALTOR® logo are controlled by The Canadian Real Estate Association (CREA) and identify real estate professionals who are members of CREA. The trademarks MLS®, Multiple Listing Service®, and the associated logos are owned by CREA and identify the quality of services provided by real estate professionals who are members of CREA
Powered by AgentLocator