20 Joe Shuster Way #913, Toronto
1 / 38
For Sale
$529,900
2 bd · 1 ba · 600–699 sq ft

20 Joe Shuster Way #913, Toronto M6K 0A3

MLS®# W14177450

Est. mortgage
$2,010/mo
Property taxes $2,375.38/yr

About This Home

Property Type
Condo, Condo Apartment, Apartment
Parking
Underground 1 garage, 1 parking
MLS #
W14177450
Size
600-699 sqft
Basement
None
Listed on
2026-11-13
Tax
$2,375.38 /yr
Days on Market
0
Maintenance Fee
$612.06
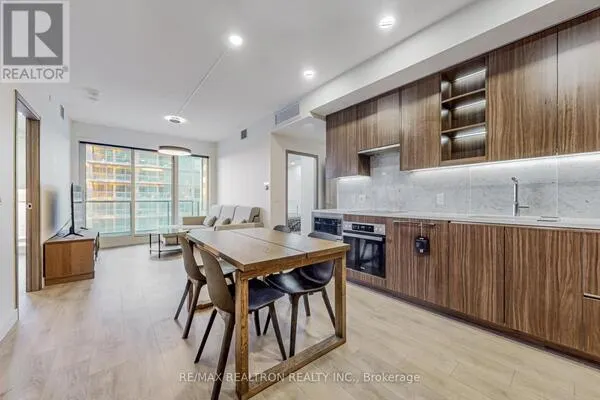
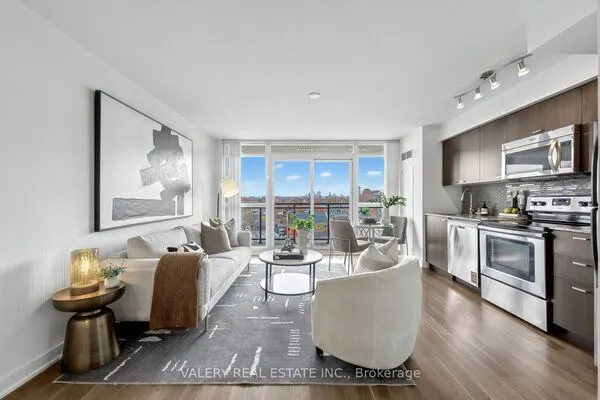
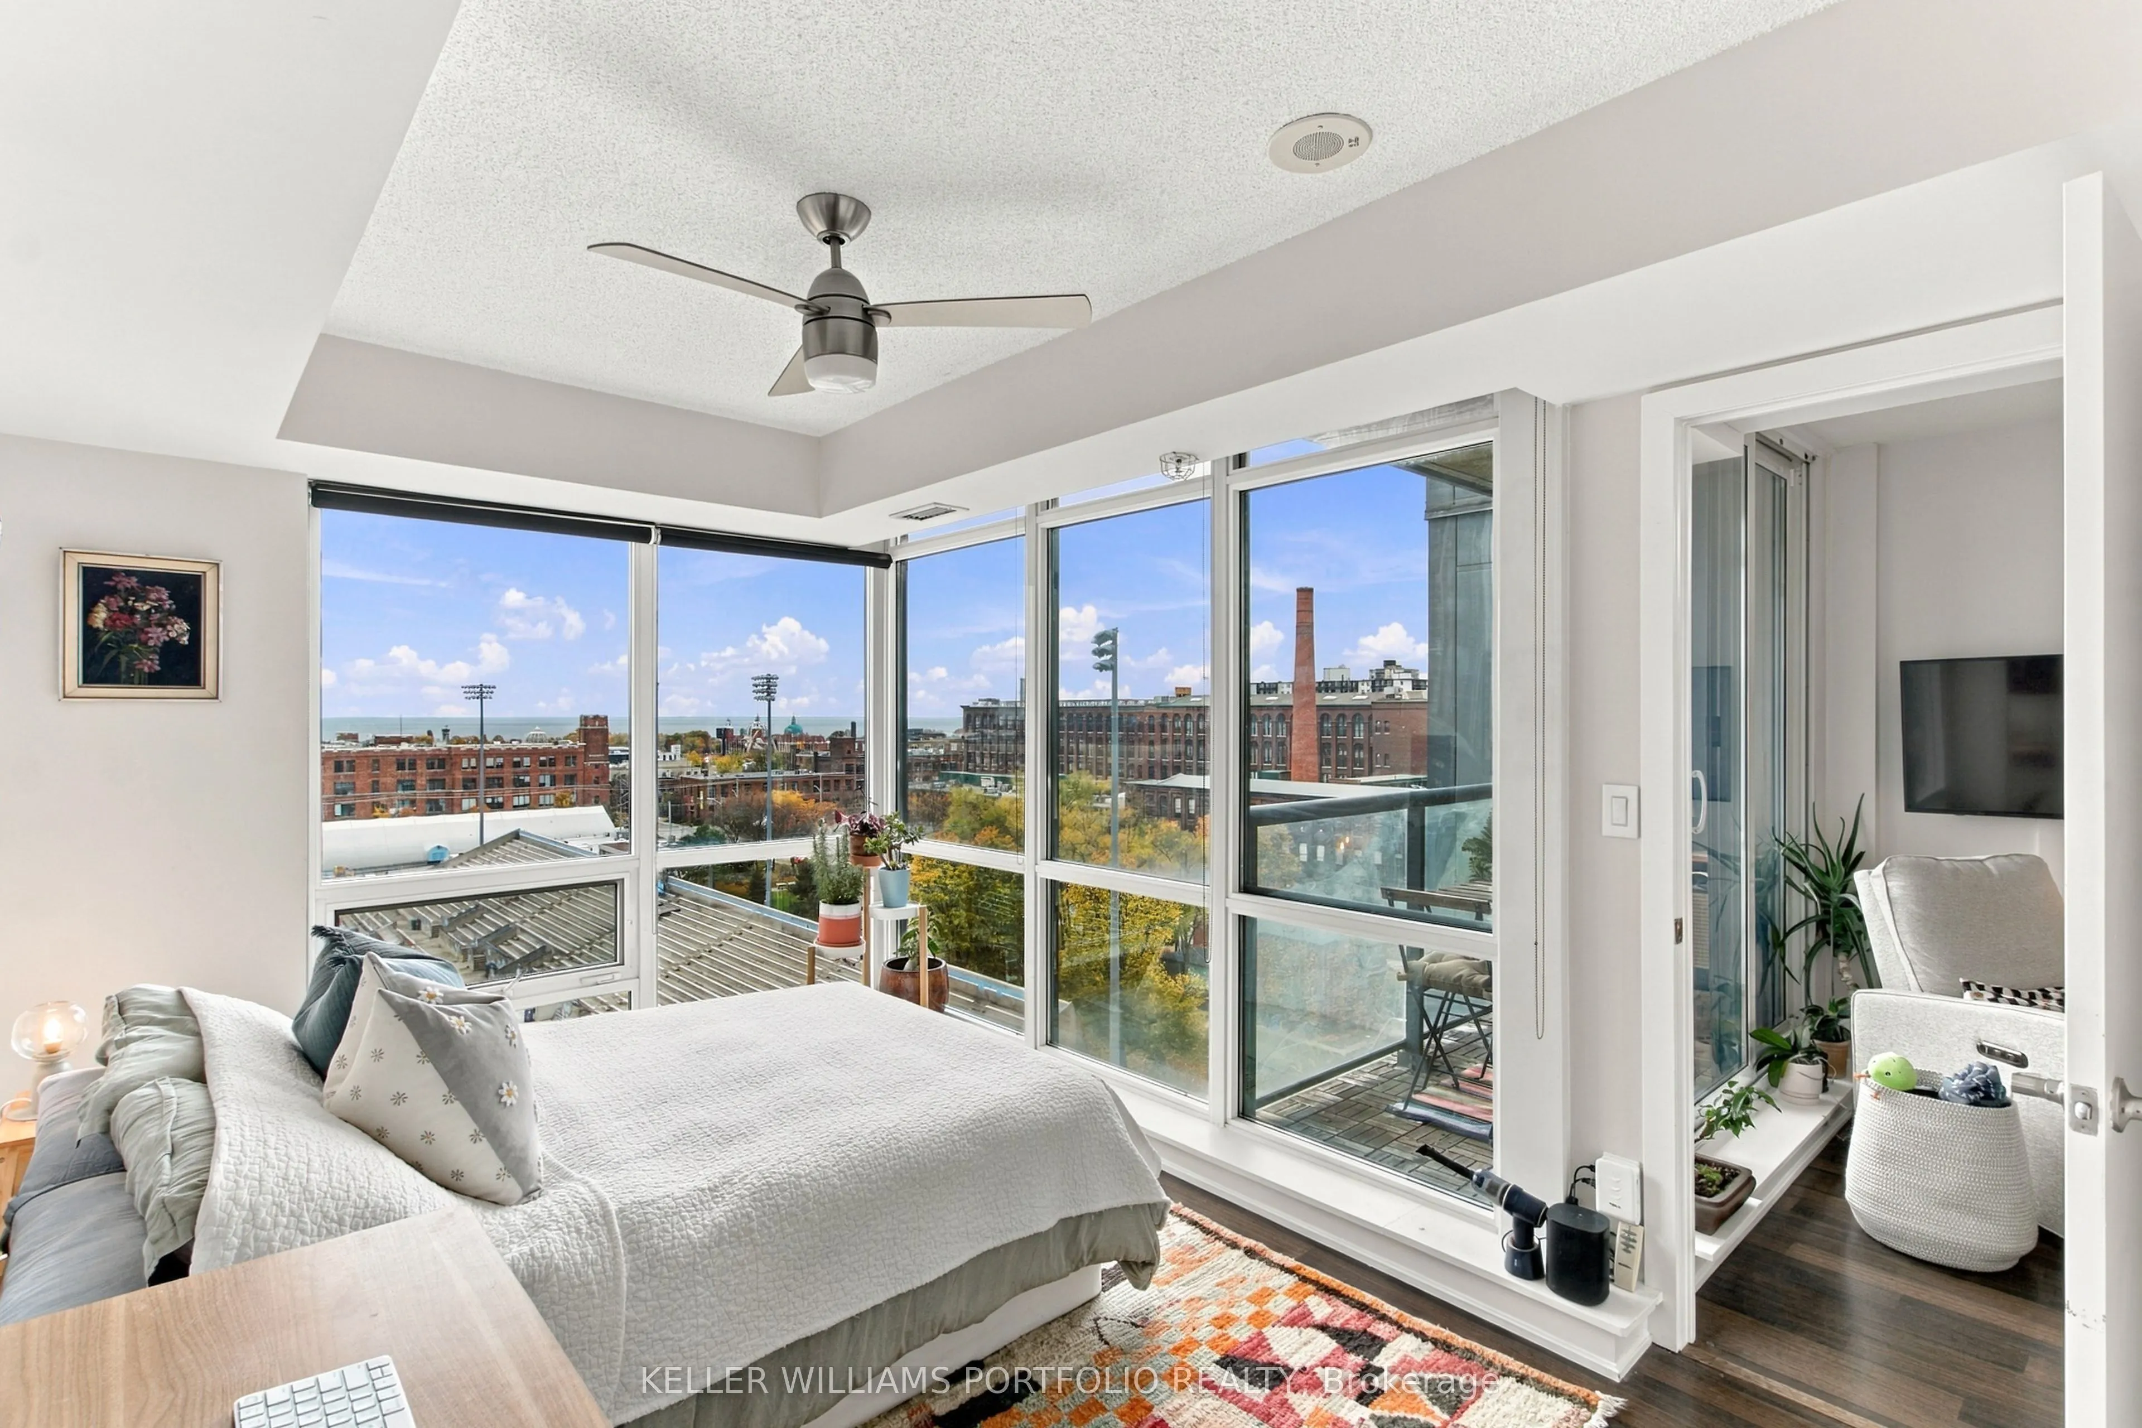
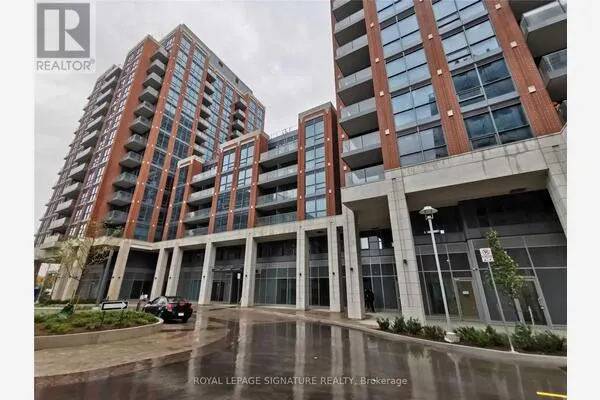
Welcome to this beautiful 2-bedroom end Suite #913, located at 20 Joe Shuster Way at Fuzion Condos! Bright, abundant natural light, Having Unobstructed Floor to Ceiling Windows South and West Views! Open Concept Urban Living, 640 sf + Balcony, 2 Split Bedrooms with 4pce Ensuite Walk Through. The split-bedroom layout gives you some extra privacy. Contemporary Kitchen with Stainless Steel Appliances, Laminate Floors and Corian Counters. Laminate Floors throughout. Walk out to Private Balcony, from Living Room, as a quiet peaceful retreat, to enjoy your morning Coffee or Tea, or wind down with a glass of wine after a long day. Also includes Ensuite Laundry, Owned 1-car Parking and Owned Locker for additional storage space. Enjoy a variety of amenities, including a fully equipped fitness centre, Media Room, Guest Suites, party room, meeting room, and Visitor Parking which has 2 EV Chargers available. Located in the heart of King West neighbourhood, with Liberty Village and Queen West just minutes away. Easy access to TTC and Gardiner Expressway. Longo's, Shoppers Drug Mart, Starbucks, LCBO, Winners, Canadian Tire, PetSmart, GoodLife Fitness, Lamport Stadium -- an excellent selection of local shops, restaurants, cafes, and everyday conveniences at your doorstep, located in one of Toronto's most convenient neighbourhoods. A great opportunity for first time buyers, professionals, downsizers.

Property Details

Full Property Details

Interior

Bedrooms
2
Total Bedrooms
2
Washrooms
1
Square Footage
600-699 sqft
Basement
None
Heating Source
Other
Heating Fuel
Heat Pump
Air Conditioning
Central Air
Family Room
No
Kitchens
1
Total Kitchens
1
Fireplace Features
No

Exterior

Driveway
Underground
Parking Spaces
1
Total Parking Spaces
1.00
Parking Description
Underground
Garage Spaces
1
Zoning
Residential
Balcony
Open

Building Description

Style
Apartment
Home Type
Condo
Subtype
Condo Apartment
Property Orientation
South West
Exterior Finish
Concrete
Possession Date
No Data
Locker
Owned

Community

Community
South Parkdale

Taxes & Fees

Taxes
$2,375.38 /yr
Tax Year
2025
Occupancy
Owner
Maintenance Fee
$612.06
Common Elements
Included
Parking
Included
Water
Included
Building Insurance
Included

Other

Virtual Tour Link
listingmediacenter.com/20-joe-shuster-913/
Pets
Yes-with Restrictions

Room Types

Room Dimensions Area Description
Bathroom 10.76 x 6.33 68.11 sqft Walk Through, 4 Pc Ensuite, B/I Shelves
Bedroom 2 8.76 x 8.6 75.34 sqft Laminate, Closet
Foyer 6.33 x 4.49 28.42 sqft Laminate, Mirrored Closet
Kitchen 19.91 x 11.52 229.36 sqft Laminate, Stainless Steel Appl, Combined w/Living
Living Room 19.91 x 11.52 229.36 sqft Laminate, W/O To Balcony, Combined w/Kitchen
Primary Bedroom 15.75 x 8.6 135.45 sqft Laminate, 4 Pc Ensuite, Large Window
Mark Barbosa
Mark Barbosa
Century 21 In-Studio Realty Inc., Brokerage
Listed by LOU PICCIONI, Salesperson
0 days on site
Listing Broker
KELLER WILLIAMS PORTFOLIO REALTY
Courtesy
KELLER WILLIAMS PORTFOLIO REALTY
Listed Date
11/13/2026

Courtesy of PropTx MLS® / KELLER WILLIAMS PORTFOLIO REALTY
Similar homes for sale in Toronto

Copyright 2026 All rights reserved. PropTx MLS® assumes no responsibility for the accuracy of any information shown. The information provided herein must only be used by consumers that have a bona fide interest in the purchase, sale or lease of real estate and may not be used for any commercial purpose or any other purpose.
Copyright 2026 All rights reserved. Canadian Real Estate Association assumes no responsibility for the accuracy of any information shown. The information provided herein must only be used by consumers that have a bona fide interest in the purchase, sale or lease of real estate and may not be used for any commercial purpose or any other purpose. The trademark DDF® is owned by The Canadian Real Estate Association (CREA) and identifies CREA’s Data Distribution Facility (DDF®). The trademarks REALTOR®, REALTORS®, and the REALTOR® logo are controlled by The Canadian Real Estate Association (CREA) and identify real estate professionals who are members of CREA. The trademarks MLS®, Multiple Listing Service®, and the associated logos are owned by CREA and identify the quality of services provided by real estate professionals who are members of CREA
Powered by AgentLocator