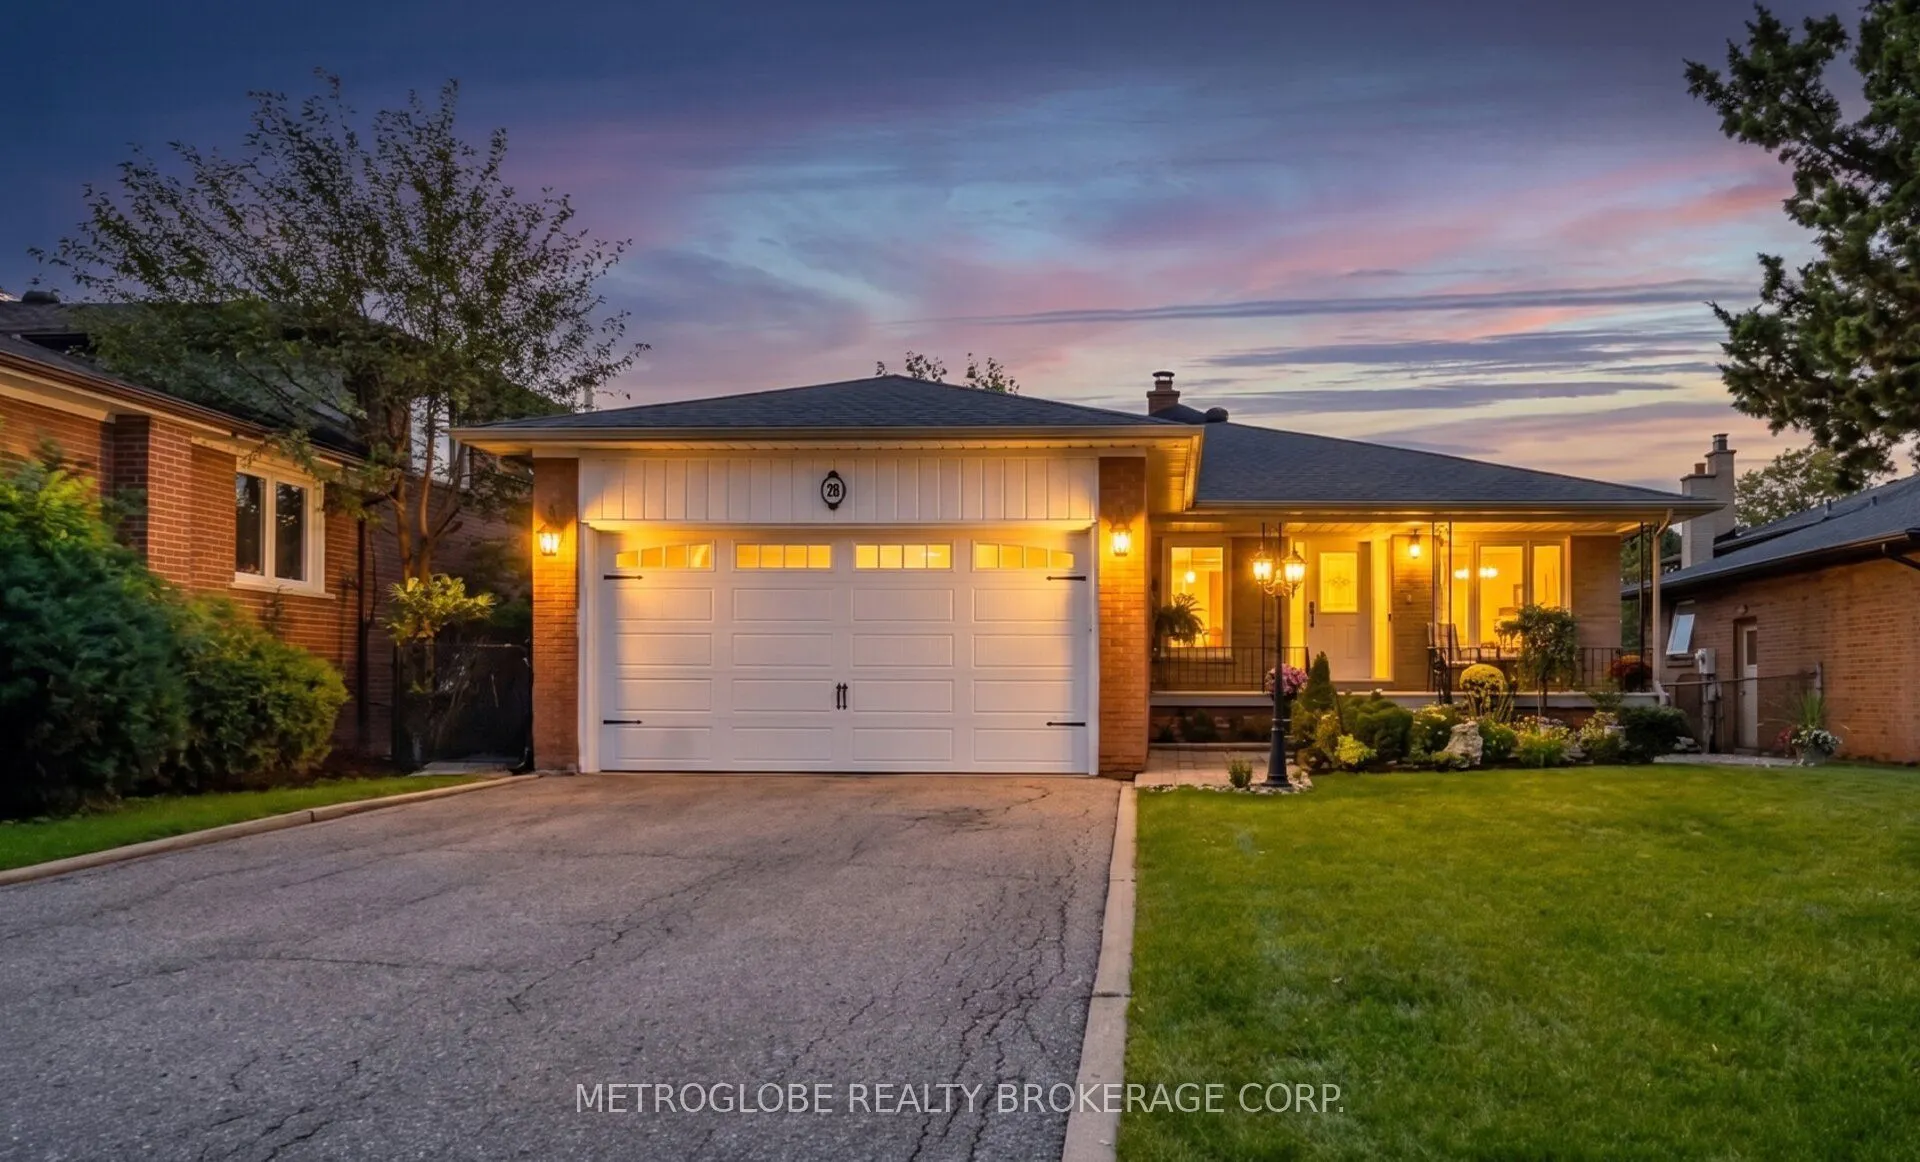
28 Eldorado Court, Toronto
1 / 50
For Sale
$1,179,000
3+1 bd · 3 ba · 1,100–1,500 sq ft

28 Eldorado Court, Toronto M3J 1X1

MLS®# W14177048

Est. mortgage
$4,473/mo
Property taxes $5,362/yr

About This Home

Property Type
House, Detached, Bungalow
Parking
Attached 2 garage, 4 parking
MLS #
W14177048
Size
1100-1500 sqft
Basement
Finished,Full,Separate Entrance,Walk-Up
Listed on
2026-11-12
Lot size
55 x 145.0
Tax
$5,362 /yr
Days on Market
1
Approximate Age
51-99
Approx. 2,527 sq ft finished across two levels, on one of Downsview's most prestigious streets. Four bedrooms, three baths and two kitchens, with room for two generations. One family has lived here since 1968, and they kept investing in it: the roof and furnace are under six years old, the central air is five years old, and the ensuite and lower-level bath were renovated approx. four years ago, hardwood floors refinished three years ago, and new lower-level kitchen cabinetry under two years old. True bungalow living on the main floor: three bedrooms, the primary with a renovated two-piece ensuite, the four-piece main bath, kitchen, living and dining room, all on one level. Below, a full in-law suite with its own separate walk-up entrance and the fourth bedroom. The light-filled 13' x 17'6" living room features a wood-burning fireplace and four floor-to-ceiling window panels opening to a full-size covered balcony overlooking mature trees. A sunny eat-in kitchen with a breakfast area overlooks the front garden. The 1,112 sq ft finished lower level is ready for parents, grown children or extended family: 24'1" x 16'8" family room with three large windows and a second wood-burning fireplace, full second kitchen and dining area, fourth bedroom with a full window, renovated three-piece bath with walk-in shower, and separate laundry, plus approx. 440 sq ft of storage and cold cellar. Double garage with extra-high door and parking for six. Irregular 6,942 sq ft lot with 55 ft frontage and depths to 145 ft; landscaped rear yard with a circular patio, mature trees, and a full cedar hedge. A quiet enclave of larger custom-built homes backing the Black Creek ravine and trail system, steps to transit and minutes to the subway, York University, and Highways 400 and 401. Flexible closing.

Property Details

Full Property Details

Interior

Bedrooms
3
Bedrooms Plus
1
Total Bedrooms
4
Washrooms
3
Square Footage
1100-1500 sqft
Basement
Finished,Full,Separate Entrance,Walk-Up
Heating Source
Gas
Heating Fuel
Forced Air
Air Conditioning
Central Air
Family Room
Yes
Kitchens
1
Kitchens Plus
1
Total Kitchens
2
Fireplace Features
Yes

Exterior

Depth
145.0
Front
55.3
Acreage
< .50
Driveway
Private
Lot Size
55 x 145.0 ft
Pool
None
Waterfront
None
Parking Spaces
4
Total Parking Spaces
6.00
Parking Description
Attached
Garage Spaces
2
Zoning
residential

Building Description

Style
Bungalow
Home Type
House
Subtype
Detached
Year Built
51-99
Property Orientation
West
Exterior Finish
Brick,Stone
Sewers
Sewer
Water Supply
Municipal
Possession Date
No Data

Community

Community
York University Heights

Taxes & Fees

Taxes
$5,362 /yr
Tax Year
2026
Occupancy
Owner

Other

Virtual Tour Link

Room Types

Room Dimensions Area Description
Bathroom 6.66 x 3.9 25.97 sqft 2 Pc Ensuite, Renovated, Ceramic Floor
Bathroom 7.58 x 7.41 56.17 sqft 4 Pc Bath, Ceramic Floor, Bidet
Bedroom 2 11.15 x 10.99 122.54 sqft Hardwood Floor, Closet, Large Window
Bedroom 3 9.58 x 10.99 105.28 sqft Hardwood Floor, Double Closet, Window
Breakfast 9.25 x 10.99 101.66 sqft Ceramic Floor, Combined w/Kitchen, Overlooks Frontyard
Dining Room 10.6 x 11.75 124.55 sqft Hardwood Floor, Combined w/Living, Crown Moulding
Family Room 24.08 x 16.67 401.41 sqft Parquet, Brick Fireplace, Walk-Up
Foyer 4.92 x 6.17 30.36 sqft Ceramic Floor, Double Closet, Crown Moulding
Kitchen 10.6 x 10.99 116.49 sqft Ceramic Floor, Ceramic Backsplash, B/I Dishwasher
Kitchen 14.4 x 14.24 205.06 sqft Stainless Steel Appl, Eat-in Kitchen, Laminate
Living Room 12.99 x 17.49 227.2 sqft Hardwood Floor, Marble Fireplace, W/O To Balcony
Primary Bedroom 13.68 x 11.75 160.74 sqft Hardwood Floor, 2 Pc Ensuite, Overlooks Backyard
Mark Barbosa
Mark Barbosa
Century 21 In-Studio Realty Inc., Brokerage
0 days on site
Listing Broker
METROGLOBE REALTY BROKERAGE CORP.
Courtesy
METROGLOBE REALTY BROKERAGE CORP.
Listed Date
11/12/2026

Courtesy of PropTx MLS® / METROGLOBE REALTY BROKERAGE CORP.
Similar homes for sale in Toronto

Copyright 2026 All rights reserved. PropTx MLS® assumes no responsibility for the accuracy of any information shown. The information provided herein must only be used by consumers that have a bona fide interest in the purchase, sale or lease of real estate and may not be used for any commercial purpose or any other purpose.
Copyright 2026 All rights reserved. Canadian Real Estate Association assumes no responsibility for the accuracy of any information shown. The information provided herein must only be used by consumers that have a bona fide interest in the purchase, sale or lease of real estate and may not be used for any commercial purpose or any other purpose. The trademark DDF® is owned by The Canadian Real Estate Association (CREA) and identifies CREA’s Data Distribution Facility (DDF®). The trademarks REALTOR®, REALTORS®, and the REALTOR® logo are controlled by The Canadian Real Estate Association (CREA) and identify real estate professionals who are members of CREA. The trademarks MLS®, Multiple Listing Service®, and the associated logos are owned by CREA and identify the quality of services provided by real estate professionals who are members of CREA
Powered by AgentLocator