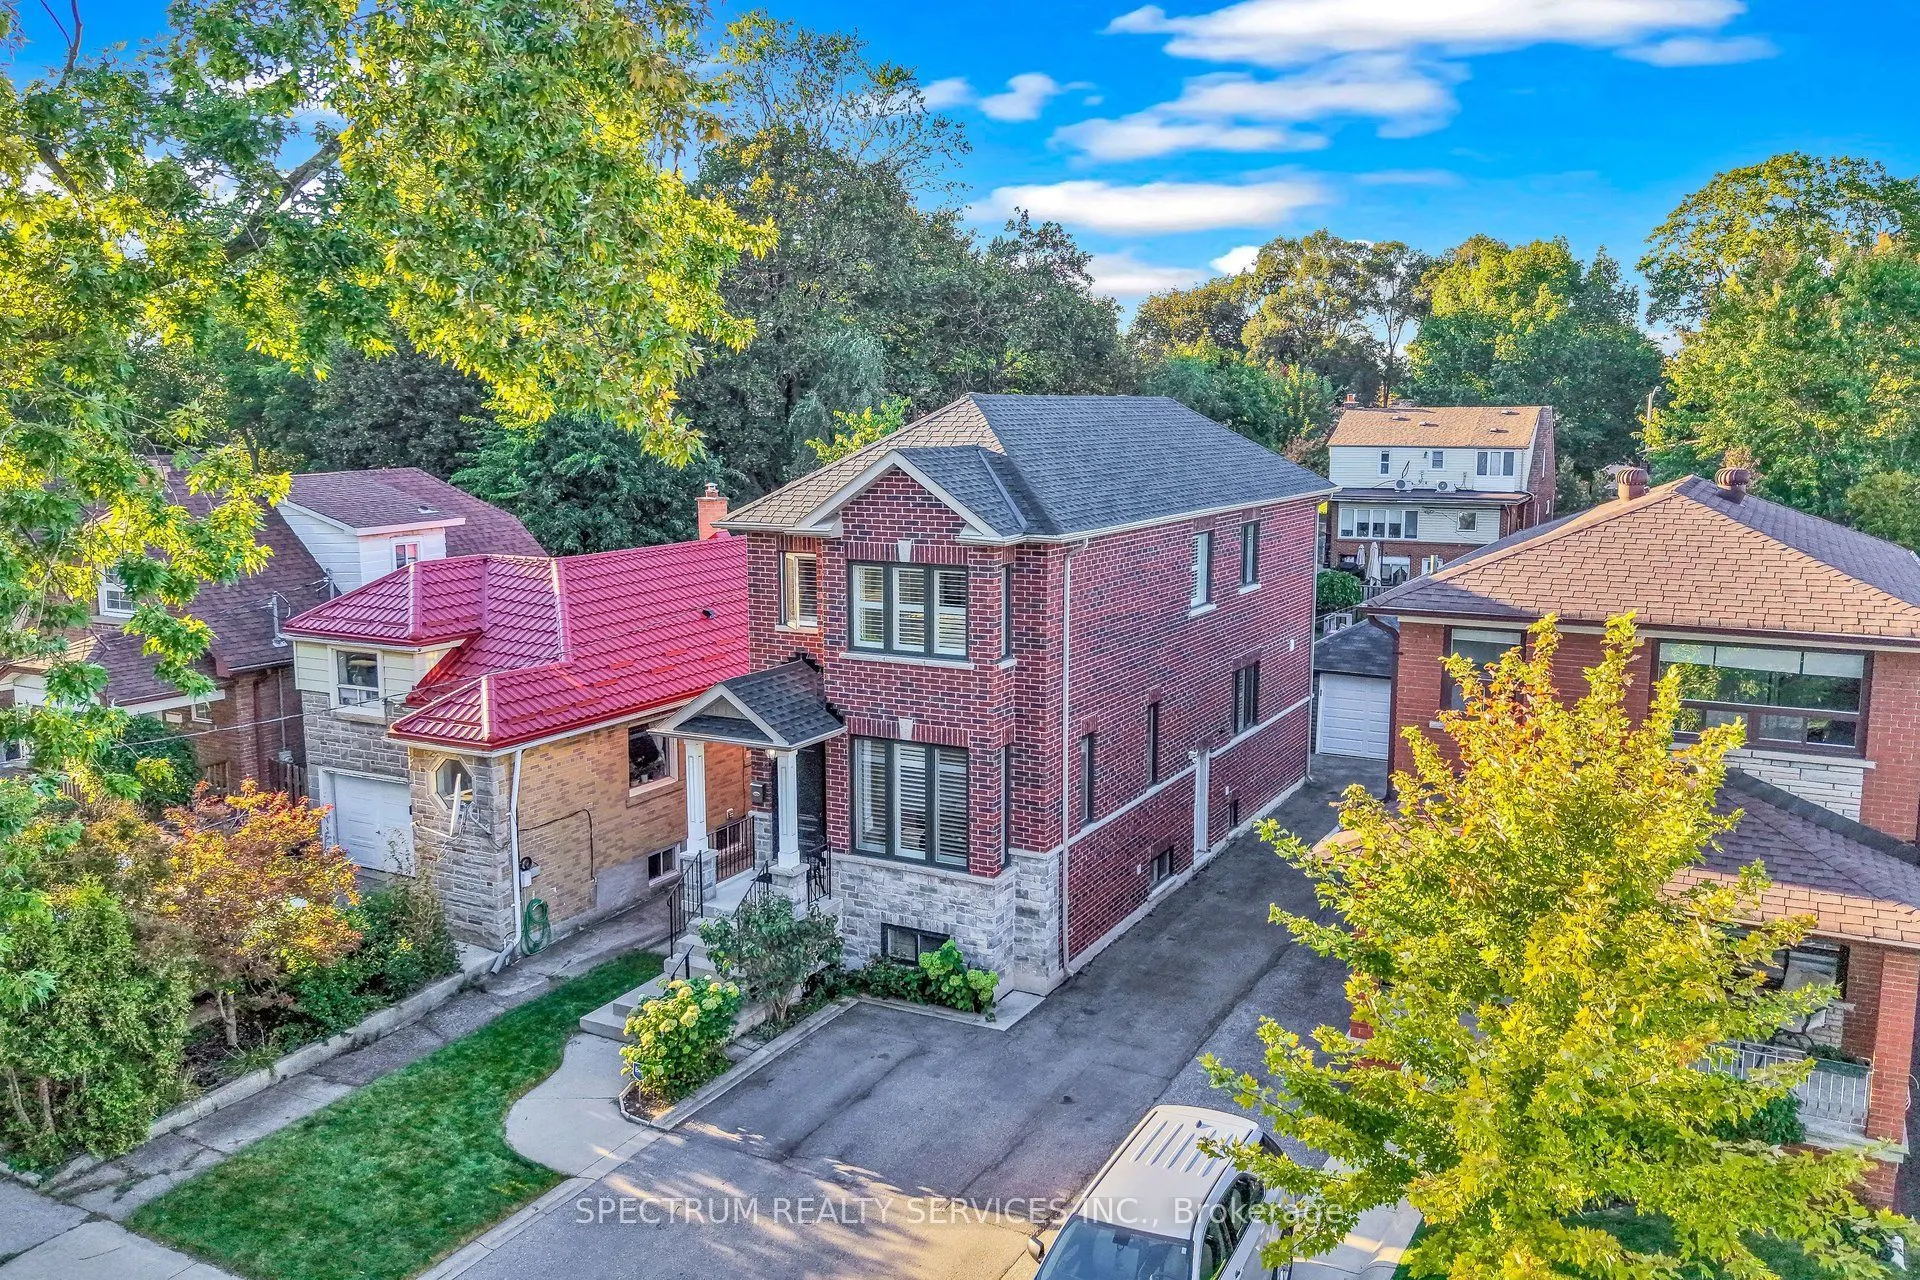
254 John Street, Toronto
1 / 50
For Sale
$1,299,000
3+1 bd · 4 ba · 1,500–2,000 sq ft

254 John Street, Toronto M9N 1K2

MLS®# W14175812

Est. mortgage
$4,928/mo
Property taxes $5,793.20/yr

About This Home

Property Type
House, Detached, 2-Storey
Parking
Detached 1 garage, 5 parking
MLS #
W14175812
Size
1500-2000 sqft
Basement
Finished,Full,Separate Entrance,Apartment
Listed on
2026-11-12
Lot size
30 x 150.0
Tax
$5,793.20 /yr
Days on Market
0
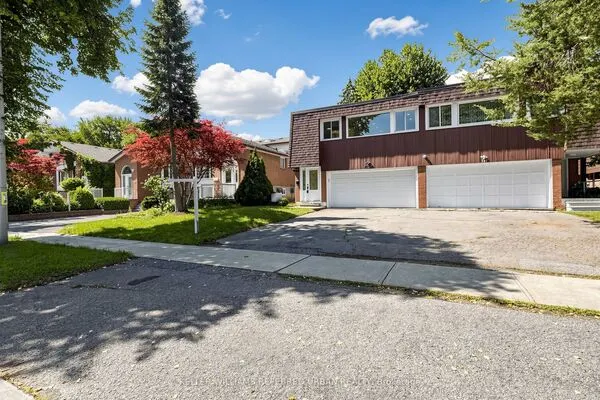
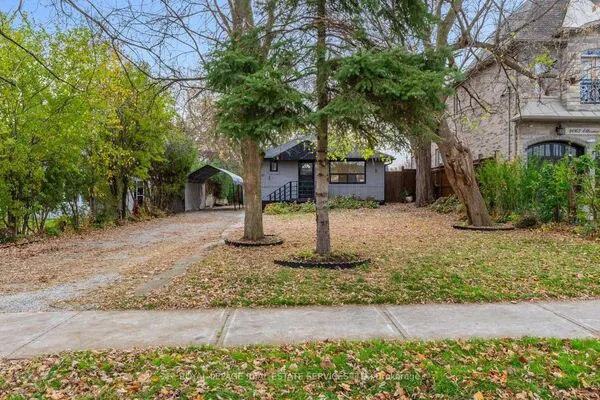
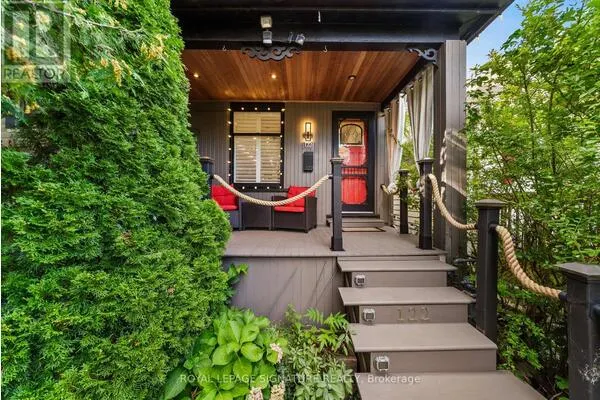
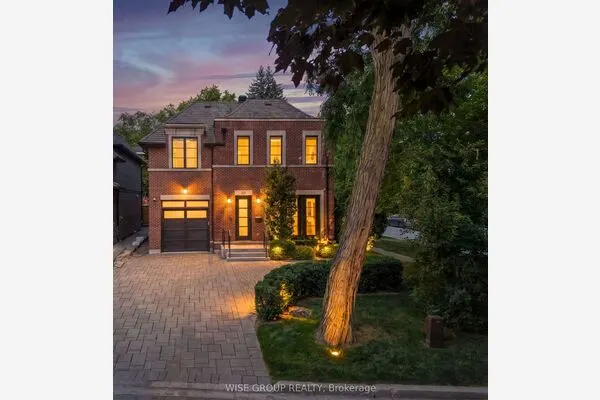
"Honey start the car" ! A turn-key custom built [2009] luxury home! In a mature & historic community, surrounded by greenspace, and strong small-town community feel, awaits this Perfectly sized, 3+1 bedroom, 4 bathroom home, on a pool sized lot [150 ft. deep]. Private drive, garage and parking for 6 cars. Stunning features like 9 foot ceilings on both levels, with huge windows [2025] & California Shutters. The massive, south facing living room. The super-sized, kitchen & dining area, with TONs of counterspace & customized cabinets, one that any professional chef would feel home at. All 3 bedrooms have walk-in closets. Primary bedroom with ensuite bath. Must have main floor 2 piece bathroom. Three access points, with side door to the basement, with 2nd kitchen, 4 piece bathroom and Rec Room is a perfect bachelor suite. Transom windows on front and back doors accentuate the ceiling heights and augment the light that comes in. Back yard walk-out from the kitchen to a porch, and pool-sized yard. The beautiful finishes like carbonized bamboo flooring, pot lights, the substantial trim & crown molding, picket railings, and red oak staircase that just locks it in all together. THEN there is what you can't see like the extra crushed stone under the basement floor, waterproofed with weepers both inside & outside, with New Sump Pump & back flow valve. The 3/4" water line, with every water fixture on its own water line so the pressure never changes. 200 AMP service. Reshingled Roof 2026 [with warranty]. Five wired security cameras, plus door camera, plus more. Toronto Life Ranked Weston Village #1 in their Where to Buy Next Guide [2025]. With TWO train options [walking distance] straight to downtown or Pearson Airport in 20 mins, or 5 mins to the Eglinton LRT. A Very active community groups and excellent connectivity with the 401/400 - 3 mins by car. FANTASTIC HOME INSPECTION REPORT AVAILABLE

Property Details

Full Property Details

Interior

Bedrooms
3
Bedrooms Plus
1
Total Bedrooms
4
Washrooms
4
Square Footage
1500-2000 sqft
Basement
Finished,Full,Separate Entrance,Apartment
Heating Source
Gas
Heating Fuel
Forced Air
Air Conditioning
Central Air
Family Room
No
Kitchens
1
Kitchens Plus
1
Total Kitchens
2
Fireplace Features
No

Exterior

Depth
150.0
Front
30.0
Driveway
Private
Lot Size
30 x 150.0 ft
Pool
None
Parking Spaces
5
Total Parking Spaces
6.00
Parking Description
Detached
Garage Spaces
1

Building Description

Style
2-Storey
Home Type
House
Subtype
Detached
Property Orientation
North
Exterior Finish
Brick,Stone
Sewers
Sewer
Water Supply
Municipal
Possession Date
No Data

Community

Community
Weston

Taxes & Fees

Taxes
$5,793.20 /yr
Tax Year
2026
Occupancy
Owner

Other

Virtual Tour Link

Room Types

Room Dimensions Area Description
Bedroom 2 10.43 x 12.3 128.29 sqft Walk-In Closet(s), Coffered Ceiling(s), California Shutters
Bedroom 3 10.66 x 11.81 125.89 sqft Walk-In Closet(s), Coffered Ceiling(s), California Shutters
Bedroom 4 12.14 x 8.56 103.92 sqft Large Window, Laminate
Cold Room/Cantina 14.44 x 6.27 90.54 sqft Sump Pump
Dining Room 20.51 x 15.88 325.7 sqft California Shutters, Bamboo, Combined w/Kitchen
Foyer - 0 sqft Combined w/Living, Tile Floor, Double Closet
Kitchen 20.51 x 15.88 325.7 sqft W/O To Deck, Granite Counters, Overlooks Backyard
Kitchen 24.38 x 15.16 369.6 sqft Irregular Room, Combined w/Rec, Stainless Steel Appl
Laundry 7.12 x 8.56 60.95 sqft Double Sink, Large Window
Living Room 19.91 x 15.88 316.17 sqft Bay Window, California Shutters, Hardwood Floor
Primary Bedroom 15.55 x 10.6 164.83 sqft 3 Pc Ensuite, Walk-In Closet(s), Bay Window
Recreation 24.38 x 15.16 369.6 sqft Above Grade Window, Combined w/Kitchen, 4 Pc Bath
Mark Barbosa
Mark Barbosa
Century 21 In-Studio Realty Inc., Brokerage
0 days on site
Listing Broker
SPECTRUM REALTY SERVICES INC.
Courtesy
SPECTRUM REALTY SERVICES INC.
Listed Date
11/12/2026

Courtesy of PropTx MLS® / SPECTRUM REALTY SERVICES INC.
Similar homes for sale in Toronto

Copyright 2026 All rights reserved. PropTx MLS® assumes no responsibility for the accuracy of any information shown. The information provided herein must only be used by consumers that have a bona fide interest in the purchase, sale or lease of real estate and may not be used for any commercial purpose or any other purpose.
Copyright 2026 All rights reserved. Canadian Real Estate Association assumes no responsibility for the accuracy of any information shown. The information provided herein must only be used by consumers that have a bona fide interest in the purchase, sale or lease of real estate and may not be used for any commercial purpose or any other purpose. The trademark DDF® is owned by The Canadian Real Estate Association (CREA) and identifies CREA’s Data Distribution Facility (DDF®). The trademarks REALTOR®, REALTORS®, and the REALTOR® logo are controlled by The Canadian Real Estate Association (CREA) and identify real estate professionals who are members of CREA. The trademarks MLS®, Multiple Listing Service®, and the associated logos are owned by CREA and identify the quality of services provided by real estate professionals who are members of CREA
Powered by AgentLocator