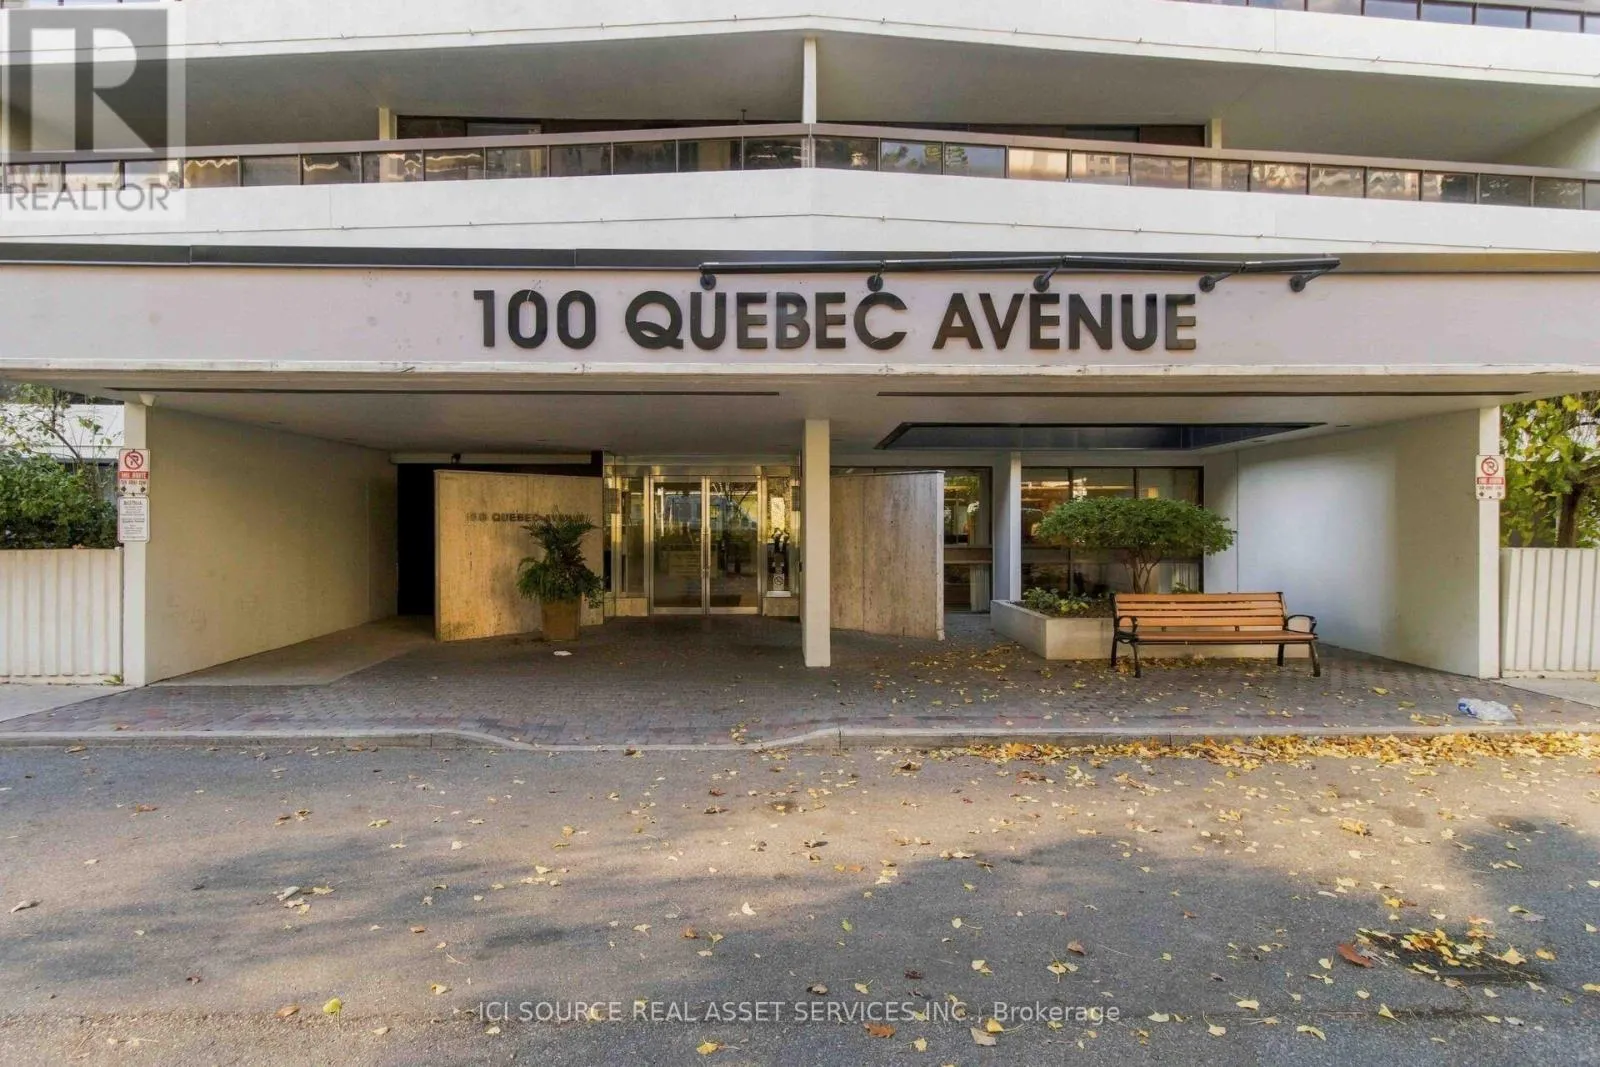
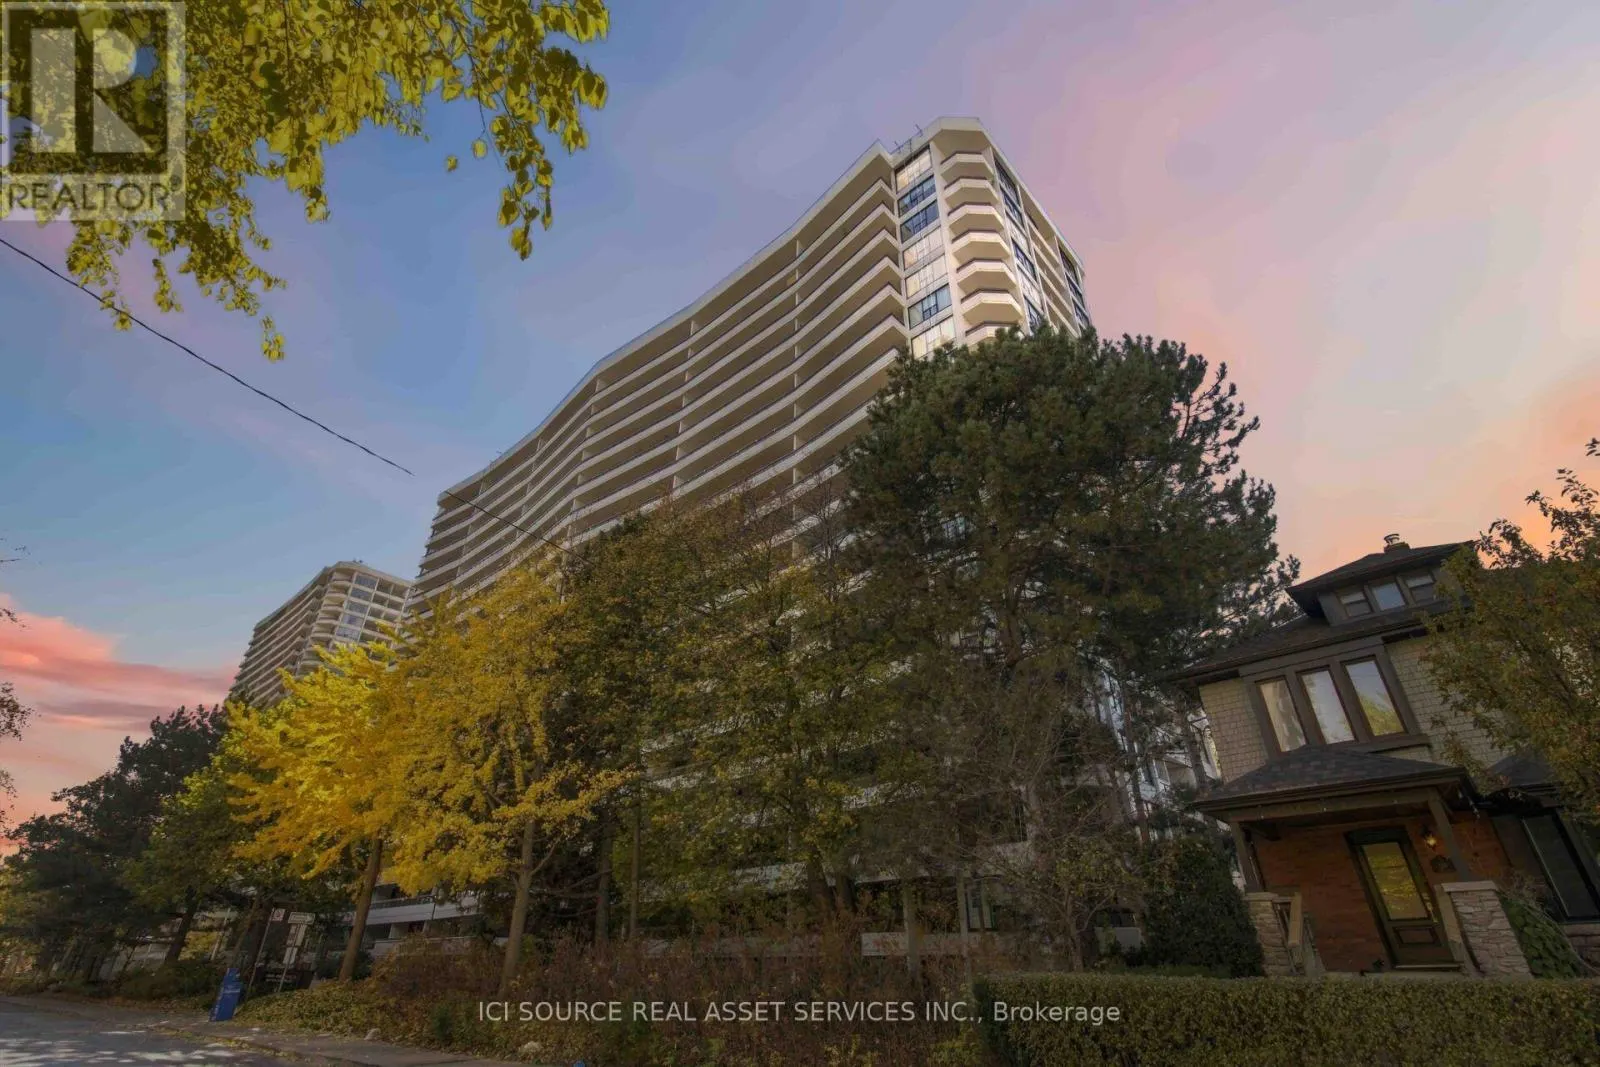
802 - 100 QUEBEC AVENUE, Toronto
1 / 48
For Sale
$1,299,999
3 bd · 2.0 ba · 1,200–1,399 sq ft

802 - 100 QUEBEC AVENUE, Toronto M6P4B8

MLS®# W14175104

Est. mortgage
$4,932/mo

About This Home

Property Type
Condo, Condo Apt
Parking
Garage: Yes, 1 parking
MLS #
W14175104
Size
1200 - 1399 sqft
Basement
None
Maintenance Fee
$1,420.43
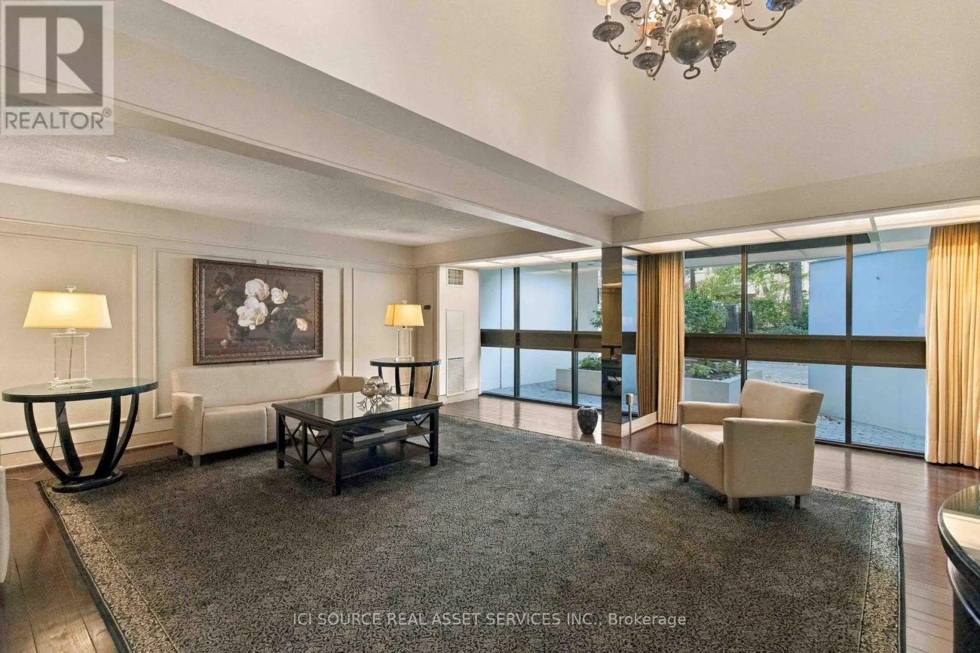
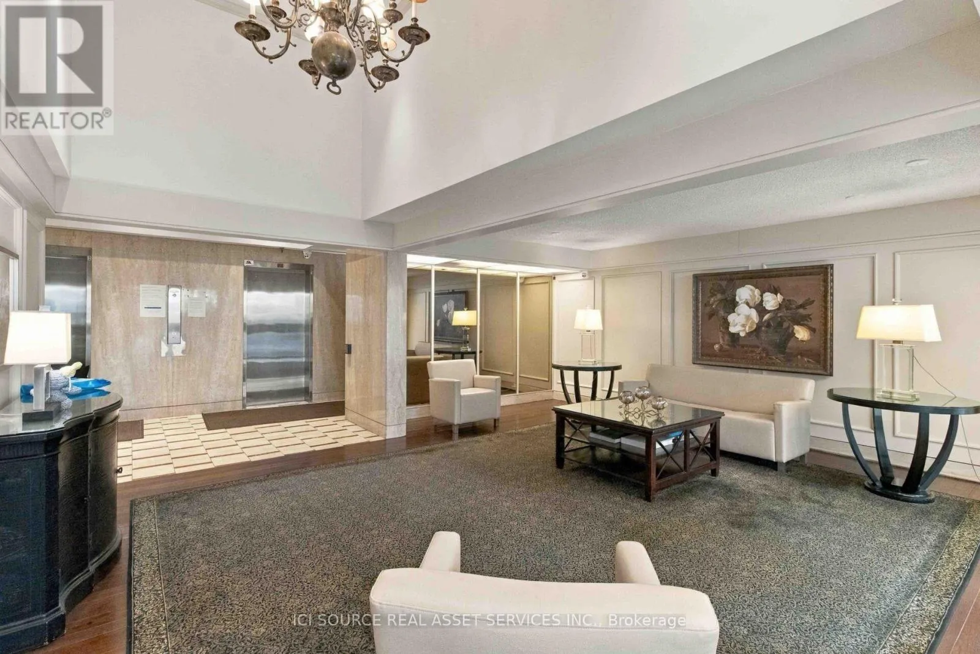
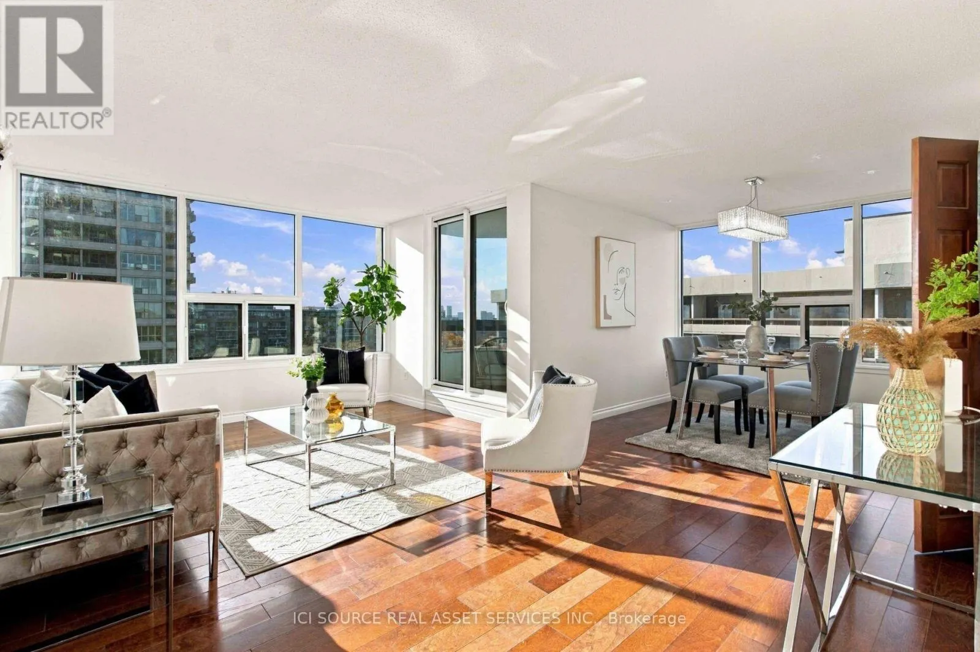
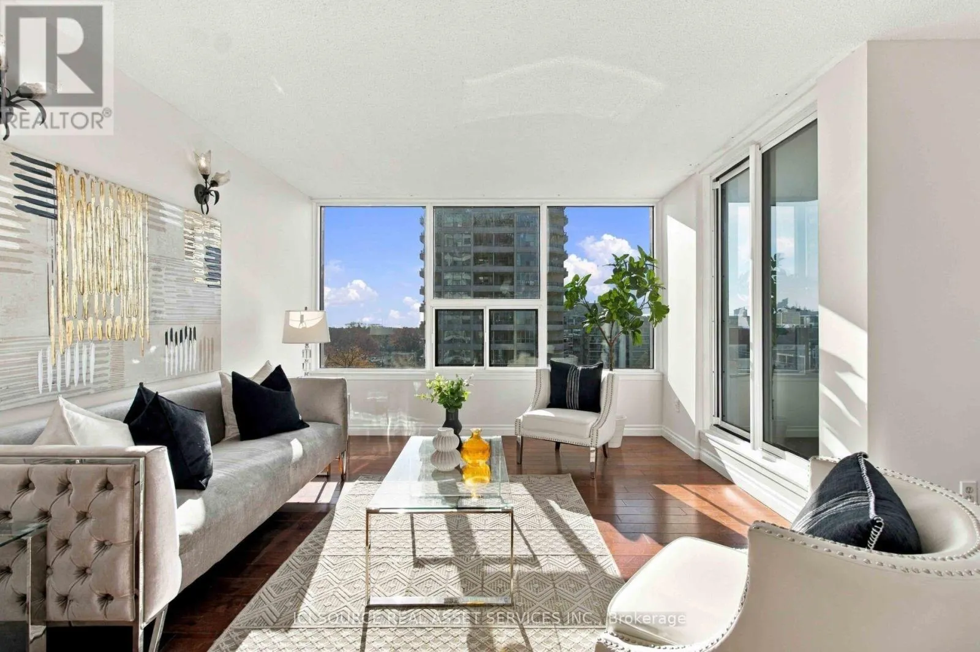
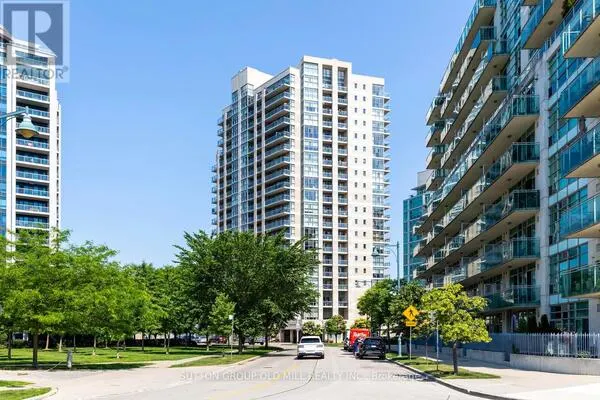
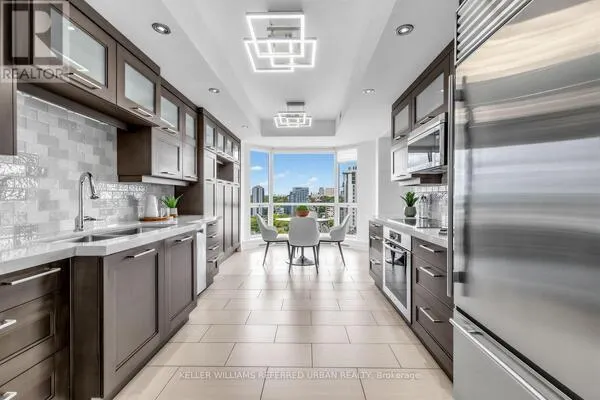
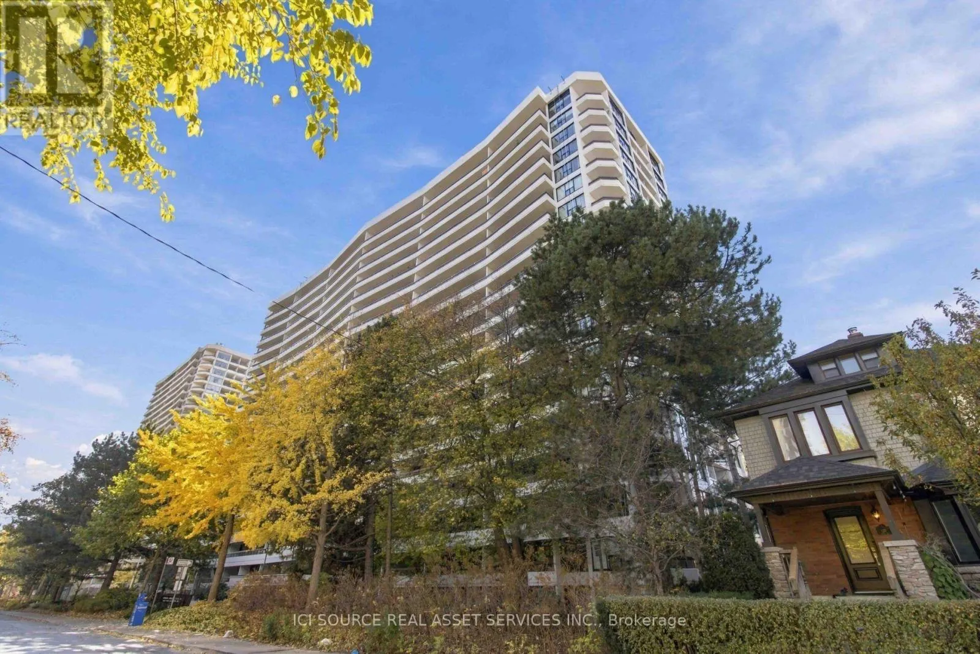
An incredible opportunity to own a rarely available, expansive 3-bedroom corner suite in one of Toronto's most desirable neighbourhoods, just steps from High Park and the charm of Bloor West Village. Offering nearly 1,300 sq. ft. of living space, this exceptional residence boasts desirable southwest exposure, flooding the home with natural sunlight. Enjoy breathtaking panoramic views of the outdoor swimming pool, beautiful tennis courts, and spectacular western sunsets from four walkouts and three private balconies. -Renovated kitchen features brand-new refrigerator and oven-All interior doors upgraded to elegant hardwood -All windows and balcony doors completely replaced, giving the suite a fresh, modern look. -Two full bathrooms -One parking space -Oversized locker. The building offers an outstanding array of amenities, including a spacious outdoor swimming pool, gorgeous tennis court, two fully equipped gyms, two saunas, and visitor parking, all surrounded by beautifully maintained grounds. Maintenance fees include all utilities, including internet and television. Buyers can personalize and update the bathrooms to their own taste, creating a home that truly reflects their individual style. With its rare three-bedroom layout, generous living space, abundant sunshine, spectacular views, four walkouts, and unbeatable location, this is a truly special opportunity to enjoy space, lifestyle, and outstanding value in one of Toronto's most sought-after communities! *For Additional Property Details Click The Brochure Icon Below* (id:10452)
Property Details

Full Property Details

Interior

Bedrooms
3
Washrooms
2.0
Square Footage
1200 - 1399 sqft
Basement
None
Heating Source
Natural gas
Heating Type
Forced air
Air Conditioning
Central air conditioning
Kitchens
1
Full Bathrooms
2
Half Bathrooms
0

Exterior

Pool
Outdoor pool
Parking Spaces
1
Garage Spaces Y/N
Yes

Building Description

Home Type
Condo
Subtype
Condo Apt
Exterior
Concrete

Community

Community
High Park North
Area Code
Toronto (High Park North)
Features
Pets Allowed With Restrictions

Taxes & Fees

Maintenance Fee
$1,420.43

Other

Virtual Tour Link
Pets
Yes

Room Types

Room Dimensions Area Description
Bedroom 2.93 m x 3.99 m 125.84 sqft -
Dining room 3.2 m x 3.44 m 118.49 sqft -
Kitchen 2.38 m x 4.6 m 117.84 sqft -
Living room 6.1 m x 3.93 m 258.04 sqft -
Office 4.15 m x 3.11 m 138.92 sqft -
Primary Bedroom 3.51 m x 4.54 m 171.53 sqft -
Mark Barbosa
Mark Barbosa
Century 21 In-Studio Realty Inc., Brokerage
Listed by JAMES TASCA
0 days on site
Listing Broker
ICI SOURCE REAL ASSET SERVICES INC.
Courtesy
ICI SOURCE REAL ASSET SERVICES INC.

Similar homes for sale in Toronto

Copyright 2026 All rights reserved. PropTx MLS® assumes no responsibility for the accuracy of any information shown. The information provided herein must only be used by consumers that have a bona fide interest in the purchase, sale or lease of real estate and may not be used for any commercial purpose or any other purpose.
Copyright 2026 All rights reserved. Canadian Real Estate Association assumes no responsibility for the accuracy of any information shown. The information provided herein must only be used by consumers that have a bona fide interest in the purchase, sale or lease of real estate and may not be used for any commercial purpose or any other purpose. The trademark DDF® is owned by The Canadian Real Estate Association (CREA) and identifies CREA’s Data Distribution Facility (DDF®). The trademarks REALTOR®, REALTORS®, and the REALTOR® logo are controlled by The Canadian Real Estate Association (CREA) and identify real estate professionals who are members of CREA. The trademarks MLS®, Multiple Listing Service®, and the associated logos are owned by CREA and identify the quality of services provided by real estate professionals who are members of CREA
Powered by AgentLocator