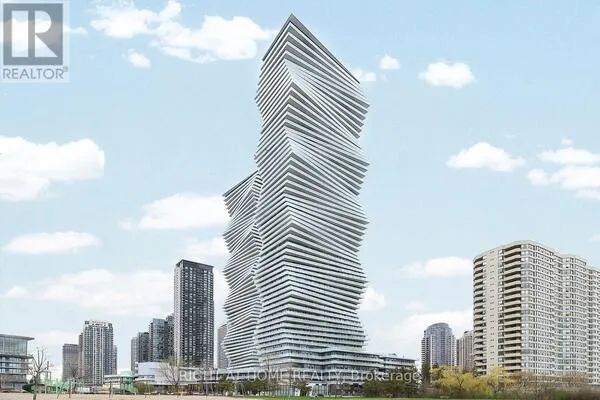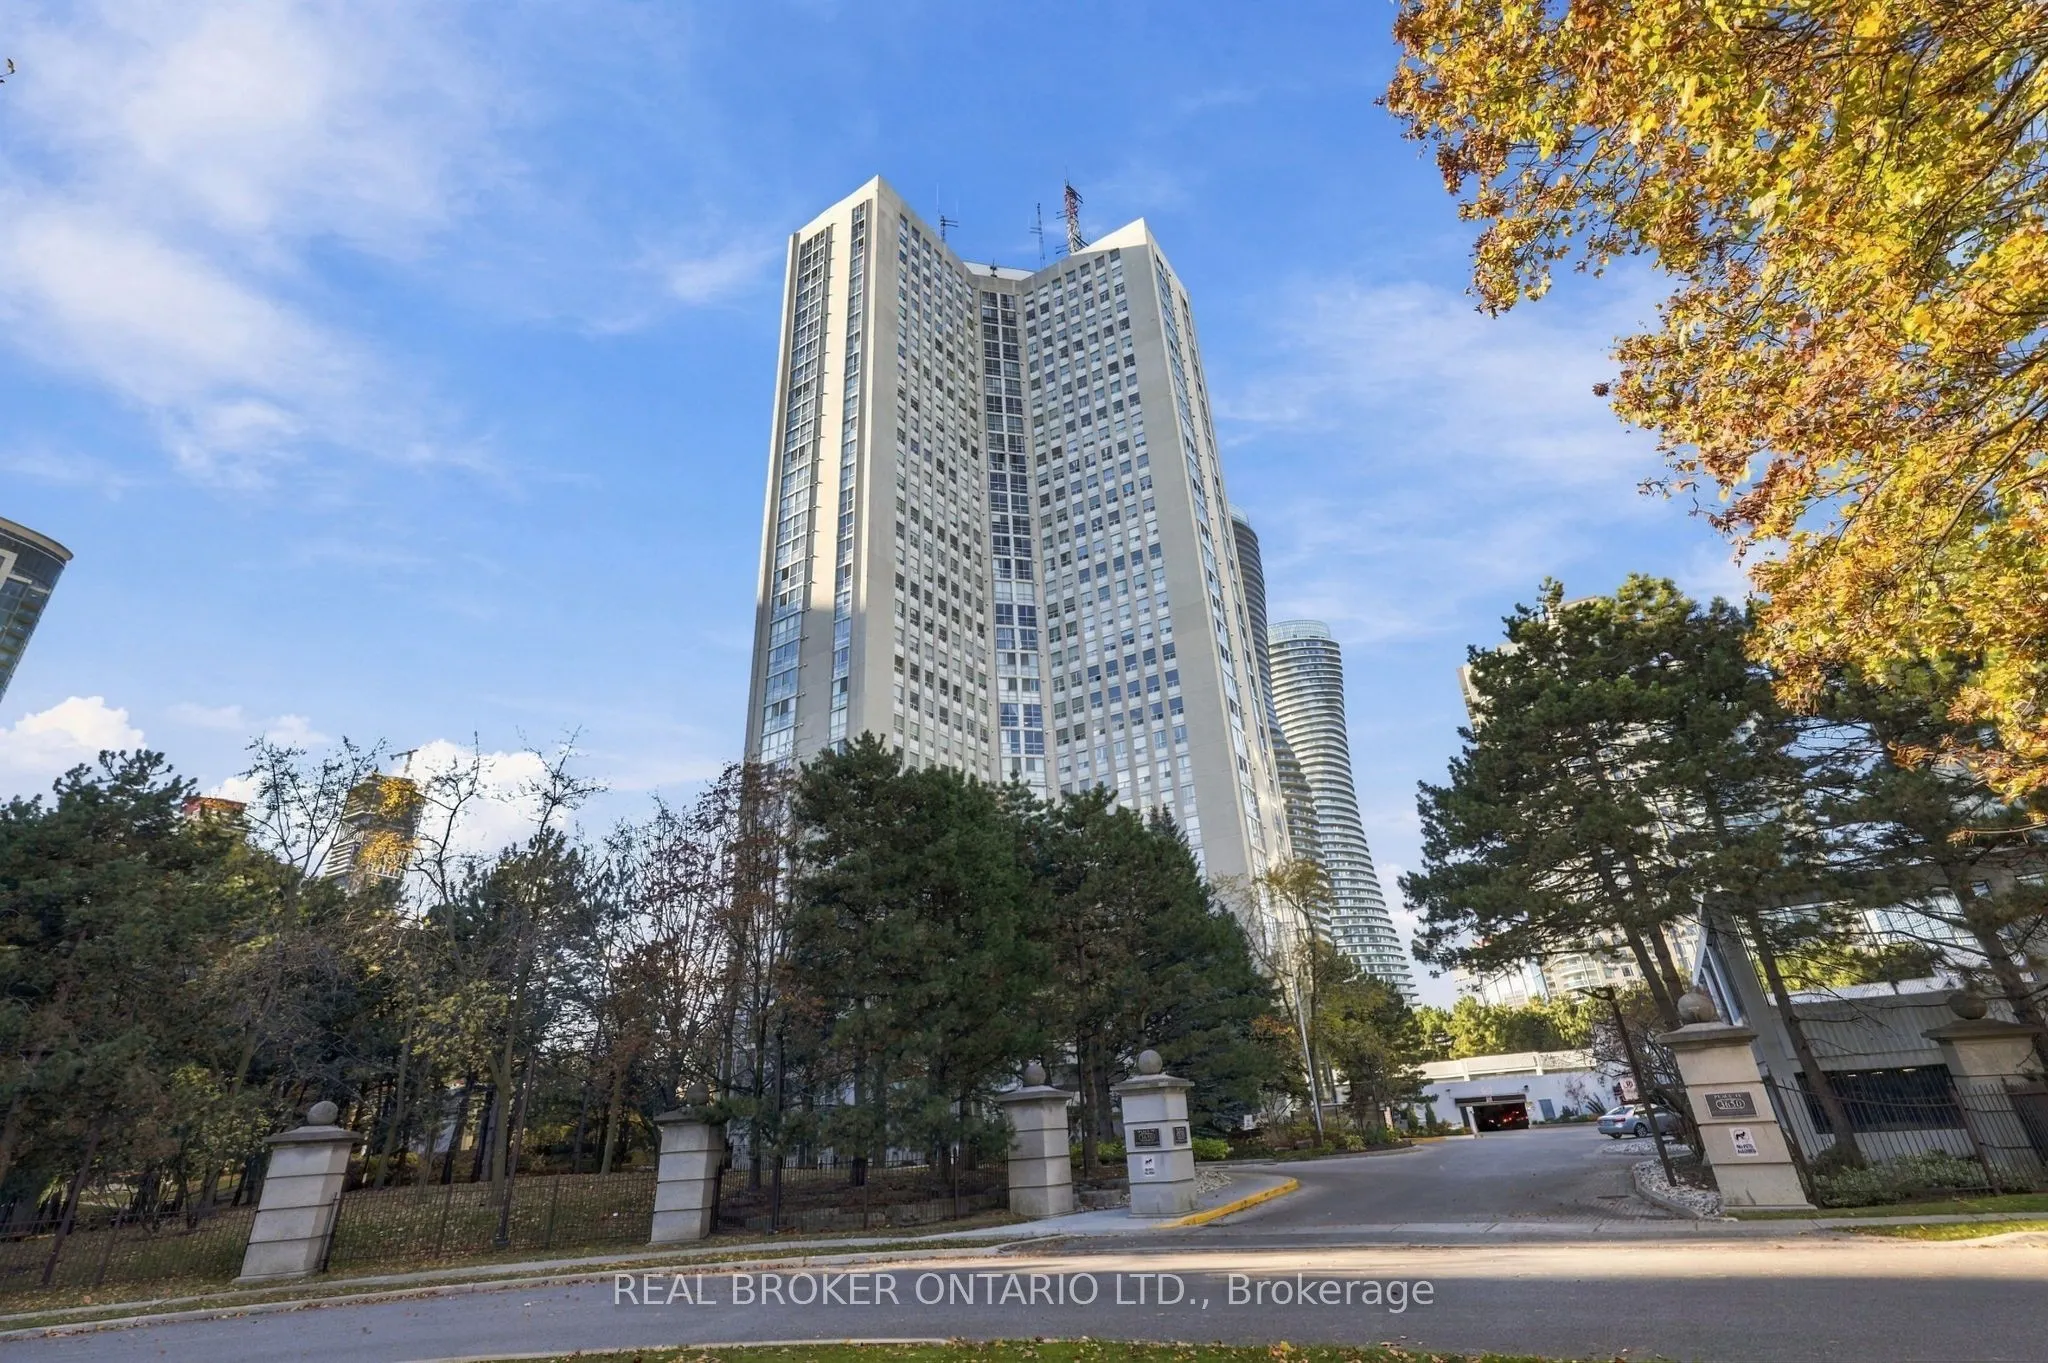
3650 Kaneff Crescent #2406, Mississauga
1 / 25
For Rent
$3,200
1+1 bd · 2 ba · 1,200–1,399 sq ft

3650 Kaneff Crescent #2406, Mississauga L5A 4A1

MLS®# W14173532

About This Home

Property Type
Condo, Condo Apartment, Apartment
Parking
1 garage, 1 parking
MLS #
W14173532
Size
1200-1399 sqft
Basement
None
Listed on
2026-11-12
Days on Market
0
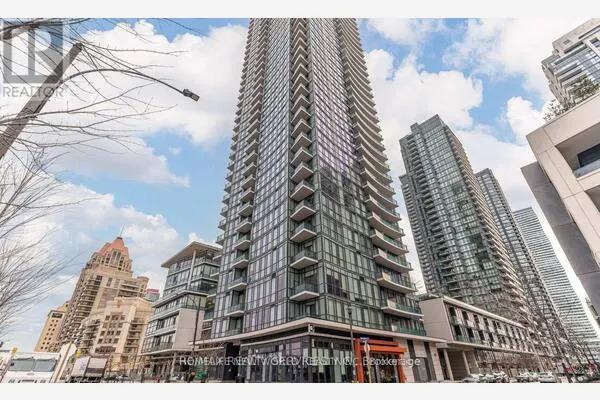
All-Inclusive 24th-Floor Sprawling Condo with Skyline Views. Move right into this newly renovated, spacious 1+den, 2-bathroom suite featuring an open-concept kitchen with quartz countertops, ample cabinetry, and generous in-unit storage. Available furnished or partially furnished to suit your needs, this bright layout offers large bedrooms and unobstructed sunset views over the Mississauga skyline. Enjoy true worry-free budgeting with all utilities included-hydro, heat, central air conditioning, water, and high-speed internet with Crave are all covered in your rent, alongside one underground parking space. Residents of Place IV enjoy well-maintained building facilities designed for convenience and recreation. Take advantage of the indoor swimming pool, sauna, fitness room, billiards room, party room, and landscaped grounds. Situated in the heart of Mississauga Valleys, you are steps from the Hazel McCallion LRT line and minutes from Square One Shopping Centre, Celebration Square, parks, schools, and Highways 403, 401, and the QEW.

Property Details

Full Property Details

Interior

Bedrooms
1
Bedrooms Plus
1
Total Bedrooms
2
Washrooms
2
Square Footage
1200-1399 sqft
Basement
None
Heating Source
Gas
Heating Fuel
Fan Coil
Air Conditioning
Central Air
Family Room
No
Kitchens
1
Total Kitchens
1
Fireplace Features
No

Exterior

Parking Spaces
1
Total Parking Spaces
1.00
Garage Spaces
1
Balcony
None

Building Description

Style
Apartment
Home Type
Condo
Subtype
Condo Apartment
Property Orientation
North West
Exterior Finish
Concrete
Possession Date
1/5/2027
Locker
Ensuite

Community

Community
Mississauga Valleys

Taxes & Fees

Occupancy
Owner
Cable TV
Included
Central Air Conditioning
Included
Heating
Included
Hydro
Included
Water
Included

Other

Pets
No

Room Types

Room Dimensions Area Description
Bedroom 14.04 x 13.45 188.84 sqft Walk-In Closet(s), 3 Pc Ensuite, Large Window
Breakfast 11.32 x 8.2 92.82 sqft Open Concept, Parquet, Window Floor to Ceiling
Den 14.76 x 11.48 169.44 sqft Window Floor to Ceiling
Dining Room 13.52 x 9.84 133.04 sqft Open Concept, Parquet
Kitchen 14.76 x 7.61 112.32 sqft Updated, Galley Kitchen, Combined w/Laundry
Living Room 19.69 x 11.55 227.42 sqft Separate Room, Parquet, Large Window
Mark Barbosa
Mark Barbosa
Century 21 In-Studio Realty Inc., Brokerage
0 days on site
Listing Broker
REAL BROKER ONTARIO LTD.
Courtesy
REAL BROKER ONTARIO LTD.
Listed Date
11/12/2026

Courtesy of PropTx MLS® / REAL BROKER ONTARIO LTD.
Similar homes for rent in Mississauga

Copyright 2026 All rights reserved. PropTx MLS® assumes no responsibility for the accuracy of any information shown. The information provided herein must only be used by consumers that have a bona fide interest in the purchase, sale or lease of real estate and may not be used for any commercial purpose or any other purpose.
Copyright 2026 All rights reserved. Canadian Real Estate Association assumes no responsibility for the accuracy of any information shown. The information provided herein must only be used by consumers that have a bona fide interest in the purchase, sale or lease of real estate and may not be used for any commercial purpose or any other purpose. The trademark DDF® is owned by The Canadian Real Estate Association (CREA) and identifies CREA’s Data Distribution Facility (DDF®). The trademarks REALTOR®, REALTORS®, and the REALTOR® logo are controlled by The Canadian Real Estate Association (CREA) and identify real estate professionals who are members of CREA. The trademarks MLS®, Multiple Listing Service®, and the associated logos are owned by CREA and identify the quality of services provided by real estate professionals who are members of CREA
Powered by AgentLocator