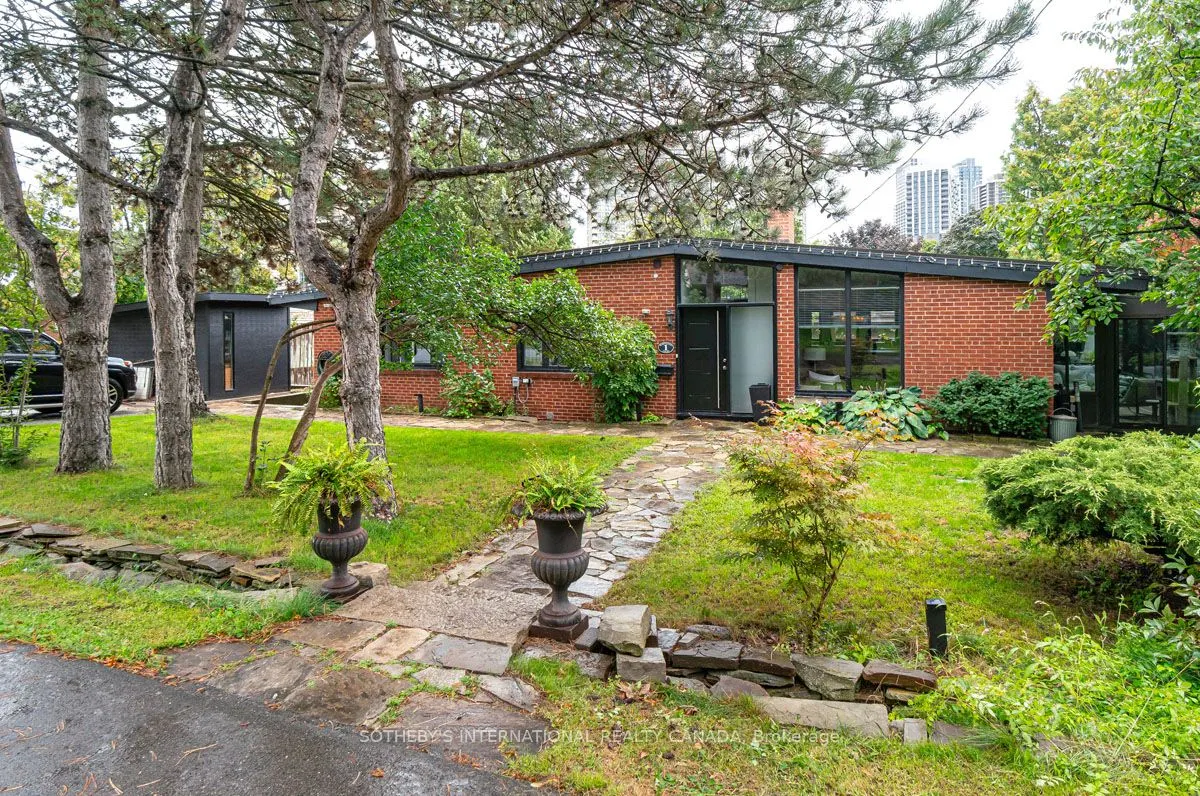


MLS®# W14173466
| Room | Dimensions | Area | Description |
|---|---|---|---|
| Bedroom 2 | 12.01 x 10.99 | 131.99 sqft | Hardwood Floor, Double Closet, Picture Window |
| Bedroom 3 | 12.8 x 10.99 | 140.67 sqft | Hardwood Floor, Double Closet, Large Window |
| Dining Room | 19 x 14.01 | 266.19 sqft | Vaulted Ceiling(s), Open Concept, Walk-Out |
| Family Room | 14.01 x 12.99 | 181.99 sqft | Fireplace, Hardwood Floor, Walk-Out |
| Kitchen | 14.01 x 14.01 | 196.28 sqft | Breakfast Bar, Quartz Counter, Overlooks Family |
| Primary Bedroom | 12.01 x 8.99 | 107.97 sqft | 3 Pc Ensuite, Walk-In Closet(s), Hardwood Floor |
| Solarium | 21.98 x 8.99 | 197.6 sqft | Heated Floor, Walk-Out, Overlook Golf Course |

Courtesy of PropTx MLS® / SOTHEBY'S INTERNATIONAL REALTY CANADA
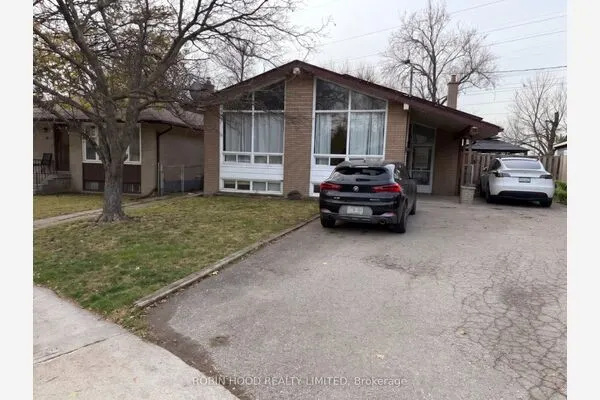 For Rent
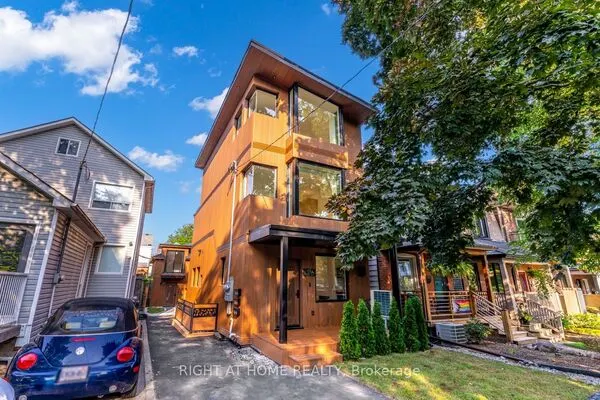 For Rent
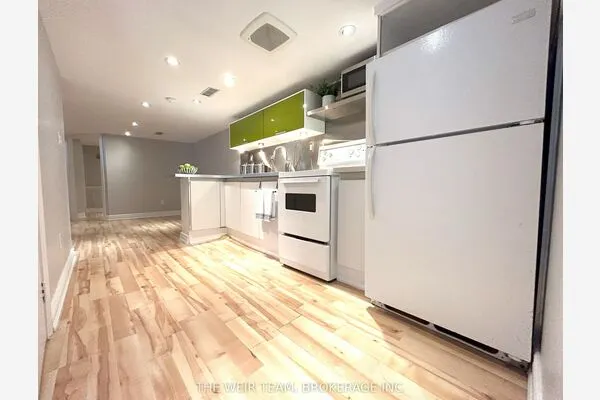 For Rent
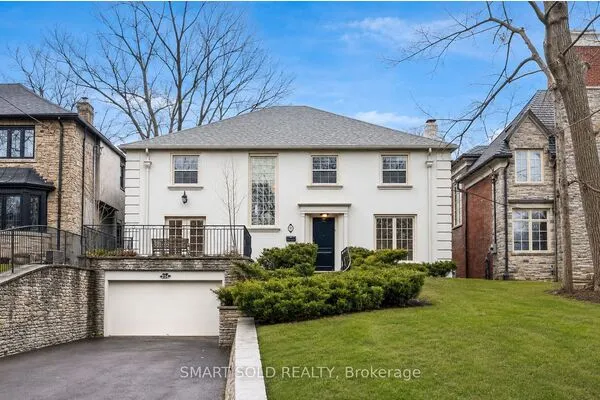 For Rent
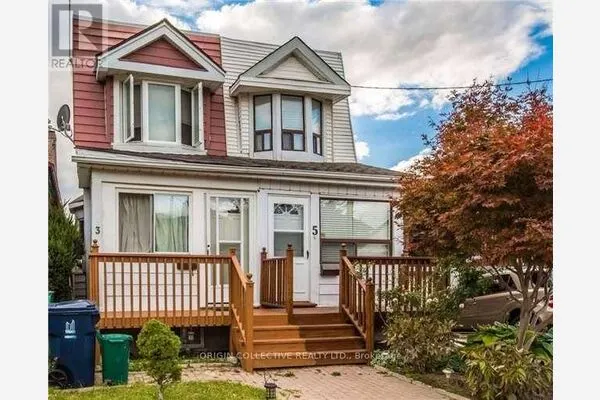 For Rent
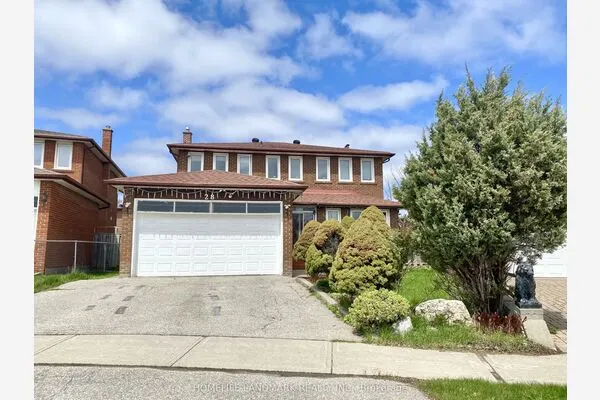 For Rent

