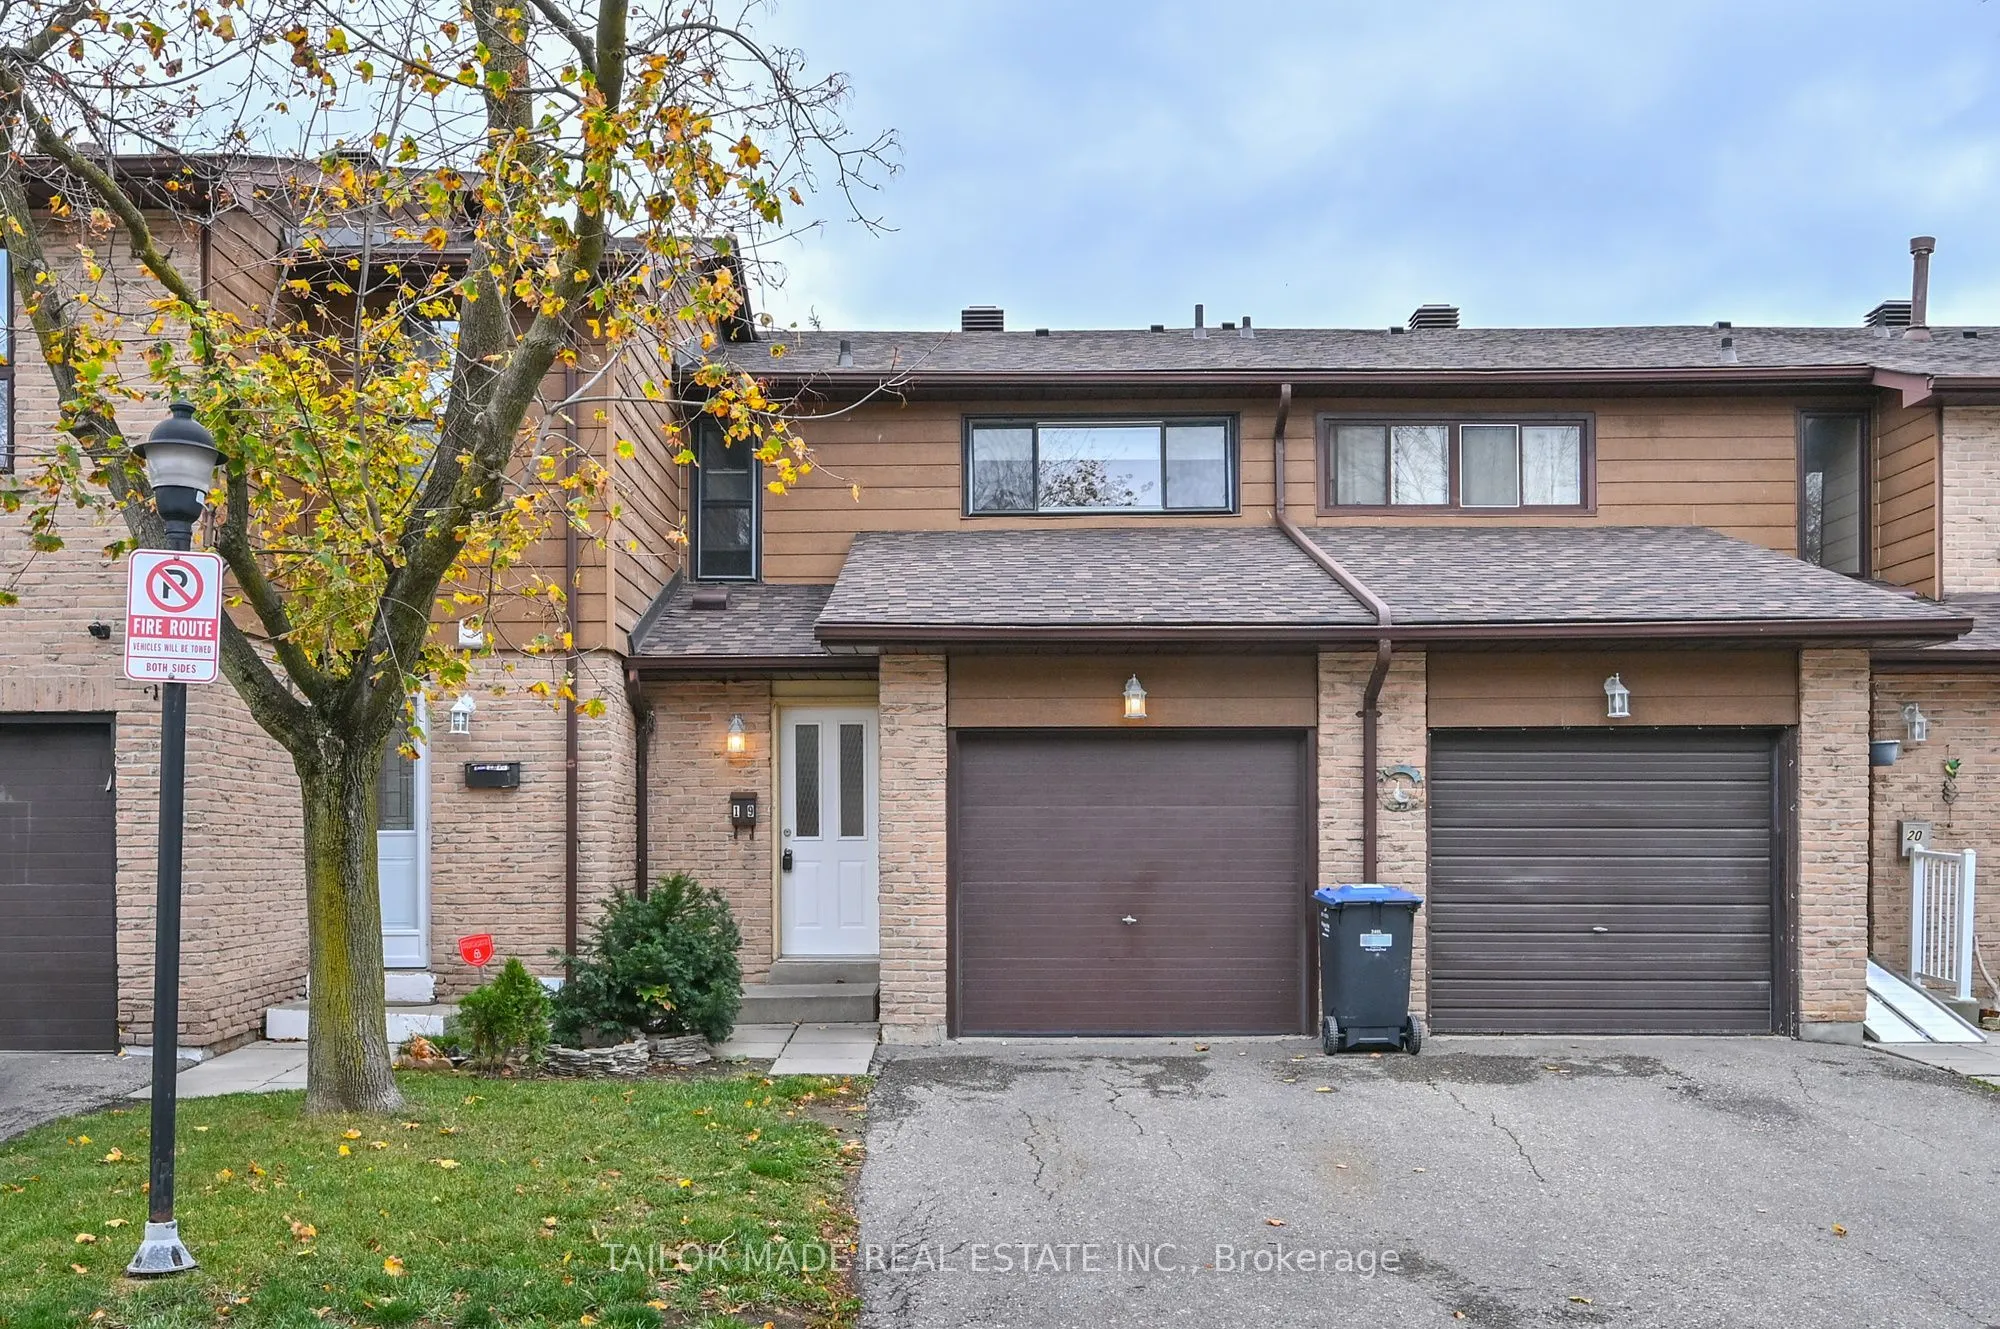
19 Foster Crescent #19, Brampton
1 / 34
For Sale
$529,000
3 bd · 2 ba · 1,000–1,199 sq ft

19 Foster Crescent #19, Brampton L6V 3M7

MLS®# W14173082

Est. mortgage
$2,007/mo
Property taxes $3,374/yr

About This Home

Property Type
Condo, Condo Townhouse, 2-Storey
Parking
Private 1 garage, 2 parking
MLS #
W14173082
Size
1000-1199 sqft
Basement
Unfinished
Listed on
2026-11-11
Tax
$3,374 /yr
Days on Market
1
Maintenance Fee
$489
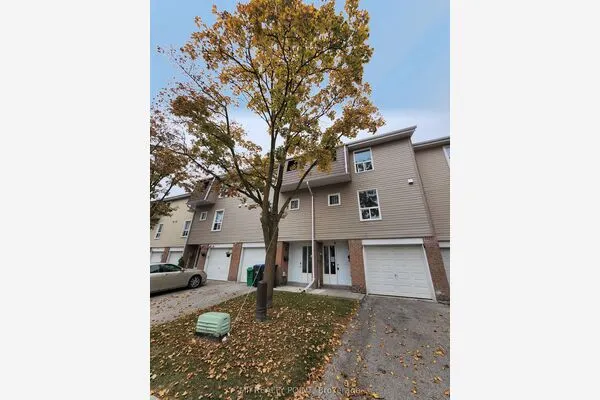
Welcome to 19 Foster Crescent, a two-storey condo townhome in an established neighbourhood with great amenities with 3 bedrooms, 1-1/2 washrooms and a walkout to a backyard patio framed by mature trees and open to parkland that connects to the walking and cycling trail network. Freshly painted throughout (October 2026), the home features adjoining living and dining areas, a main-floor Powder Room and a Kitchen with a pantry and brand-new, never-used stainless steel fridge and stove. Upstairs, three spacious bedrooms share a four-piece bathroom. The open, unfinished basement includes a laundry area including a washer and dryer, with room to create a Recreation Room, home office or hobby space. A garage and private driveway provide convenient parking. Flexible possession. Low monthly maintenance fee. Close to schools, shops, restaurants and many area amenities including the GO train and easy access to highway 410.

Property Details

Full Property Details

Interior

Bedrooms
3
Total Bedrooms
3
Washrooms
2
Square Footage
1000-1199 sqft
Basement
Unfinished
Heating Source
Gas
Heating Fuel
Forced Air
Air Conditioning
Central Air
Family Room
No
Kitchens
1
Total Kitchens
1
Fireplace Features
No

Exterior

Driveway
Private
Parking Spaces
2
Total Parking Spaces
2.00
Parking Description
Private
Garage Spaces
1
Balcony
None

Building Description

Style
2-Storey
Home Type
Condo
Subtype
Condo Townhouse
Property Orientation
East
Exterior Finish
Brick
Possession Date
No Data
Locker
None

Community

Community
Brampton North

Taxes & Fees

Taxes
$3,374 /yr
Tax Year
2025
Occupancy
Vacant
Maintenance Fee
$489
Cable TV
Included
Parking
Included
Water
Included
Building Insurance
Included

Other

Virtual Tour Link
Pets
Yes-with Restrictions

Room Types

Room Dimensions Area Description
Bedroom 2 12.01 x 8.96 107.61 sqft Laminate, Overlooks Park
Bedroom 3 12.04 x 8.27 99.57 sqft Laminate, Overlooks Park
Dining Room 11.06 x 9.02 99.76 sqft Laminate, Large Window, Open Concept
Kitchen 11.98 x 8.69 104.11 sqft Stainless Steel Appl, Pantry
Living Room 19.98 x 8.17 163.24 sqft Laminate, W/O To Patio, Open Concept
Primary Bedroom 13.52 x 10.7 144.66 sqft Laminate, Large Closet, Large Window
Utility Room 37.66 x 17.32 652.27 sqft -
Mark Barbosa
Mark Barbosa
Century 21 In-Studio Realty Inc., Brokerage
0 days on site
Listing Broker
TAILOR MADE REAL ESTATE INC.
Courtesy
TAILOR MADE REAL ESTATE INC.
Listed Date
11/11/2026

Courtesy of PropTx MLS® / TAILOR MADE REAL ESTATE INC.
Similar homes for sale in Brampton

Copyright 2026 All rights reserved. PropTx MLS® assumes no responsibility for the accuracy of any information shown. The information provided herein must only be used by consumers that have a bona fide interest in the purchase, sale or lease of real estate and may not be used for any commercial purpose or any other purpose.
Copyright 2026 All rights reserved. Canadian Real Estate Association assumes no responsibility for the accuracy of any information shown. The information provided herein must only be used by consumers that have a bona fide interest in the purchase, sale or lease of real estate and may not be used for any commercial purpose or any other purpose. The trademark DDF® is owned by The Canadian Real Estate Association (CREA) and identifies CREA’s Data Distribution Facility (DDF®). The trademarks REALTOR®, REALTORS®, and the REALTOR® logo are controlled by The Canadian Real Estate Association (CREA) and identify real estate professionals who are members of CREA. The trademarks MLS®, Multiple Listing Service®, and the associated logos are owned by CREA and identify the quality of services provided by real estate professionals who are members of CREA
Powered by AgentLocator