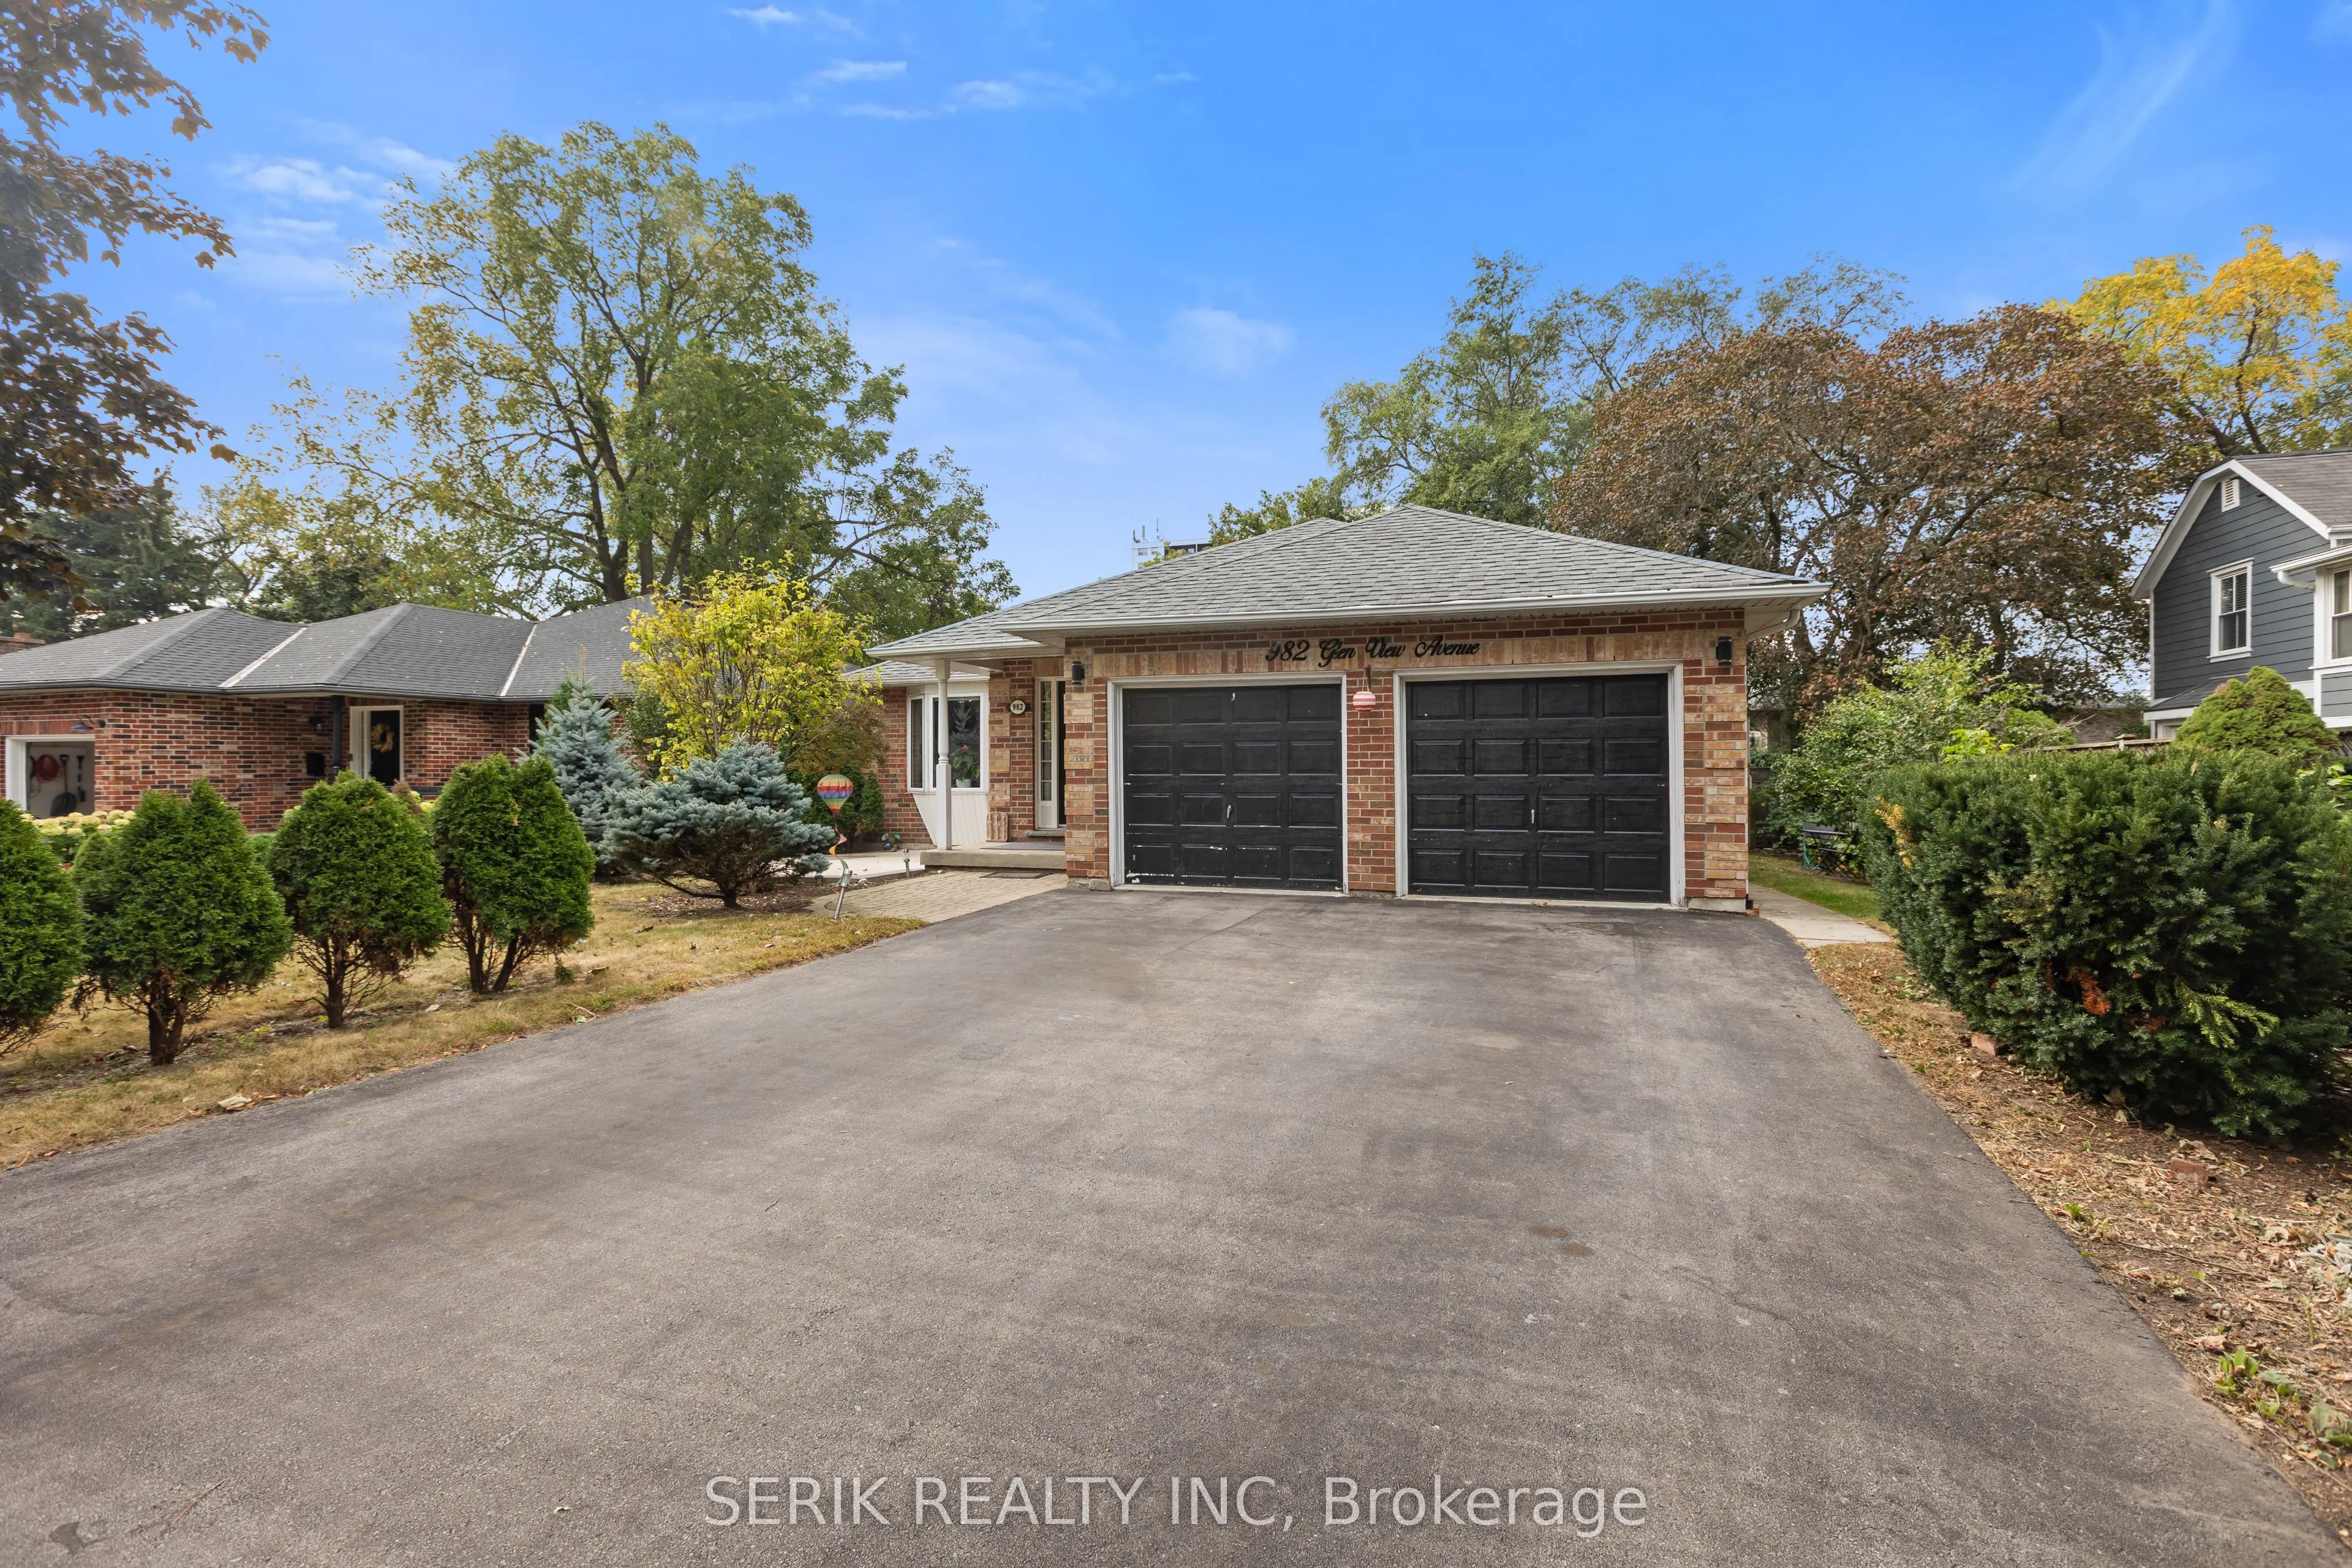


MLS®# W14173016
| Room | Dimensions | Area | Description |
|---|---|---|---|
| Bathroom | 5.05 x 7.71 | 38.94 sqft | - |
| Bathroom | 7.91 x 8.6 | 68.03 sqft | 5 Pc Bath, Quartz Counter |
| Bedroom 2 | 15.19 x 11.88 | 180.46 sqft | Large Closet, Large Window, Hardwood Floor |
| Bedroom 3 | 14.73 x 11.81 | 173.96 sqft | Combined w/Sunroom, Walk-Out, Large Window |
| Bedroom 4 | 14.37 x 14.27 | 205.06 sqft | - |
| Bedroom 5 | 17.03 x 13.55 | 230.76 sqft | 3 Pc Ensuite, Walk-In Closet(s) |
| Dining Room | 17.39 x 9.35 | 162.6 sqft | Bay Window, Hardwood Floor, Open Concept |
| Family Room | 21.85 x 20.51 | 448.14 sqft | - |
| Kitchen | 12.6 x 11.94 | 150.44 sqft | Open Concept, Stainless Steel Appl, Breakfast Bar |
| Kitchen | 14.37 x 14.93 | 214.54 sqft | - |
| Living Room | 21.03 x 17.13 | 360.24 sqft | Hardwood Floor, Large Window, Gas Fireplace |
| Primary Bedroom | 15.19 x 11.91 | 180.91 sqft | Large Window, Hardwood Floor, Large Closet |

Courtesy of PropTx MLS® / SERIK REALTY INC
 For Sale
 For Sale
 For Sale
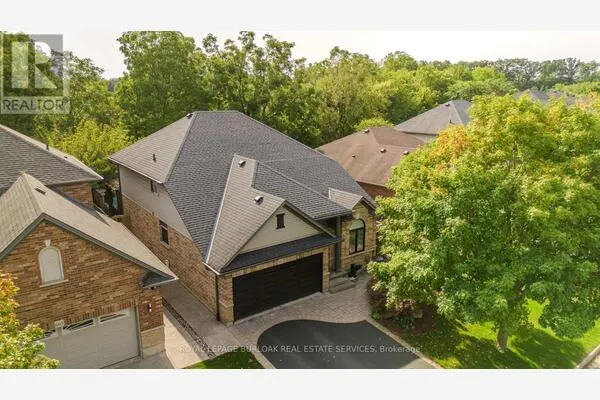 For Sale
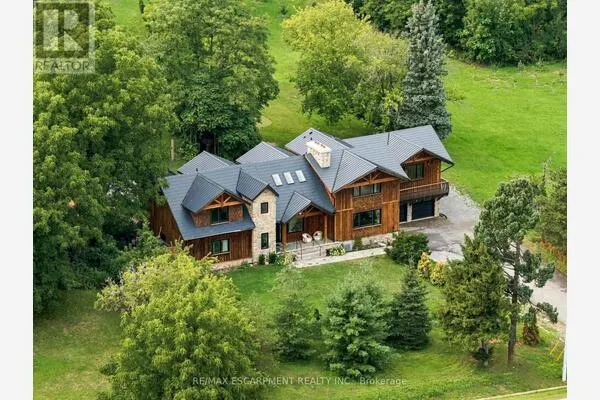 For Sale
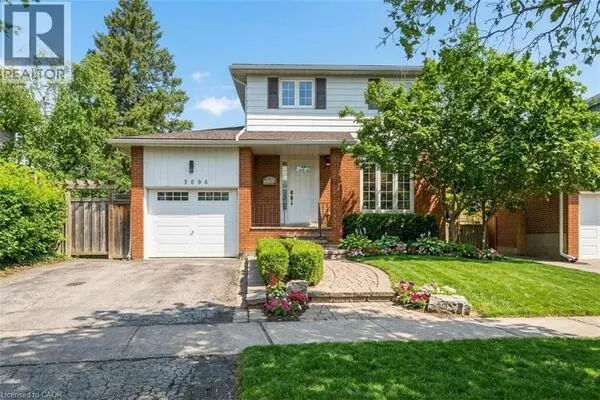 For Sale

