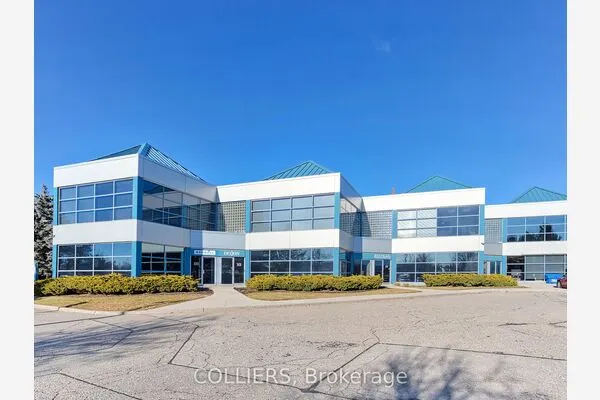
231 Lakeshore Road E #4, Mississauga
1 / 26
For Rent
$2,400
2 bd · 1 ba · 700–1,100 sq ft

231 Lakeshore Road E #4, Mississauga L5G 1G8

MLS®# W14172582

About This Home

Property Type
Commercial, Store W Apt/Office, Apartment
Parking
None 0 garage, 1 parking
MLS #
W14172582
Size
700-1100 sqft
Basement
None
Listed on
2026-11-10
Lot size
0 x 0.0
Days on Market
2
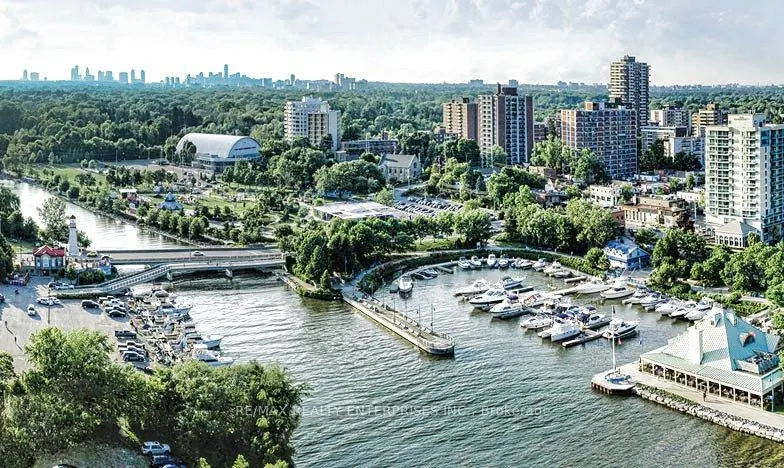
Welcome to this gorgeous, updated 2-bedroom private apartment located on the main level of a well-maintained building in the heart of Port Credit. With a business occupying the main floor space and a separate private residential apartment among others within the building, this unique property offers comfortable and convenient living. The apartment features beautiful upgrades throughout, including modern pot lights, renovated vinyl flooring, and a fully renovated, sparkling bathrooms with stylish finishes. Every detail has been thoughtfully updated to create a fresh, bright, and inviting space. Enjoy the added convenience of private parking at the rear of the building, a huge benefit in Port Credit with options of driving to Port Credit GO Train and /or enjoy the easy access and tremendous convenience with the QEW only a few blocks away. A wonderful opportunity to enjoy a beautifully upgraded private apartment in the sought-after Port Credit community, close to local shops, restaurants, amenities and everything this vibrant neighbourhood has to offer. Experience the Port Credit Lifestyle! One of the biggest attractions of living in Port Credit is the incredible community atmosphere and year-round entertainment. Just minutes from beautiful Port Credit Memorial Park, Port Credit Arena and the gorgeous waterfront, you'll enjoy access to walking trails, green spaces, outdoor recreation and some of Mississauga's most exciting annual festivals and events. Enjoy the charming village atmosphere, waterfront restaurants, boutique shops, cafés, patios, marina and beautiful Lake Ontario surroundings. A fantastic opportunity to enjoy a beautifully renovated private apartment in one of Mississauga's most vibrant and desirable waterfront communities!
Property Details

Full Property Details

General

Business Type
-
Sprinklers
-
Drive-In Level Shipping Doors
-
Double Man Shipping Doors
-
Grade Level Shipping Doors
-
Truck Level Shipping Doors
-

Interior

Bedrooms
2
Total Bedrooms
2
Washrooms
1
Square Footage
700-1100 sqft
Basement
None
Heating Source
Gas
Heating Fuel
Radiant
Air Conditioning
Window Unit(s)
Family Room
No
Kitchens
1
Total Kitchens
1
Fireplace Features
No

Exterior

Depth
0.0
Front
0.0
Driveway
Tandem
Lot Size
0 x 0.0 ft
Pool
None
Waterfront
WaterfrontCommunity
Parking Spaces
1
Total Parking Spaces
1.00
Parking Description
None
Garage Spaces
0

Building Description

Style
Apartment
Home Type
Commercial
Subtype
Store W Apt/Office
Property Orientation
South
Exterior Finish
Brick
Sewers
Sewer
Water Supply
Municipal
Possession Date
12/1/2026

Community

Community
Port Credit

Taxes & Fees

Occupancy
Tenant
Heating
Included
Parking
Included
Water
Included

Room Types

Room Dimensions Area Description
Bathroom 6.59 x 5.84 38.49 sqft 4 Pc Bath
Bedroom 2 10.33 x 8.86 91.52 sqft Laminate, Closet, Large Window
Dining Room 11.65 x 10.66 124.19 sqft Laminate, Open Concept, Combined w/Living
Kitchen 13.19 x 8.01 105.65 sqft -
Living Room 10.86 x 10.56 114.68 sqft Laminate, Large Window, Combined w/Dining
Primary Bedroom 11.68 x 9.81 114.58 sqft Hardwood Floor, Closet, Large Window
Mark Barbosa
Mark Barbosa
Century 21 In-Studio Realty Inc., Brokerage
Listed by LINDA PINIZZOTTO, Salesperson
0 days on site
Listing Broker
RE/MAX REALTY ENTERPRISES INC.
Courtesy
RE/MAX REALTY ENTERPRISES INC.
Listed Date
11/10/2026

Courtesy of PropTx MLS® / RE/MAX REALTY ENTERPRISES INC.

Similar homes for rent in Mississauga

Copyright 2026 All rights reserved. PropTx MLS® assumes no responsibility for the accuracy of any information shown. The information provided herein must only be used by consumers that have a bona fide interest in the purchase, sale or lease of real estate and may not be used for any commercial purpose or any other purpose.
Copyright 2026 All rights reserved. Canadian Real Estate Association assumes no responsibility for the accuracy of any information shown. The information provided herein must only be used by consumers that have a bona fide interest in the purchase, sale or lease of real estate and may not be used for any commercial purpose or any other purpose. The trademark DDF® is owned by The Canadian Real Estate Association (CREA) and identifies CREA’s Data Distribution Facility (DDF®). The trademarks REALTOR®, REALTORS®, and the REALTOR® logo are controlled by The Canadian Real Estate Association (CREA) and identify real estate professionals who are members of CREA. The trademarks MLS®, Multiple Listing Service®, and the associated logos are owned by CREA and identify the quality of services provided by real estate professionals who are members of CREA
Powered by AgentLocator