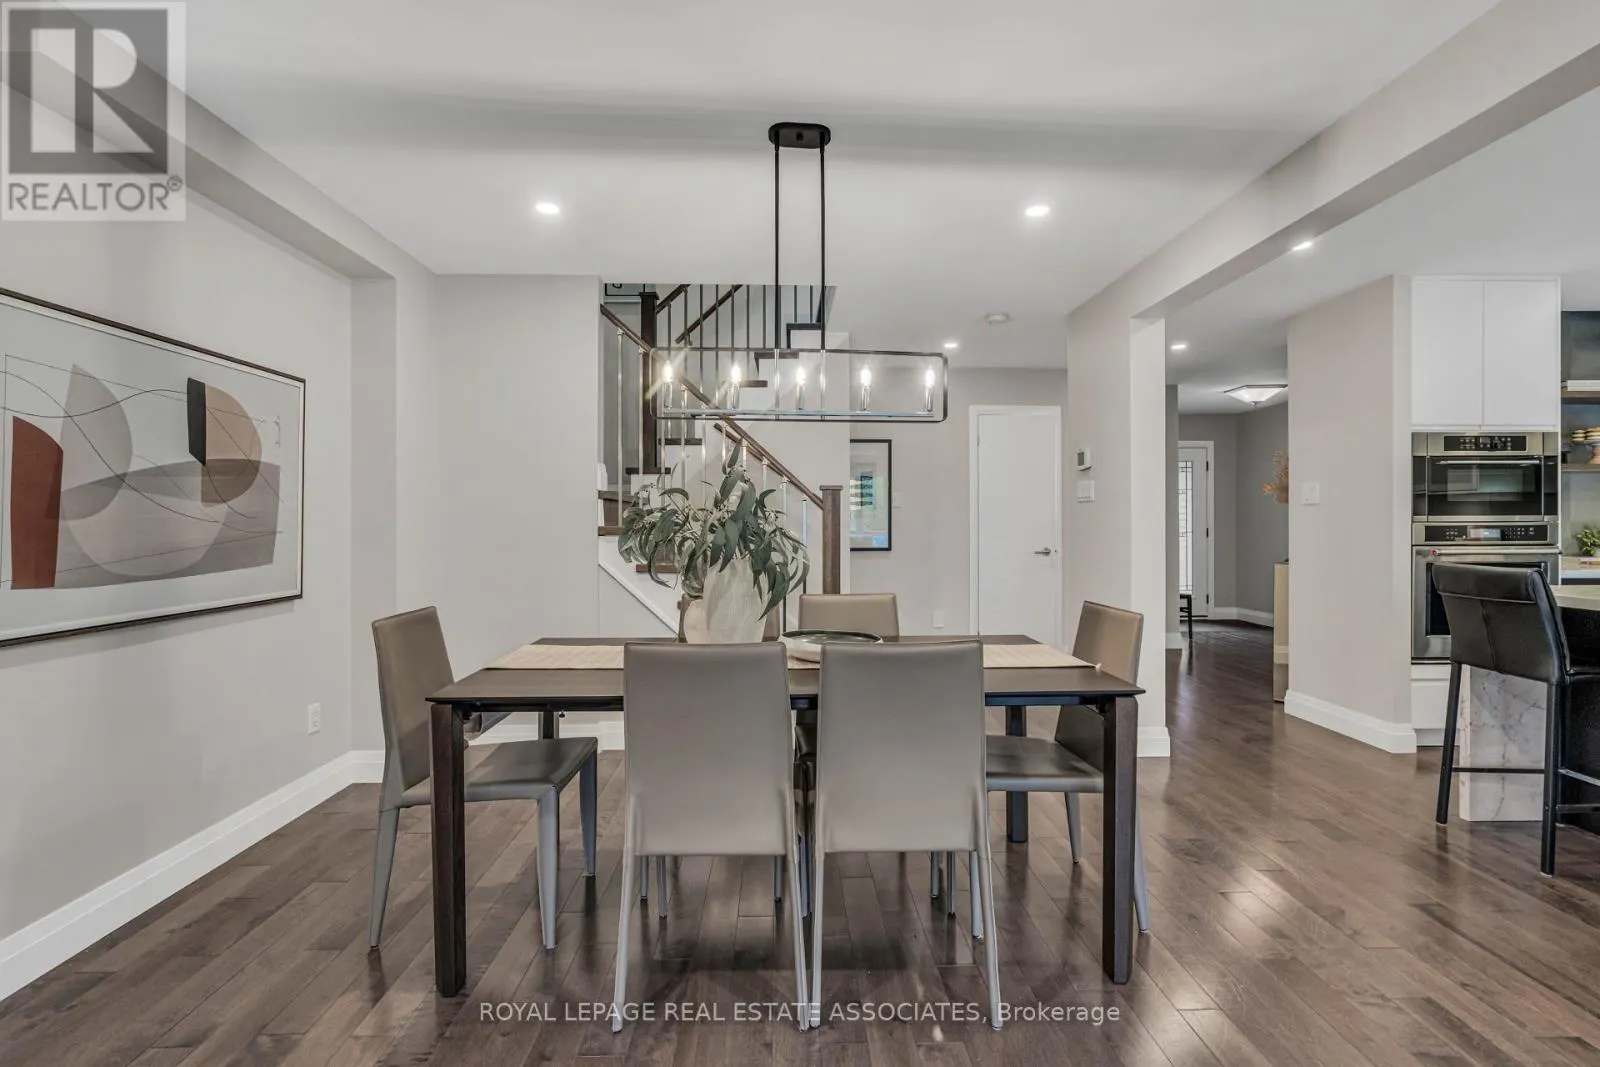
21 - 1905 BROAD HOLLOW GATE, Mississauga
1 / 26
For Sale
$975,000
2 bd · 2.5 ba · 1,600–1,799 sq ft

21 - 1905 BROAD HOLLOW GATE, Mississauga L5L5X2

MLS®# W14170222

Est. mortgage
$3,699/mo

About This Home

Property Type
Townhome, Att/Row/Townhouse
Parking
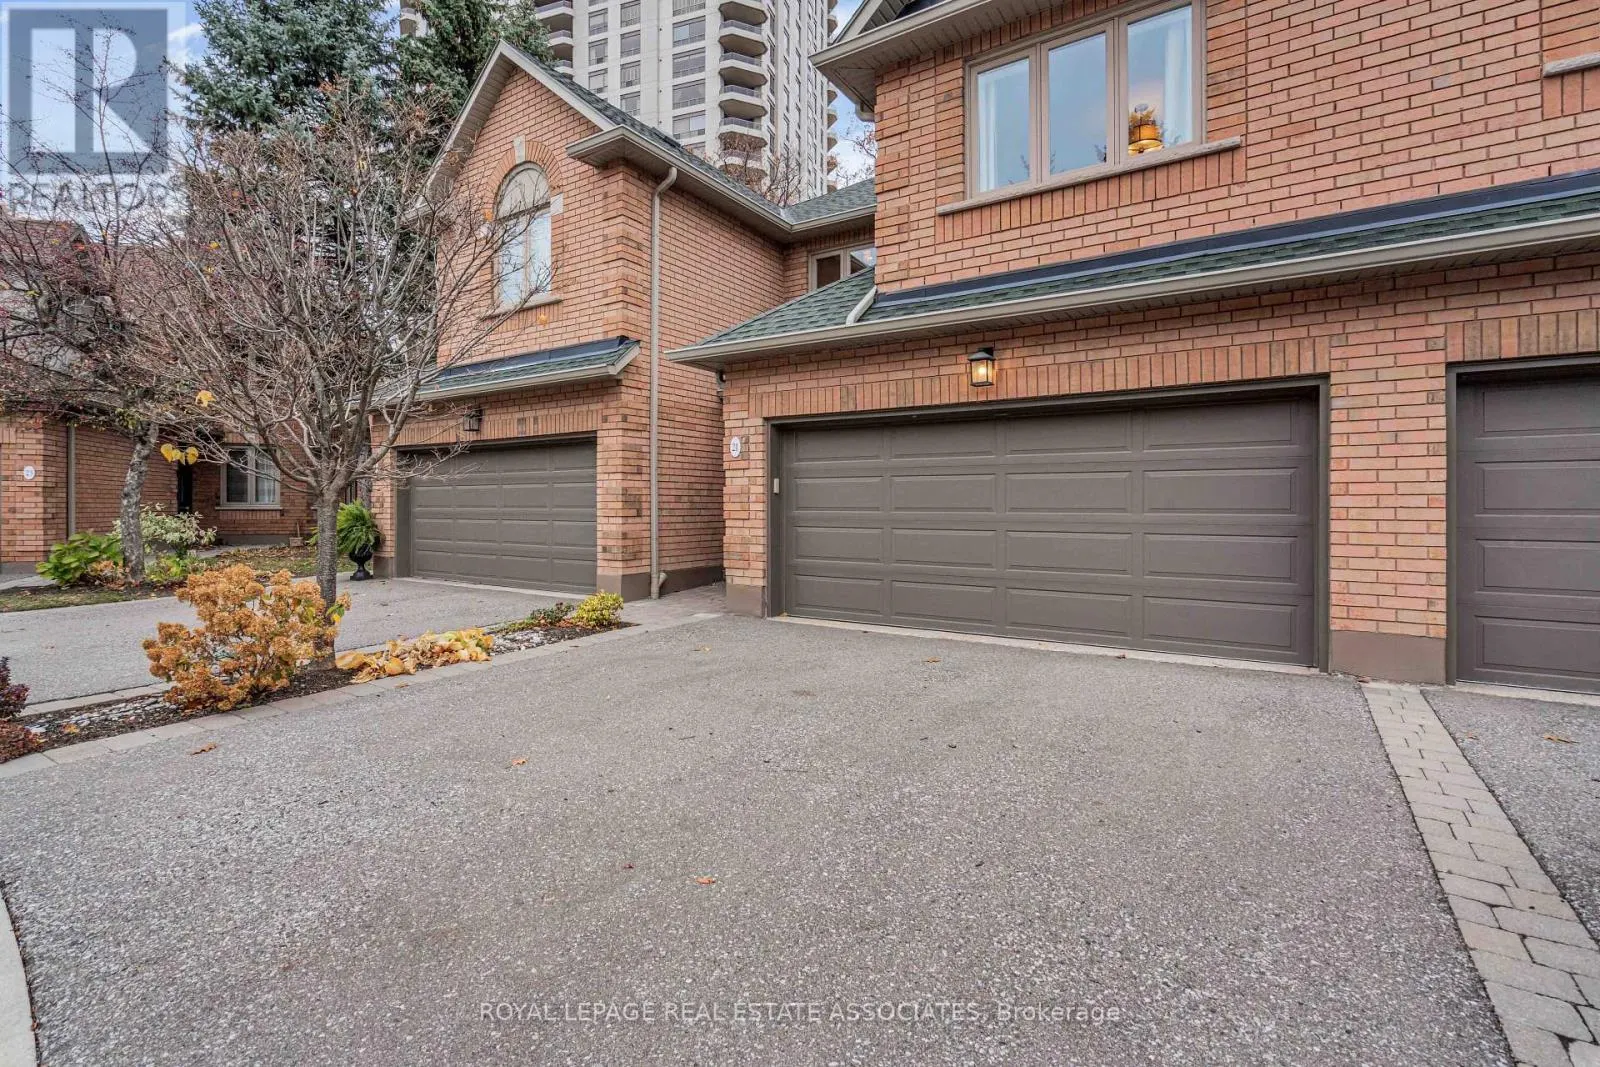
Garage: Yes, 4 parking
MLS #
W14170222
Size
1600 - 1799 sqft
Basement
Finished, Full (Finished)
Maintenance Fee
$777.89
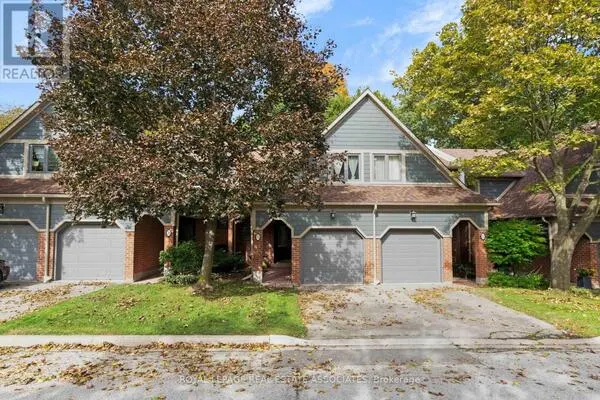
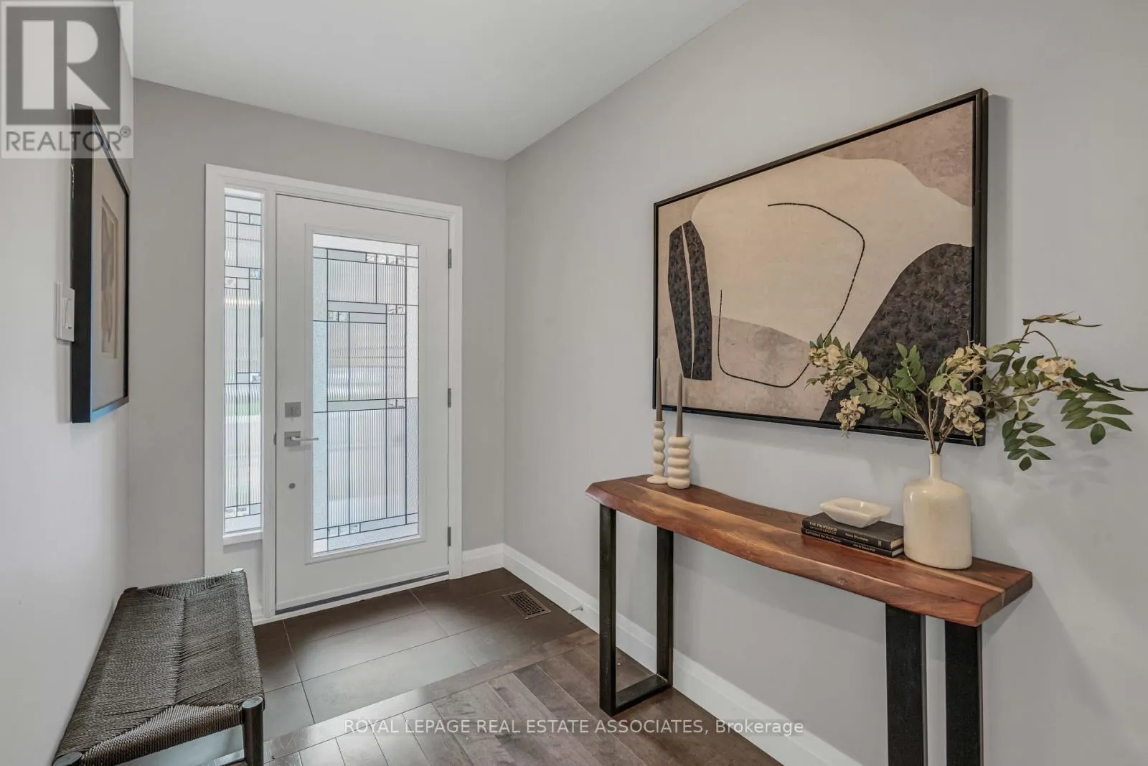
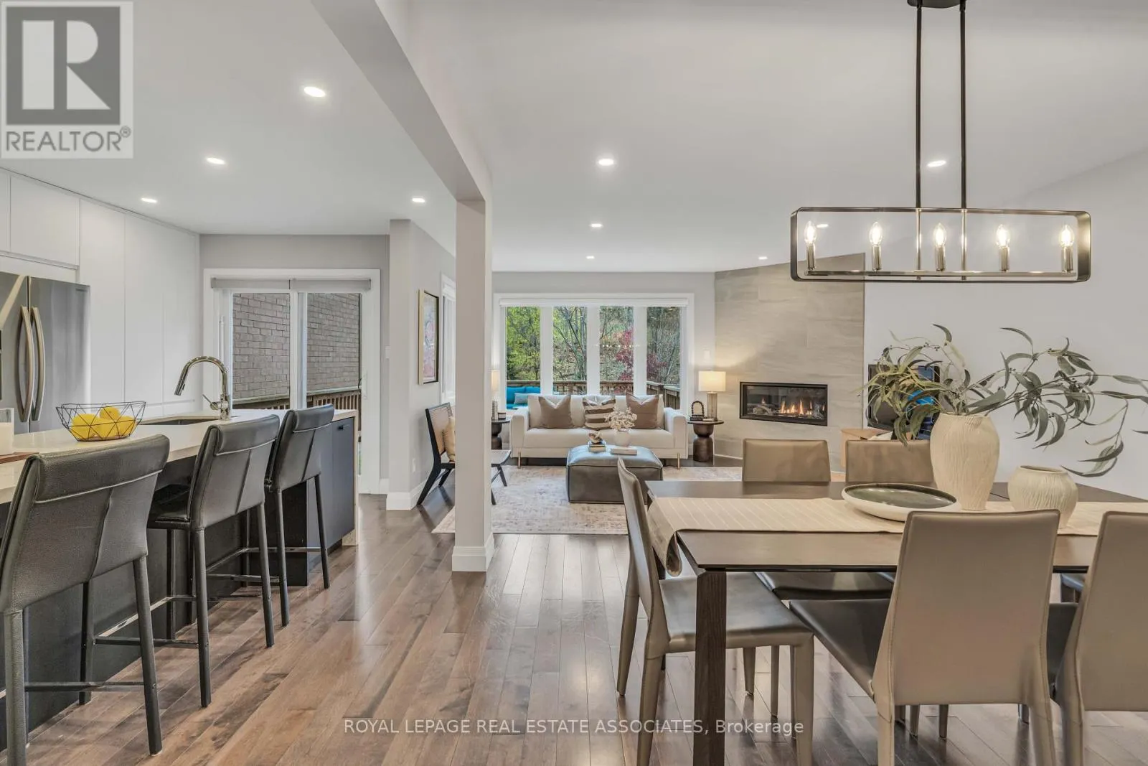
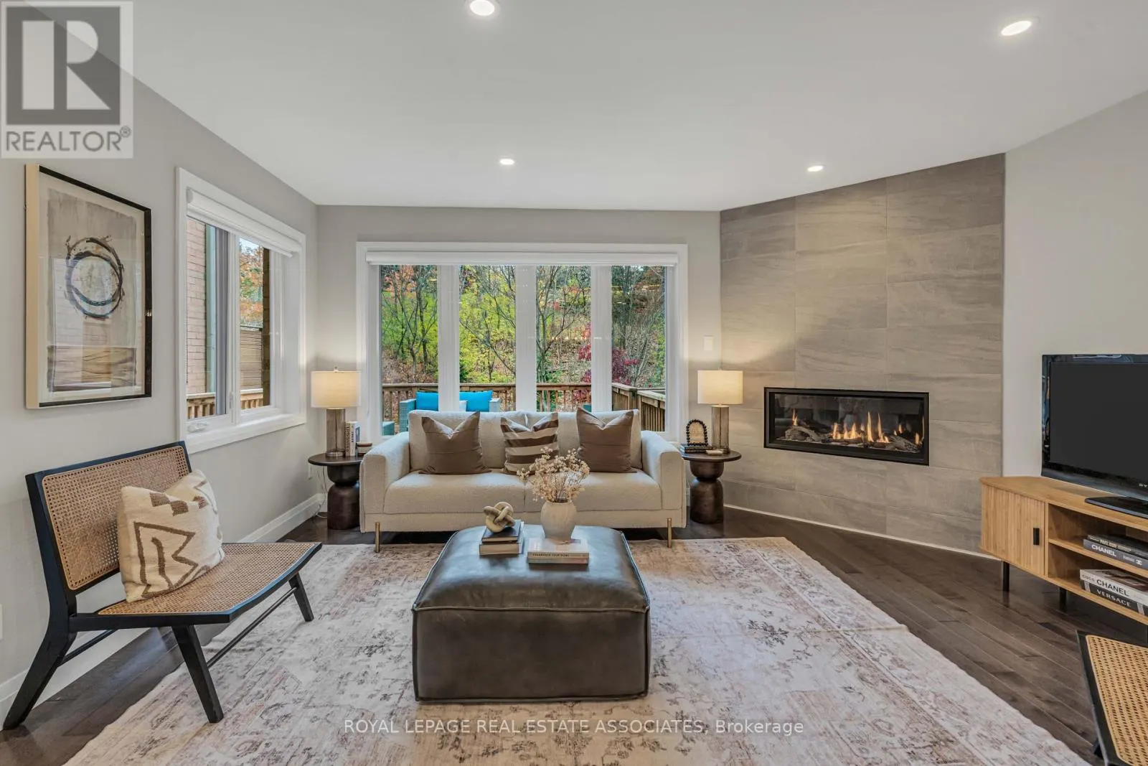
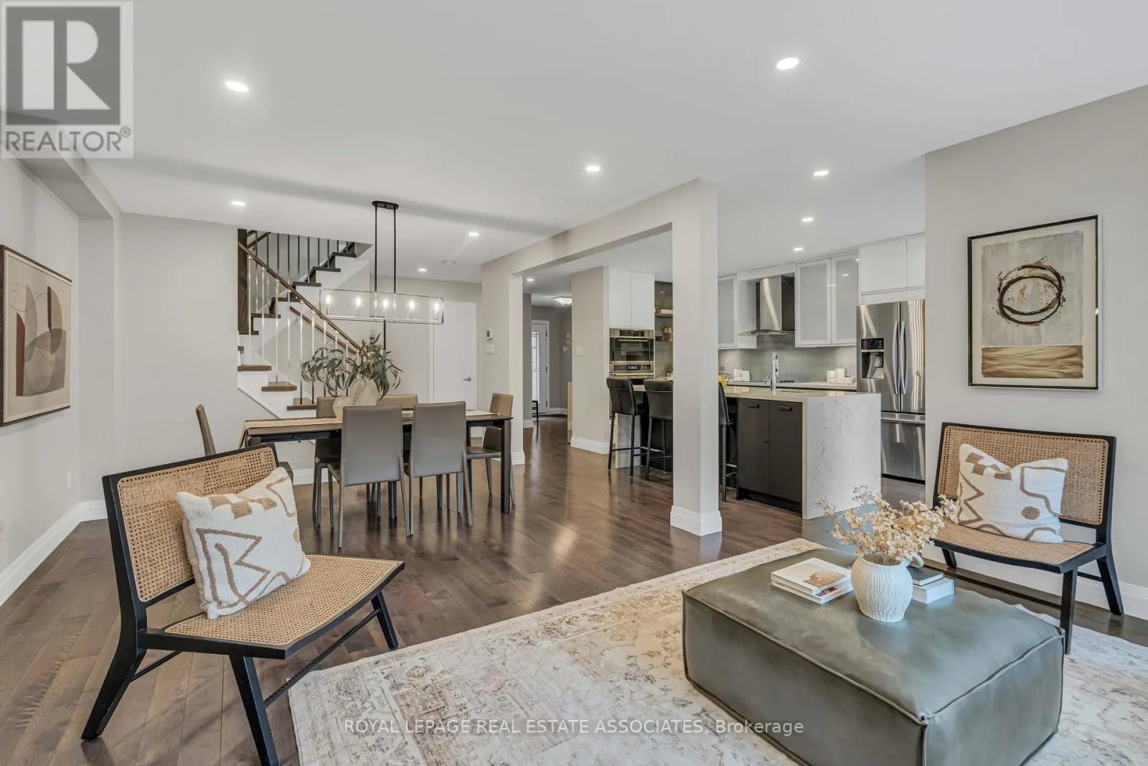
Executive Living Surrounded by Nature in Sawmill Valley! Welcome to this beautifully renovated executive condominium townhome in one of Mississauga's most desirable and established communities. Offering an exceptional combination of sophisticated finishes, generous living space and a peaceful natural setting, this stunning residence is truly move-in ready. Professionally renovated throughout with meticulous attention to detail, the home showcases high-end finishes, a beautifully appointed contemporary kitchen and elegant living and dining spaces designed for both everyday comfort and entertaining. The second level features a bright, spacious hallway illuminated by a skylight that fills the space with natural light, two generously sized bedrooms, including a lovely primary retreat with its own private ensuite. A second full bathroom, conveniently located beside the guest bedroom, provides additional comfort and privacy. A main-floor powder room and fully finished basement add to the home's functionality and versatility. Step outside onto the expansive private deck overlooking a serene wooded setting. Whether enjoying morning coffee, entertaining friends or simply unwinding at the end of the day, this beautiful outdoor space offers a wonderful connection to nature.A double-car garage adds everyday convenience, while condominium living offers the freedom of a lower-maintenance lifestyle.Perfect for those looking to simplify without compromising on quality, space or privacy, this exceptional home offers a rare combination of luxury, comfort and convenience.Beautifully renovated. Exceptionally private. Effortlessly elegant. Welcome home. (id:10452)

Property Details

Full Property Details

Interior

Bedrooms
2
Washrooms
2.5
Square Footage
1600 - 1799 sqft
Basement
Finished, Full (Finished)
Heating Source
Natural gas
Heating Type
Forced air
Air Conditioning
Central air conditioning
Kitchens
1
Full Bathrooms
3
Half Bathrooms
1
Flooring Type
Hardwood, Vinyl

Exterior

Parking Spaces
4
Garage Spaces Y/N
Yes
Zoning Description
N/A
Land Amenities
Hospital, Park, Public Transit, Schools

Building Description

Home Type
Townhome
Subtype
Att/Row/Townhouse
Exterior
Brick

Community

Community
Erin Mills
Area Code
Mississauga (Erin Mills)
Features
Pets Allowed With Restrictions, Community Centre

Taxes & Fees

Maintenance Fee
$777.89

Other

Pets
Yes

Room Types

Room Dimensions Area Description
Bathroom 1.52 m x 2.36 m 38.61 sqft -
Bathroom 2.82 m x 3.76 m 114.13 sqft -
Bedroom 3.51 m x 5.56 m 210.06 sqft -
Foyer 1.73 m x 3.4 m 63.31 sqft -
Kitchen 3.48 m x 5.16 m 193.29 sqft -
Laundry room 2.29 m x 3.53 m 87.01 sqft -
Other 2.97 m x 3.33 m 106.46 sqft -
Other 3.84 m x 4.37 m 180.63 sqft -
Primary Bedroom 4.19 m x 5.51 m 248.51 sqft -
Recreational, Games room 4.34 m x 5.11 m 238.72 sqft -
Sitting room 2.57 m x 3.05 m 84.37 sqft -
Utility room 1.5 m x 2.44 m 39.4 sqft -
Mark Barbosa
Mark Barbosa
Century 21 In-Studio Realty Inc., Brokerage
Listed by JANETTE MARCIA SASSO
1 days on site
Listing Broker
ROYAL LEPAGE REAL ESTATE ASSOCIATES
Courtesy
ROYAL LEPAGE REAL ESTATE ASSOCIATES

Similar homes for sale in Mississauga

Copyright 2026 All rights reserved. PropTx MLS® assumes no responsibility for the accuracy of any information shown. The information provided herein must only be used by consumers that have a bona fide interest in the purchase, sale or lease of real estate and may not be used for any commercial purpose or any other purpose.
Copyright 2026 All rights reserved. Canadian Real Estate Association assumes no responsibility for the accuracy of any information shown. The information provided herein must only be used by consumers that have a bona fide interest in the purchase, sale or lease of real estate and may not be used for any commercial purpose or any other purpose. The trademark DDF® is owned by The Canadian Real Estate Association (CREA) and identifies CREA’s Data Distribution Facility (DDF®). The trademarks REALTOR®, REALTORS®, and the REALTOR® logo are controlled by The Canadian Real Estate Association (CREA) and identify real estate professionals who are members of CREA. The trademarks MLS®, Multiple Listing Service®, and the associated logos are owned by CREA and identify the quality of services provided by real estate professionals who are members of CREA
Powered by AgentLocator