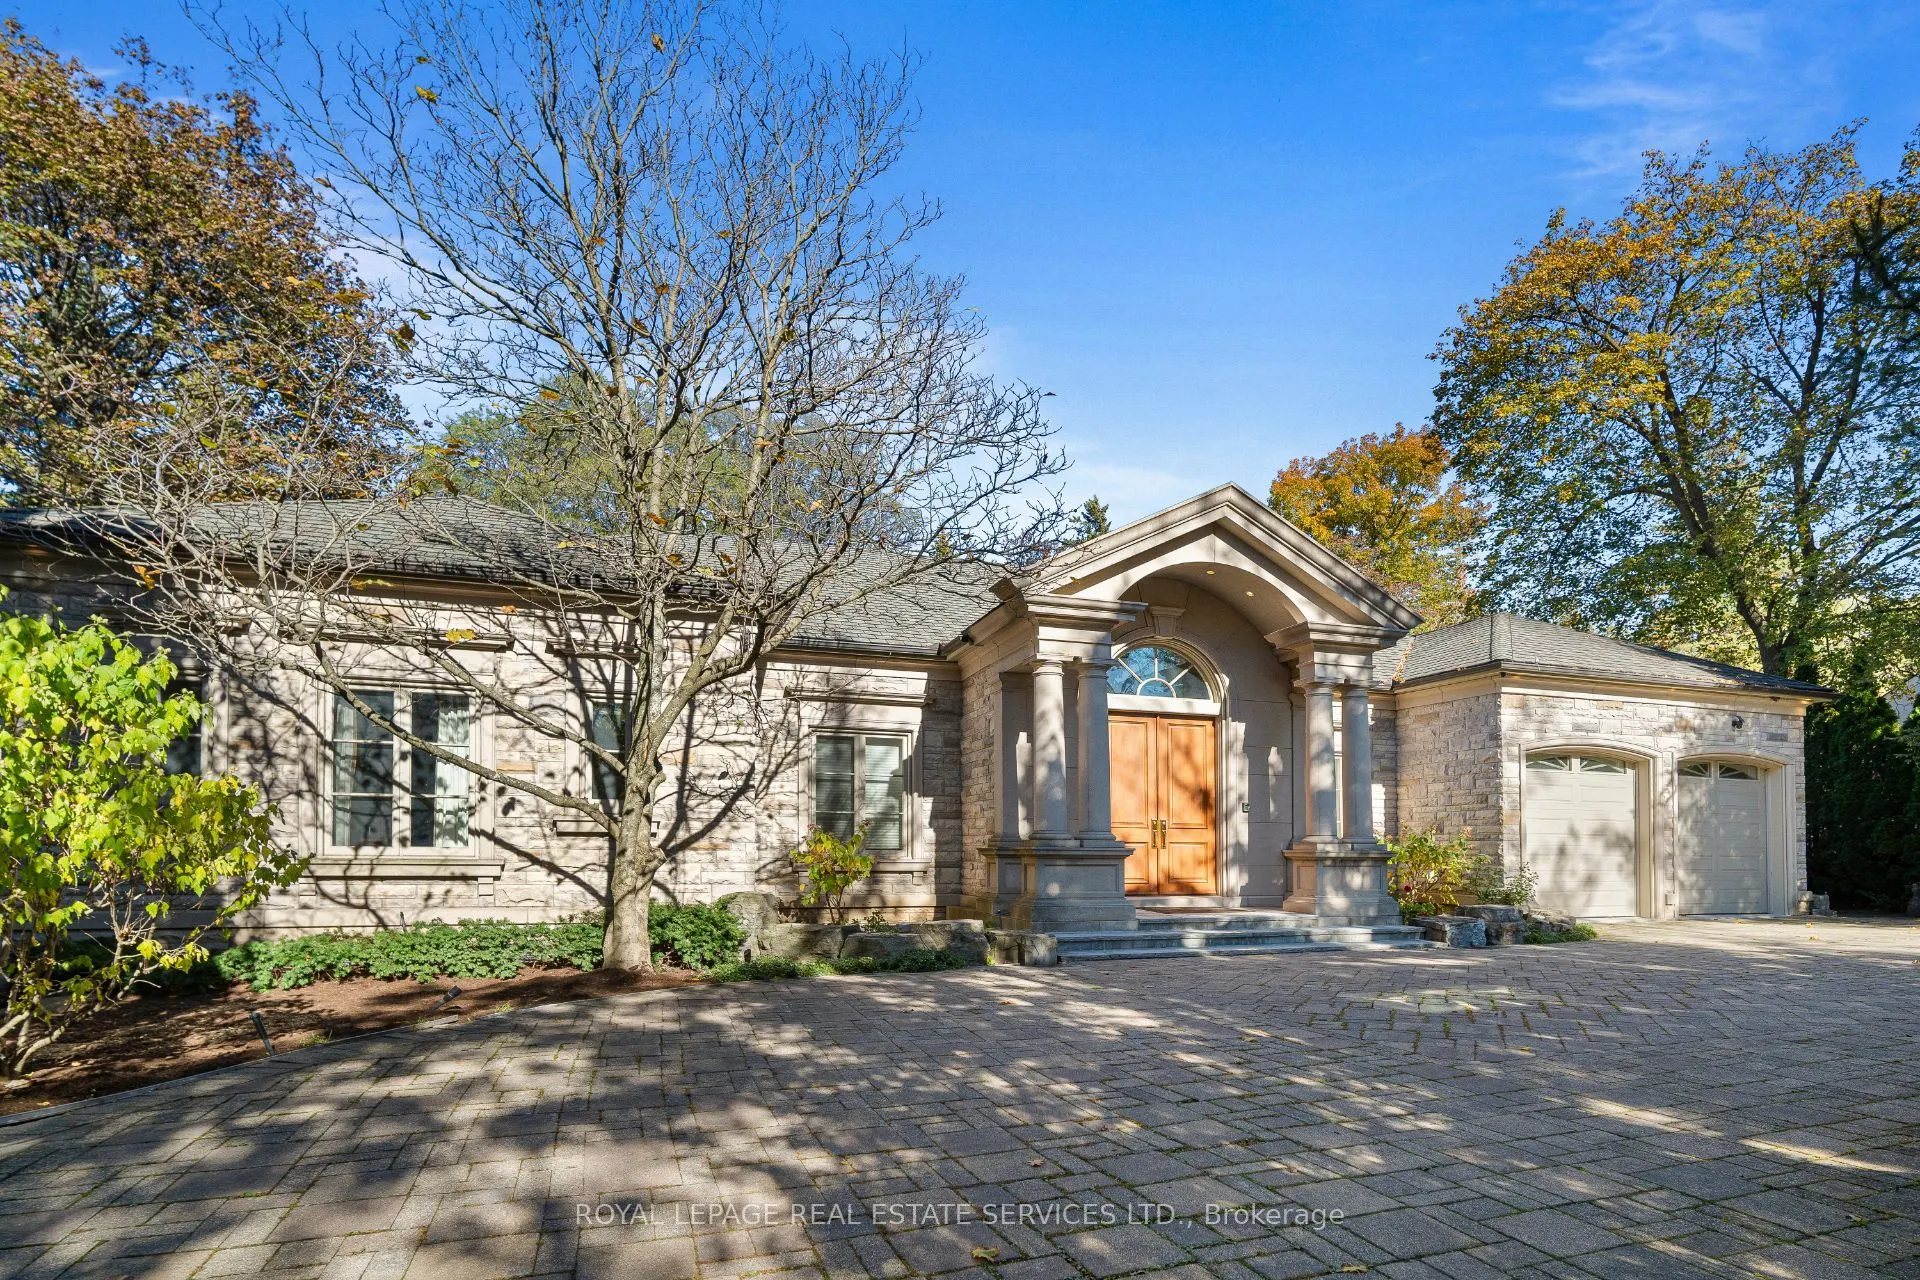


MLS®# W14170198
| Room | Dimensions | Area | Description |
|---|---|---|---|
| Bedroom 2 | 14.76 x 11.58 | 170.92 sqft | Hardwood Floor, Crown Moulding, Window |
| Bedroom 3 | 13.85 x 12.5 | 173.12 sqft | Crown Moulding, Built-in Speakers, Hardwood Floor |
| Breakfast | 11.25 x 8.99 | 101.14 sqft | W/O To Deck, Combined w/Kitchen, Overlooks Backyard |
| Dining Room | 16.5 x 12.6 | 207.9 sqft | Tile Floor, Crown Moulding, Overlooks Frontyard |
| Family Room | 21.03 x 16.4 | 344.89 sqft | Heated Floor, Combined w/Rec, Fireplace |
| Foyer | 22.41 x 8.01 | 179.5 sqft | Tile Floor, Double Closet, Heated Floor |
| Great Room | 20.01 x 17.16 | 343.37 sqft | Gas Fireplace, Vaulted Ceiling(s), W/O To Deck |
| Kitchen | 20.01 x 14.99 | 299.95 sqft | Skylight, Centre Island, Eat-in Kitchen |
| Laundry | 12.76 x 11.42 | 145.72 sqft | Access To Garage, Tile Floor |
| Living Room | 16.5 x 12.6 | 207.9 sqft | Tile Floor, Crown Moulding, Overlooks Frontyard |
| Primary Bedroom | 20.34 x 16.01 | 325.64 sqft | Hardwood Floor, 4 Pc Ensuite, Walk-In Closet(s) |
| Recreation | 33.99 x 25.98 | 883.06 sqft | Heated Floor, W/O To Yard, Fireplace |

Courtesy of PropTx MLS® / ROYAL LEPAGE REAL ESTATE SERVICES LTD.
 For Sale
 For Sale
 For Sale
 For Sale
 For Sale
 For Sale

