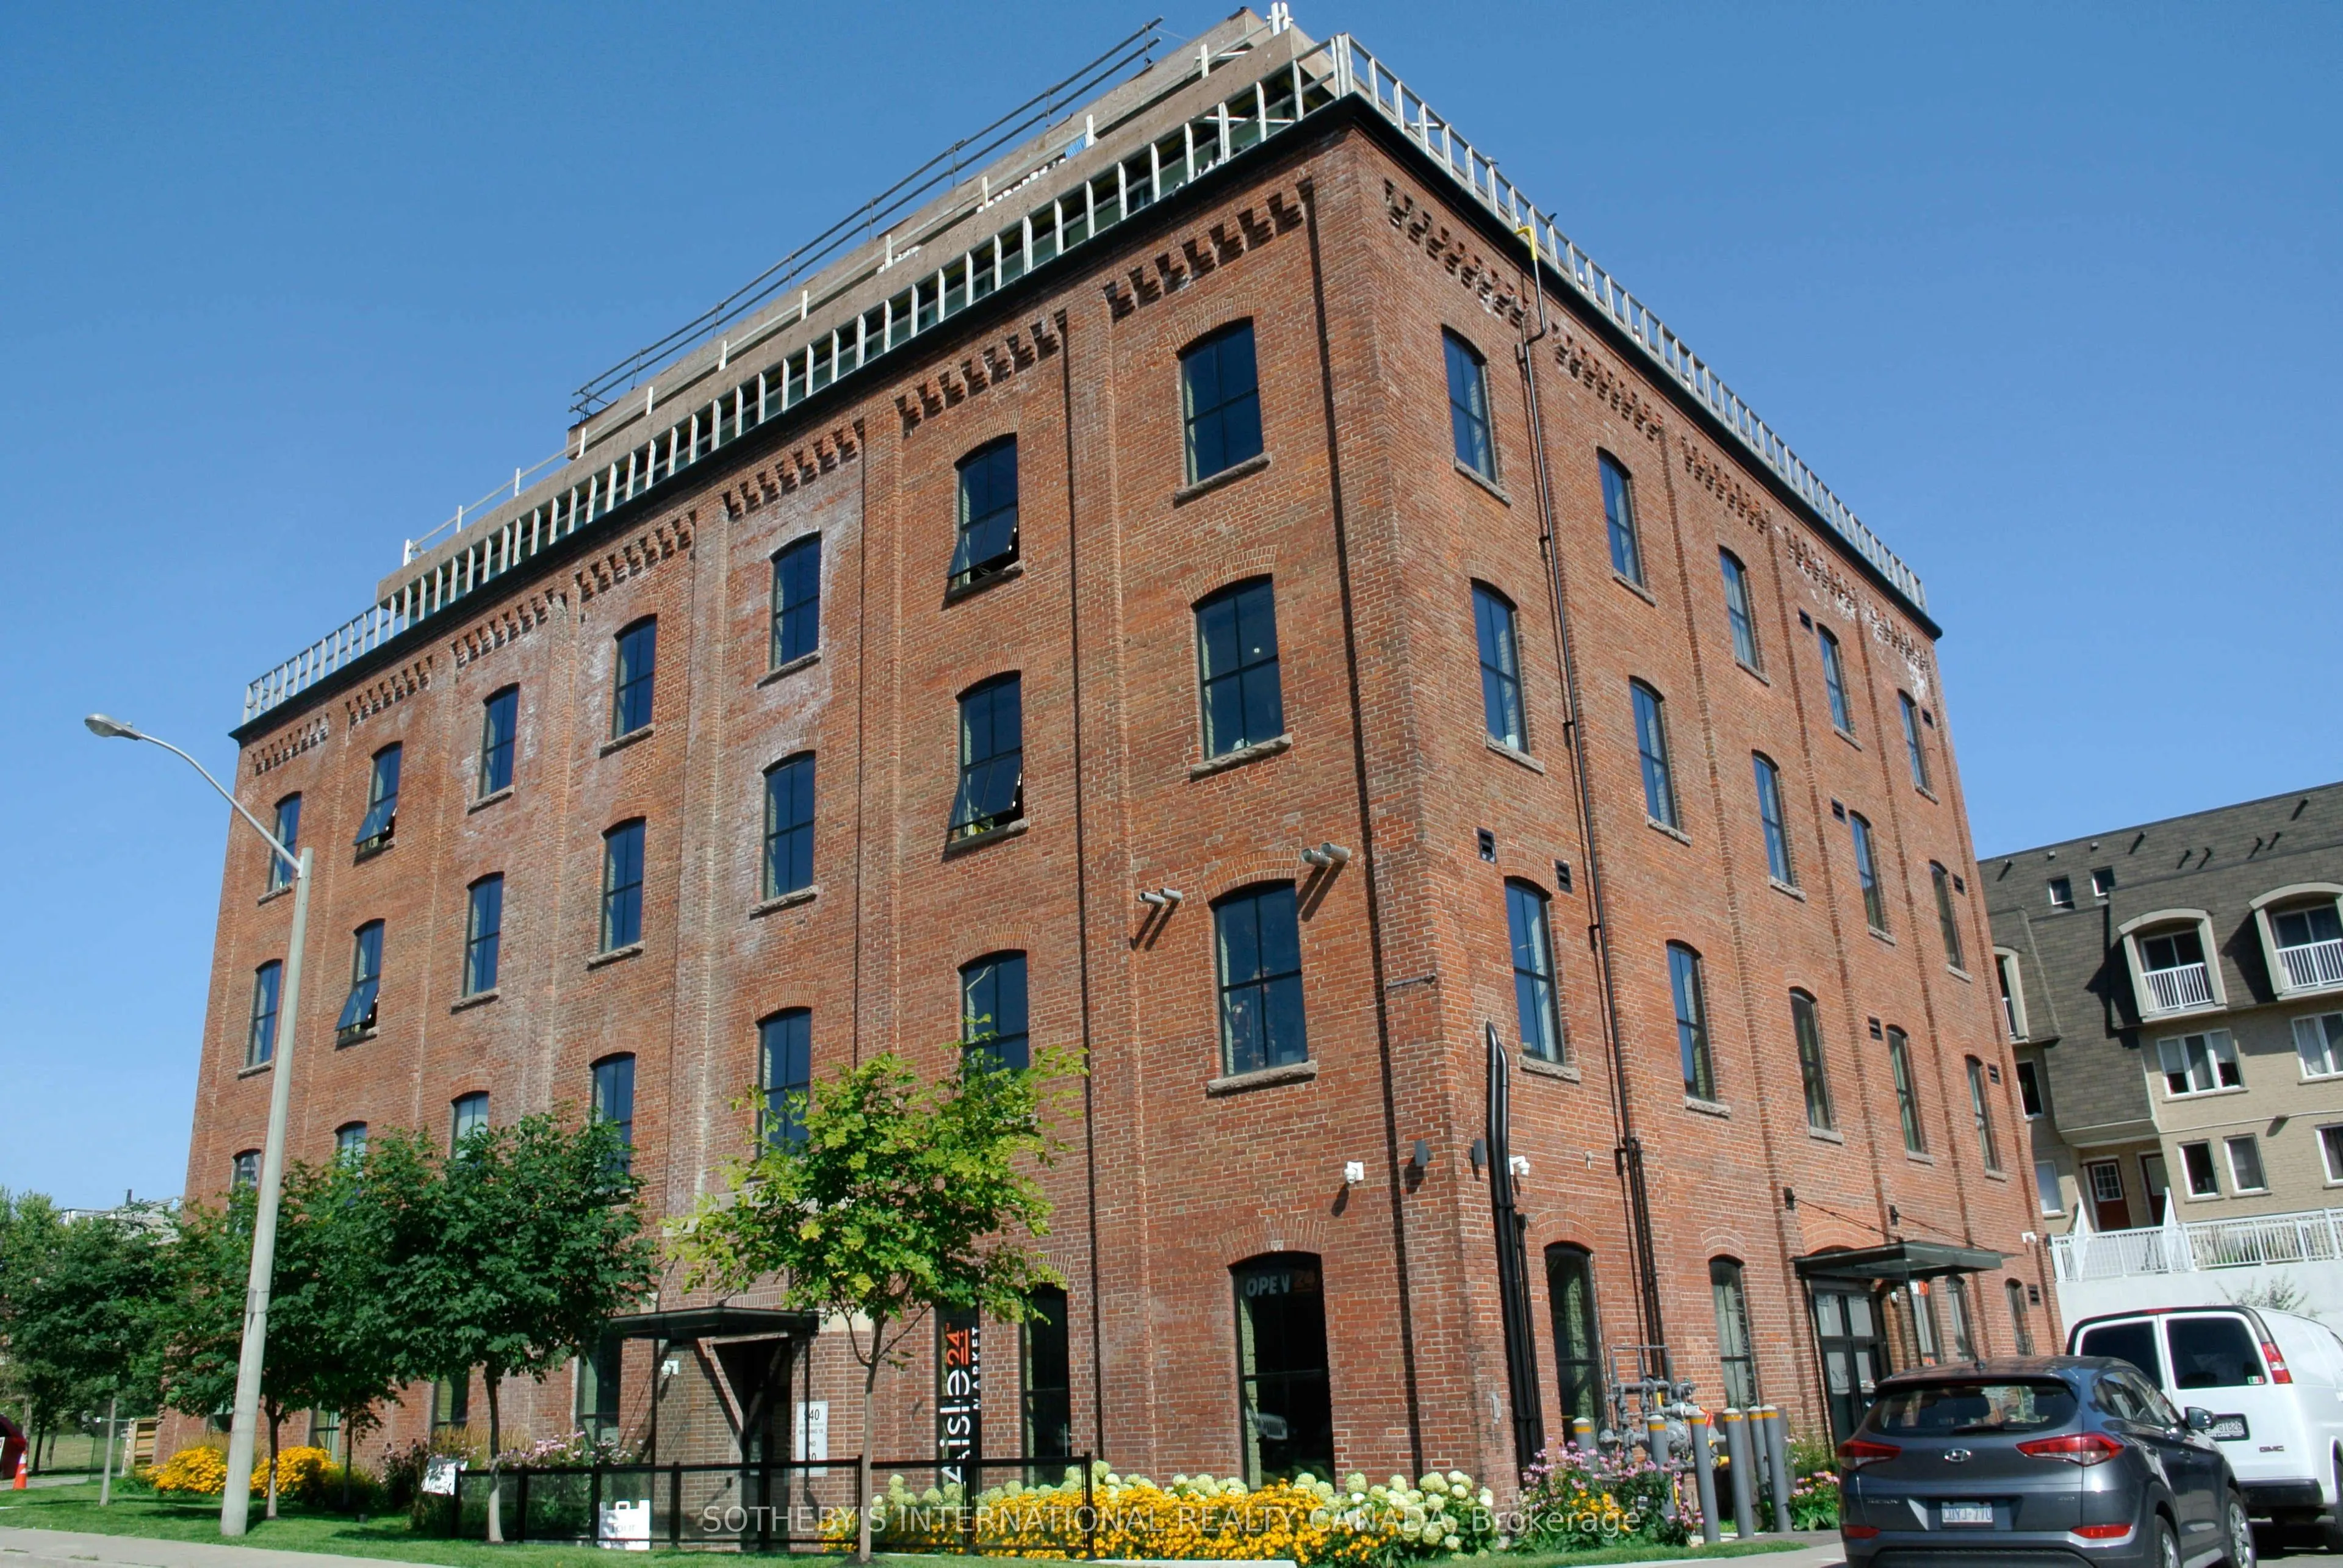


MLS®# W14168164
| Room | Dimensions | Area | Description |
|---|---|---|---|
| Bedroom 2 | 15.22 x 9.32 | 141.85 sqft | 4 Pc Ensuite, Window Floor to Ceiling, B/I Closet |
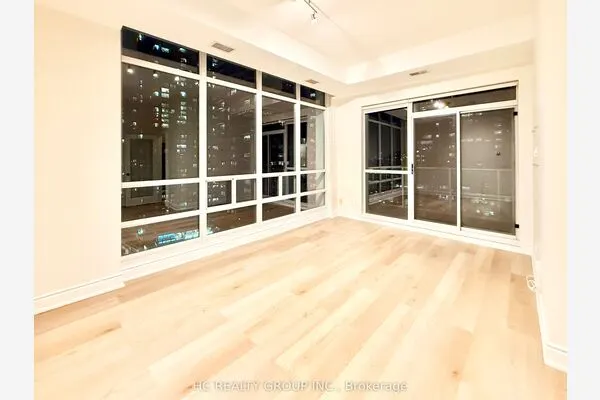
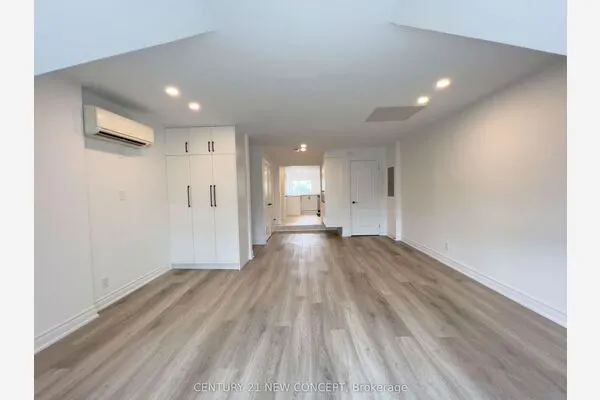
| Dining Room | 20.9 x 10.24 | 214.02 sqft | Window Floor to Ceiling, Combined w/Living, Plank |
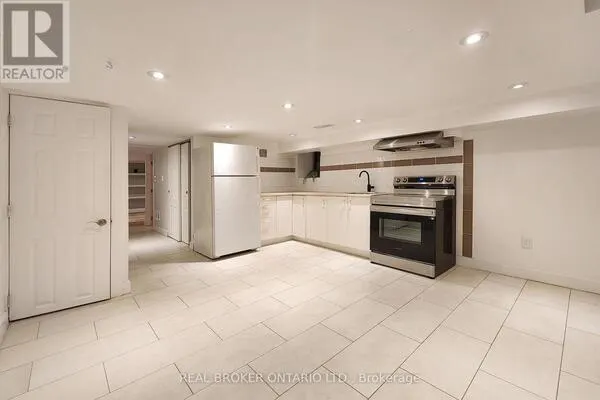
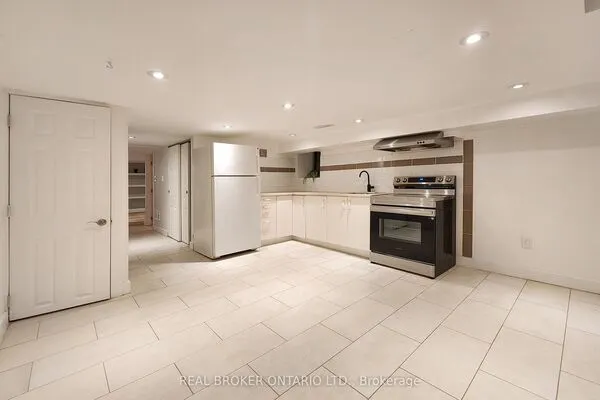
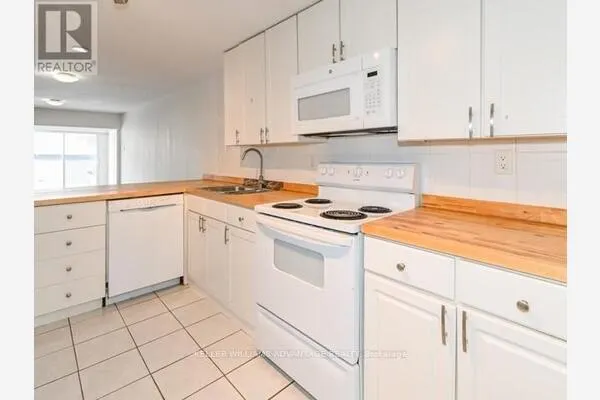
| Kitchen | 17.55 x 8.56 | 150.23 sqft | Stainless Steel Appl, Centre Island, Plank |
| Living Room | 20.9 x 10.24 | 214.02 sqft | W/O To Terrace, Open Concept, Plank |
| Primary Bedroom | 17.16 x 10.89 | 186.87 sqft | 3 Pc Ensuite, Window Floor to Ceiling, B/I Closet |

Courtesy of PropTx MLS® / SOTHEBY'S INTERNATIONAL REALTY CANADA
 For Rent
 For Rent
 For Rent
 For Rent
 For Rent
 For Rent

