30 Gibbs Road #3106, Toronto
1 / 40
For Sale
$398,000
2 bd · 2 ba · 700–799 sq ft

30 Gibbs Road #3106, Toronto M9B 0E4

MLS®# W14163694

Est. mortgage
$1,510/mo
Property taxes $2,793.01/yr

About This Home

Property Type
Condo, Condo Apartment, Apartment
Parking
Underground 1 garage, 1 parking
MLS #
W14163694
Size
700-799 sqft
Basement
None
Listed on
2026-11-09
Tax
$2,793.01 /yr
Days on Market
3
Maintenance Fee
$714.15
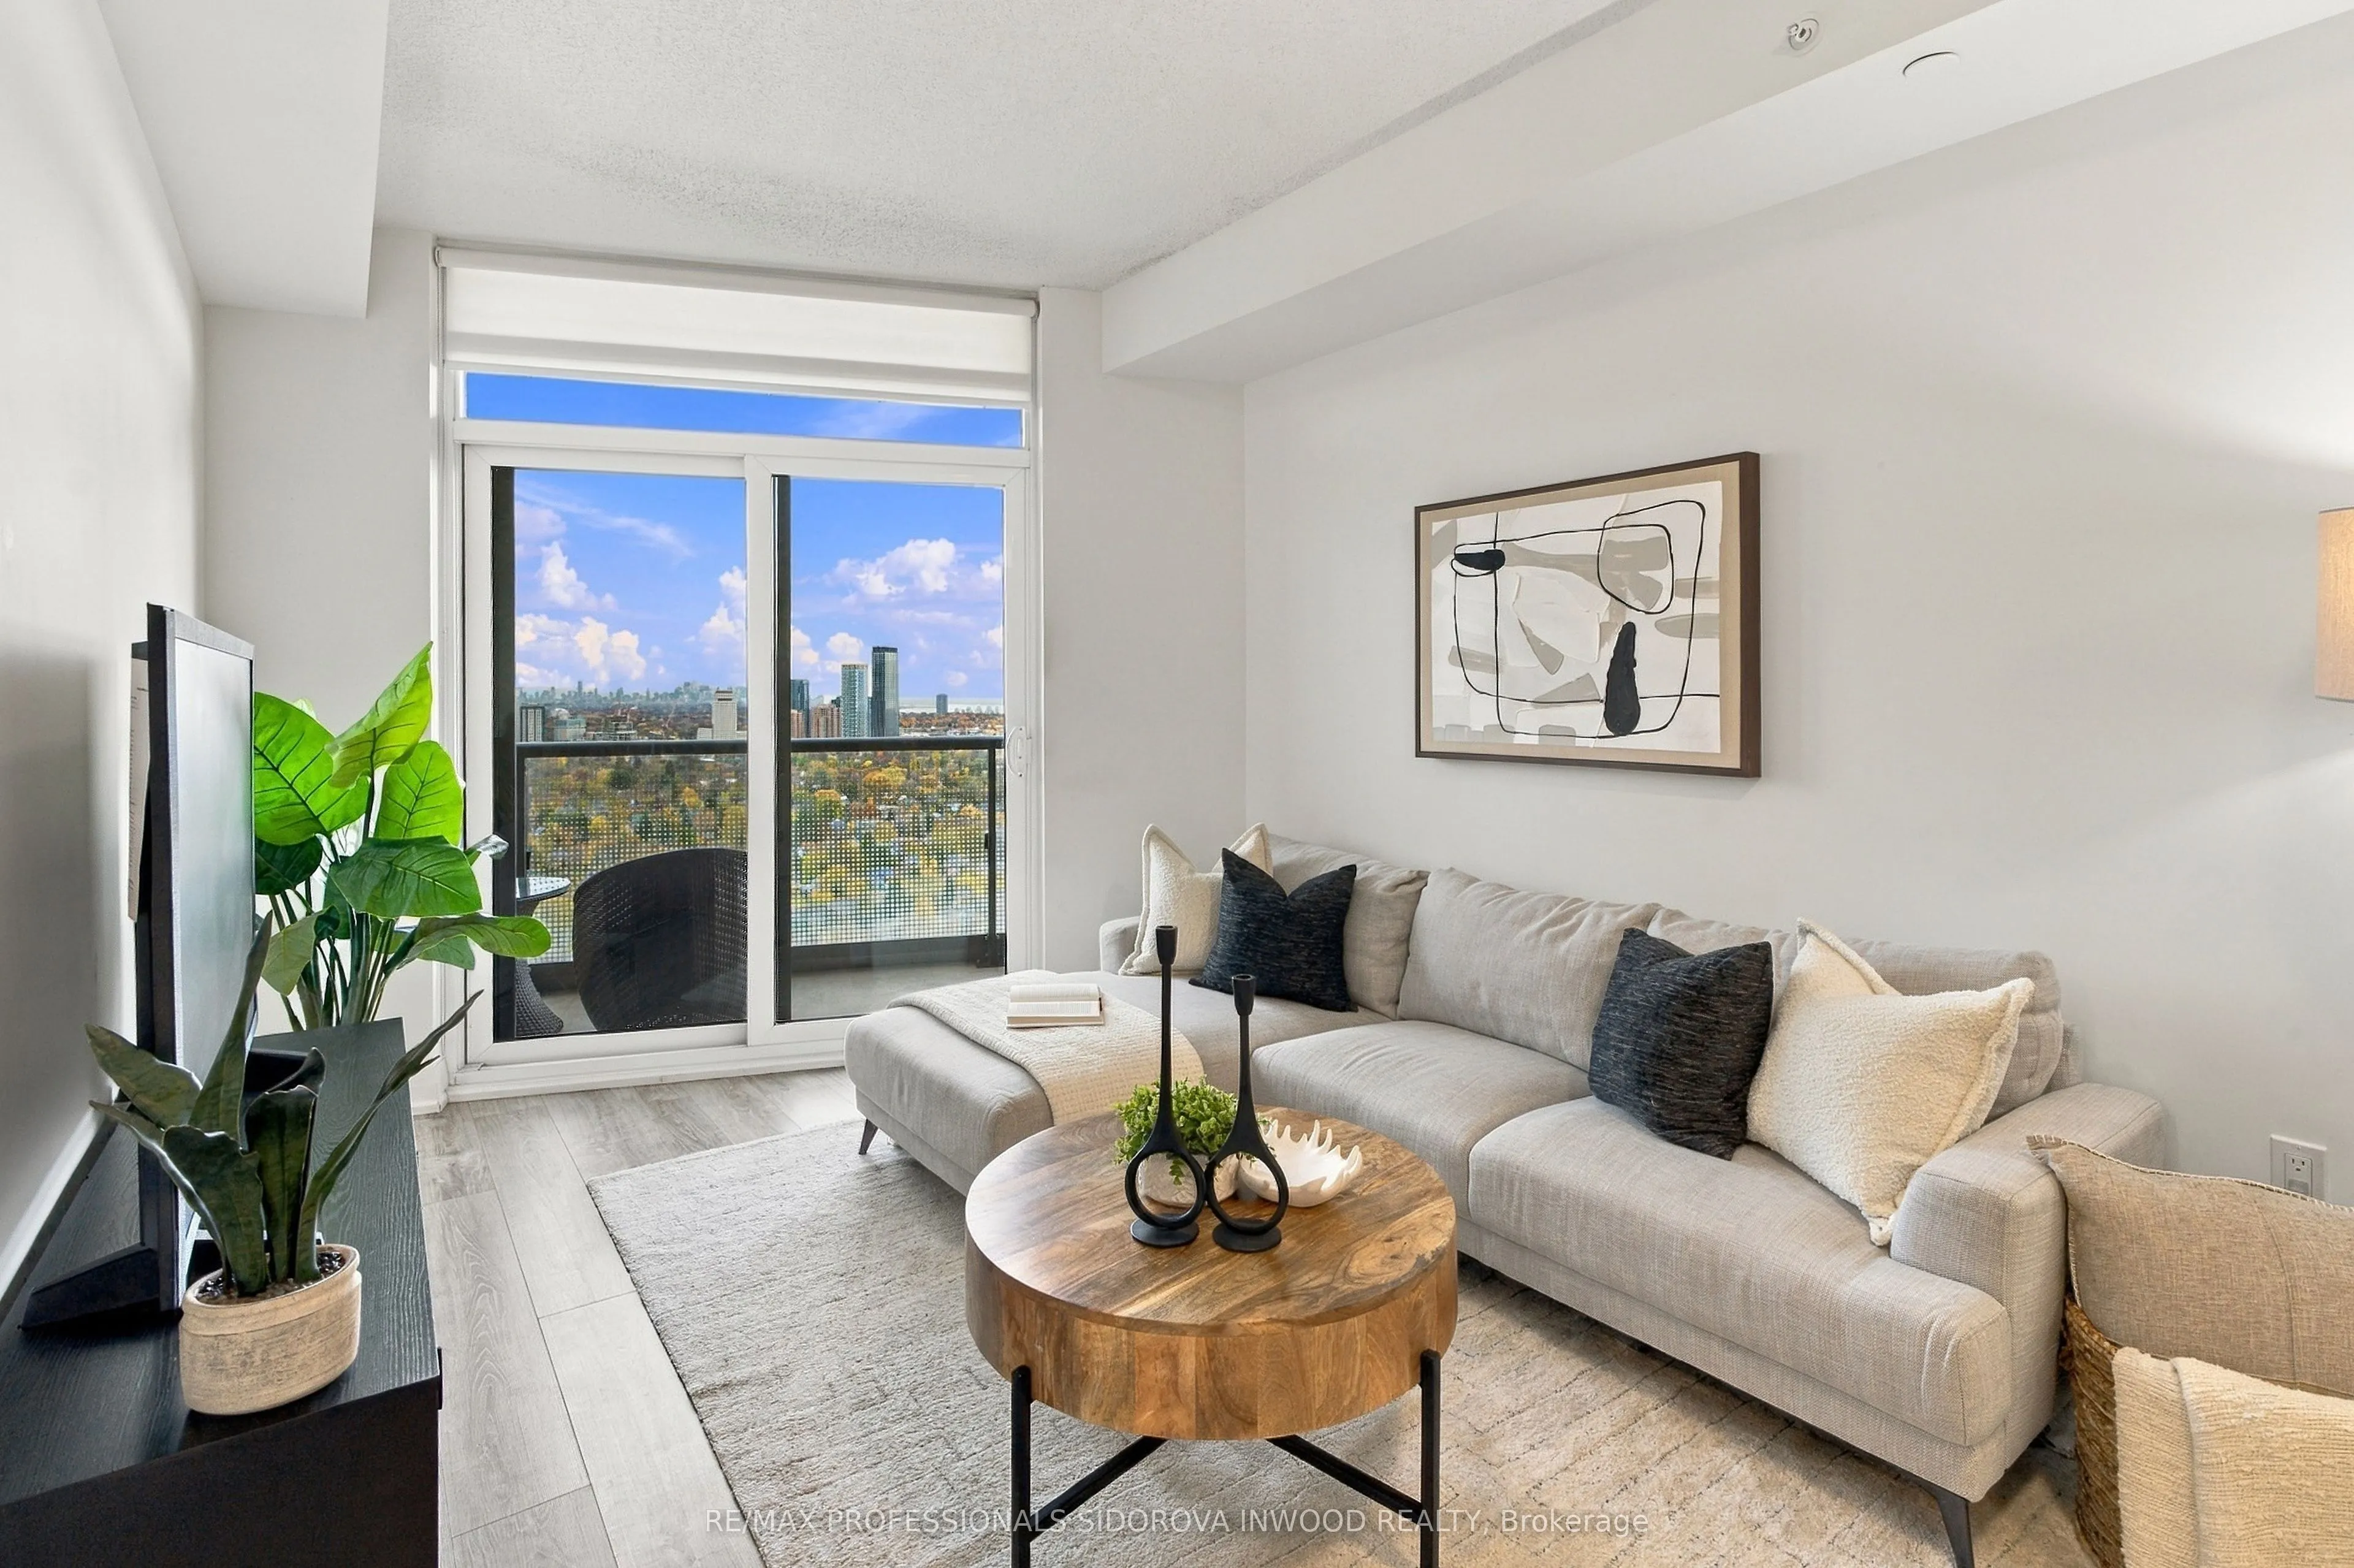
Spectacular CN Tower & Lake Views From the 31st Floor! Welcome to Suite 3106 at 30 Gibbs Road, a beautifully appointed 2-bedroom, 2-bathroom property offering approximately 750 sq. ft. of contemporary living space in a modern building completed in 2022. Thoughtfully designed with a functional open-concept living and dining area, this bright and inviting suite features expansive windows, stylish finishes, and an abundance of natural light throughout. Step outside onto your spacious private balcony and take in breathtaking panoramic views of the Toronto skyline, CN Tower, Lake Ontario, and the surrounding neighbourhoods - a truly spectacular backdrop for morning coffee or evening relaxation. The well-appointed kitchen flows seamlessly into the principal living space, ideal for both everyday living and entertaining. The spacious primary bedroom offers the rare luxury of a private ensuite bathroom and walk-in closet, providing an exceptional level of comfort, privacy, and storage that's hard to find in today's condo market. A second bedroom and additional bathroom offer flexibility for guests, family, or a home office. Complete with one parking space and one locker, this exceptional suite offers the perfect combination of style, functionality, and convenience. Ideally situated near Bloor Street and Highway 427, with grocery stores, shopping, fitness facilities, restaurants, and everyday essentials just steps away. Enjoy easy access to major highways, transit, and Sherway Gardens, just a short drive away. An incredible opportunity to enjoy modern condo living with some of the most impressive views in Toronto's west end!

Property Details

Full Property Details

Interior

Bedrooms
2
Total Bedrooms
2
Washrooms
2
Square Footage
700-799 sqft
Basement
None
Heating Source
Gas
Heating Fuel
Forced Air
Air Conditioning
Central Air
Family Room
No
Kitchens
1
Total Kitchens
1
Fireplace Features
No

Exterior

Driveway
Underground
Waterfront
None
Parking Spaces
1
Total Parking Spaces
1.00
Parking Description
Underground
Garage Spaces
1
Zoning
Residential
Balcony
Open

Building Description

Style
Apartment
Home Type
Condo
Subtype
Condo Apartment
Property Orientation
South East
Exterior Finish
Concrete
Possession Date
No Data
Locker
Owned

Community

Community
Islington-City Centre West

Taxes & Fees

Taxes
$2,793.01 /yr
Tax Year
2026
Occupancy
Owner
Maintenance Fee
$714.15
Common Elements
Included
Parking
Included
Building Insurance
Included

Other

Pets
Yes-with Restrictions

Room Types

Room Dimensions Area Description
Bedroom 2 8.2 x 8.5 69.7 sqft Laminate, Closet, Sliding Doors
Dining Room 6.99 x 10.99 76.82 sqft Laminate, Combined w/Kitchen, Open Concept
Foyer 4.27 x 8.2 35.01 sqft Laminate, Closet, 3 Pc Bath
Kitchen 10.01 x 10.99 110.01 sqft Laminate, Stainless Steel Appl, Pantry
Living Room 12.99 x 10.01 130.03 sqft Laminate, W/O To Balcony, Open Concept
Primary Bedroom 10.6 x 8.99 95.29 sqft Laminate, Walk-In Closet(s), 4 Pc Ensuite
Mark Barbosa
Mark Barbosa
Century 21 In-Studio Realty Inc., Brokerage
Listed by ALEX DROBIN, Salesperson
2 days on site
Listing Broker
RE/MAX PROFESSIONALS SIDOROVA INWOOD REALTY

Courtesy
RE/MAX PROFESSIONALS SIDOROVA INWOOD REALTY
Listed Date
11/9/2026

Courtesy of PropTx MLS® / RE/MAX PROFESSIONALS SIDOROVA INWOOD REALTY

Similar homes for sale in Toronto

Copyright 2026 All rights reserved. PropTx MLS® assumes no responsibility for the accuracy of any information shown. The information provided herein must only be used by consumers that have a bona fide interest in the purchase, sale or lease of real estate and may not be used for any commercial purpose or any other purpose.
Copyright 2026 All rights reserved. Canadian Real Estate Association assumes no responsibility for the accuracy of any information shown. The information provided herein must only be used by consumers that have a bona fide interest in the purchase, sale or lease of real estate and may not be used for any commercial purpose or any other purpose. The trademark DDF® is owned by The Canadian Real Estate Association (CREA) and identifies CREA’s Data Distribution Facility (DDF®). The trademarks REALTOR®, REALTORS®, and the REALTOR® logo are controlled by The Canadian Real Estate Association (CREA) and identify real estate professionals who are members of CREA. The trademarks MLS®, Multiple Listing Service®, and the associated logos are owned by CREA and identify the quality of services provided by real estate professionals who are members of CREA
Powered by AgentLocator







