5 CROMARTY DRIVE, Toronto
1 / 9
For Sale
$825,000
3+1 bd · 2.0 ba · 1,100–1,500 sq ft

5 CROMARTY DRIVE, Toronto M9W2R5

MLS®# W14163148

Est. mortgage
$3,130/mo

About This Home

Property Type
House, Bungalow
Parking
Garage: Yes, 3 parking
MLS #
W14163148
Size
1100 - 1500 sqft
Basement
Finished, N/A, N/A (Finished)
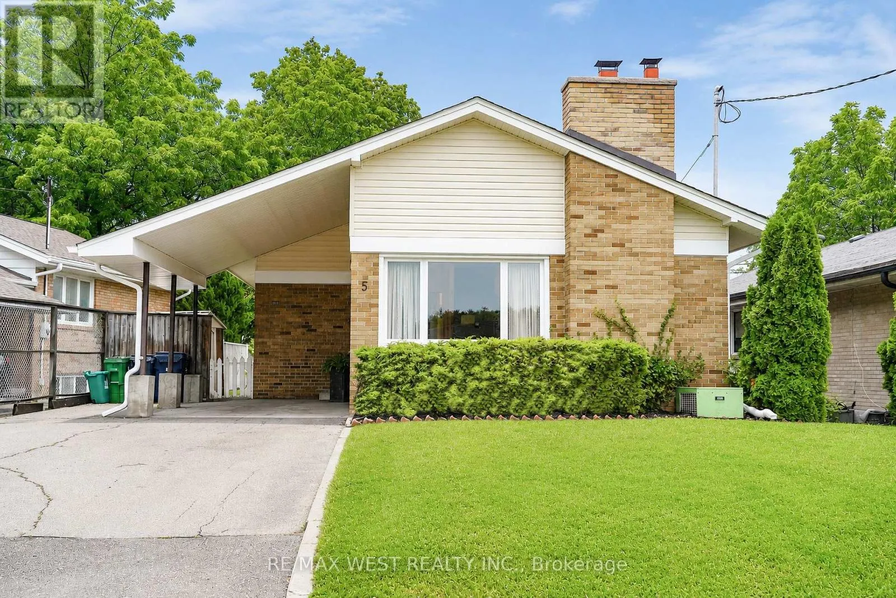
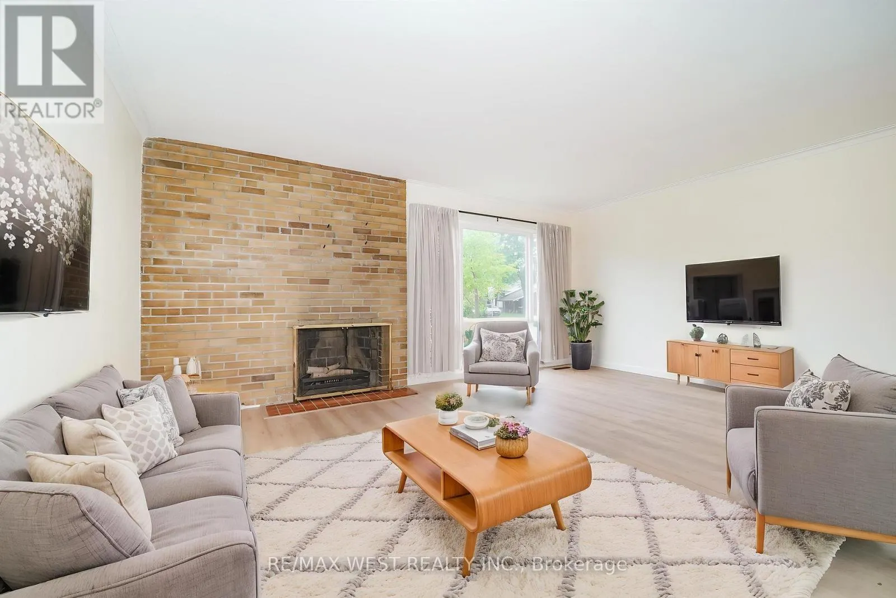
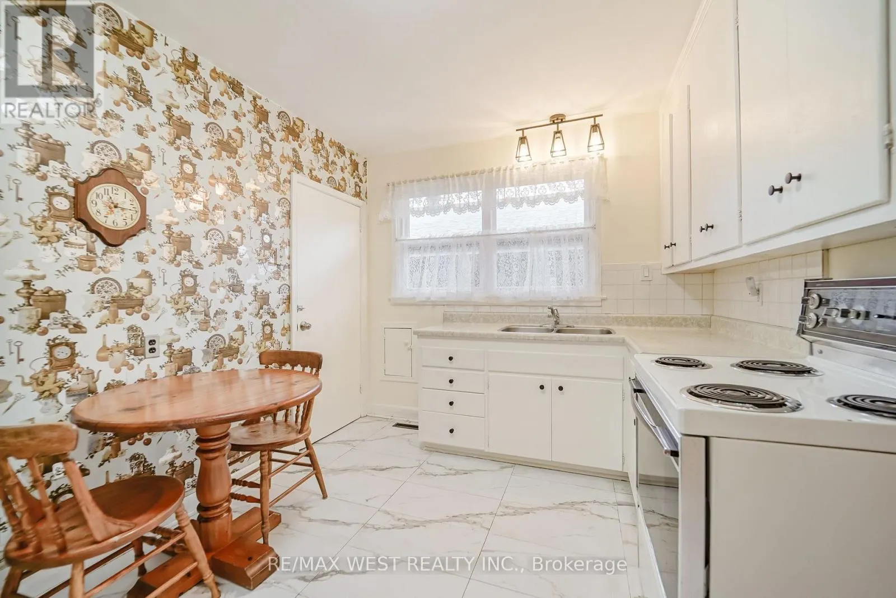
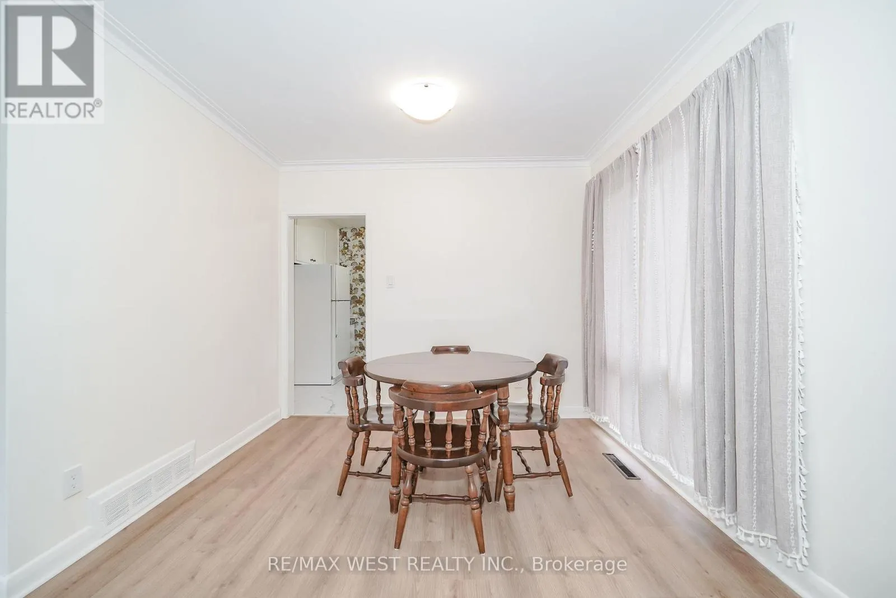
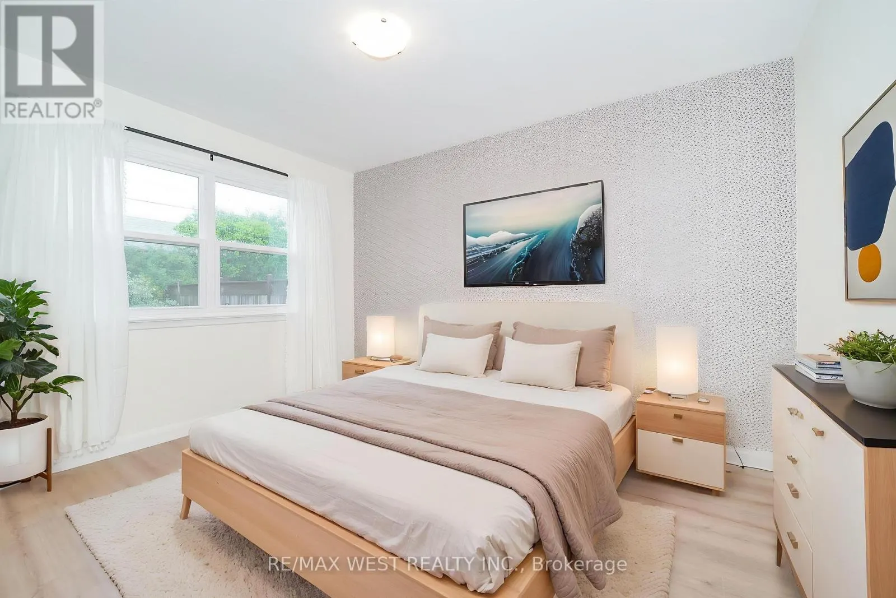
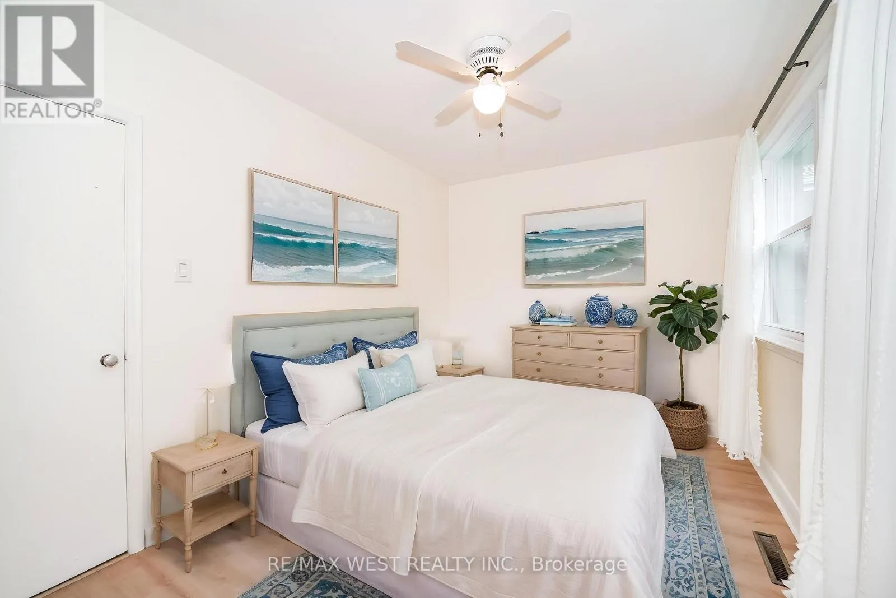
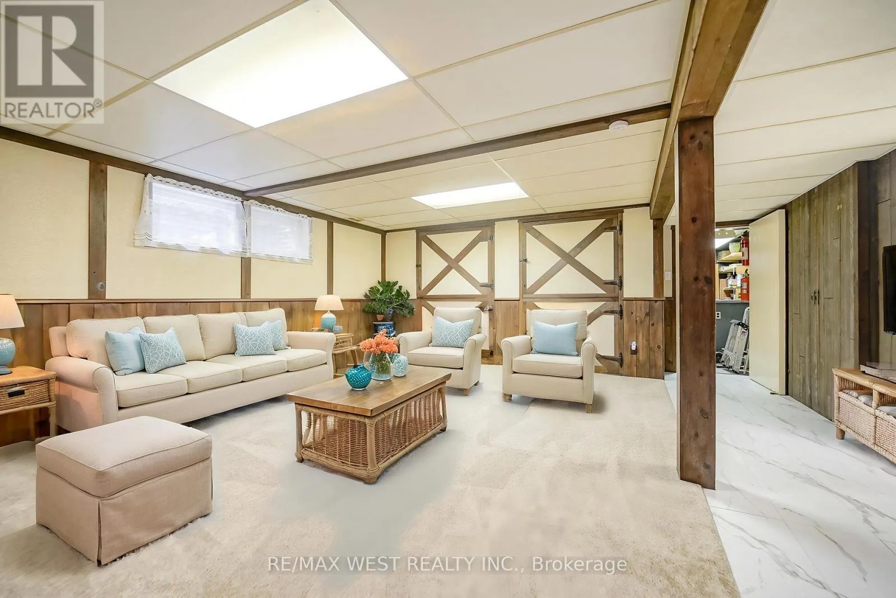
Updated, well-maintained and designed with flexibility in mind, 5 Cromarty Drive offers comfortable family living with valuable in-law potential. Upgraded flooring throughout, new windows throughout, fresh paint (including flat ceilings upstairs), and new light fixtures give the home a bright, refreshed feel. Major updates include a new furnace (2025), updated windows (2025), new double laundry sink (2025), new front siding, soffits, eavestroughs and fascia (2026), upgraded R-50 insulation (2026), and a new chimney (2026).The separate basement entrance and in-law capability provide excellent flexibility for extended family, guests or additional living space. The lower level also offers a separate room for a potential kitchen, creating further opportunity to tailor the home to your needs. Move-in ready with the major updates already done, while still offering room to add your own personal touches. Conveniently located close to schools, parks, shopping, transit and major highways. *Some photos virtually staged. (id:10452)

Property Details

Full Property Details

Interior

Bedrooms
3
Bedrooms Plus
1
Washrooms
2.0
Square Footage
1100 - 1500 sqft
Basement
Finished, N/A, N/A (Finished)
Heating Source
Wood
Heating Type
Forced air
Air Conditioning
Central air conditioning
Kitchens
1
Full Bathrooms
2
Half Bathrooms
0
Basement Features
Separate entrance
Flooring Type
Laminate, Vinyl

Exterior

Acreage
47.4 x 112 FT ; 115ft on one side
Parking Spaces
3
Garage Spaces Y/N
Yes
Land Amenities
Park, Public Transit, Hospital, Schools

Building Description

Style
Bungalow
Home Type
House
Subtype
House
Exterior
Brick, Vinyl siding
Sewers
Sanitary sewer
Water Supply
Municipal water
Architectural Style
Bungalow

Community

Community
Rexdale-Kipling
Area Code
Toronto (Rexdale-Kipling)
Features
Community Centre

Room Types

Room Dimensions Area Description
Bedroom 3.58 m x 2.32 m 89.4 sqft -
Bedroom 2 2.75 m x 3.95 m 116.92 sqft -
Bedroom 3 3.12 m x 2.75 m 92.35 sqft -
Dining room 6.08 m x 5.59 m 365.84 sqft -
Kitchen 2.86 m x 3.73 m 114.83 sqft -
Laundry room 3.24 m x 2.38 m 83 sqft -
Living room 6.08 m x 5.59 m 365.84 sqft -
Other 3.65 m x 4.13 m 162.26 sqft -
Primary Bedroom 3.8 m x 3 m 122.71 sqft -
Recreational, Games room 5.92 m x 5.2 m 331.36 sqft -
Mark Barbosa
Mark Barbosa
Century 21 In-Studio Realty Inc., Brokerage
Listed by FRANK LEO
3 days on site
Listing Broker
RE/MAX WEST REALTY INC.
Courtesy
RE/MAX WEST REALTY INC.

Similar homes for sale in Toronto

Copyright 2026 All rights reserved. PropTx MLS® assumes no responsibility for the accuracy of any information shown. The information provided herein must only be used by consumers that have a bona fide interest in the purchase, sale or lease of real estate and may not be used for any commercial purpose or any other purpose.
Copyright 2026 All rights reserved. Canadian Real Estate Association assumes no responsibility for the accuracy of any information shown. The information provided herein must only be used by consumers that have a bona fide interest in the purchase, sale or lease of real estate and may not be used for any commercial purpose or any other purpose. The trademark DDF® is owned by The Canadian Real Estate Association (CREA) and identifies CREA’s Data Distribution Facility (DDF®). The trademarks REALTOR®, REALTORS®, and the REALTOR® logo are controlled by The Canadian Real Estate Association (CREA) and identify real estate professionals who are members of CREA. The trademarks MLS®, Multiple Listing Service®, and the associated logos are owned by CREA and identify the quality of services provided by real estate professionals who are members of CREA
Powered by AgentLocator








